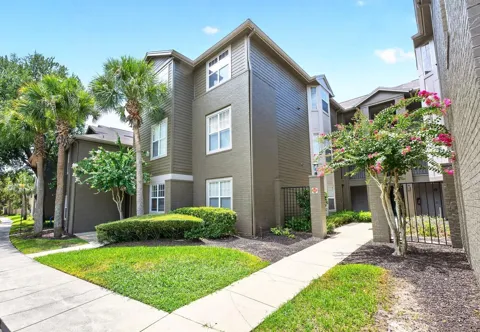
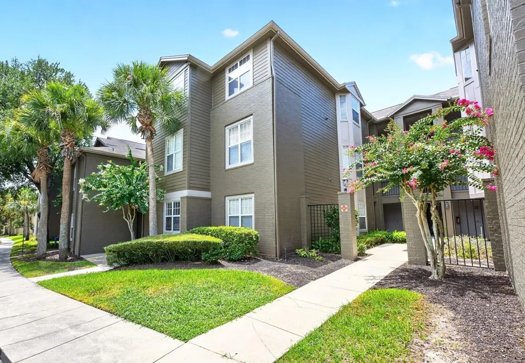
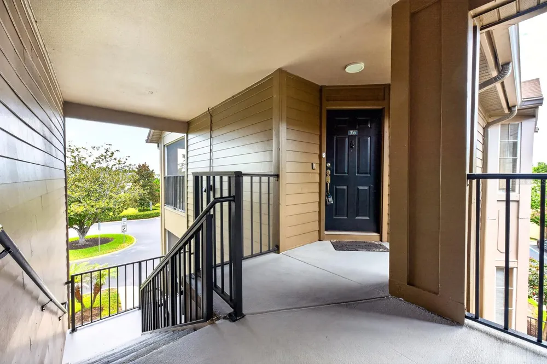
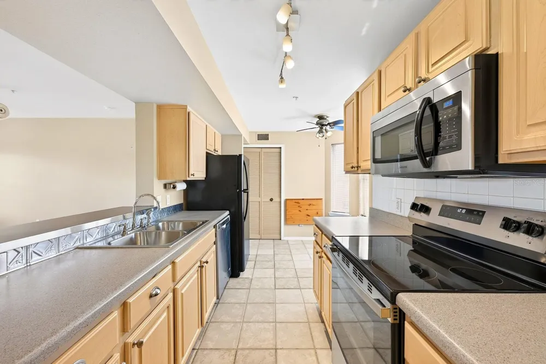
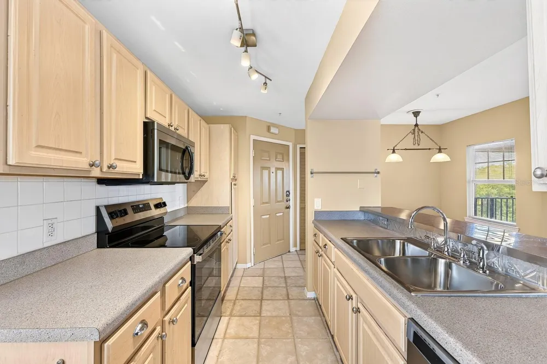
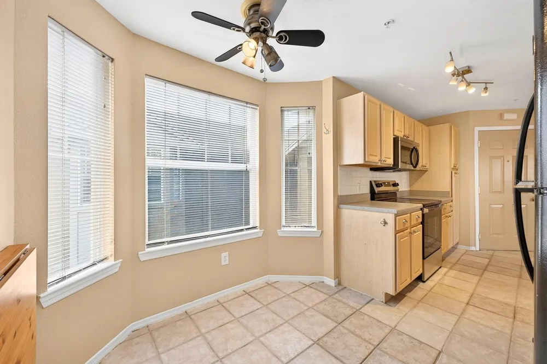
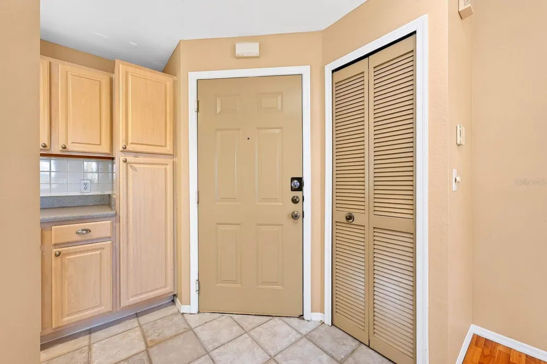
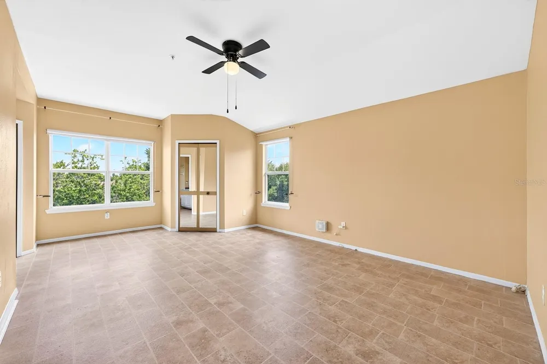
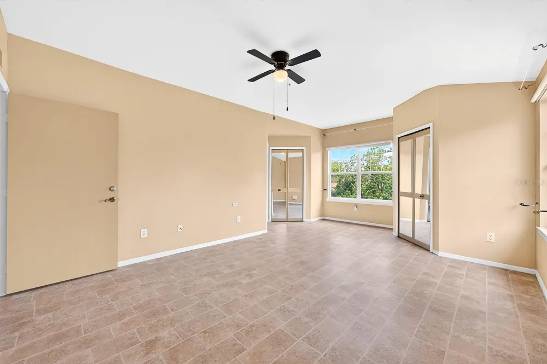
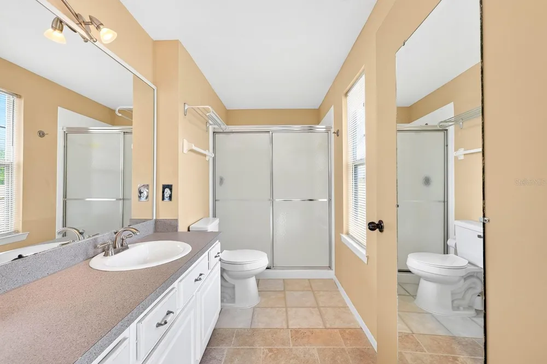
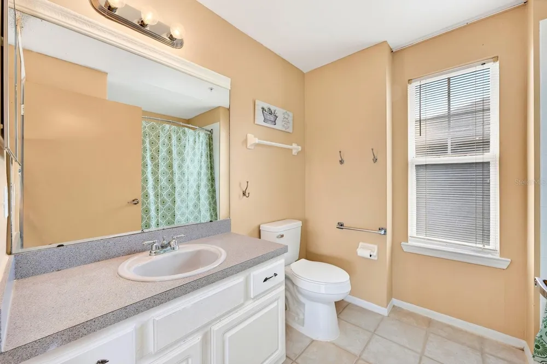
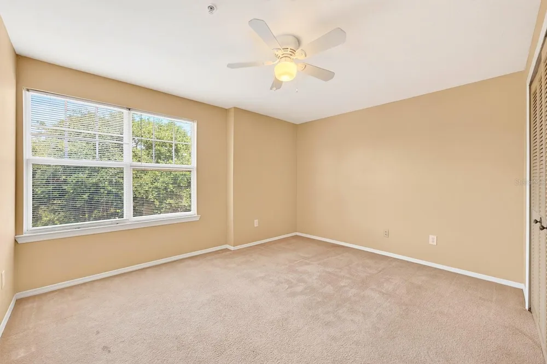
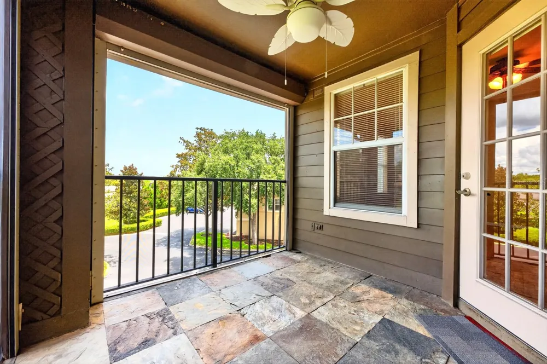
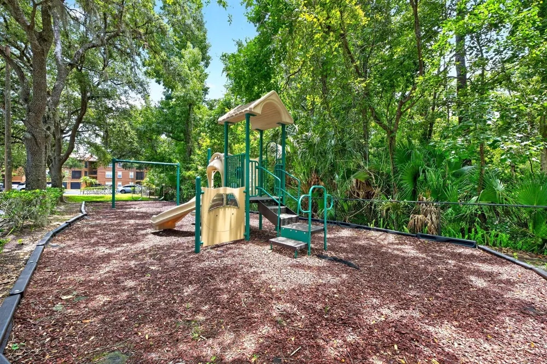
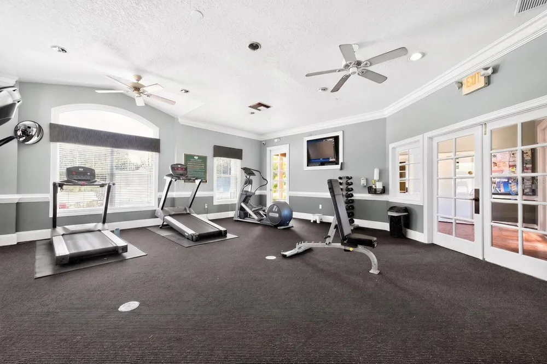
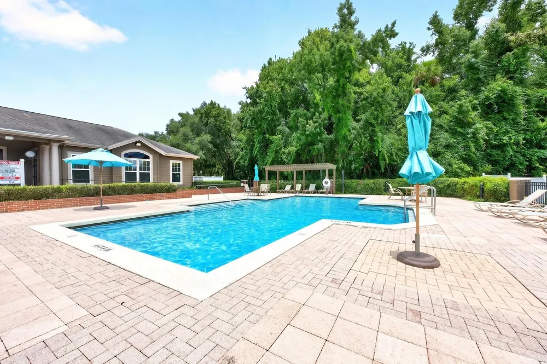
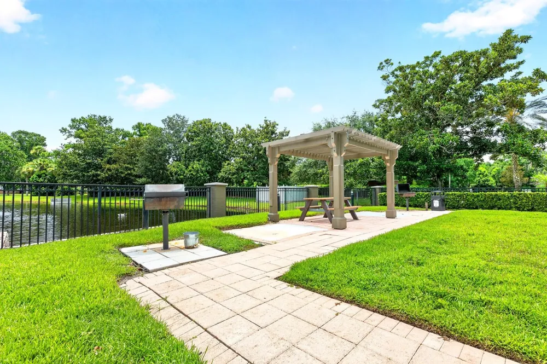
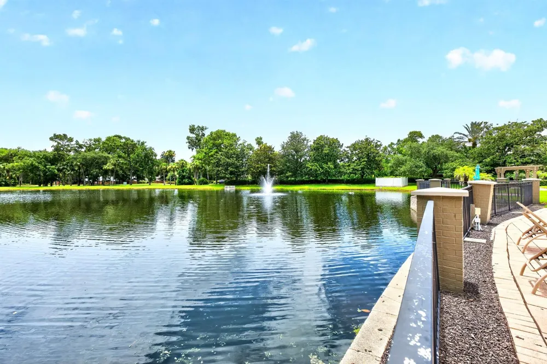
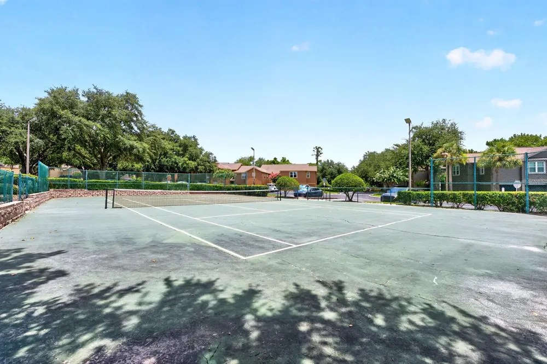
Welcome to this beautifully maintained 3-bedroom, 2-bath unit in the GATED Residences at Sabal Point, where LOW MAINTENANCE LIVING meets an unbeatable Longwood location! Recent updates are already complete, including a BRAND NEW RANGE (2026), BRAND NEW WASHER/DRYER (2026), NEW KITCHEN SINK (2026), and an UPDATED A/C (2024), additionally the screened balcony will receive NEW SCREENS before closing for added peace of mind. The interior delivers a light-filled, OPEN CONCEPT LAYOUT where the spacious living and dining areas flow effortlessly into the well-equipped EAT-IN KITCHEN, creating a comfortable space for both everyday living with family or entertaining friends. Large windows fill the home with natural light, and the SCREENED BALCONY offers the perfect outdoor space to enjoy your morning coffee or unwind at the end of the day. The generous PRIMARY SUITE features DUAL WALK-IN CLOSETS and a private en-suite bath, while two additional bedrooms provide flexibility for guests or a home office. The covered front entry and GARAGE with an additional private PARKING SPACE add everyday convenience and valuable storage. Residents of this FNMA APPROVED community enjoy RESORT STYLE AMENITIES including a solar HEATED POOL, clubhouse, FITNESS CENTER, tennis courts, and dog park. The monthly condo association fee also includes water, sewer, trash removal, and FIBER INTERNET, making ownership even more convenient. Perfectly positioned with easy access to Wekiva Springs Road, SR 434, and I-4, you will be just minutes from shopping, dining, everyday conveniences, and outdoor recreation at Wekiwa Springs State Park and Lake Apopka. If you have been searching for a spacious, MOVE-IN READY condo in a desirable gated community with outstanding amenities, this is one you won't want to miss. Easy to show - call today to schedule a tour!
Property Details
- Interior
- Ceiling Fans(s), Eat-in Kitchen, Living Room/Dining Room Combo, Open Floorplan, Solid Surface Counters, Thermostat, Walk-In Clos
- Heating
- Central
- Cooling Features
- Central Air
- Bedrooms
- 3
- Bathrooms
- 2.0
- Full Baths
- 2
- Lot Features
- Landscaped, Sidewalk, Paved
- Stories
- 3
- Lot Description
- Landscaped, Sidewalk, Paved
- Exterior Materials
- Balcony, Lighting, Sidewalk
- Pool Shared
- 1
- Acres
- 0.02
- Square Feet
- 1700.0
- Parking Features
- Garage Door Opener, Ground Level
- Parking
- 1
- Parking Spaces
- 1
- Parking Type
- Garage
- Parking Garage Spaces
- 1.0
- Property Type
- Purchase
- Year Built
- 1996
- Foundation
- Slab
- Roof
- Shingle
- Sewer Information
- Public Sewer
- Utility Source
- Public
- Utility Features
- BB/HS Internet Available, Cable Available, Electricity Connected, Public, Sewer Connected, Water Connected
- Appliances
- Dishwasher, Disposal, Dryer, Freezer, Microwave, Range, Refrigerator, Washer
- Subdivision
- RESIDENCES AT SABAL POINT A CONDO
- Community Features
- Buyer Approval Required, Community Mailbox, Dog Park, Fitness Center, Gated Community - No Guard, No Truck/RV/Motorcycle Parking
- Elementary School
- Sabal Point Elementary
- Middle School
- Rock Lake Middle
- High School
- Lyman High
- County
- Seminole
- Region
- LONGWOOD
- Zoning
- PUD
- Original List Price
- $235,000
- Days on Market (Cumulative)
- 57
- Taxes Annual
- $2,779
- HOA
- 1
- Pets
- Number Limit, Size Limit, Yes
- Pets Allowed
- Number Limit, Size Limit, Yes
- Ownership
- Condominium
- MLS #
- O6424722
Location
Legal
IDX information is provided exclusively for personal, non-commercial use, and may not be used for any purpose other than to identify prospective properties consumers may be interested in purchasing. Information is deemed reliable but not guaranteed. Some IDX listings have been excluded from this website. Listing Information presented by local MLS brokerage: Del Amo Realty
Provided By
Listed by Jenny Wemert (#MFR805527269)
Listing Office: WEMERT GROUP REALTY LLC (#MFR261014414)