(305) 648-0230 info@delamorealty.com Del Amo Realty INC
Traffic Dashboard
Home
  • Search
  • About
    • About Us
    • Agents
    • Testimonials
    • Join
    • Our Sold Listings
  • Short Sale
  • Buy
    • Search Homes
    • Areas
    • Home Buying Process
    • Mortgage Calculator
  • Sell
  • Contact
Traffic Dashboard
(305) 648-0230 info@delamorealty.com
  • 3211 Ponce de Leon Blvd Suite 204
    Coral Gables, FL 33134
About
  • Home
  • About
  • Contact
Search
  • Search Properties
Local Guide
  • Search by City
  • Search by Subdivision
  • Search by Zip
  • Search by Area
Legal
  • Privacy
  • Terms
  • DMCA
  • Accessibility
  • Fair Housing
Account
  • Dashboard
  • Logout
  • Login
Del Amo Realty - Footer Logo
©2026 Del Amo Realty INC. All rights reserved.
Website built by CloseHack.
Miami Association of REALTORS®

MIAMI ASSOCIATION OF REALTORS® All information deemed reliable but not guaranteed. All properties are subject to prior sale, change or withdrawal. Neither listing broker(s) or information provider(s) shall be responsible for any typographical errors, misinformation, misprints and shall be held totally harmless. Listing(s) information is provided for consumer's personal, non-commercial use and may not be used for any purpose other than to identify prospective properties consumers may be interested in purchasing. The data relating to real estate for sale on this website comes in part from the Internet Data Exchange program of the Multiple Listing Service. Real estate listings held by brokerage firms other than Marjo Realty Co. may be marked with the Internet Data Exchange logo and detailed information about those properties will include the name of the listing broker(s) when required by the MLS.

My Florida Regional MLS DBA Stellar MLS

IDX information is provided exclusively for personal, non-commercial use, and may not be used for any purpose other than to identify prospective properties consumers may be interested in purchasing. Information is deemed reliable but not guaranteed. Some IDX listings have been excluded from this website. Listing Information presented by local MLS brokerage: Del Amo Realty

Return
  • All Types
  • Structure
  • $375K-$975K
  • Bed/Bath
  • Size
  • Dates
  • Filters
  • Amenities
  • Save
  • Share
Listings
No results
Sort
Home / Harmony / 4224 SAGEFIELD DRIVE
4224 SAGEFIELD DRIVE Harmony, FL 34773 4224 SAGEFIELD DRIVE Harmony, FL 34773 4224 SAGEFIELD DRIVE Harmony, FL 34773 4224 SAGEFIELD DRIVE Harmony, FL 34773 4224 SAGEFIELD DRIVE Harmony, FL 34773 4224 SAGEFIELD DRIVE Harmony, FL 34773 4224 SAGEFIELD DRIVE Harmony, FL 34773 4224 SAGEFIELD DRIVE Harmony, FL 34773 4224 SAGEFIELD DRIVE Harmony, FL 34773 4224 SAGEFIELD DRIVE Harmony, FL 34773 4224 SAGEFIELD DRIVE Harmony, FL 34773 4224 SAGEFIELD DRIVE Harmony, FL 34773 4224 SAGEFIELD DRIVE Harmony, FL 34773 4224 SAGEFIELD DRIVE Harmony, FL 34773 4224 SAGEFIELD DRIVE Harmony, FL 34773 4224 SAGEFIELD DRIVE Harmony, FL 34773 4224 SAGEFIELD DRIVE Harmony, FL 34773 4224 SAGEFIELD DRIVE Harmony, FL 34773 4224 SAGEFIELD DRIVE Harmony, FL 34773 4224 SAGEFIELD DRIVE Harmony, FL 34773 4224 SAGEFIELD DRIVE Harmony, FL 34773 4224 SAGEFIELD DRIVE Harmony, FL 34773 4224 SAGEFIELD DRIVE Harmony, FL 34773 4224 SAGEFIELD DRIVE Harmony, FL 34773 4224 SAGEFIELD DRIVE Harmony, FL 34773 4224 SAGEFIELD DRIVE Harmony, FL 34773 4224 SAGEFIELD DRIVE Harmony, FL 34773 4224 SAGEFIELD DRIVE Harmony, FL 34773 4224 SAGEFIELD DRIVE Harmony, FL 34773 View All Photos

$2,575

| Active

4224 SAGEFIELD DRIVE

Harmony, FL 34773

2,900
Square Feet
4
Beds
3
Baths
0.14
Acres
91
Days on Market
MFRS5151863
MLS#
Rental
Type
House
Structure
Residential
Zone
Contact

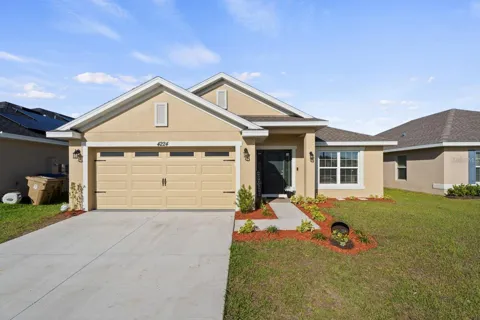
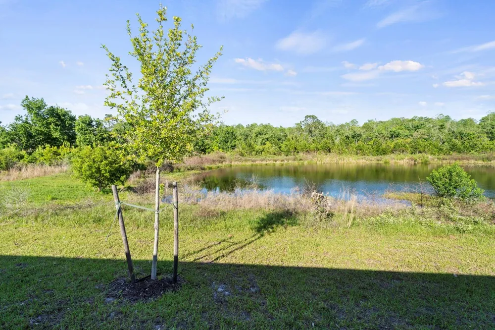
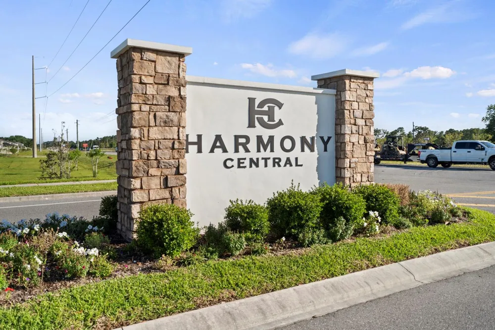
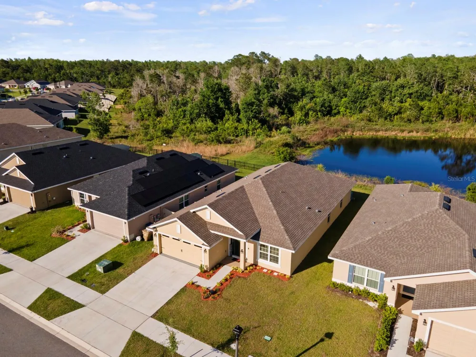
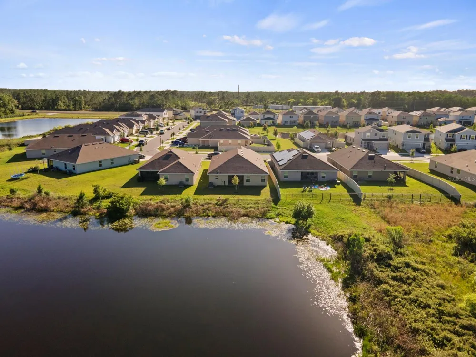
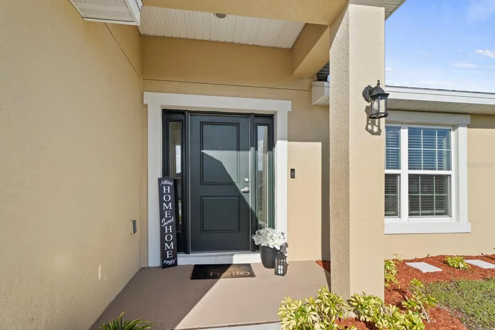
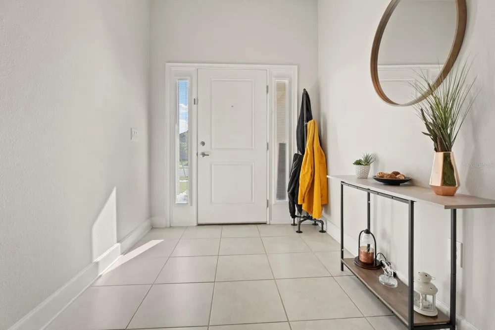
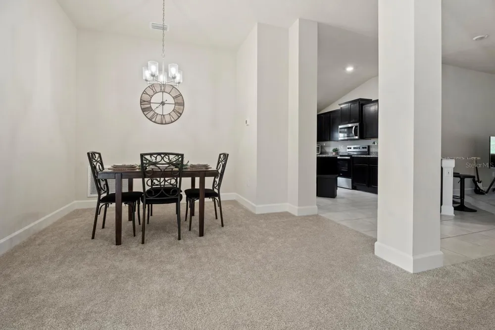
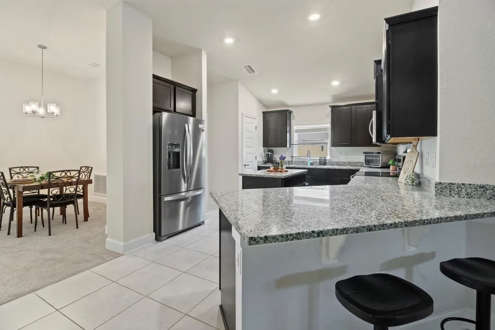
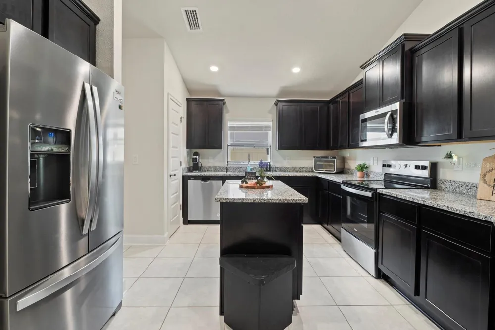
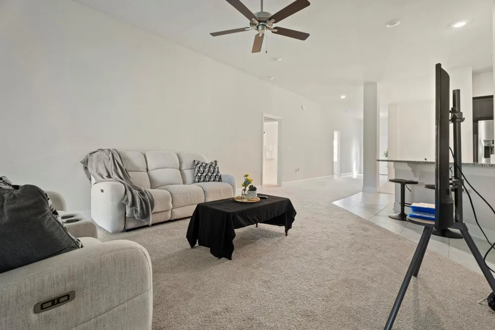
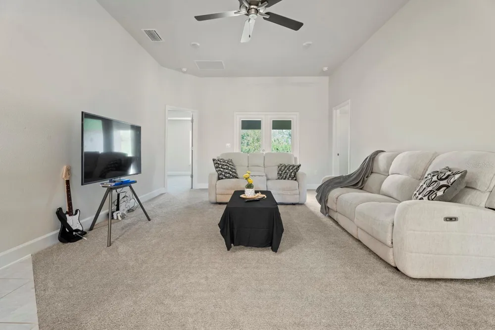
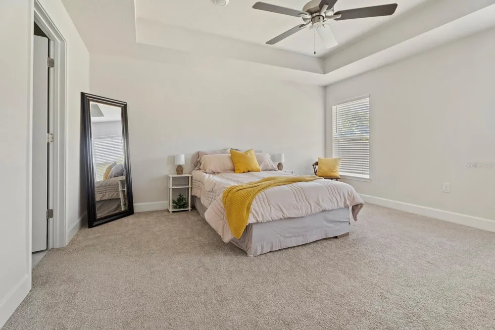
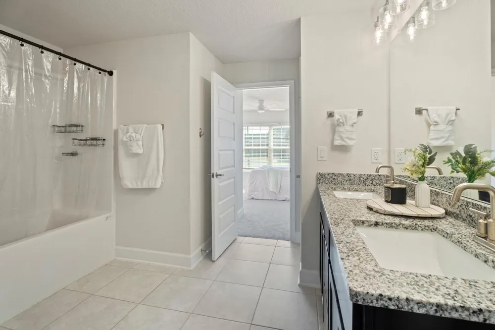
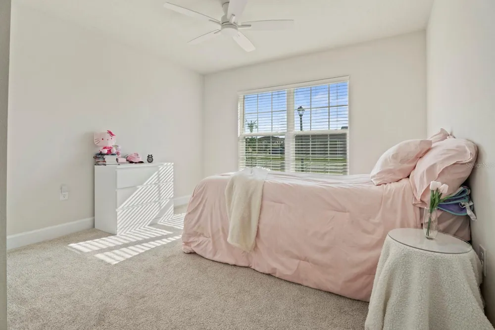
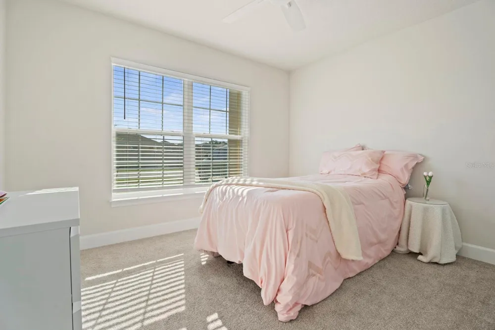
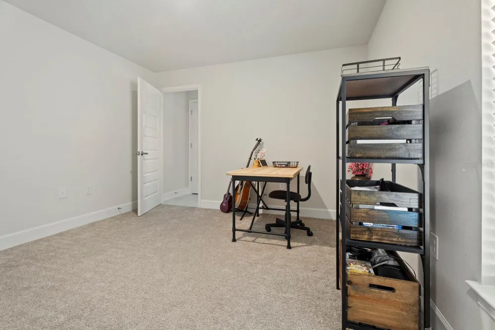
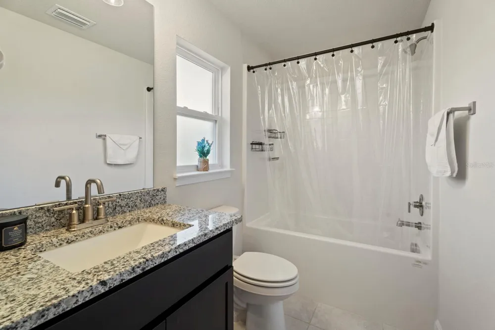
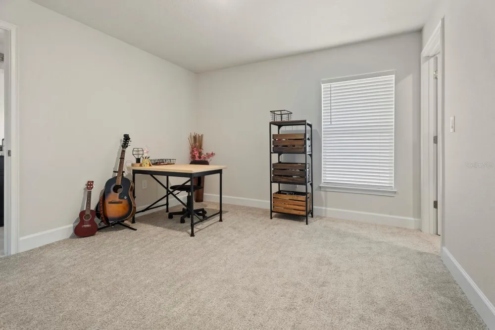
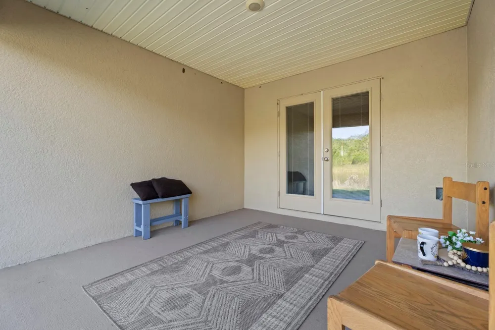
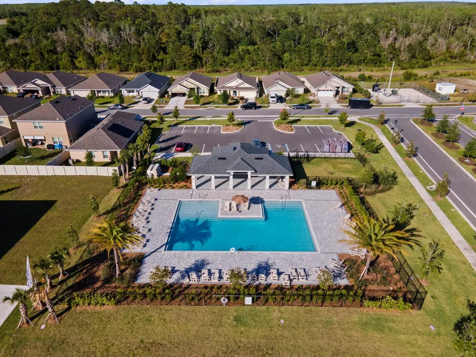
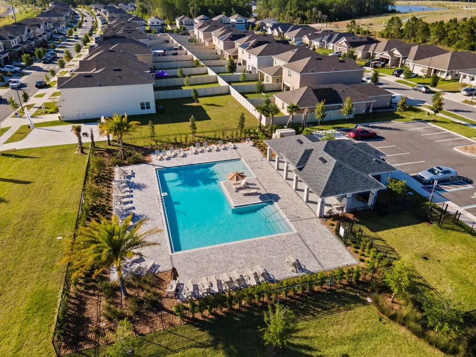
Welcome to this beautiful newer Adams Homes property, nestled in the highly sought-after Harmony Central community Built in 2025. From the moment you walk in, you’ll notice the warmth and natural light that fills this 4-bedroom, 3-bath home professional window treatment installed throughout, creating a space that feels both open and inviting. With 10-foot ceilings and a thoughtfully designed layout, every room flows comfortably into the next perfect for everyday living, relaxing evenings, or spending time with family and friends. The primary large Master suite offers a peaceful retreat with walk in closet , double sink with fine granite finishes and stand up enclosed shower. The living room features vaulted ceilings and serene lake/ conservation views that bring a sense of calm and privacy. The kitchen truly feels like the heart of the home, with a spacious center island that’s perfect for morning coffee, casual meals, or gathering while cooking your favorite dishes. Just off the kitchen, the formal dining room provides plenty of space to host holidays or special dinners. Each of the additional bedrooms is generously sized, and the fourth bedroom includes its own private bath ideal for visiting family or guests who will appreciate the extra comfort and privacy. Step out back to the enclosed lanai with double door privacy door shades, a perfect spot to unwind and enjoy the peaceful view. This outdoor space can easily become your favorite place to relax. Sitting on one of the best lots in the community, the setting offers both beauty and tranquility. No rear neighbors, beautiful community pool. This is Must See Home with many upgrades such as new water Softener, New Stainless-Steel Appliances, New Washer and Dryer, New window treatments throughout the home and back patio doors have integrated door shades for privacy, New Ceilings fans and light fixture throughout the home, Garage floors freshly painted, Ring Bell door camera, Smart Garage Door opener, newly refreshed landscaping. Centrally located between St Cloud and Lake Nona easy access to Melbourne Beach and the growing Lake Nona is only 25 minutes away.

Property Details
Interior
Ceiling Fans(s)
Heating
Central, Electric
Cooling Features
Central Air
Bedrooms
4
Bathrooms
3.0
Full Baths
3
View
Trees/Woods,Water
Lot Features
Sidewalk
Lot Description
Sidewalk
Acres
0.14
Square Feet
2900.0
Parking Features
Driveway, Garage Door Opener, Off Street
Parking
1
Parking Spaces
2
Parking Type
Driveway
Parking Garage Spaces
2.0
Property Type
Rental
Year Built
2025
Sewer Information
Public Sewer
Utility Source
Public
Appliances
Dishwasher, Disposal, Dryer, Electric Water Heater, Ice Maker, Microwave, Range, Trash Compactor
Subdivision
HARMONY CENTRAL PH 1
County
Osceola
Region
HARMONY
Date Available
June 15, 2026
Original List Price
$2,590
Days on Market (Cumulative)
91
HOA
1
MLS #
S5151863
Property Subtype
Single Family Residence
Parcel Number
32-26-32-3596-000F-0040
MLS #
S5151863
Property Condition
Completed
Date Listed
June 13, 2026
Address
4224 SAGEFIELD DRIVE
Location
Legal

IDX information is provided exclusively for personal, non-commercial use, and may not be used for any purpose other than to identify prospective properties consumers may be interested in purchasing. Information is deemed reliable but not guaranteed. Some IDX listings have been excluded from this website. Listing Information presented by local MLS brokerage: Del Amo Realty

Provided By
Listed by Angel Rivera (#MFR272505615)
Listing Office: LA ROSA REALTY LLC (#MFR56563)


Del Amo Realty Have a question about this home?

Interested in Purchasing 4224 SAGEFIELD DRIVE?

Get an estimate on monthly payments on this property.

$
years
Down Payment
$
%
Interest Rate
%
Tax Rate
%
$
$annually
$monthly
Estimated Monthly Payment
$0.00
Loan Amount
$0.00