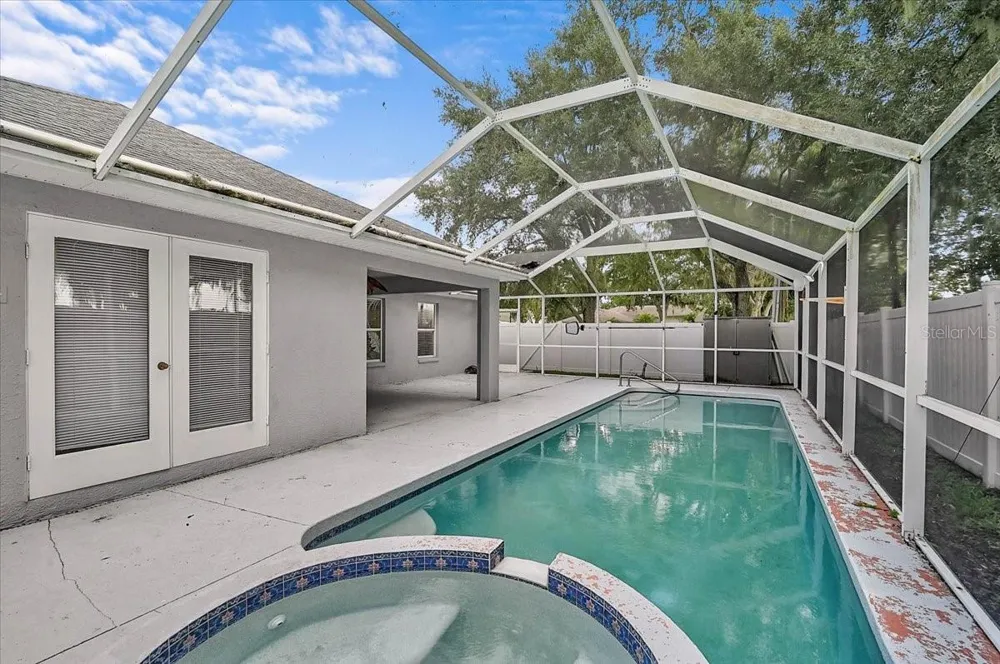
Private pool and spa, flexible four-bedroom layout, newer roof and no CDD!
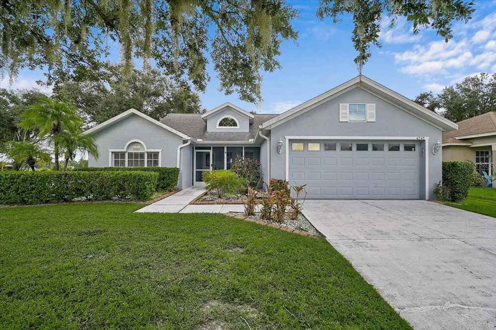
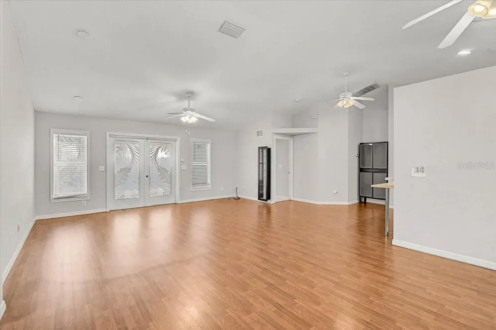
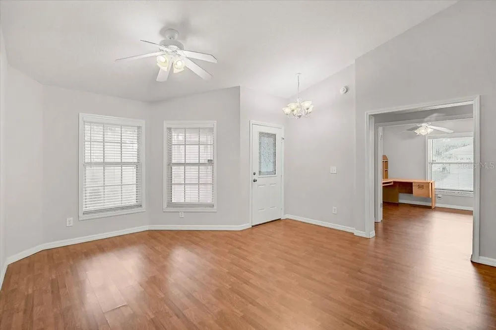
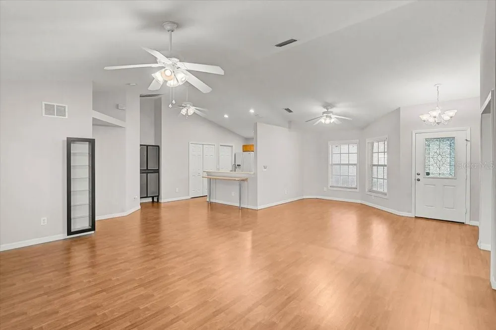
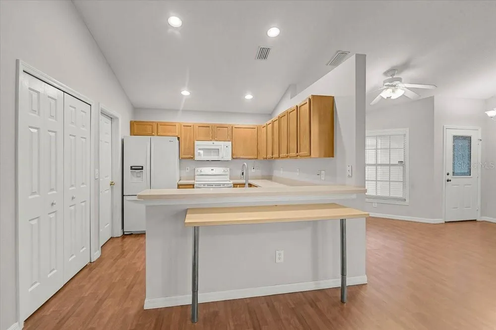
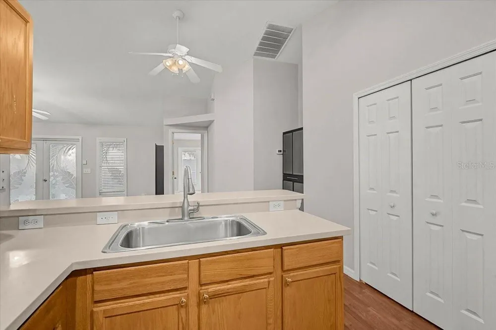
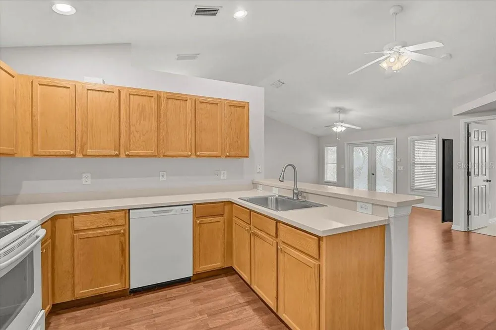
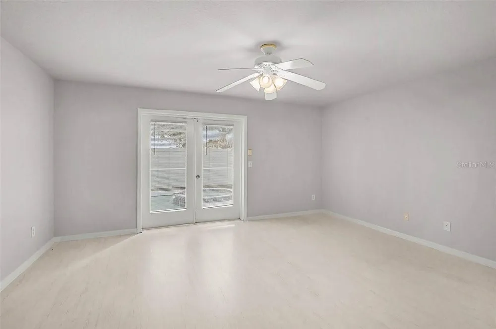
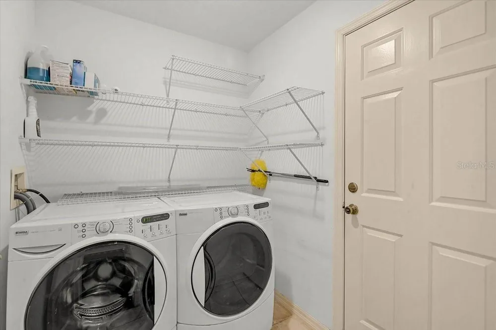
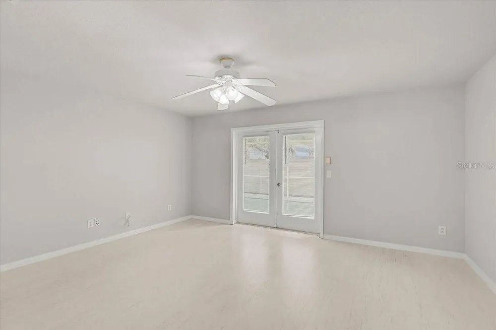
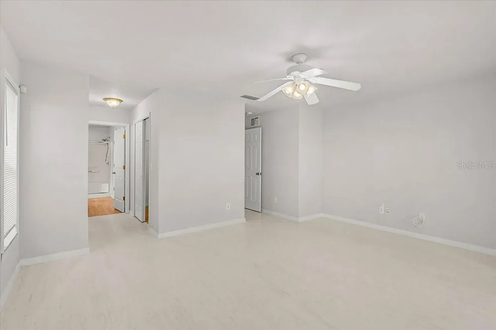
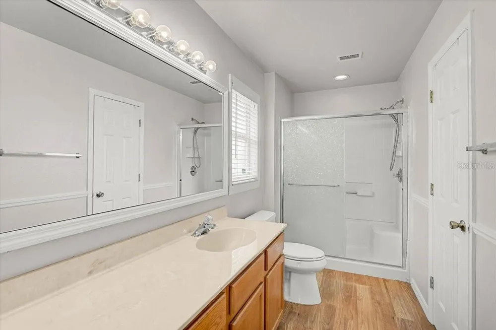
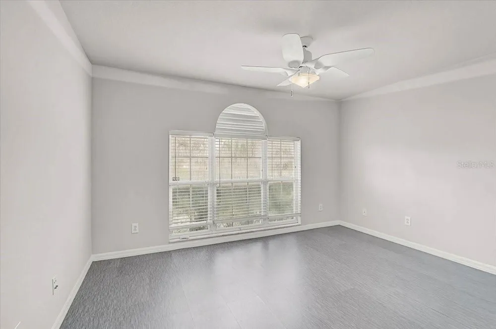
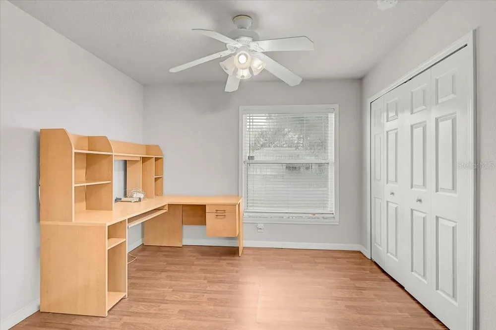
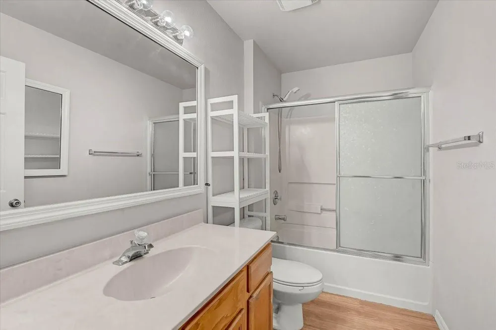
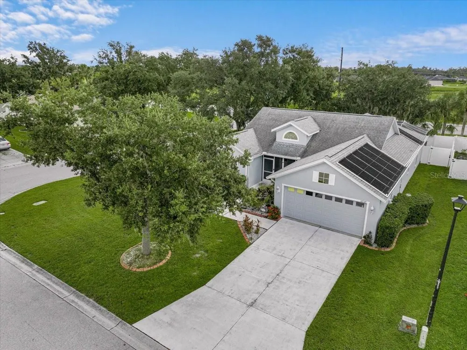
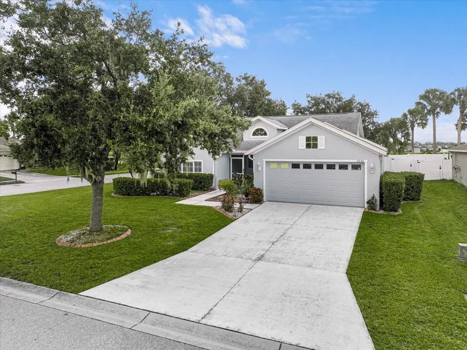
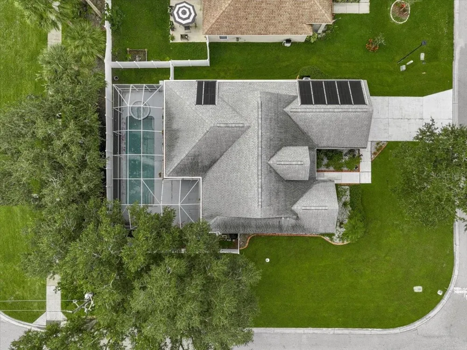
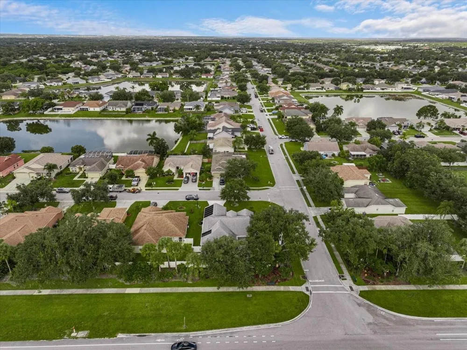
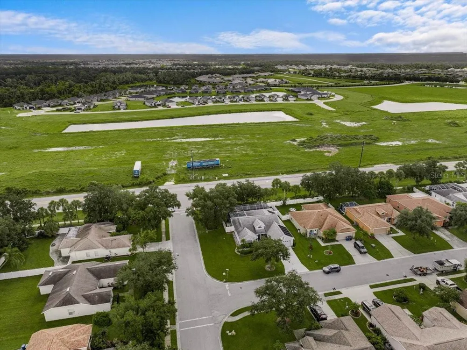
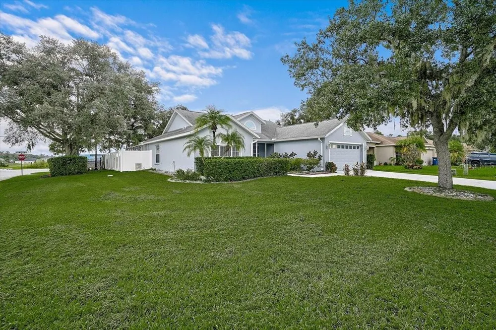
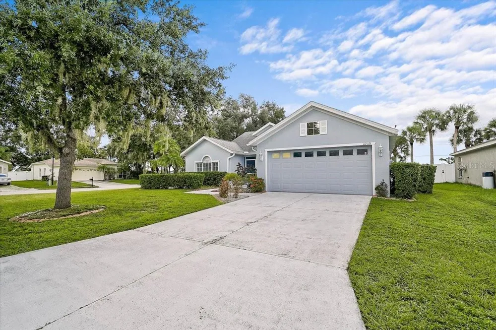
Set on a spacious corner lot in the established Kingsfield community, this inviting Parrish home delivers the Florida lifestyle with nearly 1,800 square feet of comfortable, versatile living space. Mature landscaping, a welcoming covered entry and an attached two-car garage create an attractive first impression. Inside, vaulted ceilings and an open-concept design give the main living areas a bright, airy feel, while durable flooring throughout makes everyday living easy. The kitchen overlooks the living and dining spaces and features abundant cabinetry, generous counter space, a breakfast bar and pantry; keeping the cook connected whether hosting friends or enjoying a quiet night at home. The flexible split-bedroom floor plan offers four bedrooms, with one ideally suited for use as a home office, playroom, hobby space or guest room. The spacious primary suite is privately positioned and features French doors opening directly to the pool area, a walk-in closet, an additional closet and an en-suite bath with an extended vanity and walk-in shower. Step outside to your own private retreat, where the screened lanai surrounds a solar-heated in-ground pool and raised spa with plenty of deck space for lounging, dining and entertaining. A privacy fence and mature trees add to the secluded atmosphere, creating a peaceful setting for sunny afternoons or relaxing evenings outdoors. Additional highlights include a newer shingle roof completed in 2021, a generator-ready hookup, indoor laundry and a mini-split system added to the garage in 2025 for greater comfort and versatility. Kingsfield offers low HOA fees, no CDD and community amenities that include a pool, playgrounds and basketball court. Conveniently located near Fort Hamer Road, US-301, Creekside Commons, schools, shopping, dining, parks and the Fort Hamer boat ramp, with easy access to I-75, Bradenton, Lakewood Ranch, Sarasota and the greater Tampa Bay area. This private pool home offers the space, flexibility and outdoor lifestyle today’s buyers are looking for. Schedule your private showing and discover the possibilities!
Property Details
- Interior
- Built-in Features, Ceiling Fans(s), Eat-in Kitchen, Living Room/Dining Room Combo, Open Floorplan, Split Bedroom, Thermostat, Va
- Heating
- Central, Electric, Ductless
- Cooling Features
- Central Air, Mini-Split Unit(s)
- Bedrooms
- 4
- Bathrooms
- 2.0
- Full Baths
- 2
- View
- Pool,Trees/Woods
- Lot Features
- Corner Lot, Oversized Lot, Paved
- Lot Description
- Corner Lot, Oversized Lot, Paved
- Pool
- 1
- Pool Description
- Heated, In Ground, Lighting, Solar Heat
- Pool Features
- Heated, In Ground, Lighting, Solar Heat
- Exterior Materials
- Lighting, Rain Gutters, Storage
- Acres
- 0.21
- Square Feet
- 2485.0
- Parking Features
- Driveway, Other
- Parking
- 1
- Parking Type
- Driveway
- Parking Garage Spaces
- 2.0
- Property Type
- Purchase
- Year Built
- 2002
- Foundation
- Slab
- Roof
- Shingle
- Sewer Information
- Public Sewer
- Utility Source
- Public
- Utility Features
- Public
- Appliances
- Dishwasher, Dryer, Microwave, Range, Refrigerator, Washer
- Subdivision
- KINGSFIELD PH V
- Elementary School
- Annie Lucy Williams Elementary
- Middle School
- Buffalo Creek Middle
- High School
- Parrish Community High
- County
- Manatee
- Region
- PARRISH
- Zoning
- PDR
- Original List Price
- $389,900
- Days on Market (Cumulative)
- 5
- Taxes Annual
- $1,803
- HOA
- 1
- HOA Fees
- 225.0
- Ownership
- Fee Simple
- MLS #
- A4705142
Location
Legal
IDX information is provided exclusively for personal, non-commercial use, and may not be used for any purpose other than to identify prospective properties consumers may be interested in purchasing. Information is deemed reliable but not guaranteed. Some IDX listings have been excluded from this website. Listing Information presented by local MLS brokerage: Del Amo Realty
Last Updated: Sep 10, 2026 1:15 AM. Source: SMLS
Provided By
Listed by Ronald Pepka (#MFR266503220), Email: Ron@teampepka.com
Listing Office: KW SUNCOAST (#MFR266510191)