(305) 648-0230 info@delamorealty.com Del Amo Realty INC
Traffic Dashboard
Home
  • Search
  • About
    • About Us
    • Agents
    • Testimonials
    • Join
    • Our Sold Listings
  • Short Sale
  • Buy
    • Search Homes
    • Areas
    • Home Buying Process
    • Mortgage Calculator
  • Sell
  • Contact
Traffic Dashboard
(305) 648-0230 info@delamorealty.com
  • 3211 Ponce de Leon Blvd Suite 204
    Coral Gables, FL 33134
About
  • Home
  • About
  • Contact
Search
  • Search Properties
Local Guide
  • Search by City
  • Search by Subdivision
  • Search by Zip
  • Search by Area
Legal
  • Privacy
  • Terms
  • DMCA
  • Accessibility
  • Fair Housing
Account
  • Dashboard
  • Logout
  • Login
Del Amo Realty - Footer Logo
©2026 Del Amo Realty INC. All rights reserved.
Website built by CloseHack.
Miami Association of REALTORS®

MIAMI ASSOCIATION OF REALTORS® All information deemed reliable but not guaranteed. All properties are subject to prior sale, change or withdrawal. Neither listing broker(s) or information provider(s) shall be responsible for any typographical errors, misinformation, misprints and shall be held totally harmless. Listing(s) information is provided for consumer's personal, non-commercial use and may not be used for any purpose other than to identify prospective properties consumers may be interested in purchasing. The data relating to real estate for sale on this website comes in part from the Internet Data Exchange program of the Multiple Listing Service. Real estate listings held by brokerage firms other than Marjo Realty Co. may be marked with the Internet Data Exchange logo and detailed information about those properties will include the name of the listing broker(s) when required by the MLS.

My Florida Regional MLS DBA Stellar MLS

IDX information is provided exclusively for personal, non-commercial use, and may not be used for any purpose other than to identify prospective properties consumers may be interested in purchasing. Information is deemed reliable but not guaranteed. Some IDX listings have been excluded from this website. Listing Information presented by local MLS brokerage: Del Amo Realty

Return
  • All Types
  • Structure
  • $375K-$975K
  • Bed/Bath
  • Size
  • Dates
  • Filters
  • Amenities
  • Save
  • Share
Listings
No results
Sort
Home / Lakeland / 4244 BIRCH POND LOOP
4244 BIRCH POND LOOP Lakeland, FL 33812 4244 BIRCH POND LOOP Lakeland, FL 33812 4244 BIRCH POND LOOP Lakeland, FL 33812 4244 BIRCH POND LOOP Lakeland, FL 33812 4244 BIRCH POND LOOP Lakeland, FL 33812 4244 BIRCH POND LOOP Lakeland, FL 33812 4244 BIRCH POND LOOP Lakeland, FL 33812 4244 BIRCH POND LOOP Lakeland, FL 33812 4244 BIRCH POND LOOP Lakeland, FL 33812 4244 BIRCH POND LOOP Lakeland, FL 33812 4244 BIRCH POND LOOP Lakeland, FL 33812 4244 BIRCH POND LOOP Lakeland, FL 33812 4244 BIRCH POND LOOP Lakeland, FL 33812 4244 BIRCH POND LOOP Lakeland, FL 33812 4244 BIRCH POND LOOP Lakeland, FL 33812 4244 BIRCH POND LOOP Lakeland, FL 33812 4244 BIRCH POND LOOP Lakeland, FL 33812 4244 BIRCH POND LOOP Lakeland, FL 33812 4244 BIRCH POND LOOP Lakeland, FL 33812 4244 BIRCH POND LOOP Lakeland, FL 33812 4244 BIRCH POND LOOP Lakeland, FL 33812 4244 BIRCH POND LOOP Lakeland, FL 33812 4244 BIRCH POND LOOP Lakeland, FL 33812 4244 BIRCH POND LOOP Lakeland, FL 33812 4244 BIRCH POND LOOP Lakeland, FL 33812 4244 BIRCH POND LOOP Lakeland, FL 33812 4244 BIRCH POND LOOP Lakeland, FL 33812 4244 BIRCH POND LOOP Lakeland, FL 33812 4244 BIRCH POND LOOP Lakeland, FL 33812 4244 BIRCH POND LOOP Lakeland, FL 33812 4244 BIRCH POND LOOP Lakeland, FL 33812 4244 BIRCH POND LOOP Lakeland, FL 33812 4244 BIRCH POND LOOP Lakeland, FL 33812 4244 BIRCH POND LOOP Lakeland, FL 33812 View All Photos

$250,000

| Active

4244 BIRCH POND LOOP

Lakeland, FL 33812

1,575
Square Feet
4
Beds
3
Baths
0.06
Acres
26
Days on Market
MFRTB8539015
MLS#
Townhouse
Structure
Residential
Zone
Contact

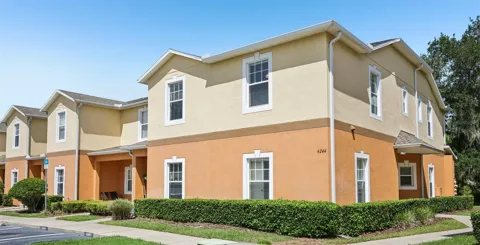
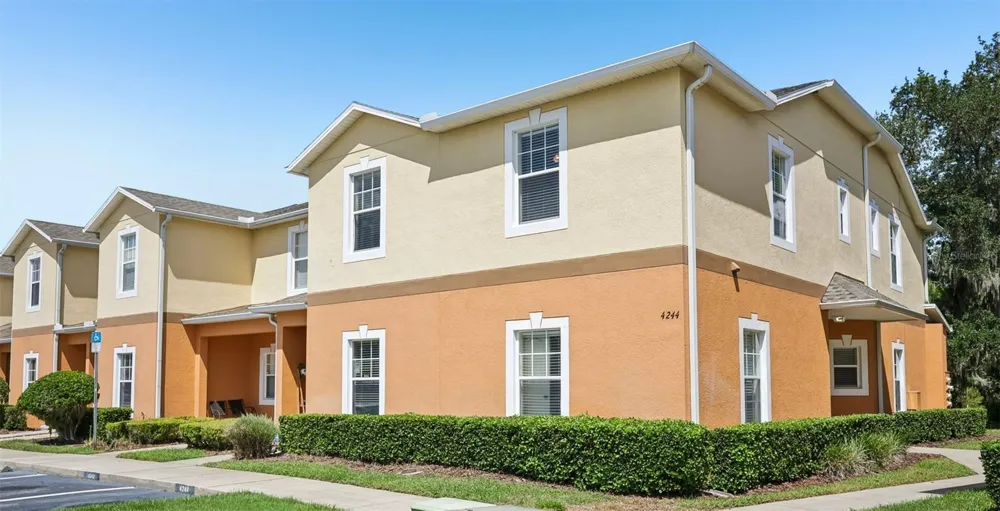
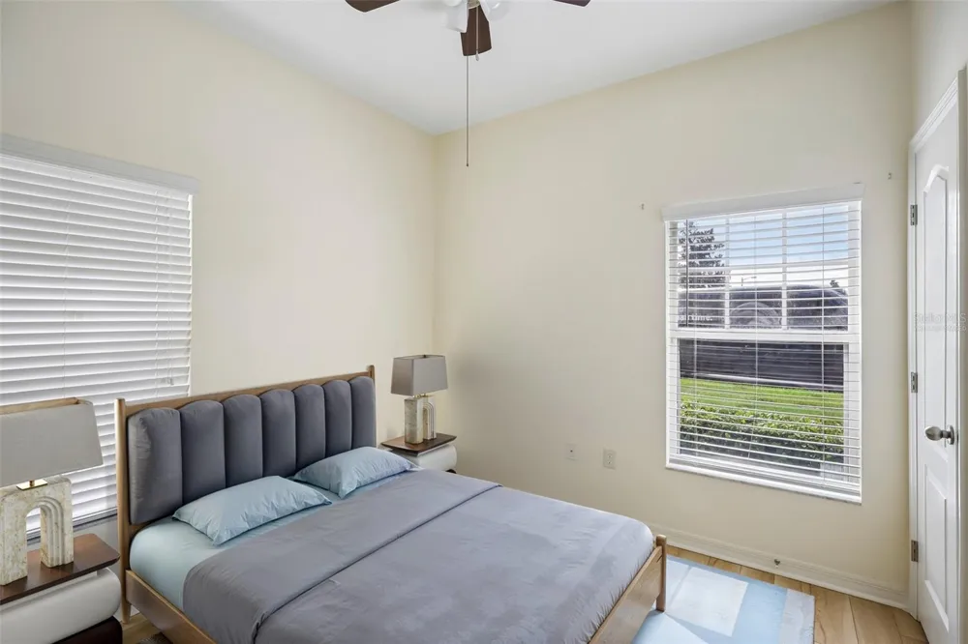
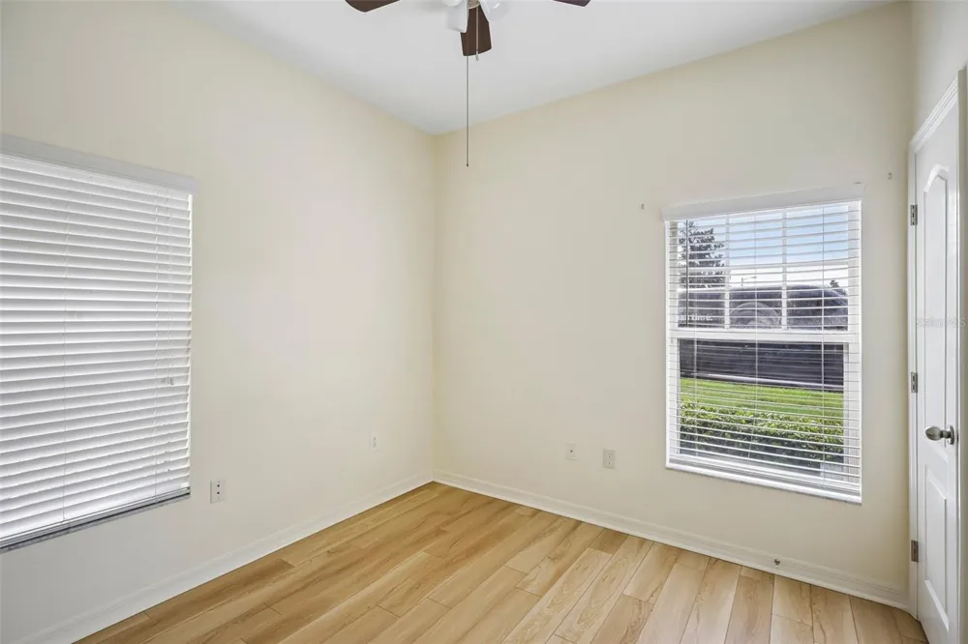
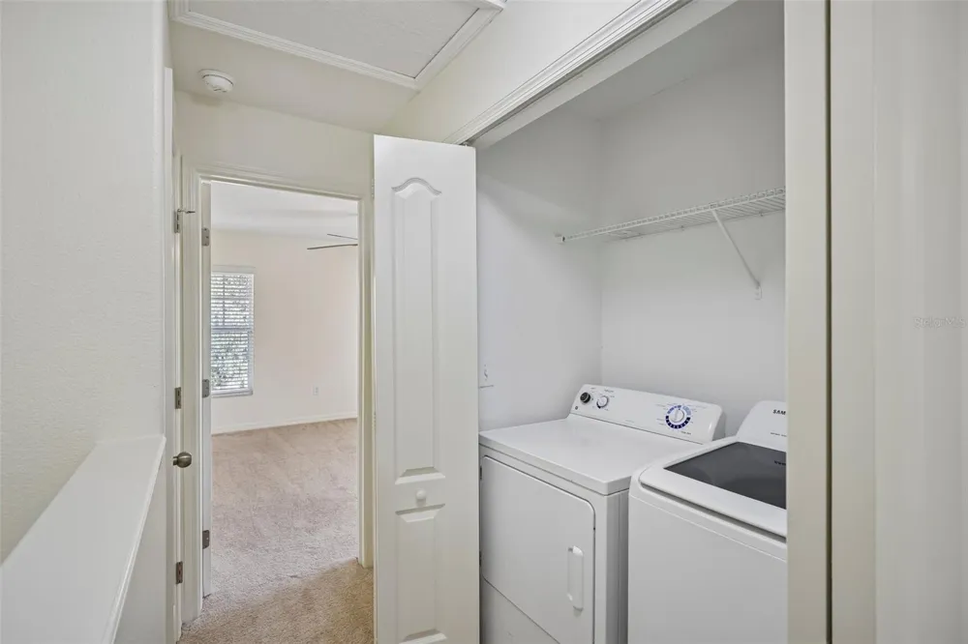
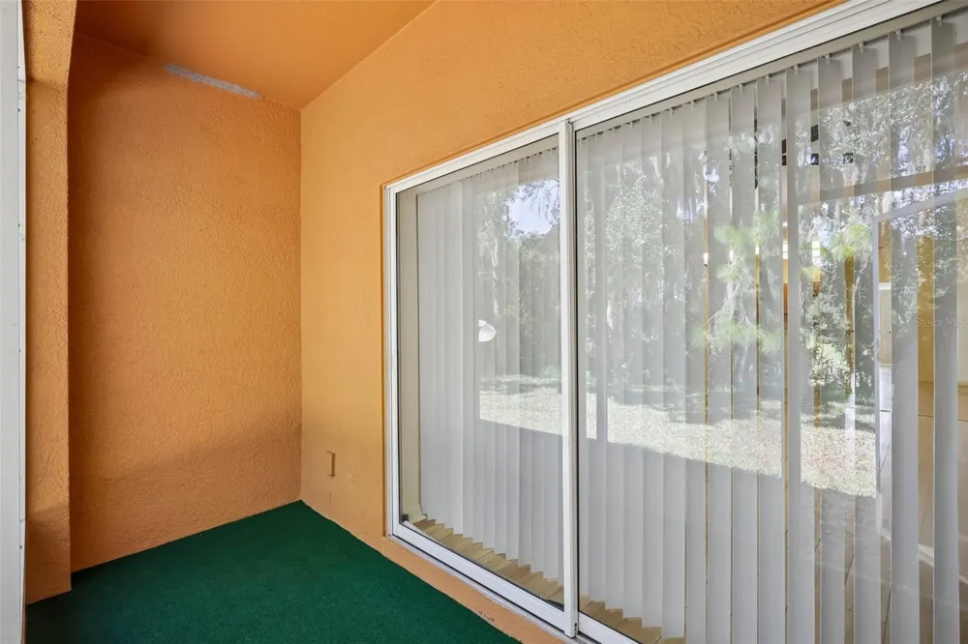
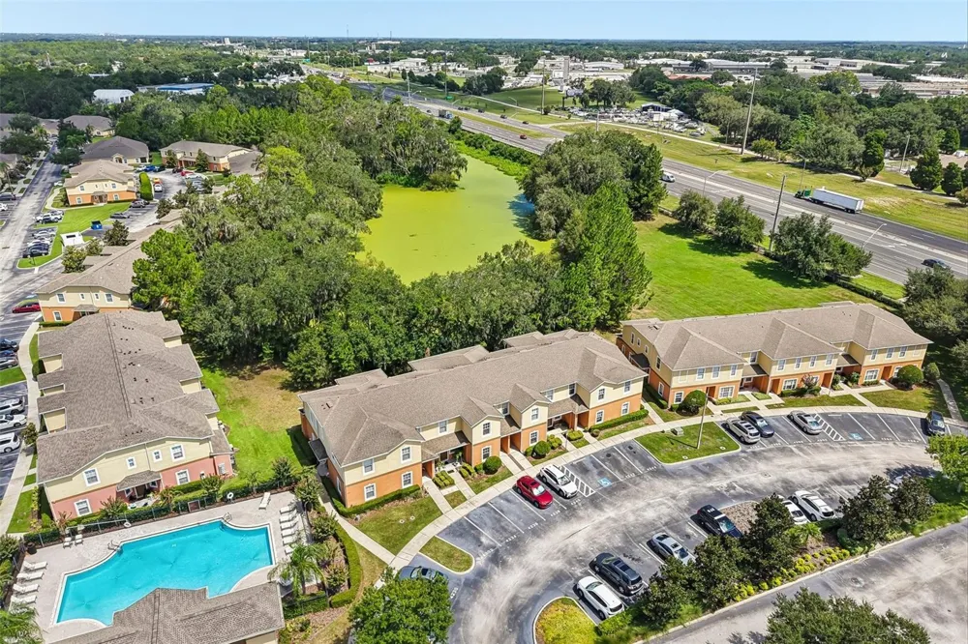
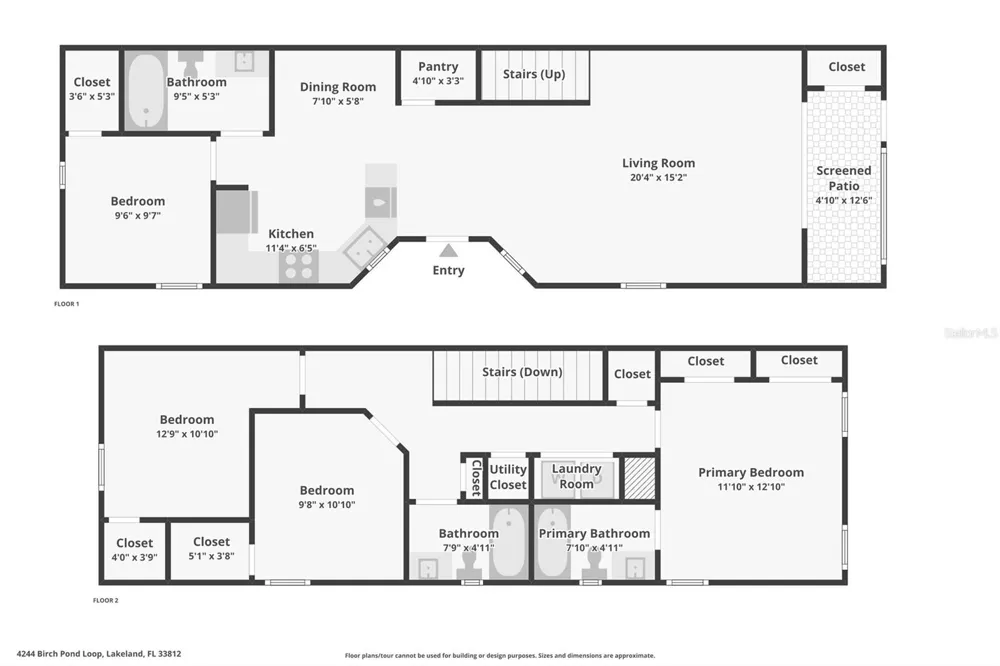
Virtually Staged. Looking for space, quiet views, and low-maintenance living in South Lakeland? This freshly painted 4-bedroom, 3-bath end unit in the gated Autumnwood Grove community combines proximity to a peaceful pond with everyday convenience. Recent updates include brand-new flooring throughout the living area and downstairs bedroom, and plush new carpet running up the stairs, through the hallway, and into the upper bedrooms. The home comes fully upgraded with a complete suite of new appliances, including a washer, dishwasher, stove, microwave, and refrigerator. Because it’s an end unit, you get a private side entrance, extra natural light, and green space right outside your door—plus, you're just steps from the community pool. Interior Highlights: Main Level: A tiled foyer leads into a light-filled living and dining area. A full main-floor bathroom gives guests their own space, while the tiled kitchen features a large lighted pantry and sliders opening to a screened, covered back porch with extra storage. Upper Level: A spacious primary suite features double closets and a tile tub-shower bath, positioned alongside three additional bedrooms and a dedicated second-floor laundry area. Location & Community: Directly across from Polk State College and the Fort Fraser Trail and 5 minutes from the new Orlando Health hospital. Minutes to the Polk Parkway, Publix, and popular dining options. Includes a dedicated parking spot and low monthly HOA fees, taking the hassle out of home maintenance. Move-in ready, full of storage, and perfectly situated—schedule your private tour today!

Property Details
Interior
Ceiling Fans(s), Eat-in Kitchen, Living Room/Dining Room Combo, Open Floorplan, Primary Bedroom Main Floor, PrimaryBedroom Upsta
Heating
Electric
Cooling Features
Central Air
Bedrooms
4
Bathrooms
3.0
Full Baths
3
View
Trees/Woods
Lot Features
Landscaped
Stories
2
Lot Description
Landscaped
Exterior Materials
Lighting, Private Entrance, Sidewalk
Pool Shared
1
Acres
0.06
Square Feet
1575.0
Parking Features
Assigned
Property Type
Purchase
Year Built
2007
Foundation
Slab
Roof
Shingle
Sewer Information
Public Sewer
Utility Source
Public
Utility Features
Electricity Connected, Public, Sewer Connected, Underground Utilities, Water Connected
Appliances
Electric Water Heater, Microwave, Range, Refrigerator
Subdivision
AUTUMNWOOD GROVE
Community Features
Deed Restrictions, Playground, Pool, Street Lights
Elementary School
Oscar J Pope Elem
Middle School
Crystal Lake Middle/Jun
High School
George Jenkins High
County
Polk
Region
LAKELAND
Original List Price
$250,000
Days on Market (Cumulative)
26
Taxes Annual
$3,067
HOA
1
HOA Fees
280.0
Pets
1
Pets Allowed
1
Ownership
Fee Simple
MLS #
TB8539015
Location
Legal

IDX information is provided exclusively for personal, non-commercial use, and may not be used for any purpose other than to identify prospective properties consumers may be interested in purchasing. Information is deemed reliable but not guaranteed. Some IDX listings have been excluded from this website. Listing Information presented by local MLS brokerage: Del Amo Realty

Provided By
Listed by Jennifer Velez (#MFR261594634)
Listing Office: REDFIN CORPORATION (#MFR780118)


Del Amo Realty Have a question about this home?

Interested in Purchasing 4244 BIRCH POND LOOP?

Get an estimate on monthly payments on this property.

$
years
Down Payment
$
%
Interest Rate
%
Tax Rate
%
$
$annually
$monthly
Estimated Monthly Payment
$0.00
Loan Amount
$0.00