(305) 648-0230 info@delamorealty.com Del Amo Realty INC
Traffic Dashboard
Home
  • Search
  • About
    • About Us
    • Agents
    • Testimonials
    • Join
    • Our Sold Listings
  • Short Sale
  • Buy
    • Search Homes
    • Areas
    • Home Buying Process
    • Mortgage Calculator
  • Sell
  • Contact
Traffic Dashboard
(305) 648-0230 info@delamorealty.com
  • 3211 Ponce de Leon Blvd Suite 204
    Coral Gables, FL 33134
About
  • Home
  • About
  • Contact
Search
  • Search Properties
Local Guide
  • Search by City
  • Search by Subdivision
  • Search by Zip
  • Search by Area
Legal
  • Privacy
  • Terms
  • DMCA
  • Accessibility
  • Fair Housing
Account
  • Dashboard
  • Logout
  • Login
Del Amo Realty - Footer Logo
©2026 Del Amo Realty INC. All rights reserved.
Website built by CloseHack.
Miami Association of REALTORS®

MIAMI ASSOCIATION OF REALTORS® All information deemed reliable but not guaranteed. All properties are subject to prior sale, change or withdrawal. Neither listing broker(s) or information provider(s) shall be responsible for any typographical errors, misinformation, misprints and shall be held totally harmless. Listing(s) information is provided for consumer's personal, non-commercial use and may not be used for any purpose other than to identify prospective properties consumers may be interested in purchasing. The data relating to real estate for sale on this website comes in part from the Internet Data Exchange program of the Multiple Listing Service. Real estate listings held by brokerage firms other than Marjo Realty Co. may be marked with the Internet Data Exchange logo and detailed information about those properties will include the name of the listing broker(s) when required by the MLS.

My Florida Regional MLS DBA Stellar MLS

IDX information is provided exclusively for personal, non-commercial use, and may not be used for any purpose other than to identify prospective properties consumers may be interested in purchasing. Information is deemed reliable but not guaranteed. Some IDX listings have been excluded from this website. Listing Information presented by local MLS brokerage: Del Amo Realty

Return
  • All Types
  • Structure
  • $375K-$975K
  • Bed/Bath
  • Size
  • Dates
  • Filters
  • Amenities
  • Save
  • Share
Listings
No results
Sort
Home / St Cloud / 4441 DEER RUN ROAD
4441 DEER RUN ROAD St Cloud, FL 34772 4441 DEER RUN ROAD St Cloud, FL 34772 4441 DEER RUN ROAD St Cloud, FL 34772 4441 DEER RUN ROAD St Cloud, FL 34772 4441 DEER RUN ROAD St Cloud, FL 34772 4441 DEER RUN ROAD St Cloud, FL 34772 4441 DEER RUN ROAD St Cloud, FL 34772 4441 DEER RUN ROAD St Cloud, FL 34772 4441 DEER RUN ROAD St Cloud, FL 34772 4441 DEER RUN ROAD St Cloud, FL 34772 4441 DEER RUN ROAD St Cloud, FL 34772 4441 DEER RUN ROAD St Cloud, FL 34772 4441 DEER RUN ROAD St Cloud, FL 34772 4441 DEER RUN ROAD St Cloud, FL 34772 4441 DEER RUN ROAD St Cloud, FL 34772 4441 DEER RUN ROAD St Cloud, FL 34772 4441 DEER RUN ROAD St Cloud, FL 34772 4441 DEER RUN ROAD St Cloud, FL 34772 4441 DEER RUN ROAD St Cloud, FL 34772 4441 DEER RUN ROAD St Cloud, FL 34772 4441 DEER RUN ROAD St Cloud, FL 34772 4441 DEER RUN ROAD St Cloud, FL 34772 4441 DEER RUN ROAD St Cloud, FL 34772 4441 DEER RUN ROAD St Cloud, FL 34772 4441 DEER RUN ROAD St Cloud, FL 34772 4441 DEER RUN ROAD St Cloud, FL 34772 4441 DEER RUN ROAD St Cloud, FL 34772 4441 DEER RUN ROAD St Cloud, FL 34772 4441 DEER RUN ROAD St Cloud, FL 34772 4441 DEER RUN ROAD St Cloud, FL 34772 4441 DEER RUN ROAD St Cloud, FL 34772 4441 DEER RUN ROAD St Cloud, FL 34772 4441 DEER RUN ROAD St Cloud, FL 34772 4441 DEER RUN ROAD St Cloud, FL 34772 4441 DEER RUN ROAD St Cloud, FL 34772 4441 DEER RUN ROAD St Cloud, FL 34772 4441 DEER RUN ROAD St Cloud, FL 34772 4441 DEER RUN ROAD St Cloud, FL 34772 4441 DEER RUN ROAD St Cloud, FL 34772 4441 DEER RUN ROAD St Cloud, FL 34772 4441 DEER RUN ROAD St Cloud, FL 34772 4441 DEER RUN ROAD St Cloud, FL 34772 4441 DEER RUN ROAD St Cloud, FL 34772 4441 DEER RUN ROAD St Cloud, FL 34772 4441 DEER RUN ROAD St Cloud, FL 34772 4441 DEER RUN ROAD St Cloud, FL 34772 4441 DEER RUN ROAD St Cloud, FL 34772 4441 DEER RUN ROAD St Cloud, FL 34772 4441 DEER RUN ROAD St Cloud, FL 34772 4441 DEER RUN ROAD St Cloud, FL 34772 4441 DEER RUN ROAD St Cloud, FL 34772 4441 DEER RUN ROAD St Cloud, FL 34772 4441 DEER RUN ROAD St Cloud, FL 34772 4441 DEER RUN ROAD St Cloud, FL 34772 4441 DEER RUN ROAD St Cloud, FL 34772 4441 DEER RUN ROAD St Cloud, FL 34772 4441 DEER RUN ROAD St Cloud, FL 34772 4441 DEER RUN ROAD St Cloud, FL 34772 View All Photos

$825,000

| Active

4441 DEER RUN ROAD

St Cloud, FL 34772

3,293
Square Feet
4
Beds
3
Baths
2.19
Acres
115
Days on Market
MFRG5116927
MLS#
House
Structure
Residential
Zone
Contact

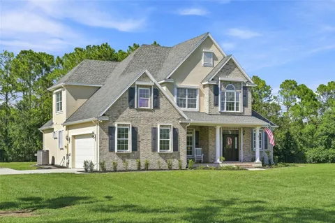
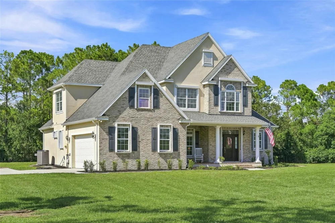
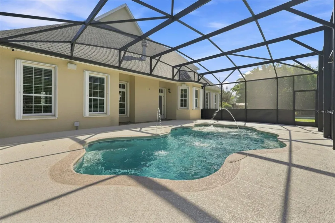
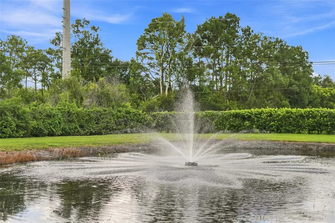
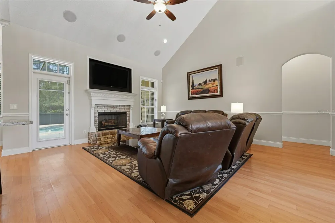
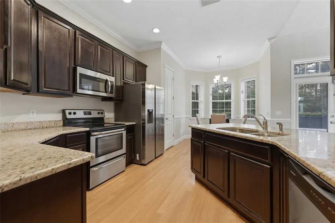
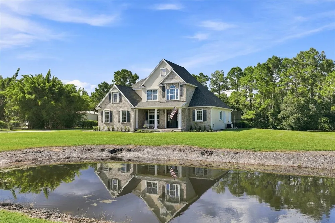
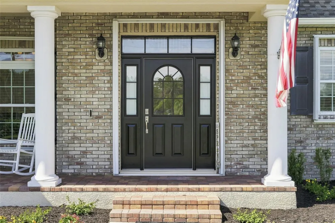
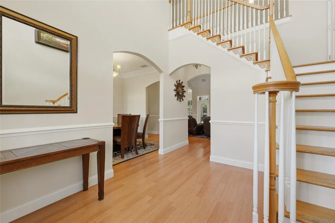
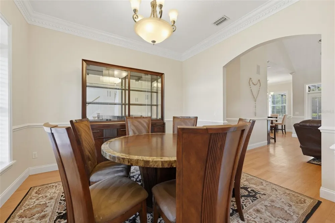
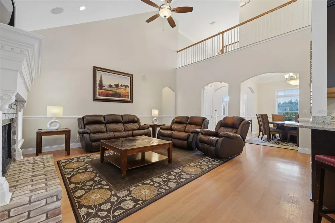
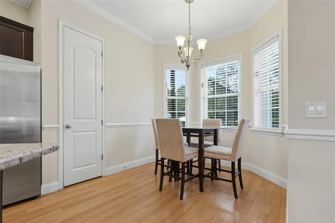
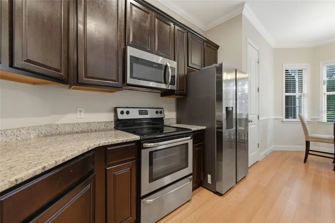
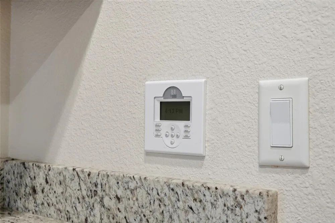
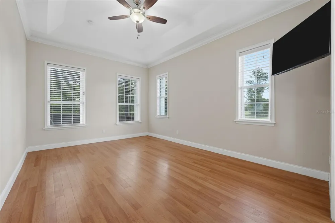
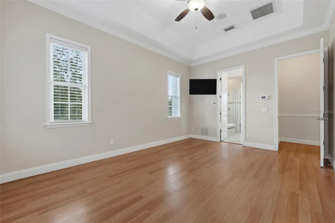
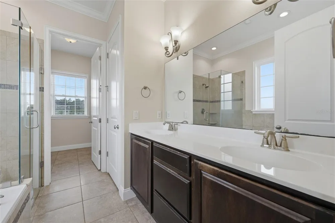
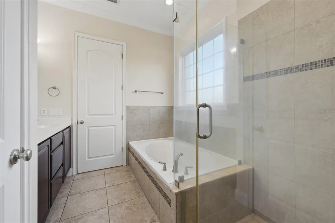
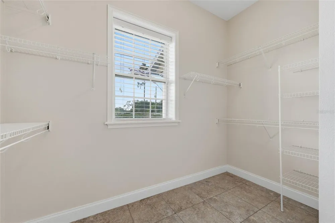
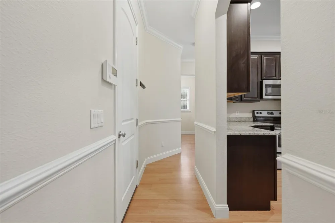
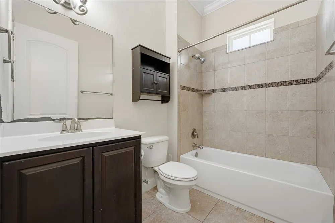
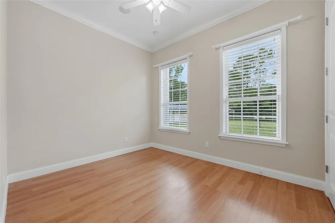
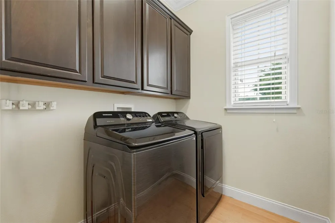
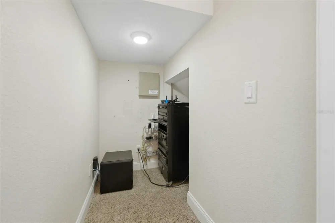
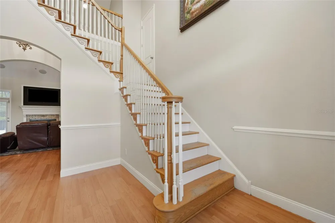
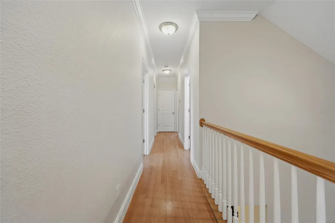
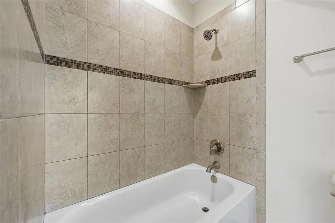
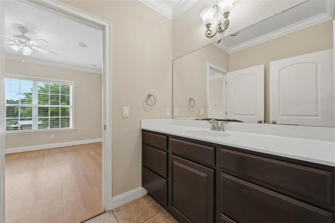
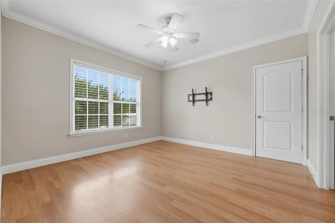
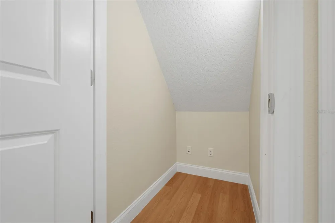
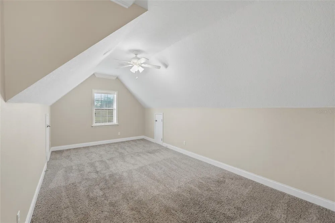
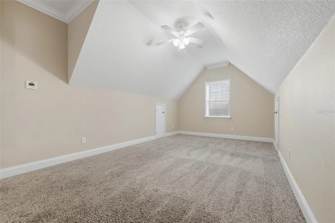
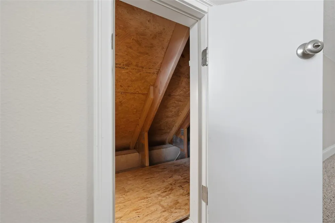
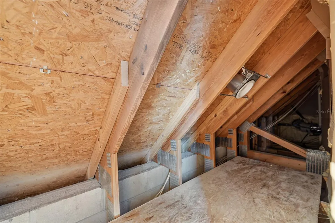
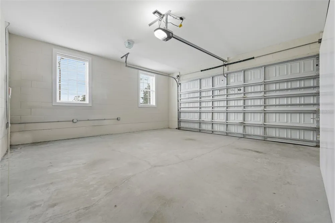
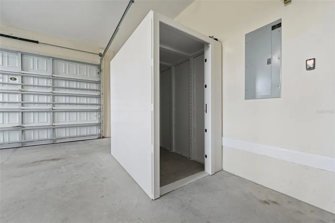
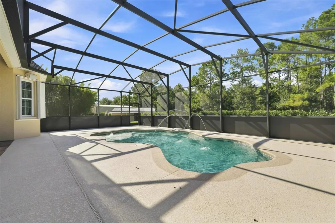
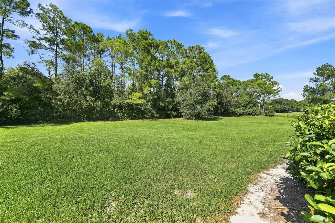
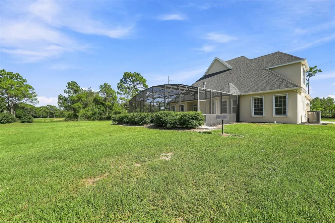
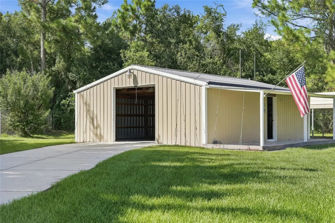
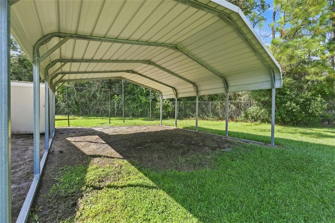
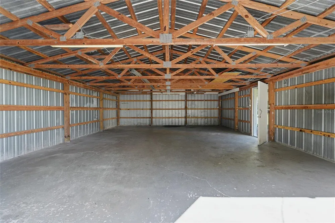
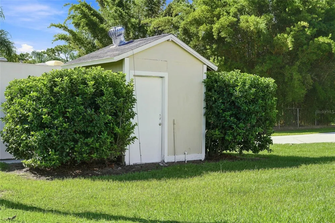
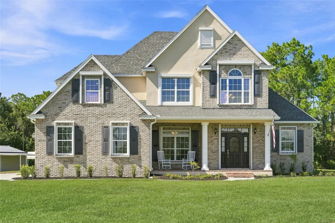
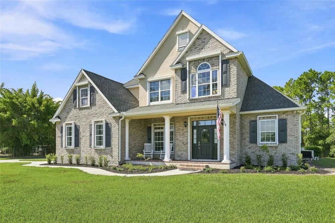
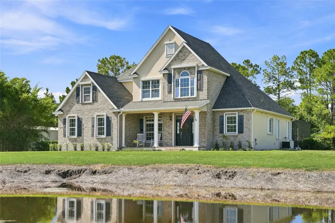
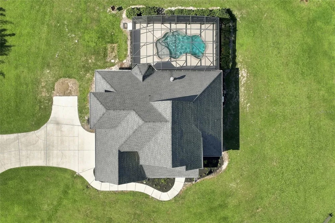
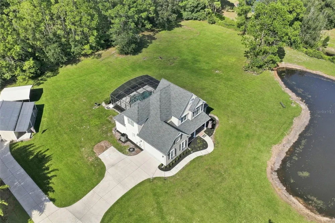
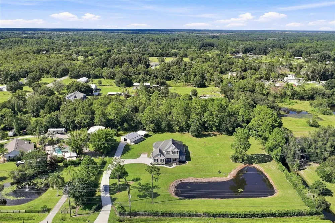
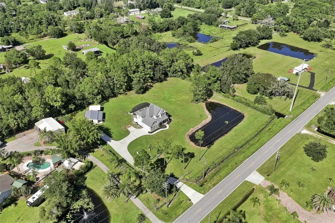
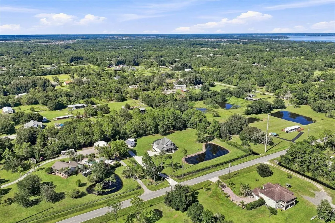
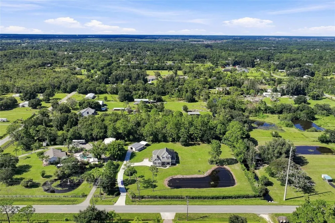
Set on 2.19 acres in St. Cloud, this custom-built two-story residence makes a memorable first impression with a charming front porch and picturesque heart-shaped pond. Expansive grounds and mature, natural surroundings create a peaceful setting with room to enjoy the outdoors and the freedom of acreage. Inside, Burke flooring flows throughout the home, complemented by graceful arches and beautiful architectural details. The impressive two-story living room features a fireplace and expansive windows and opens naturally to the kitchen and breakfast nook. The kitchen offers granite countertops, rich cabinetry and a pantry, while the formal dining room provides an elegant setting for entertaining. The main floor also features a spacious primary suite with an en-suite bath, dual vanities, a soaking tub, a separate tiled shower and generous closet space, plus a second bedroom, full bath and laundry room. Upstairs, two additional bedrooms have generous closet space, along with a full bath and oversized hallway storage closet. The versatile bonus room features two storage closets and offers flexible space for an office, craft room, playroom, media room or hobby space. A custom whole-home sound system provides surround sound in the main living area and individualized music throughout the home. Outdoor living is a highlight, with a screened lanai surrounding an inviting pool with water features and plenty of space for relaxing and entertaining. Thoughtfully designed for Florida living, the home offers added peace of mind with remote-controlled hurricane shutters and a custom Texas storm shelter within the attached two-car garage. A separate four-car tandem garage provides substantial enclosed space for vehicles, boats, equipment, hobbies or a workshop, while a spacious covered carport offers additional room for cars, boats, RVs or recreational equipment. If you have toys, vehicles, equipment, hobbies, a boat, a workshop, or simply want an extraordinary amount of storage, you need to see this property. All this includes one year of American Home Shield service protection.

Property Details
Interior
Cathedral Ceiling(s), Ceiling Fans(s), Crown Molding, Primary Bedroom Main Floor, Split Bedroom, Walk-In Closet(s)
Heating
Central, Electric
Cooling Features
Central Air
Bedrooms
4
Bathrooms
3.0
Full Baths
3
Pool
1
Pool Description
Gunite, In Ground, Lighting, Screen Enclosure
Pool Features
Gunite, In Ground, Lighting, Screen Enclosure
Exterior Materials
Hurricane Shutters, Storage
Acres
2.19
Square Feet
3293.0
Parking Features
Driveway, Garage Door Opener, Garage Faces Side, RV Carport
Parking
1
Parking Type
Driveway
Parking Garage Spaces
2.0
Parking Carport Spaces
1.0
Property Type
Purchase
Year Built
2013
Foundation
Slab
Roof
Shingle
Sewer Information
Private Sewer
Utility Source
Well
Utility Features
Electricity Connected
Appliances
Dryer, Microwave, Range, Refrigerator, Washer
Subdivision
ST CLOUD MANOR
Elementary School
Michigan Avenue Elem (K 5)
Middle School
Harmony Middle
High School
Harmony High
County
Osceola
Region
ST CLOUD
Zoning
RESI
Original List Price
$825,000
Days on Market (Cumulative)
115
Taxes Annual
$4,238
Ownership
Fee Simple
MLS #
G5116927
Location
Legal

IDX information is provided exclusively for personal, non-commercial use, and may not be used for any purpose other than to identify prospective properties consumers may be interested in purchasing. Information is deemed reliable but not guaranteed. Some IDX listings have been excluded from this website. Listing Information presented by local MLS brokerage: Del Amo Realty

Provided By
Listed by Keith Caulk (#MFR260504403)
Listing Office: PREMIER SOTHEBYS INT'L REALTY (#MFR261012783)


Del Amo Realty Have a question about this home?

Interested in Purchasing 4441 DEER RUN ROAD?

Get an estimate on monthly payments on this property.

$
years
Down Payment
$
%
Interest Rate
%
Tax Rate
%
$
$annually
$monthly
Estimated Monthly Payment
$0.00
Loan Amount
$0.00