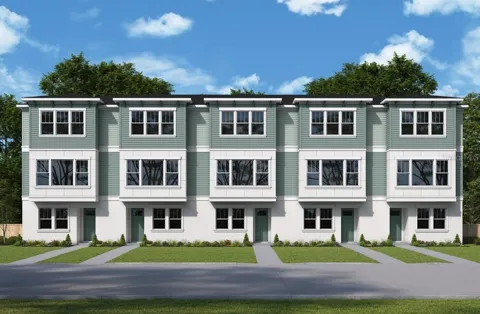
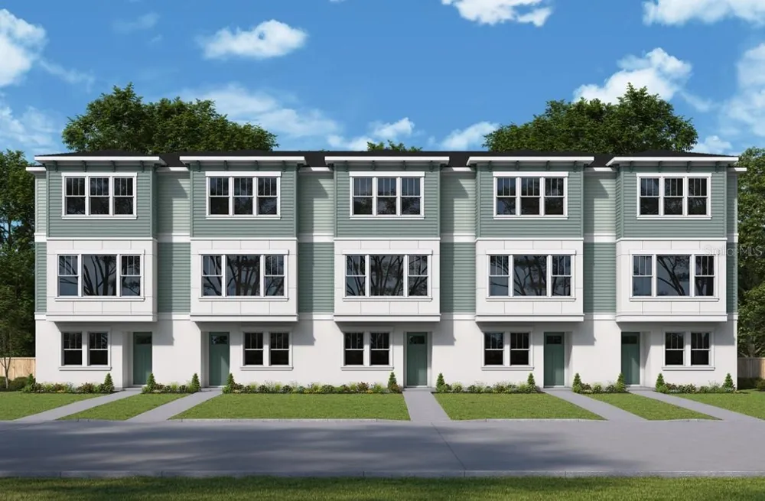
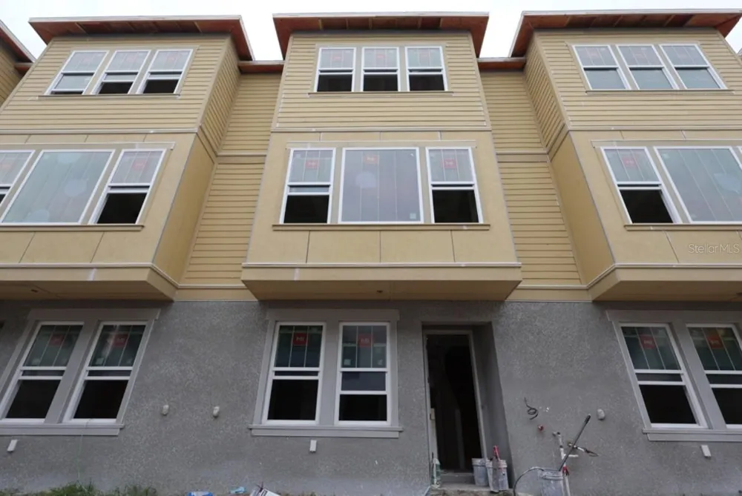
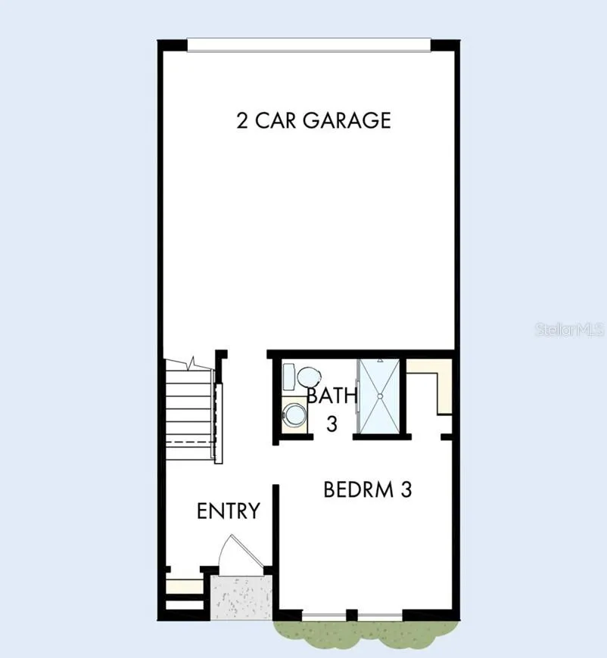
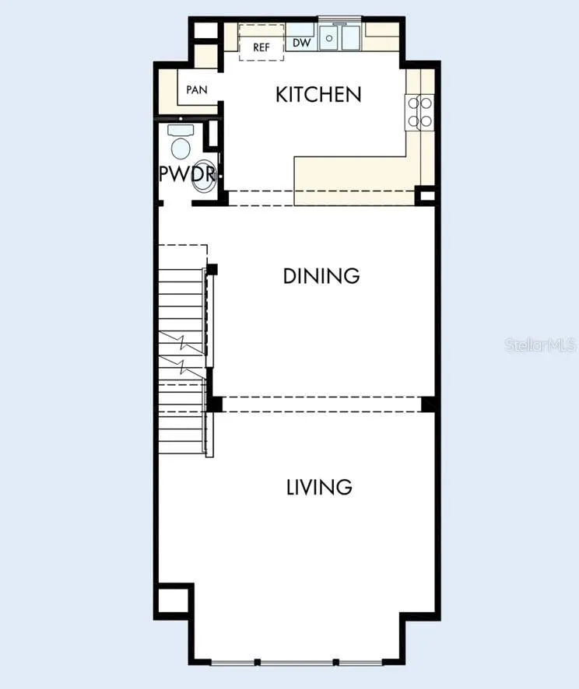
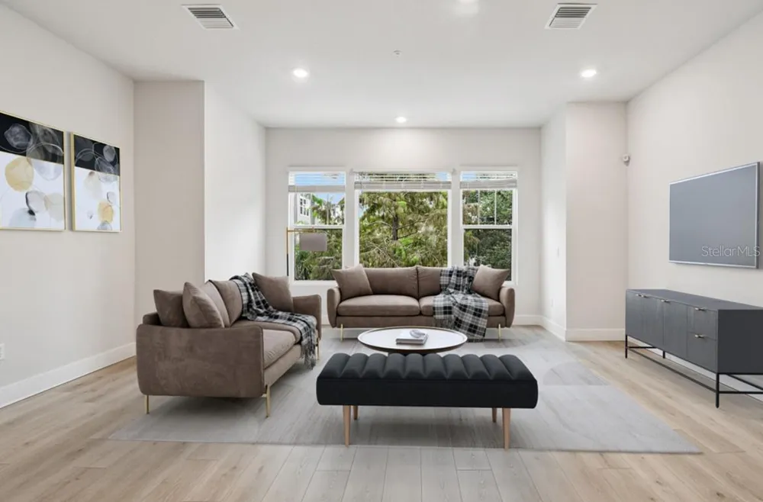
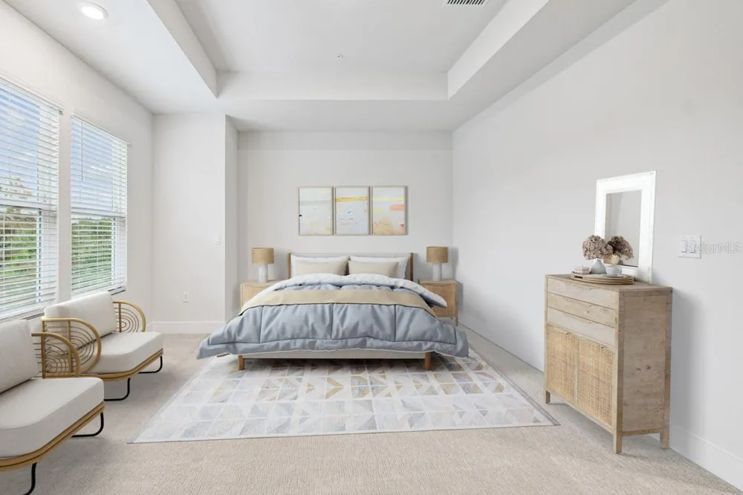
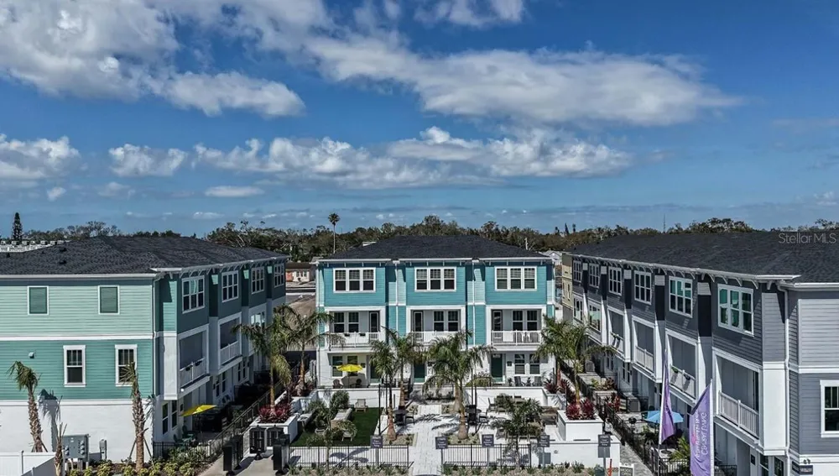
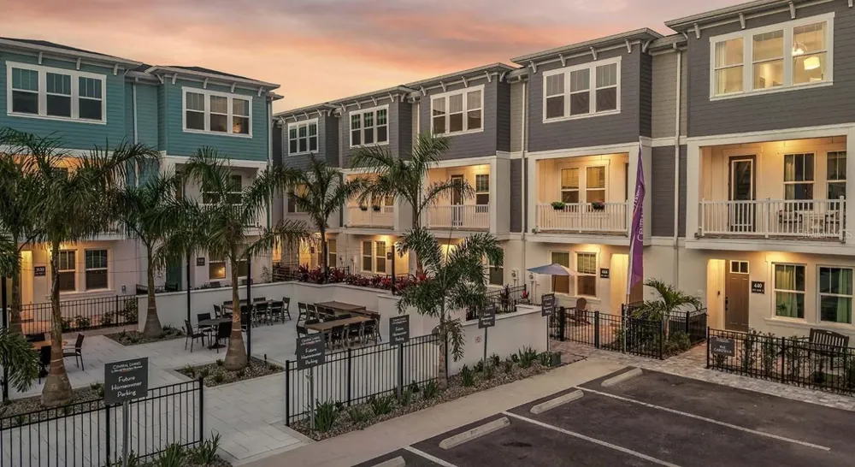
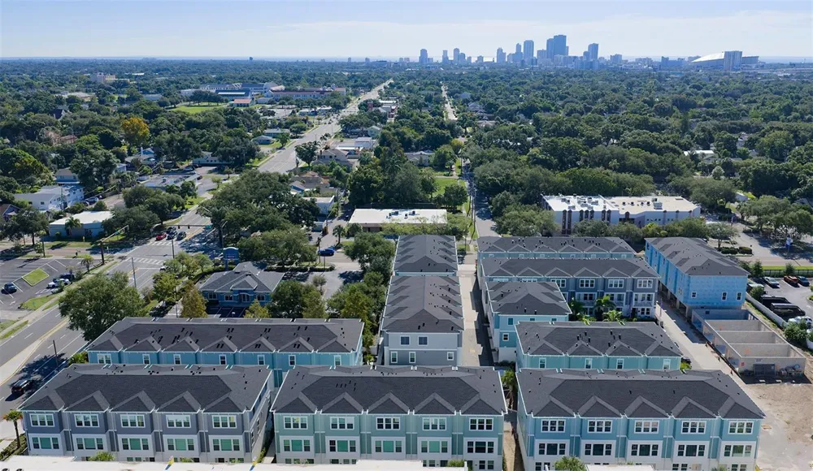
Under Construction. Experience stylish three-story townhomes by Central Living from David Weekley Homes in the heart of St. Petersburg. Towns at Union offers an open-concept floor plan just steps from great dining, all within a low-maintenance, luxury community close to everything you love. The Carsten floor plan features a gourmet kitchen with a spacious peninsula island which is perfect for gathering, flowing seamlessly into the living and dining areas. A step-in pantry with wood shelving adds both function and style. The home includes two private guest suites with en-suite baths and a peaceful Owner’s Retreat with a spa-inspired bath and walk-in closet.
Additional highlights include impact-resistant, energy-efficient windows, 8-foot doors, epoxy-coated two-car garage floors, a tankless gas water heater, and the rare benefit of natural gas. Enjoy your private courtyard or bike downtown, just minutes from Tropicana Field, local breweries, and the Grand Central District. Discover exceptional Design, Choice, and Service from a trusted Tampa home builder with 50 years of experience and a dependable warranty. Contact our Team to schedule your tour today. **This property offers a limited time 7% employee pricing incentive.
Open Houses
- Fri, Sep 11 · 5:00 PM – 8:00 PM
- Sat, Sep 12 · 5:00 PM – 8:00 PM
- Sun, Sep 13 · 5:00 PM – 8:00 PM
Property Details
- Interior
- Eat-in Kitchen, High Ceilings, In Wall Pest System, Living Room/Dining Room Combo, PrimaryBedroom Upstairs, Split Bedroom, Stone
- Heating
- Central, Exhaust Fan, Heat Pump, Natural Gas, Zoned
- Cooling Features
- Central Air, Zoned
- Bedrooms
- 3
- Bathrooms
- 3.5
- Full Baths
- 3
- Half Baths
- 1
- Lot Features
- Landscaped, Sidewalk, Paved
- Lot Description
- Landscaped, Sidewalk, Paved
- Exterior Materials
- Courtyard, Lighting, Outdoor Grill, Rain Gutters, Sidewalk
- Acres
- 0.02
- Square Feet
- 2371.0
- Parking
- 1
- Parking Spaces
- 2
- Parking Type
- Garage
- Parking Garage Spaces
- 2.0
- Property Type
- Purchase
- Year Built
- 2026
- Foundation
- Slab
- Roof
- Shingle
- Sewer Information
- Public Sewer
- Utility Source
- Public
- Utility Features
- BB/HS Internet Available, Cable Available, Electricity Available, Natural Gas Available, Sprinkler Recycled, Water Available
- Appliances
- Cooktop, Dishwasher, Disposal, Exhaust Fan, Gas Water Heater, Microwave, Range Hood, Tankless Water Heater
- Subdivision
- TOWNS AT UNION
- Community Features
- Association Recreation - Lease, Deed Restrictions, Sidewalks
- Elementary School
- Mount Vernon Elementary-PN
- Middle School
- John Hopkins Middle-PN
- High School
- St. Petersburg High-PN
- County
- Pinellas
- Region
- ST PETERSBURG
- Original List Price
- $649,990
- Days on Market (Cumulative)
- 56
- Taxes Annual
- $1,323
- HOA
- 1
- HOA Fees
- 300.0
- Ownership
- Fee Simple
- MLS #
- TB8529620
Location
Legal
IDX information is provided exclusively for personal, non-commercial use, and may not be used for any purpose other than to identify prospective properties consumers may be interested in purchasing. Information is deemed reliable but not guaranteed. Some IDX listings have been excluded from this website. Listing Information presented by local MLS brokerage: Del Amo Realty
Provided By
Listed by Robert St. Pierre (#MFR260040358)
Listing Office: WEEKLEY HOMES REALTY COMPANY (#MFR776943)