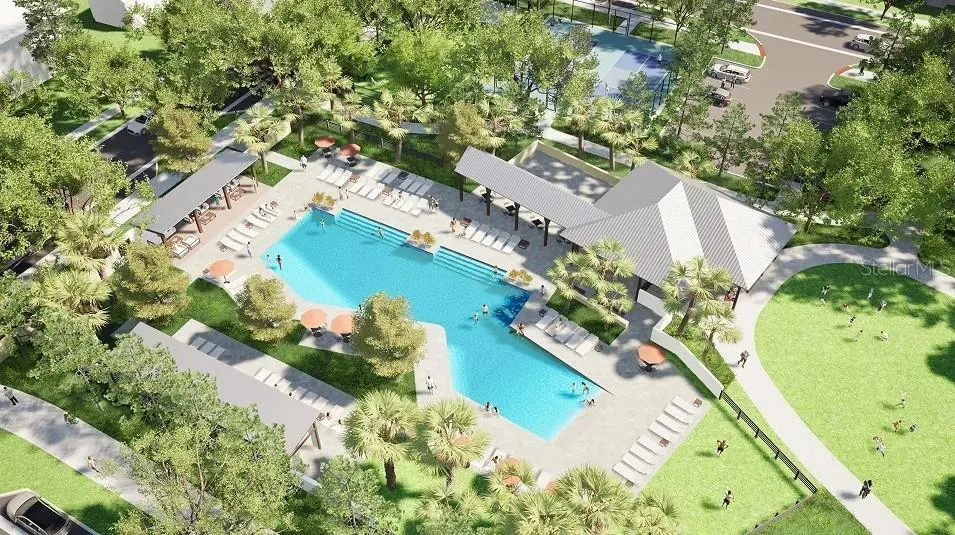
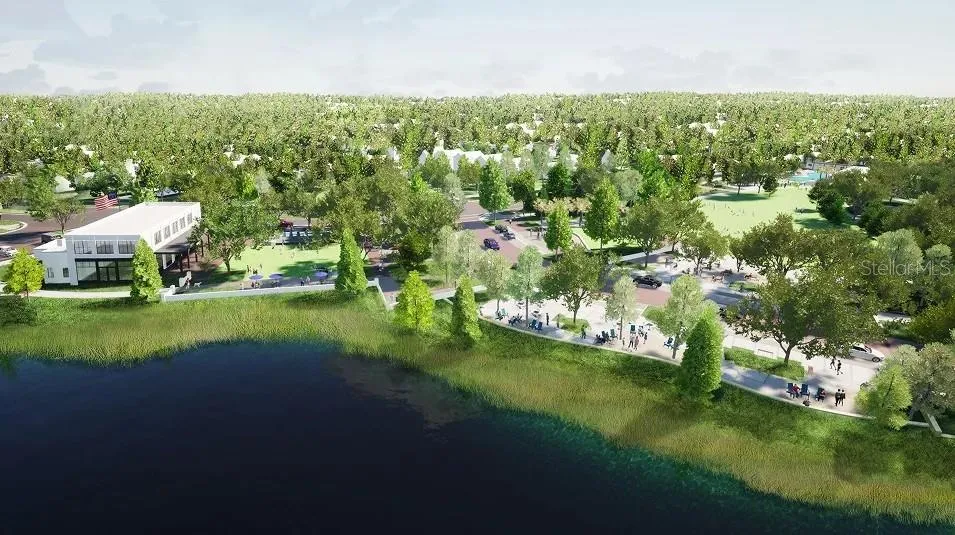
Under Construction. Perfect for any lifestyle, this new Bora, four-bedroom home features a low-maintenance single-story classic and cottage inspired design. Upon entry there are three secondary bedrooms, while a spacious owner’s suite at the back of the home provides access to a full bathroom and walk-in closet. A modern kitchen shares an open plan with an elegant dining room and inviting family room—with a nearby covered patio for year-round outdoor fun. Every home comes with Lennar’s Everything’s Included® promise, which includes new appliances as well as quartz countertops, and more in the price of your home. Waterlin is one of the most anticipated new communities. Residents will enjoy access to a sparkling swimming pool and state-of-the-art community center with plenty of gathering spaces, playground and trail. Situated at the center of Florida, Saint Cloud offers a small-town feel with excellent schools, endless recreation and an array of shopping, dining and entertainment options. Easy access to the Orlando Turnpike makes commutes to downtown Orlando a breeze.
Property Details
- Interior
- In Wall Pest System, Kitchen/Family Room Combo, Solid Surface Counters, Solid Wood Cabinets, Thermostat, Walk-In Closet(s)
- Heating
- Central, Electric
- Cooling Features
- Central Air
- Bedrooms
- 4
- Bathrooms
- 3.0
- Full Baths
- 3
- Lot Features
- City Limits, Sidewalk, Paved, Private
- Lot Description
- City Limits, Sidewalk, Paved, Private
- Acres
- 0.13
- Square Feet
- 2489.0
- Parking Features
- Driveway, Garage Door Opener
- Parking
- 1
- Parking Type
- Driveway
- Parking Garage Spaces
- 2.0
- Property Type
- Purchase
- Year Built
- 2026
- Foundation
- Slab
- Roof
- Shingle
- Sewer Information
- Public Sewer
- Utility Source
- Public
- Utility Features
- Cable Available, Cable Connected, Electricity Available, Electricity Connected, Fiber Optics, Underground Utilities
- Appliances
- Dishwasher, Disposal, Dryer, Microwave, Refrigerator, Washer
- Subdivision
- WATERLIN 45'S
- Community Features
- Clubhouse, Dog Park, Irrigation-Reclaimed Water, Park, Playground, Tennis Court(s), Street Lights
- Elementary School
- Canoe Creek K-8
- Middle School
- Canoe Creek K-8
- High School
- Harmony High
- County
- Osceola
- Region
- ST CLOUD
- Zoning
- P-D
- Original List Price
- $390,249
- Days on Market (Cumulative)
- 7
- Taxes Annual
- $0
- HOA
- 1
- HOA Fees
- 150.0
- Ownership
- Fee Simple
- MLS #
- O6438513
Location
Legal
IDX information is provided exclusively for personal, non-commercial use, and may not be used for any purpose other than to identify prospective properties consumers may be interested in purchasing. Information is deemed reliable but not guaranteed. Some IDX listings have been excluded from this website. Listing Information presented by local MLS brokerage: Del Amo Realty
Provided By
Listed by Ben Goldstein (#MFR261550712)
Listing Office: LENNAR REALTY (#MFR781016)