(305) 648-0230 info@delamorealty.com Del Amo Realty INC
Traffic Dashboard
Home
  • Search
  • About
    • About Us
    • Agents
    • Testimonials
    • Join
    • Our Sold Listings
  • Short Sale
  • Buy
    • Search Homes
    • Areas
    • Home Buying Process
    • Mortgage Calculator
  • Sell
  • Contact
Traffic Dashboard
(305) 648-0230 info@delamorealty.com
  • 3211 Ponce de Leon Blvd Suite 204
    Coral Gables, FL 33134
About
  • Home
  • About
  • Contact
Search
  • Search Properties
Local Guide
  • Search by City
  • Search by Subdivision
  • Search by Zip
  • Search by Area
Legal
  • Privacy
  • Terms
  • DMCA
  • Accessibility
  • Fair Housing
Account
  • Dashboard
  • Logout
  • Login
Del Amo Realty - Footer Logo
©2026 Del Amo Realty INC. All rights reserved.
Website built by CloseHack.
Miami Association of REALTORS®

MIAMI ASSOCIATION OF REALTORS® All information deemed reliable but not guaranteed. All properties are subject to prior sale, change or withdrawal. Neither listing broker(s) or information provider(s) shall be responsible for any typographical errors, misinformation, misprints and shall be held totally harmless. Listing(s) information is provided for consumer's personal, non-commercial use and may not be used for any purpose other than to identify prospective properties consumers may be interested in purchasing. The data relating to real estate for sale on this website comes in part from the Internet Data Exchange program of the Multiple Listing Service. Real estate listings held by brokerage firms other than Marjo Realty Co. may be marked with the Internet Data Exchange logo and detailed information about those properties will include the name of the listing broker(s) when required by the MLS.

My Florida Regional MLS DBA Stellar MLS

IDX information is provided exclusively for personal, non-commercial use, and may not be used for any purpose other than to identify prospective properties consumers may be interested in purchasing. Information is deemed reliable but not guaranteed. Some IDX listings have been excluded from this website. Listing Information presented by local MLS brokerage: Del Amo Realty

Return
  • All Types
  • Structure
  • $375K-$975K
  • Bed/Bath
  • Size
  • Dates
  • Filters
  • Amenities
  • Save
  • Share
Listings
No results
Sort
Home / The Villages / 4537 BROOKE LANE
4537 BROOKE LANE The Villages, FL 32163 4537 BROOKE LANE The Villages, FL 32163 4537 BROOKE LANE The Villages, FL 32163 4537 BROOKE LANE The Villages, FL 32163 4537 BROOKE LANE The Villages, FL 32163 4537 BROOKE LANE The Villages, FL 32163 4537 BROOKE LANE The Villages, FL 32163 4537 BROOKE LANE The Villages, FL 32163 4537 BROOKE LANE The Villages, FL 32163 4537 BROOKE LANE The Villages, FL 32163 4537 BROOKE LANE The Villages, FL 32163 4537 BROOKE LANE The Villages, FL 32163 4537 BROOKE LANE The Villages, FL 32163 4537 BROOKE LANE The Villages, FL 32163 4537 BROOKE LANE The Villages, FL 32163 4537 BROOKE LANE The Villages, FL 32163 4537 BROOKE LANE The Villages, FL 32163 4537 BROOKE LANE The Villages, FL 32163 4537 BROOKE LANE The Villages, FL 32163 4537 BROOKE LANE The Villages, FL 32163 4537 BROOKE LANE The Villages, FL 32163 4537 BROOKE LANE The Villages, FL 32163 4537 BROOKE LANE The Villages, FL 32163 4537 BROOKE LANE The Villages, FL 32163 4537 BROOKE LANE The Villages, FL 32163 4537 BROOKE LANE The Villages, FL 32163 4537 BROOKE LANE The Villages, FL 32163 4537 BROOKE LANE The Villages, FL 32163 4537 BROOKE LANE The Villages, FL 32163 4537 BROOKE LANE The Villages, FL 32163 4537 BROOKE LANE The Villages, FL 32163 4537 BROOKE LANE The Villages, FL 32163 4537 BROOKE LANE The Villages, FL 32163 4537 BROOKE LANE The Villages, FL 32163 4537 BROOKE LANE The Villages, FL 32163 4537 BROOKE LANE The Villages, FL 32163 4537 BROOKE LANE The Villages, FL 32163 View All Photos

$499,900

| Active

4537 BROOKE LANE

The Villages, FL 32163

2,867
Square Feet
3
Beds
2
Baths
0.14
Acres
128
Days on Market
MFRG5111661
MLS#
House
Structure
Residential
Zone
Contact

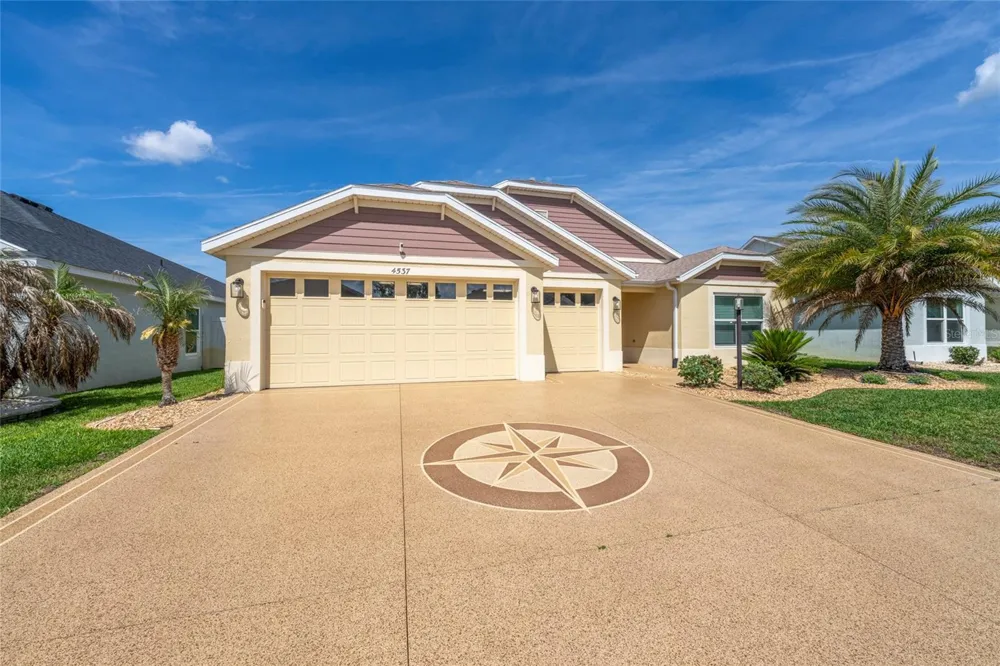
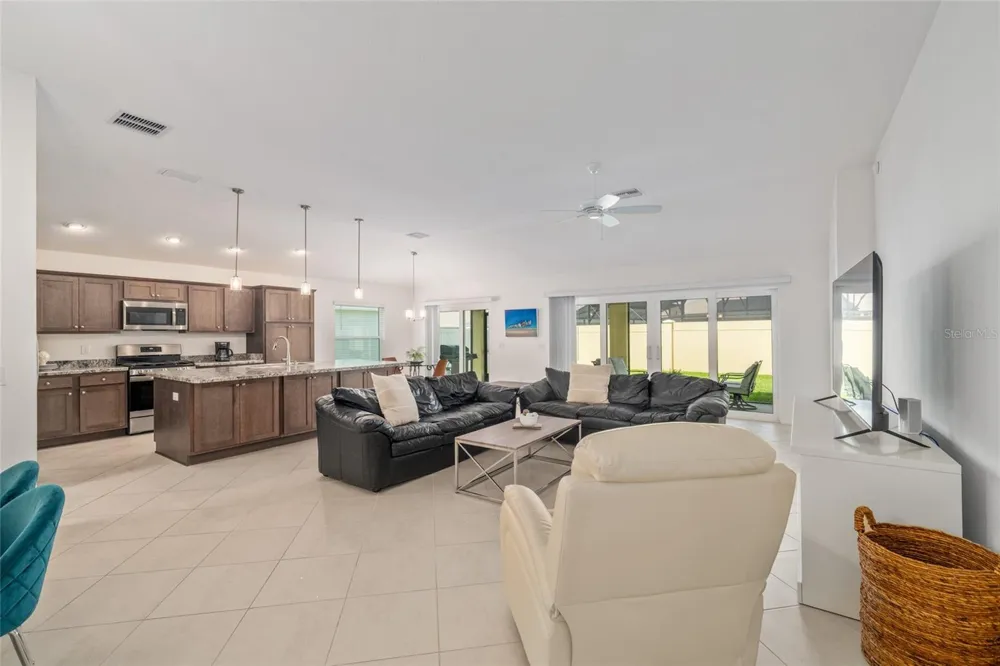
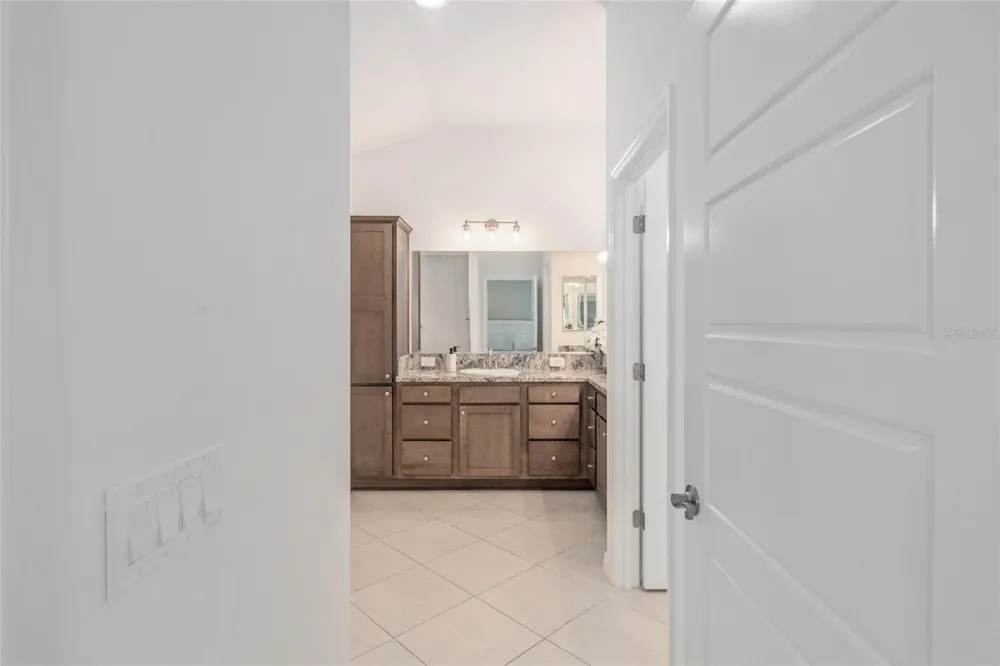
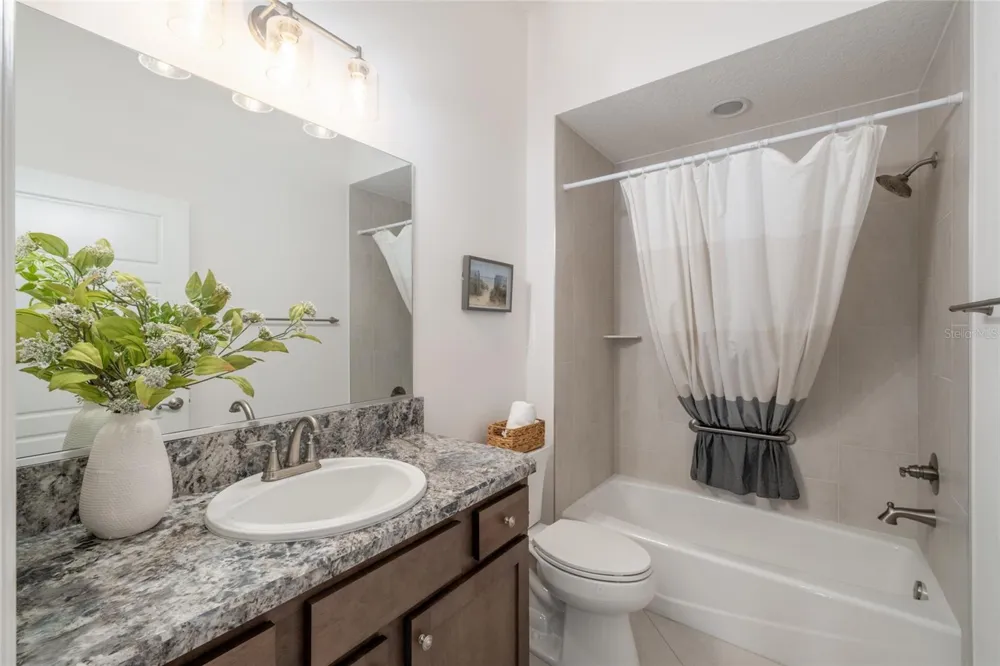
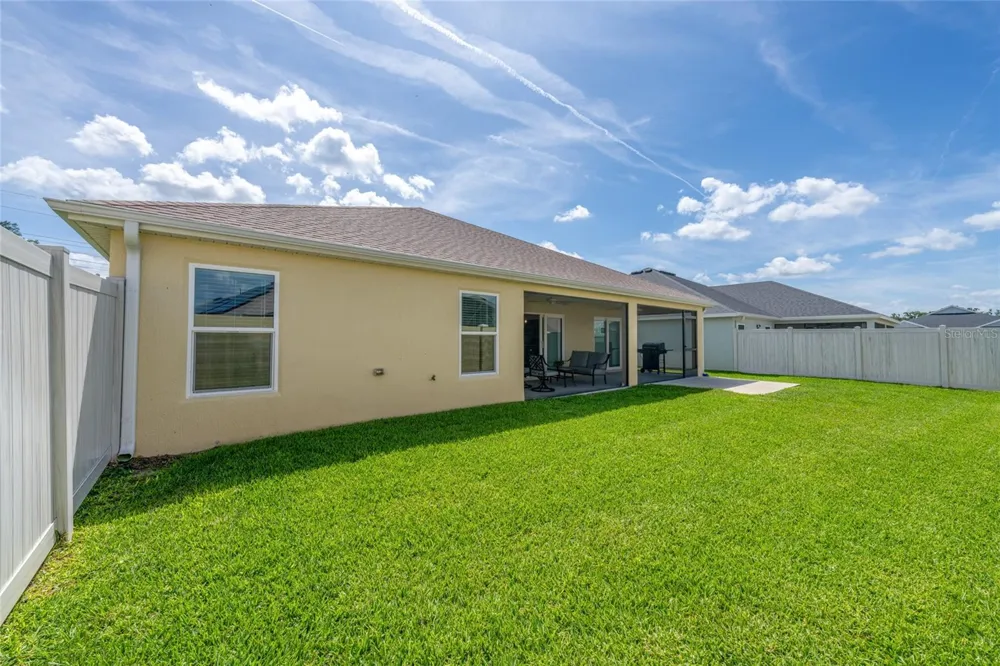
Located in the Village of DeLuna, this Hudson Veranda offers a strong combination of UPDATES, FUNCTIONAL LAYOUT, and OUTDOOR SPACE that’s hard to find. TURNKEY PACKAGE WITH GOLF CART OPTIONAL. Major items have already been taken care of with a 2022 ROOF, HVAC, and HOT WATER HEATER, giving added peace of mind from day one. The home also features a GOLF CART GARAGE and attractive curb appeal with a PAINTED DRIVEWAY and GLASS FRONT DOOR entry. Inside, you’ll find an OPEN FLOOR PLAN with HIGH VAULTED CEILINGS and WHITE CERAMIC TILE FLOORING throughout the main living areas, creating a bright and easy-to-maintain space. The kitchen is well laid out with HIGH-DEFINITION COUNTERTOPS, TILE BACKSPLASH, STAINLESS STEEL APPLIANCES (including several upgraded units), and an OVERSIZED KITCHEN ISLAND/BREAKFAST BAR with cabinetry on both sides for added storage and workspace. The pantry has been improved with PULL-OUT DRAWERS, making it more functional for everyday use. The primary suite offers a comfortable retreat with CERAMIC TILE FLOORING, TRAY CEILINGS, two large windows for natural light, and a WALK-IN CLOSET. The ensuite bath includes a TILED ROMAN SHOWER, DOUBLE SINKS, and a private commode area. Guest accommodations are well thought out, with both additional bedrooms offering good space, updated lighting, and flexibility for guests, office use, or hobbies. The guest bath includes CERAMIC TILE and a tub/shower combination. Outdoor space is where this home really stands out. The SCREENED LANAI features TELESCOPING SLIDERS and overlooks a LARGE, ENCLOSED BACKYARD that offers a higher level of PRIVACY than typically found, along with plenty of ROOM FOR A POOL. The 2-CAR GARAGE plus GOLF CART GARAGE includes EPOXY FLOORING, a utility sink, and attic access for additional storage. An INSIDE LAUNDRY ROOM with cabinetry and front-load washer and dryer adds everyday convenience. Conveniently located near the DeLuna Recreation Center, with easy access to Brownwood Paddock Square by golf cart, as well as nearby dining including Harry’s Seafood, and quick access to the Turnpike for travel outside The Villages. This home offers a solid combination of updates, space, and location in one of the newer areas—ready to enjoy as-is with the flexibility to make it your own over time.

Property Details
Interior
Ceiling Fans(s), Eat-in Kitchen, High Ceilings, Kitchen/Family Room Combo, Living Room/Dining Room Combo, Open Floorplan, Primar
Heating
Central, Heat Pump
Cooling Features
Central Air
Bedrooms
3
Bathrooms
2.0
Full Baths
2
Exterior Materials
Private Yard
Pool Shared
1
Acres
0.14
Square Feet
2867.0
Parking
1
Parking Spaces
2
Parking Type
Garage
Parking Garage Spaces
2.0
Property Type
Purchase
Year Built
2022
Foundation
Slab
Roof
Shingle
Sewer Information
Public Sewer
Utility Source
Public
Utility Features
BB/HS Internet Available, Cable Available, Electricity Connected, Natural Gas Connected, Public, Sewer Connected, Sprinkler Mete
Appliances
Dishwasher, Dryer, Exhaust Fan, Microwave, Range, Refrigerator, Washer
Subdivision
VILLAGES/SOUTHERN OAKS UN 124
Senior Community
1
Community Features
Dog Park, Golf Carts OK, Golf, Pool, Street Lights
County
Sumter
Region
THE VILLAGES
Zoning
RES
Original List Price
$534,000
Days on Market (Cumulative)
128
Taxes Annual
$8,081
Ownership
Fee Simple
MLS #
G5111661
Location
Legal

IDX information is provided exclusively for personal, non-commercial use, and may not be used for any purpose other than to identify prospective properties consumers may be interested in purchasing. Information is deemed reliable but not guaranteed. Some IDX listings have been excluded from this website. Listing Information presented by local MLS brokerage: Del Amo Realty

Provided By
Listed by Dave Monty (#MFR260505351)
Listing Office: LPT REALTY, LLC (#MFR261016803)

Del Amo Realty Have a question about this home?

Interested in Purchasing 4537 BROOKE LANE?

Get an estimate on monthly payments on this property.

$
years
Down Payment
$
%
Interest Rate
%
Tax Rate
%
$
$annually
$monthly
Estimated Monthly Payment
$0.00
Loan Amount
$0.00