(305) 648-0230 info@delamorealty.com Del Amo Realty INC
Traffic Dashboard
Home
  • Search
  • About
    • About Us
    • Agents
    • Testimonials
    • Join
    • Our Sold Listings
  • Short Sale
  • Buy
    • Search Homes
    • Areas
    • Home Buying Process
    • Mortgage Calculator
  • Sell
  • Contact
Traffic Dashboard
(305) 648-0230 info@delamorealty.com
  • 3211 Ponce de Leon Blvd Suite 204
    Coral Gables, FL 33134
About
  • Home
  • About
  • Contact
Search
  • Search Properties
Local Guide
  • Search by City
  • Search by Subdivision
  • Search by Zip
  • Search by Area
Legal
  • Privacy
  • Terms
  • DMCA
  • Accessibility
  • Fair Housing
Account
  • Dashboard
  • Logout
  • Login
Del Amo Realty - Footer Logo
©2026 Del Amo Realty INC. All rights reserved.
Website built by CloseHack.
Miami Association of REALTORS®

MIAMI ASSOCIATION OF REALTORS® All information deemed reliable but not guaranteed. All properties are subject to prior sale, change or withdrawal. Neither listing broker(s) or information provider(s) shall be responsible for any typographical errors, misinformation, misprints and shall be held totally harmless. Listing(s) information is provided for consumer's personal, non-commercial use and may not be used for any purpose other than to identify prospective properties consumers may be interested in purchasing. The data relating to real estate for sale on this website comes in part from the Internet Data Exchange program of the Multiple Listing Service. Real estate listings held by brokerage firms other than Marjo Realty Co. may be marked with the Internet Data Exchange logo and detailed information about those properties will include the name of the listing broker(s) when required by the MLS.

My Florida Regional MLS DBA Stellar MLS

IDX information is provided exclusively for personal, non-commercial use, and may not be used for any purpose other than to identify prospective properties consumers may be interested in purchasing. Information is deemed reliable but not guaranteed. Some IDX listings have been excluded from this website. Listing Information presented by local MLS brokerage: Del Amo Realty

Return
  • All Types
  • Structure
  • $375K-$975K
  • Bed/Bath
  • Size
  • Dates
  • Filters
  • Amenities
  • Save
  • Share
Listings
No results
Sort
Home / Tampa / 4537 W SWANN AVENUE
4537 W SWANN AVENUE Tampa, FL 33609 4537 W SWANN AVENUE Tampa, FL 33609 4537 W SWANN AVENUE Tampa, FL 33609 4537 W SWANN AVENUE Tampa, FL 33609 4537 W SWANN AVENUE Tampa, FL 33609 4537 W SWANN AVENUE Tampa, FL 33609 4537 W SWANN AVENUE Tampa, FL 33609 4537 W SWANN AVENUE Tampa, FL 33609 4537 W SWANN AVENUE Tampa, FL 33609 4537 W SWANN AVENUE Tampa, FL 33609 4537 W SWANN AVENUE Tampa, FL 33609 4537 W SWANN AVENUE Tampa, FL 33609 4537 W SWANN AVENUE Tampa, FL 33609 4537 W SWANN AVENUE Tampa, FL 33609 4537 W SWANN AVENUE Tampa, FL 33609 4537 W SWANN AVENUE Tampa, FL 33609 4537 W SWANN AVENUE Tampa, FL 33609 4537 W SWANN AVENUE Tampa, FL 33609 4537 W SWANN AVENUE Tampa, FL 33609 4537 W SWANN AVENUE Tampa, FL 33609 4537 W SWANN AVENUE Tampa, FL 33609 4537 W SWANN AVENUE Tampa, FL 33609 4537 W SWANN AVENUE Tampa, FL 33609 4537 W SWANN AVENUE Tampa, FL 33609 4537 W SWANN AVENUE Tampa, FL 33609 4537 W SWANN AVENUE Tampa, FL 33609 4537 W SWANN AVENUE Tampa, FL 33609 4537 W SWANN AVENUE Tampa, FL 33609 4537 W SWANN AVENUE Tampa, FL 33609 4537 W SWANN AVENUE Tampa, FL 33609 4537 W SWANN AVENUE Tampa, FL 33609 4537 W SWANN AVENUE Tampa, FL 33609 4537 W SWANN AVENUE Tampa, FL 33609 4537 W SWANN AVENUE Tampa, FL 33609 4537 W SWANN AVENUE Tampa, FL 33609 4537 W SWANN AVENUE Tampa, FL 33609 4537 W SWANN AVENUE Tampa, FL 33609 4537 W SWANN AVENUE Tampa, FL 33609 4537 W SWANN AVENUE Tampa, FL 33609 4537 W SWANN AVENUE Tampa, FL 33609 4537 W SWANN AVENUE Tampa, FL 33609 4537 W SWANN AVENUE Tampa, FL 33609 4537 W SWANN AVENUE Tampa, FL 33609 4537 W SWANN AVENUE Tampa, FL 33609 4537 W SWANN AVENUE Tampa, FL 33609 4537 W SWANN AVENUE Tampa, FL 33609 4537 W SWANN AVENUE Tampa, FL 33609 4537 W SWANN AVENUE Tampa, FL 33609 4537 W SWANN AVENUE Tampa, FL 33609 4537 W SWANN AVENUE Tampa, FL 33609 4537 W SWANN AVENUE Tampa, FL 33609 4537 W SWANN AVENUE Tampa, FL 33609 4537 W SWANN AVENUE Tampa, FL 33609 4537 W SWANN AVENUE Tampa, FL 33609 4537 W SWANN AVENUE Tampa, FL 33609 4537 W SWANN AVENUE Tampa, FL 33609 4537 W SWANN AVENUE Tampa, FL 33609 4537 W SWANN AVENUE Tampa, FL 33609 View All Photos

$3,500,000

| Active

4537 W SWANN AVENUE

Tampa, FL 33609

5,958
Square Feet
5
Beds
4.5
Baths
0.28
Acres
27
Days on Market
MFRTB8537819
MLS#
House
Structure
Residential
Zone
Contact

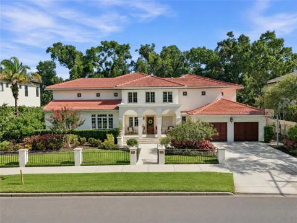
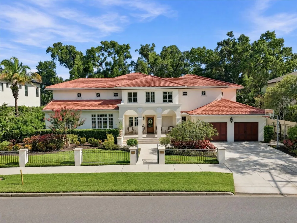
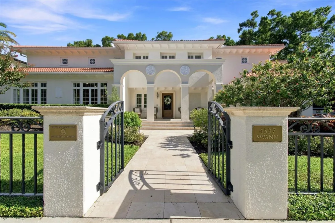
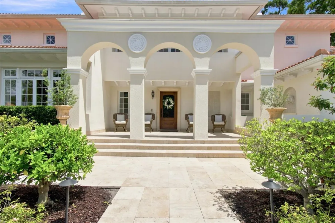
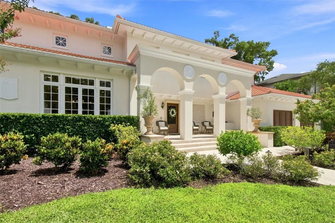
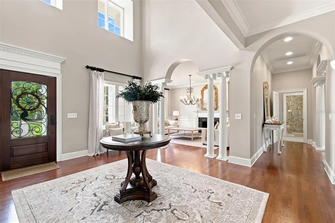
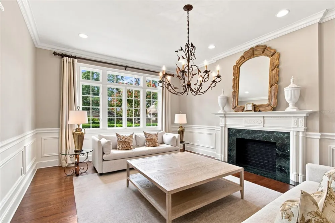
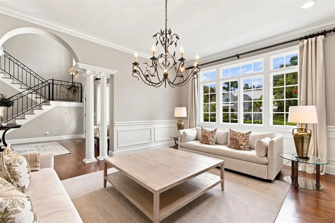
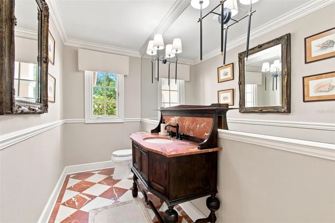
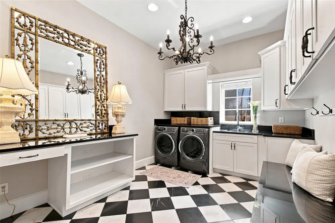
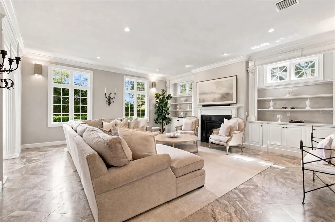
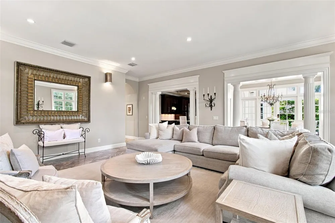
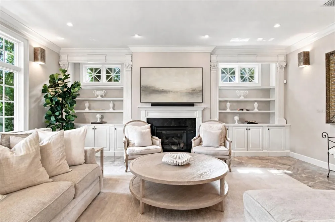
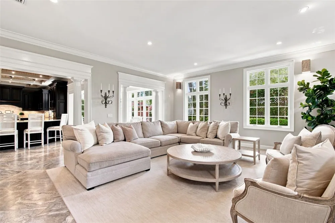
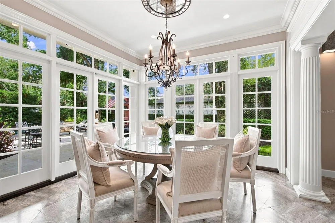
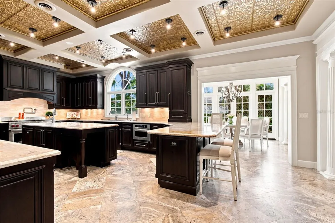
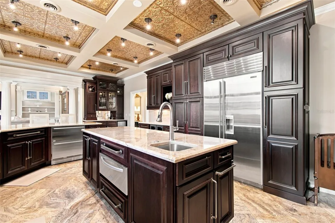
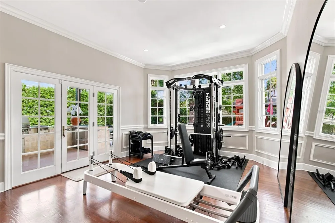
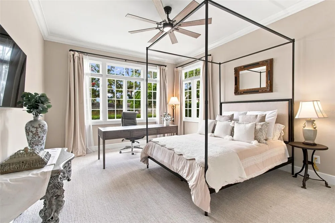
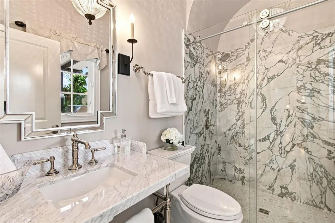
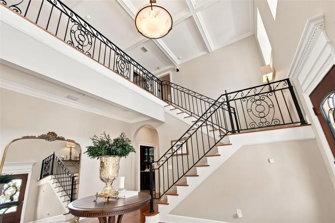
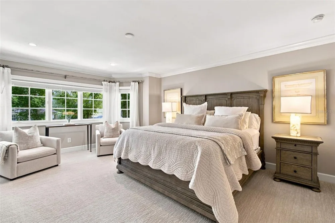
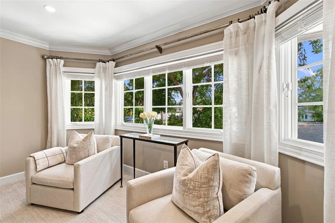
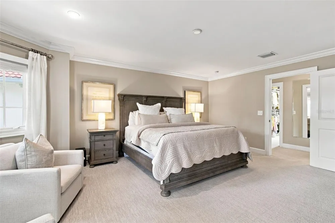
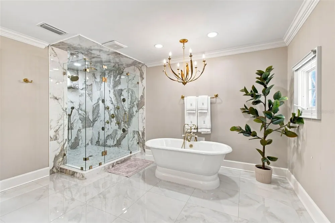
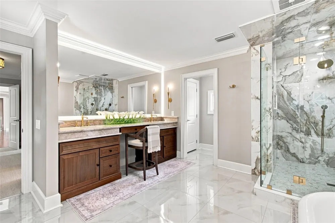
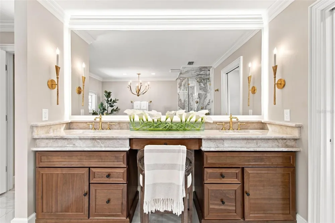
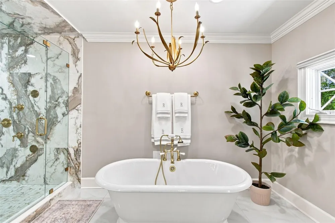
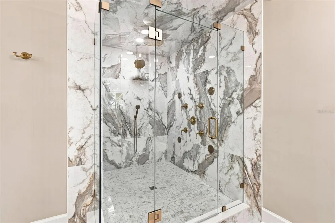
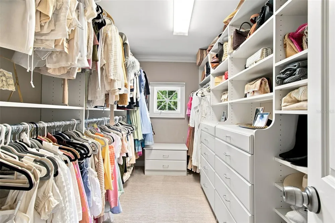
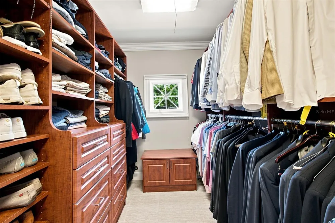
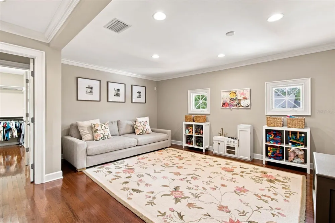
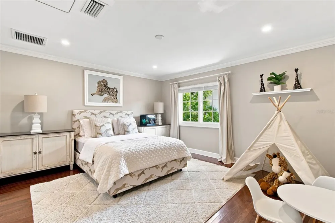
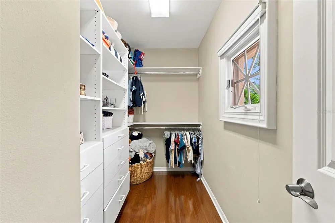
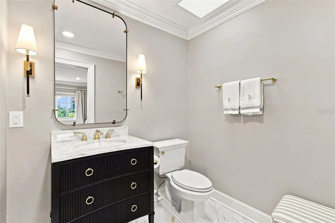
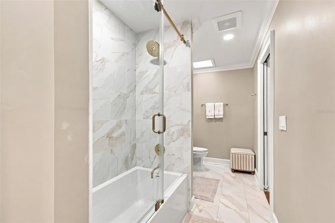
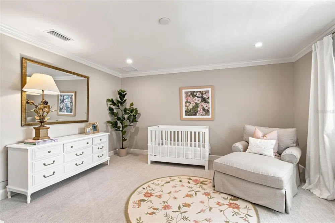
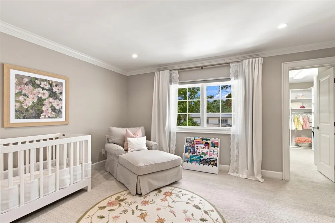
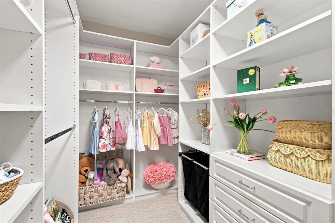
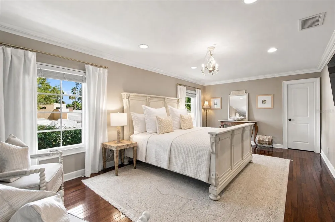
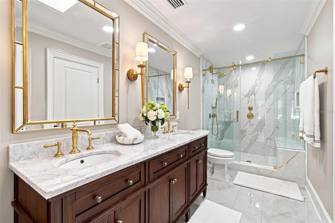
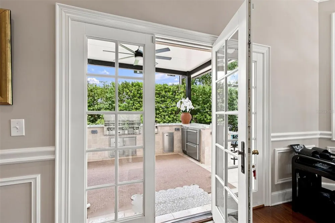
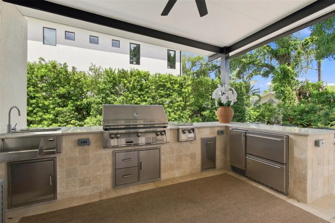
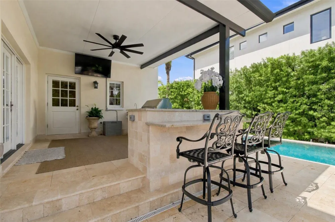
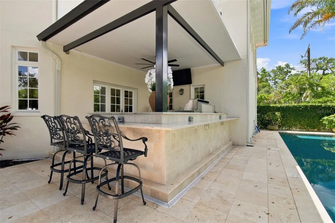
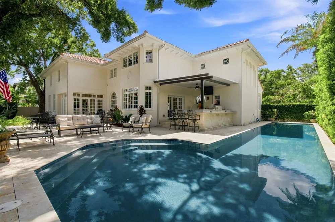
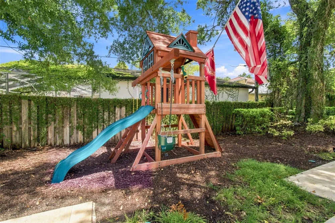
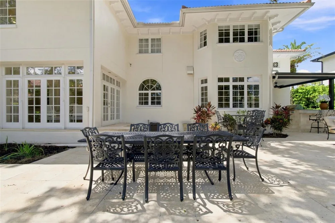
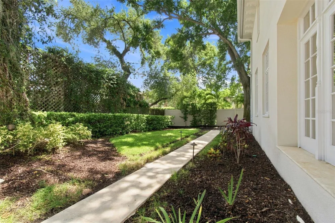
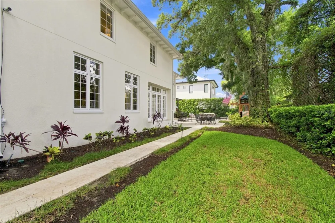
Thoughtfully crafted by renowned architect Leon Goldenberg then designer-renovated by the current owners in 2024, this light-filled Mediterranean beauty seamlessly blends timeless architectural character with modern luxuries. The extensive renovation encompassed all five bathrooms, each completely redesigned with sophisticated finishes, as well as a complete pool transformation featuring new tile and a new interior finish. Additional renovation installations included an outdoor kitchen, new air-conditioning systems, a whole-home water purification system, exterior pavers, garage doors, custom backyard playground, and numerous other enhancements. Nestled beneath majestic oak trees in desirable Beach Park, this architectural masterpiece welcomes you with an exterior front porch fountain and grand two-story foyer adorned with graceful arched hallways. Designed for both everyday living and entertaining, the expansive chef’s kitchen features premium appliances, including a Wolf range, Sub-Zero refrigerator, wine cooler, and wet bar. The kitchen flows seamlessly into the family room and sunlit breakfast nook, where walls of windows overlook the expansive backyard, complete with a new outdoor kitchen and beautifully renovated pool - a rare opportunity in Beach Park to have both an expansive backyard and pool. The poolside outdoor kitchen features an oversized grill, integrated beverage center, ice maker and stovetop burner that transitions seamlessly to the sleek lap pool. This outdoor oasis poses direct entry to the home’s downstairs private guest suite featuring a full bathroom. The oversized laundry room and mud room complete with marble floors and ample custom built-ins connect to the home’s two car garage. Upstairs offers a split-bedroom concept with Owners Retreat on its own wing featuring two separate custom built walk-in closets, large bathroom with steam shower and jets, stand alone tub and a custom vanity illuminated with LED lighting. Three additional oversized upstairs bedrooms offer walk-in closets with custom built-ins and en-suite bathrooms. Additionally, there is an adaptable upstairs retreat perfect for a children’s playroom, gym, game room or office. Ideally located within steps of idyllic Swann Circle Park and Tampa’s A+ public schools, this home is close to local shops, dining, private schools and Tampa International Airport. A rare offering that beautifully marries distinctive design with sophisticated updates, creating a home that is both timeless and effortlessly livable.

Open Houses
  • Sat, Sep 12 · 3:00 PM – 5:00 PM
  • Sun, Sep 13 · 3:00 PM – 5:00 PM
Property Details
Interior
Built-in Features, Coffered Ceiling(s), Crown Molding, Eat-in Kitchen, High Ceilings, PrimaryBedroom Upstairs, Solid Wood Cabine
Heating
Central
Cooling Features
Central Air
Bedrooms
5
Bathrooms
4.5
Full Baths
4
Half Baths
1
Stories
2
Pool
1
Pool Description
Child Safety Fence, In Ground
Pool Features
Child Safety Fence, In Ground
Exterior Materials
Lighting, Outdoor Kitchen, Playground
Acres
0.28
Square Feet
5958.0
Parking Features
Driveway, Off Street, On Street, Oversized
Parking
1
Parking Type
Driveway
Parking Garage Spaces
2.0
Property Type
Purchase
Year Built
1991
Foundation
Slab
Roof
Tile
Sewer Information
Public Sewer
Utility Source
Public
Utility Features
BB/HS Internet Available, Cable Connected, Electricity Connected, Natural Gas Connected, Water Connected
Appliances
Bar Fridge, Built-In Oven, Dishwasher, Disposal, Dryer, Range, Refrigerator, Washer, Wine Refrigerator
Subdivision
BEACH PARK
Elementary School
Dale Mabry Elementary-HB
Middle School
Coleman-HB
High School
Plant-HB
County
Hillsborough
Region
TAMPA
Zoning
RS-75
Original List Price
$3,500,000
Days on Market (Cumulative)
27
Taxes Annual
$49,166
Ownership
Fee Simple
MLS #
TB8537819
Location
Legal

IDX information is provided exclusively for personal, non-commercial use, and may not be used for any purpose other than to identify prospective properties consumers may be interested in purchasing. Information is deemed reliable but not guaranteed. Some IDX listings have been excluded from this website. Listing Information presented by local MLS brokerage: Del Amo Realty

Provided By
Listed by Zack Jacob (#MFR261564804)
Listing Office: JACOB REAL ESTATE SERVICES,INC (#MFR616300)


Del Amo Realty Have a question about this home?

Interested in Purchasing 4537 W SWANN AVENUE?

Get an estimate on monthly payments on this property.

$
years
Down Payment
$
%
Interest Rate
%
Tax Rate
%
$
$annually
$monthly
Estimated Monthly Payment
$0.00
Loan Amount
$0.00