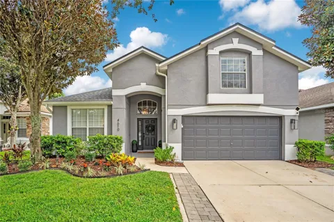
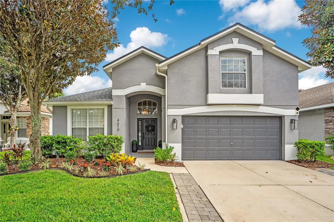
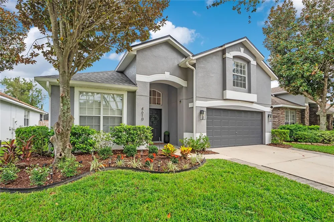
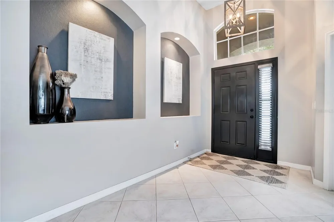
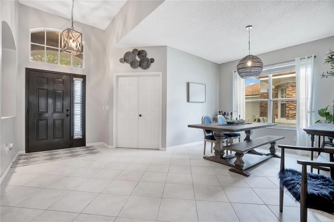
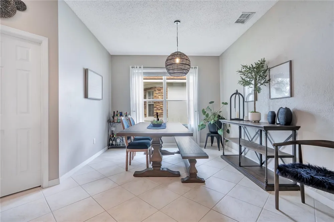
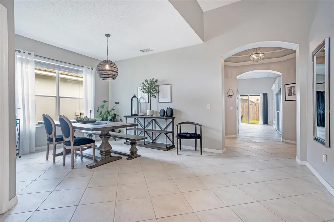
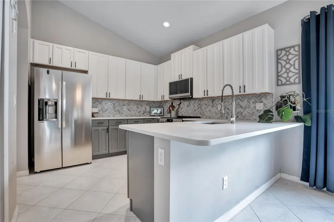
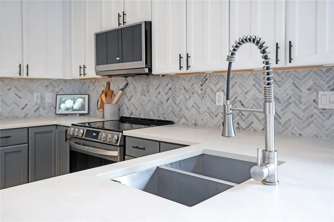
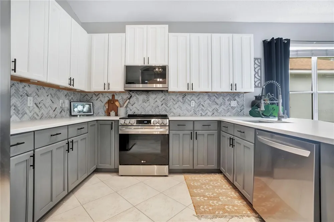
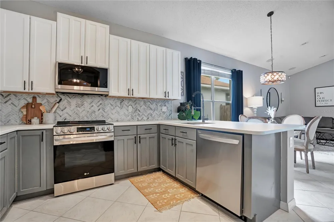
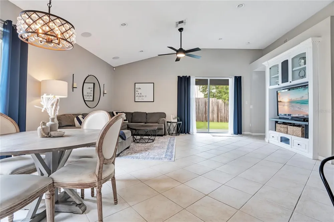
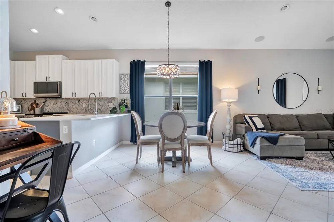
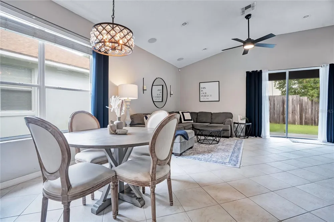
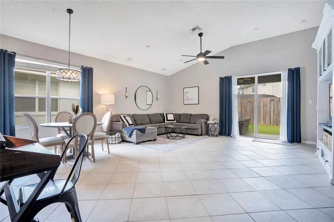
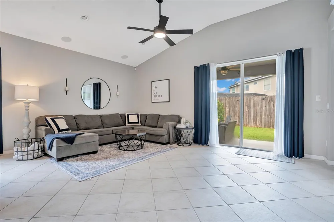
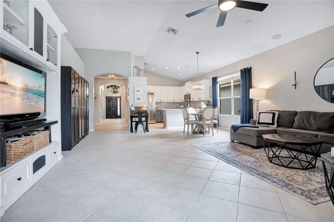
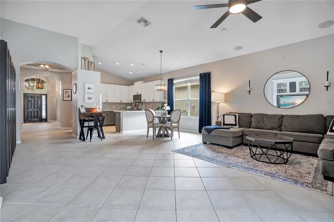
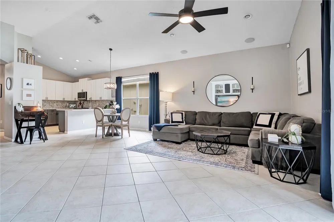
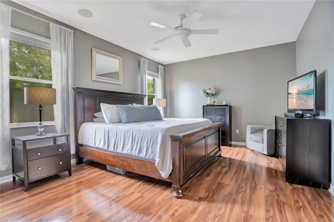
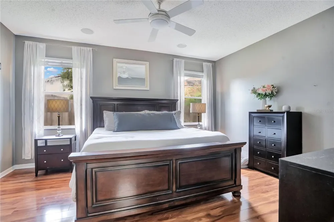
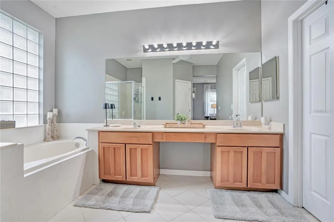
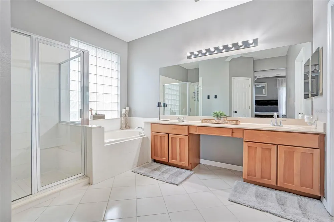
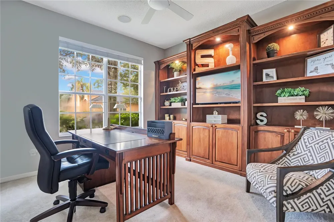
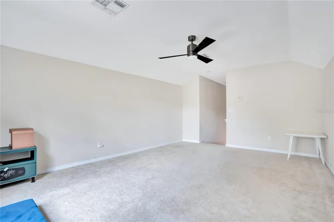
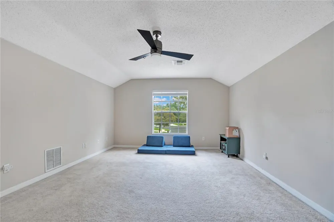
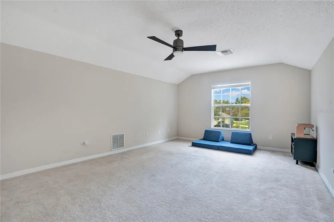
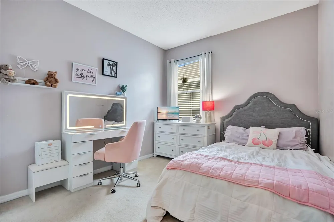
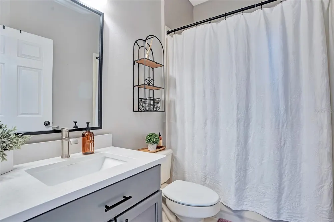
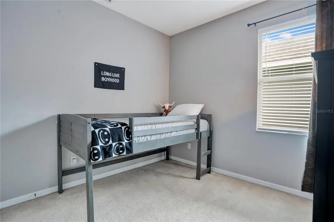
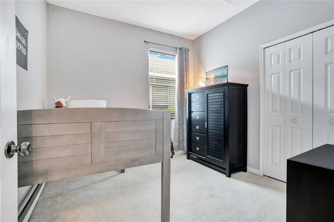
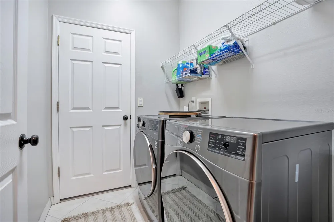
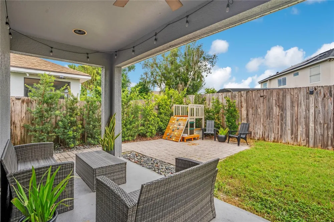
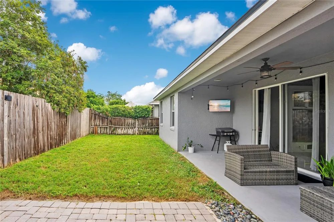
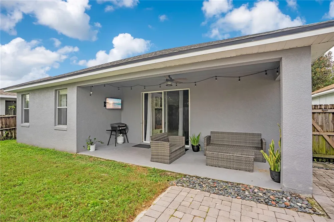
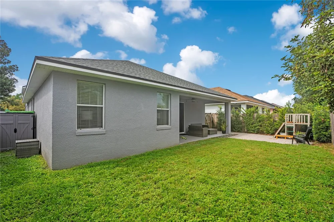
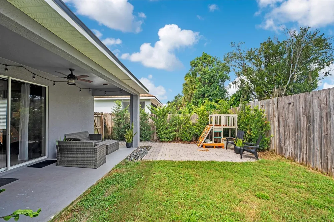
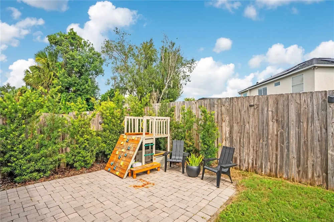
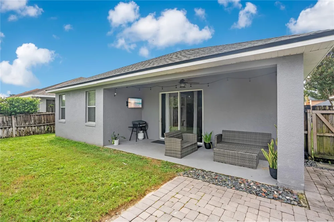
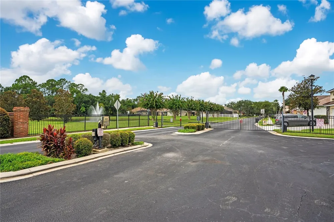
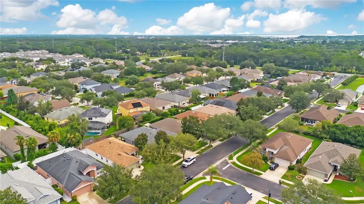
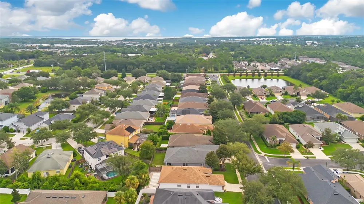
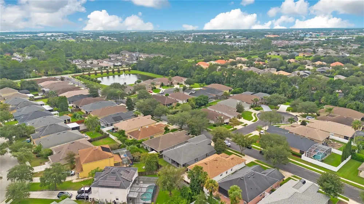
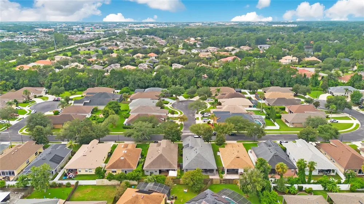
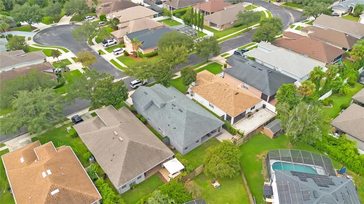
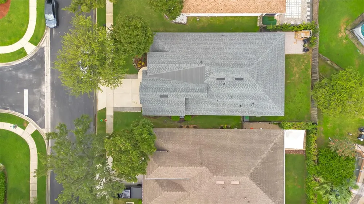
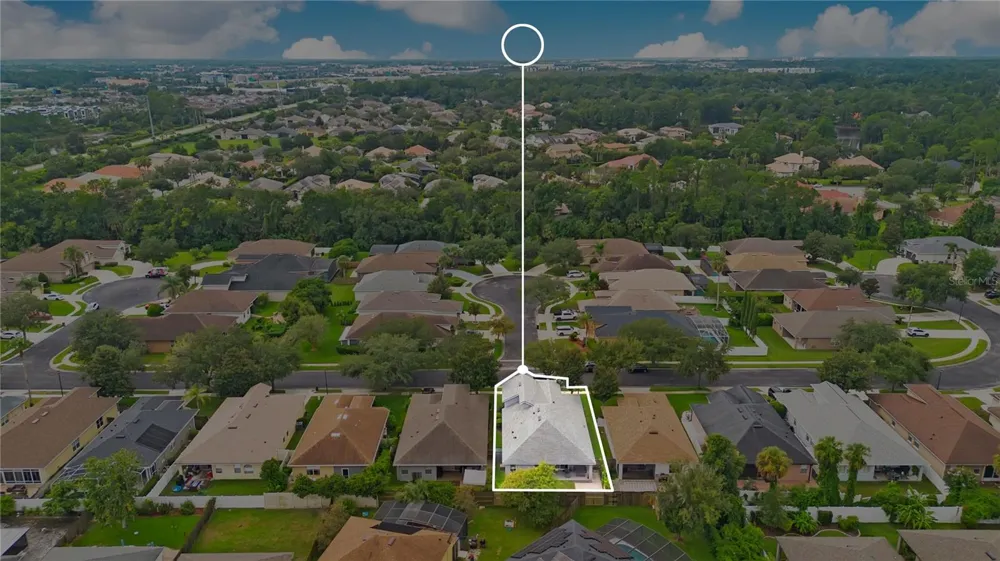
Modern style meets flexible living in this spacious 3-bedroom, 2-bath home located in Sanford’s desirable Oregon Trace community. Offering 2,317 square feet, the thoughtfully designed floor plan includes a dedicated office and a versatile upstairs loft—ideal for working from home, relaxing, or entertaining. The kitchen features quartz countertops and opens naturally to the main living areas, where tile flooring creates a clean, cohesive look. Wood flooring adds warmth to the primary bedroom. Step outside to a covered lanai and paver patio surrounded by mature landscaping—an inviting setting for enjoying the Florida lifestyle. Additional highlights include a two-car garage, irrigation system, freshly painted exterior in 2025, and a roof replaced in 2021. Conveniently located near shopping, dining, entertainment, and major roadways. Enjoy convenient access to I-4, SR 417, and SR 429, along with Historic Downtown Sanford, the RiverWalk, Lake Monroe, Central Florida Zoo & Botanical Gardens, local breweries, restaurants, shopping, and entertainment. This home offers the space, updates, and location to complement today’s lifestyle.
Property Details
- Interior
- Ceiling Fans(s), Eat-in Kitchen, Kitchen/Family Room Combo, Primary Bedroom Main Floor, Split Bedroom, Stone Counters, Walk-In C
- Heating
- Electric
- Cooling Features
- Central Air
- Bedrooms
- 3
- Bathrooms
- 2.0
- Full Baths
- 2
- Lot Features
- Landscaped, Sidewalk, Paved, Private
- Lot Description
- Landscaped, Sidewalk, Paved, Private
- Exterior Materials
- Sidewalk
- Acres
- 0.13
- Square Feet
- 5559.0
- Parking Features
- Driveway
- Parking
- 1
- Parking Type
- Driveway
- Parking Garage Spaces
- 2.0
- Property Type
- Purchase
- Year Built
- 2002
- Foundation
- Slab
- Roof
- Shingle
- Sewer Information
- Public Sewer
- Utility Source
- Public
- Utility Features
- Cable Available
- Appliances
- Dishwasher, Electric Water Heater, Microwave, Range, Refrigerator
- Subdivision
- OREGON TRACE
- Community Features
- Deed Restrictions, Gated Community - No Guard
- County
- Seminole
- Region
- SANFORD
- Zoning
- PUD
- Original List Price
- $525,000
- Days on Market (Cumulative)
- 5
- Taxes Annual
- $2,743
- HOA
- 1
- HOA Fees
- 600.0
- Ownership
- Fee Simple
- MLS #
- O6439201
Location
Legal
IDX information is provided exclusively for personal, non-commercial use, and may not be used for any purpose other than to identify prospective properties consumers may be interested in purchasing. Information is deemed reliable but not guaranteed. Some IDX listings have been excluded from this website. Listing Information presented by local MLS brokerage: Del Amo Realty
Provided By
Listed by Laura Forty-Garcia (#MFR286001644)
Listing Office: RE/MAX CENTRAL REALTY (#MFR261022237)