(305) 648-0230 info@delamorealty.com Del Amo Realty INC
Traffic Dashboard
Home
  • Search
  • About
    • About Us
    • Agents
    • Testimonials
    • Join
    • Our Sold Listings
  • Short Sale
  • Buy
    • Search Homes
    • Areas
    • Home Buying Process
    • Mortgage Calculator
  • Sell
  • Contact
Traffic Dashboard
(305) 648-0230 info@delamorealty.com
  • 3211 Ponce de Leon Blvd Suite 204
    Coral Gables, FL 33134
About
  • Home
  • About
  • Contact
Search
  • Search Properties
Local Guide
  • Search by City
  • Search by Subdivision
  • Search by Zip
  • Search by Area
Legal
  • Privacy
  • Terms
  • DMCA
  • Accessibility
  • Fair Housing
Account
  • Dashboard
  • Logout
  • Login
Del Amo Realty - Footer Logo
©2026 Del Amo Realty INC. All rights reserved.
Website built by CloseHack.
Miami Association of REALTORS®

MIAMI ASSOCIATION OF REALTORS® All information deemed reliable but not guaranteed. All properties are subject to prior sale, change or withdrawal. Neither listing broker(s) or information provider(s) shall be responsible for any typographical errors, misinformation, misprints and shall be held totally harmless. Listing(s) information is provided for consumer's personal, non-commercial use and may not be used for any purpose other than to identify prospective properties consumers may be interested in purchasing. The data relating to real estate for sale on this website comes in part from the Internet Data Exchange program of the Multiple Listing Service. Real estate listings held by brokerage firms other than Marjo Realty Co. may be marked with the Internet Data Exchange logo and detailed information about those properties will include the name of the listing broker(s) when required by the MLS.

My Florida Regional MLS DBA Stellar MLS

IDX information is provided exclusively for personal, non-commercial use, and may not be used for any purpose other than to identify prospective properties consumers may be interested in purchasing. Information is deemed reliable but not guaranteed. Some IDX listings have been excluded from this website. Listing Information presented by local MLS brokerage: Del Amo Realty

Return
  • All Types
  • Structure
  • $375K-$975K
  • Bed/Bath
  • Size
  • Dates
  • Filters
  • Amenities
  • Save
  • Share
Listings
No results
Sort
Home / Bradenton / 4623 4TH AVENUE E
4623 4TH AVENUE E Bradenton, FL 34208 4623 4TH AVENUE E Bradenton, FL 34208 4623 4TH AVENUE E Bradenton, FL 34208 4623 4TH AVENUE E Bradenton, FL 34208 4623 4TH AVENUE E Bradenton, FL 34208 4623 4TH AVENUE E Bradenton, FL 34208 4623 4TH AVENUE E Bradenton, FL 34208 4623 4TH AVENUE E Bradenton, FL 34208 4623 4TH AVENUE E Bradenton, FL 34208 4623 4TH AVENUE E Bradenton, FL 34208 4623 4TH AVENUE E Bradenton, FL 34208 4623 4TH AVENUE E Bradenton, FL 34208 4623 4TH AVENUE E Bradenton, FL 34208 4623 4TH AVENUE E Bradenton, FL 34208 4623 4TH AVENUE E Bradenton, FL 34208 4623 4TH AVENUE E Bradenton, FL 34208 4623 4TH AVENUE E Bradenton, FL 34208 4623 4TH AVENUE E Bradenton, FL 34208 4623 4TH AVENUE E Bradenton, FL 34208 4623 4TH AVENUE E Bradenton, FL 34208 4623 4TH AVENUE E Bradenton, FL 34208 4623 4TH AVENUE E Bradenton, FL 34208 4623 4TH AVENUE E Bradenton, FL 34208 4623 4TH AVENUE E Bradenton, FL 34208 4623 4TH AVENUE E Bradenton, FL 34208 4623 4TH AVENUE E Bradenton, FL 34208 4623 4TH AVENUE E Bradenton, FL 34208 4623 4TH AVENUE E Bradenton, FL 34208 4623 4TH AVENUE E Bradenton, FL 34208 4623 4TH AVENUE E Bradenton, FL 34208 4623 4TH AVENUE E Bradenton, FL 34208 4623 4TH AVENUE E Bradenton, FL 34208 4623 4TH AVENUE E Bradenton, FL 34208 4623 4TH AVENUE E Bradenton, FL 34208 4623 4TH AVENUE E Bradenton, FL 34208 4623 4TH AVENUE E Bradenton, FL 34208 4623 4TH AVENUE E Bradenton, FL 34208 4623 4TH AVENUE E Bradenton, FL 34208 4623 4TH AVENUE E Bradenton, FL 34208 4623 4TH AVENUE E Bradenton, FL 34208 4623 4TH AVENUE E Bradenton, FL 34208 4623 4TH AVENUE E Bradenton, FL 34208 4623 4TH AVENUE E Bradenton, FL 34208 4623 4TH AVENUE E Bradenton, FL 34208 4623 4TH AVENUE E Bradenton, FL 34208 4623 4TH AVENUE E Bradenton, FL 34208 4623 4TH AVENUE E Bradenton, FL 34208 4623 4TH AVENUE E Bradenton, FL 34208 4623 4TH AVENUE E Bradenton, FL 34208 4623 4TH AVENUE E Bradenton, FL 34208 4623 4TH AVENUE E Bradenton, FL 34208 4623 4TH AVENUE E Bradenton, FL 34208 4623 4TH AVENUE E Bradenton, FL 34208 4623 4TH AVENUE E Bradenton, FL 34208 4623 4TH AVENUE E Bradenton, FL 34208 4623 4TH AVENUE E Bradenton, FL 34208 4623 4TH AVENUE E Bradenton, FL 34208 4623 4TH AVENUE E Bradenton, FL 34208 4623 4TH AVENUE E Bradenton, FL 34208 4623 4TH AVENUE E Bradenton, FL 34208 4623 4TH AVENUE E Bradenton, FL 34208 4623 4TH AVENUE E Bradenton, FL 34208 4623 4TH AVENUE E Bradenton, FL 34208 4623 4TH AVENUE E Bradenton, FL 34208 4623 4TH AVENUE E Bradenton, FL 34208 4623 4TH AVENUE E Bradenton, FL 34208 4623 4TH AVENUE E Bradenton, FL 34208 4623 4TH AVENUE E Bradenton, FL 34208 4623 4TH AVENUE E Bradenton, FL 34208 4623 4TH AVENUE E Bradenton, FL 34208 4623 4TH AVENUE E Bradenton, FL 34208 4623 4TH AVENUE E Bradenton, FL 34208 4623 4TH AVENUE E Bradenton, FL 34208 4623 4TH AVENUE E Bradenton, FL 34208 4623 4TH AVENUE E Bradenton, FL 34208 4623 4TH AVENUE E Bradenton, FL 34208 4623 4TH AVENUE E Bradenton, FL 34208 4623 4TH AVENUE E Bradenton, FL 34208 View All Photos

$1,449,000

| Active

4623 4TH AVENUE E

Bradenton, FL 34208

4,619
Square Feet
5
Beds
3.5
Baths
0.27
Acres
6
Days on Market
MFRA4703916
MLS#
House
Structure
Residential
Zone
Contact

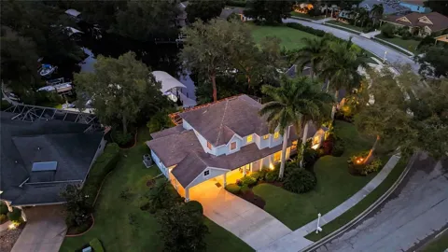
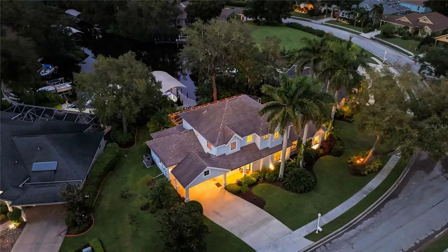
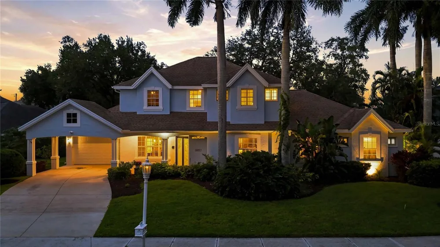
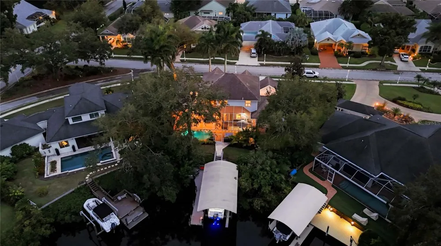
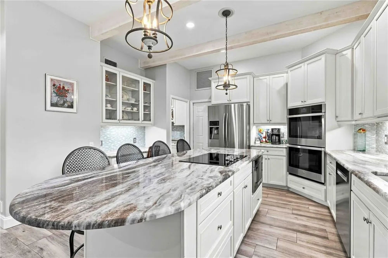
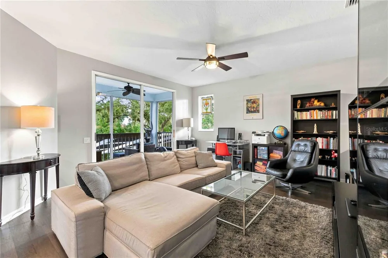
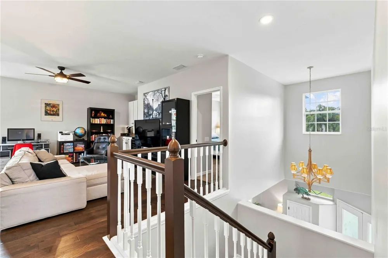
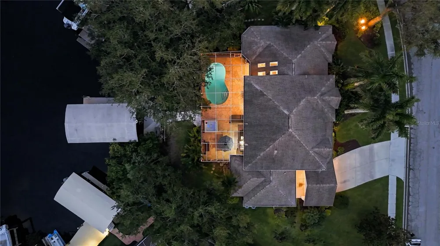
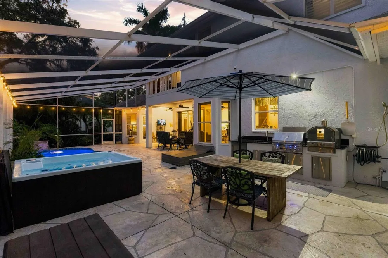
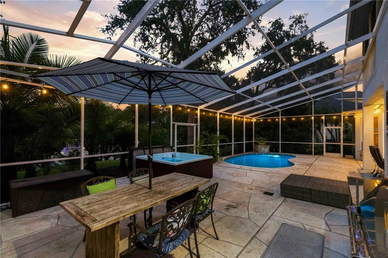
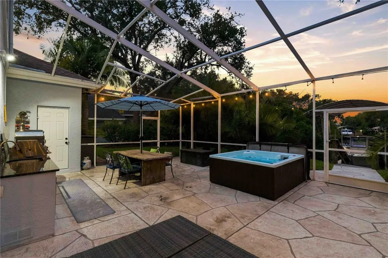
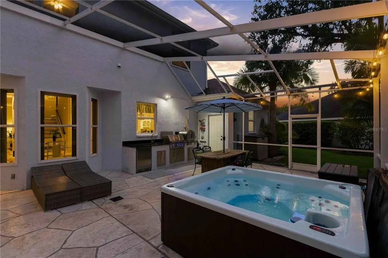
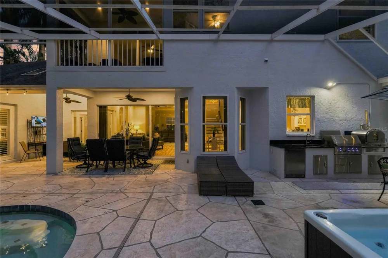
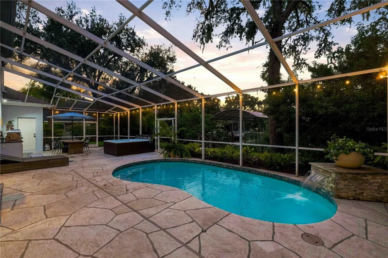
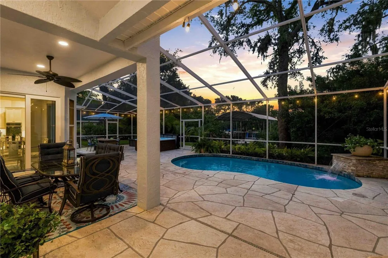
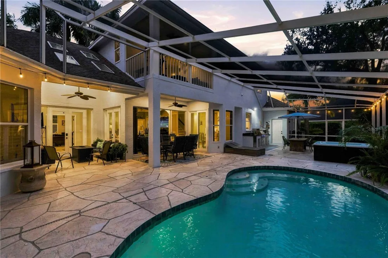
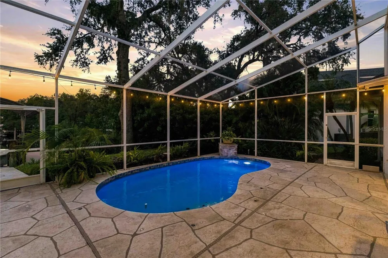
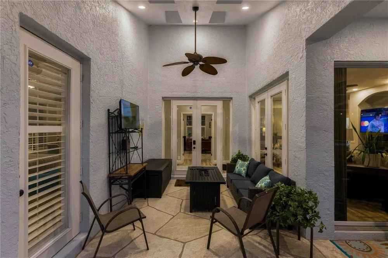
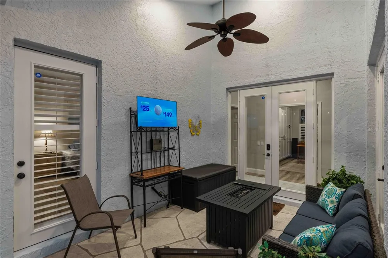
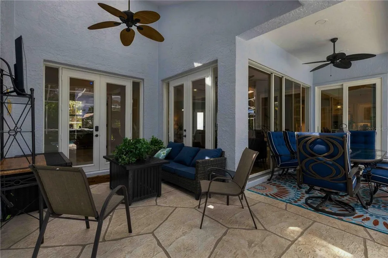
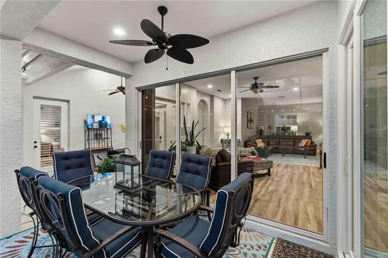
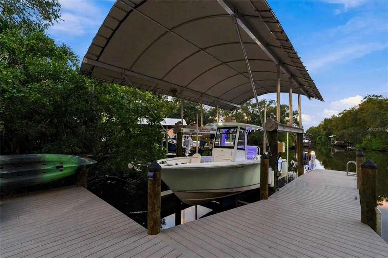
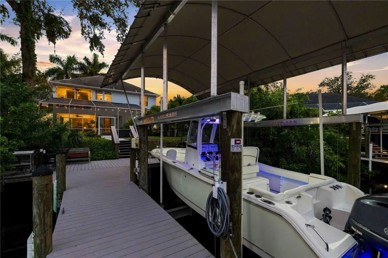
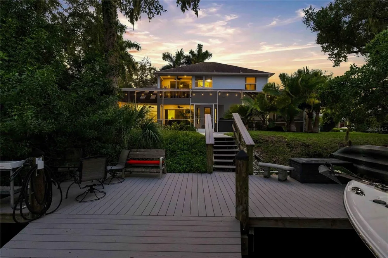
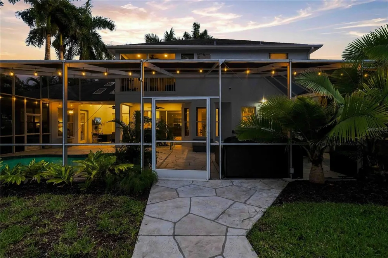
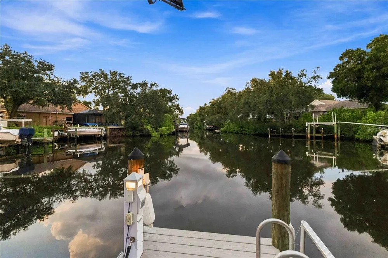
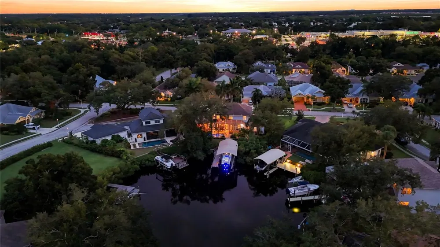
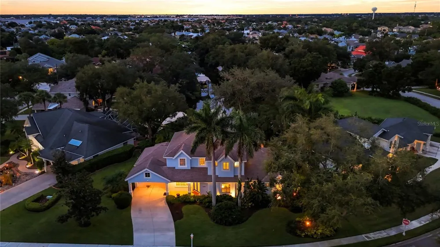
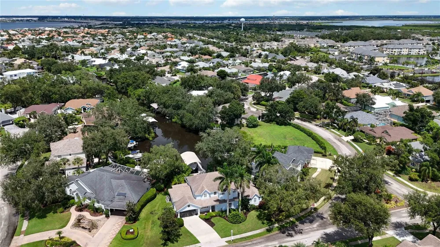
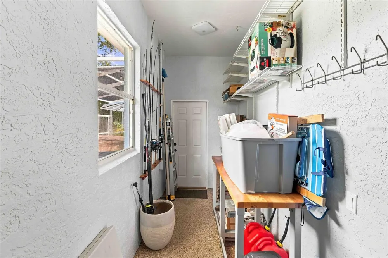
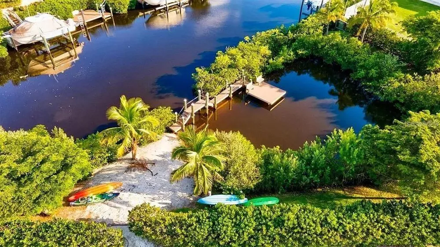
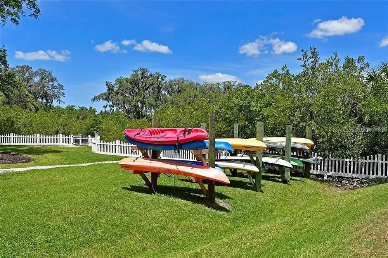
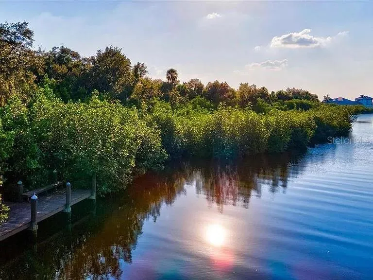
Dreaming of the Florida lifestyle? Boating in your future? This is the one. Perhaps the most prime location in The Inlets — direct, no-lock access to open water, a wide saltwater canal, and front-row seats to daily sightings of manatees, rays, and dolphins right from your own backyard. No CDD fee, low HOA, and nothing standing between you and the Gulf. Freshly painted inside and out (including the garage) in August 2026, and having just passed a 4-point inspection in May 2026, this home is move-in ready with the major systems already handled: three new HVAC systems (Downstairs R 2024, Downstairs L 2026, and upstairs 2026), a new "SuperScreen" pool enclosure (12/2024), new pool pump (8/2026), new water heater (2024), LED retrofit lighting throughout, and a dock, lift, and canopy freshly repaired in 2025. Step inside and every room feels like new construction. From the artist-commissioned dolphin glass entry to the outdoor gourmet kitchen with pizza oven, no detail was overlooked. The chef's kitchen showcases a large granite island, double oven, refrigerator, convection microwave (2024), cooktop, and dishwasher — all flowing effortlessly into the open great room, perfect for entertaining. Prepare drinks at the butler's pantry with its own granite countertops and backsplash while guests mingle in the sun-filled living space. With two primary suites — one on the main floor, ideal for an in-law suite or multi-generational living, and one upstairs — this home offers rare flexibility. The downstairs suite is a true retreat, remodeled with a freestanding tub, separate shower, new vanities with granite tops, and custom "California Style" closet systems. Wood-look porcelain tile flows throughout the first floor, while upstairs you'll find hardwood flooring in the game room, complete with a custom dry bar, granite top, and wine cooler — ideal for movie nights or entertaining. The spacious upstairs laundry room has been beautifully redesigned with large tile flooring, custom cabinets, quartz countertops, a sink, refrigerator, washer (2026), and dryer (2023). Three additional bathrooms have been fully remodeled with marble, tile, and quartz finishes, new vanities, and updated lighting throughout. Outside, the resort-style backyard delivers true Florida living: a saltwater pool with a custom stone waterfall feature, a 2022 hot tub, and an expanded, freshly rescreened lanai — the perfect setting to soak in the water views and passing wildlife. A commercial-grade boat dock and 10,000 lb. capacity boat lift with cover make this a true boater's paradise, just minutes from Egmont Key. Two kayaks convey with the home, so you can be out enjoying the water from day one. Additional upgrades include wall-to-wall office storage, an upgraded breakfast nook slider, and beautifully redesigned landscaping throughout the oversized lot. This is more than a home — it's a lifestyle. A 2018 25' boat is also available for purchase separately, and select furniture is negotiable. Full upgrade list, elevation certificate, and survey available upon request.

Property Details
Interior
Built-in Features, Ceiling Fans(s), Eat-in Kitchen, High Ceilings, Primary Bedroom Main Floor, PrimaryBedroom Upstairs, Solid Wo
Heating
Central
Cooling Features
Central Air
Bedrooms
5
Bathrooms
3.5
Full Baths
3
Half Baths
1
View
Water
Lot Features
FloodZone, Landscaped, Paved
Stories
2
Lot Description
FloodZone, Landscaped, Paved
Pool
1
Pool Description
Deck, Gunite, Heated, In Ground, Lighting, Salt Water, Screen Enclosure
Pool Features
Deck, Gunite, Heated, In Ground, Lighting, Salt Water, Screen Enclosure
Exterior Materials
Lighting, Outdoor Grill, Outdoor Kitchen, Outdoor Shower, Private Mailbox, Private Yard, Rain Gutters, Sidewalk, Storage
Acres
0.27
Square Feet
4619.0
Parking
1
Parking Spaces
2
Parking Type
Garage
Parking Garage Spaces
2.0
Property Type
Purchase
Year Built
1995
Foundation
Slab
Roof
Shingle
Sewer Information
Public Sewer
Utility Source
Public
Utility Features
BB/HS Internet Available, Cable Available, Cable Connected, Electricity Connected, Natural Gas Available
Appliances
Built-In Oven, Convection Oven, Cooktop, Dishwasher, Disposal, Dryer, Electric Water Heater, Microwave, Refrigerator, Washer
Subdivision
RIVERDALE REV
Community Features
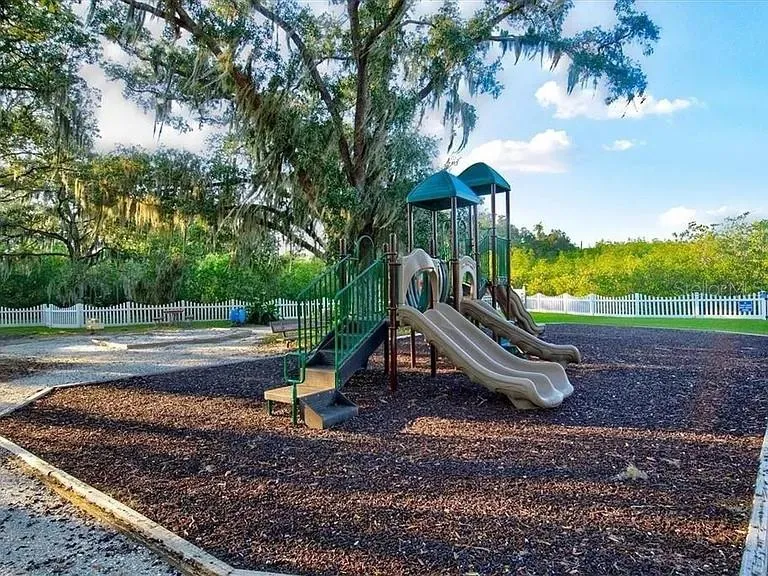
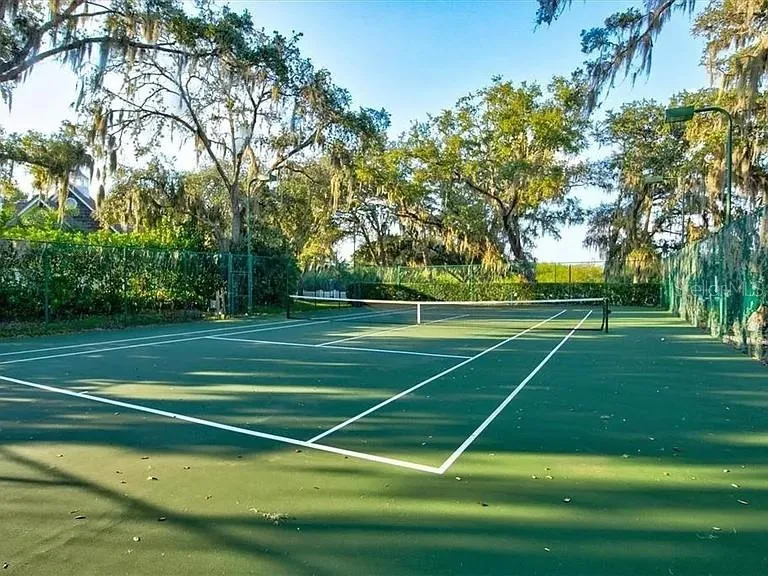
Deed Restrictions, Playground, Sidewalks, Tennis Court(s)
Elementary School
William H. Bashaw Elementary
Middle School
Carlos E. Haile Middle
High School
Braden River High
County
Manatee
Region
BRADENTON
Zoning
RSF6
Original List Price
$1,449,000
Days on Market (Cumulative)
6
Taxes Annual
$15,567
HOA
1
HOA Fees
90.0
Pets
1
Pets Allowed
1
Ownership
Fee Simple
MLS #
A4703916
Location
Legal

IDX information is provided exclusively for personal, non-commercial use, and may not be used for any purpose other than to identify prospective properties consumers may be interested in purchasing. Information is deemed reliable but not guaranteed. Some IDX listings have been excluded from this website. Listing Information presented by local MLS brokerage: Del Amo Realty

Provided By
Listed by Tina Clements (#MFR281532904)
Listing Office: RE/MAX ALLIANCE GROUP (#MFR281518938)


Del Amo Realty Have a question about this home?

Interested in Purchasing 4623 4TH AVENUE E?

Get an estimate on monthly payments on this property.

$
years
Down Payment
$
%
Interest Rate
%
Tax Rate
%
$
$annually
$monthly
Estimated Monthly Payment
$0.00
Loan Amount
$0.00