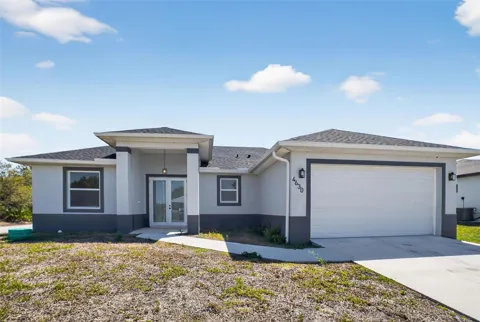
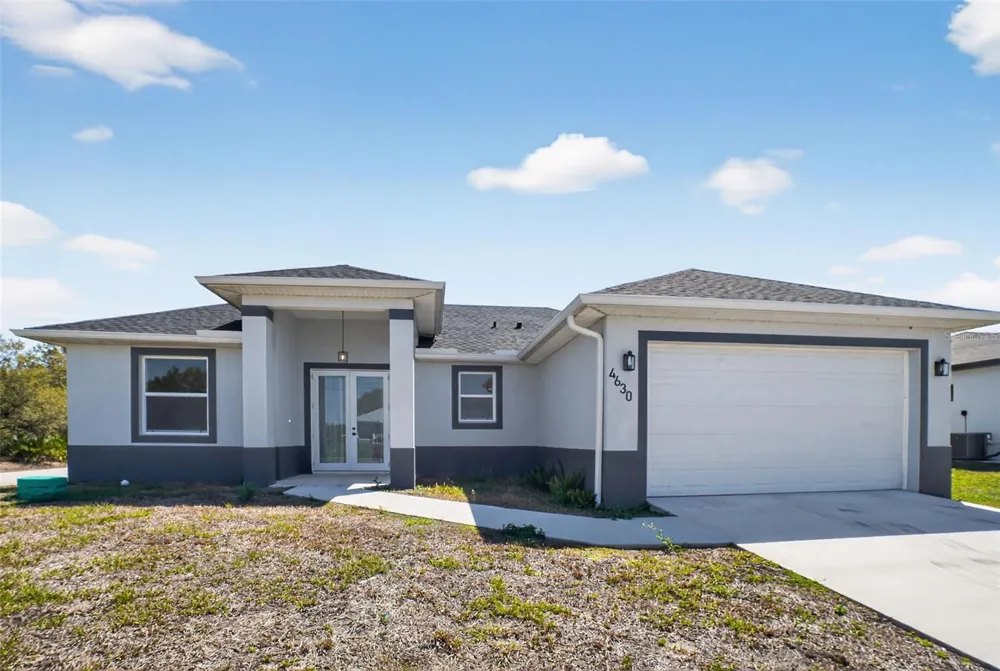
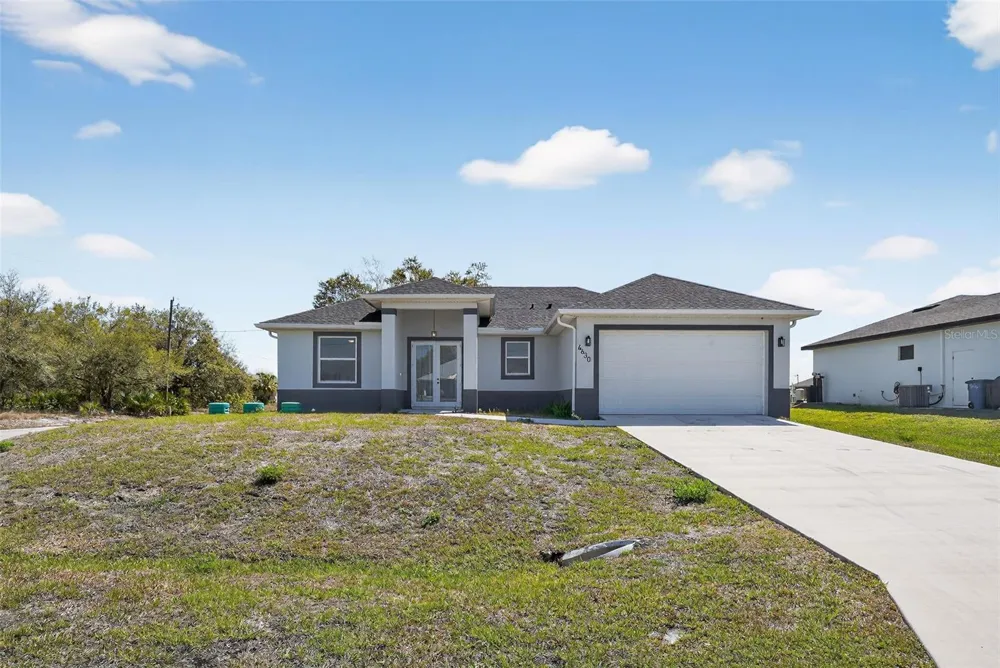
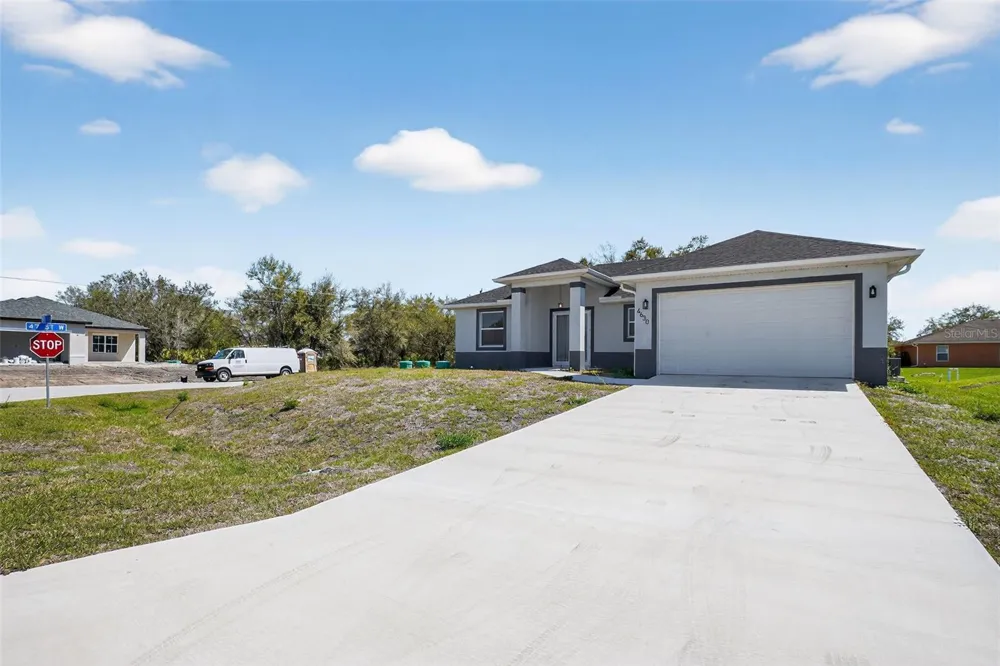
Spacious Modern Living | 4630 Gene Avenue N
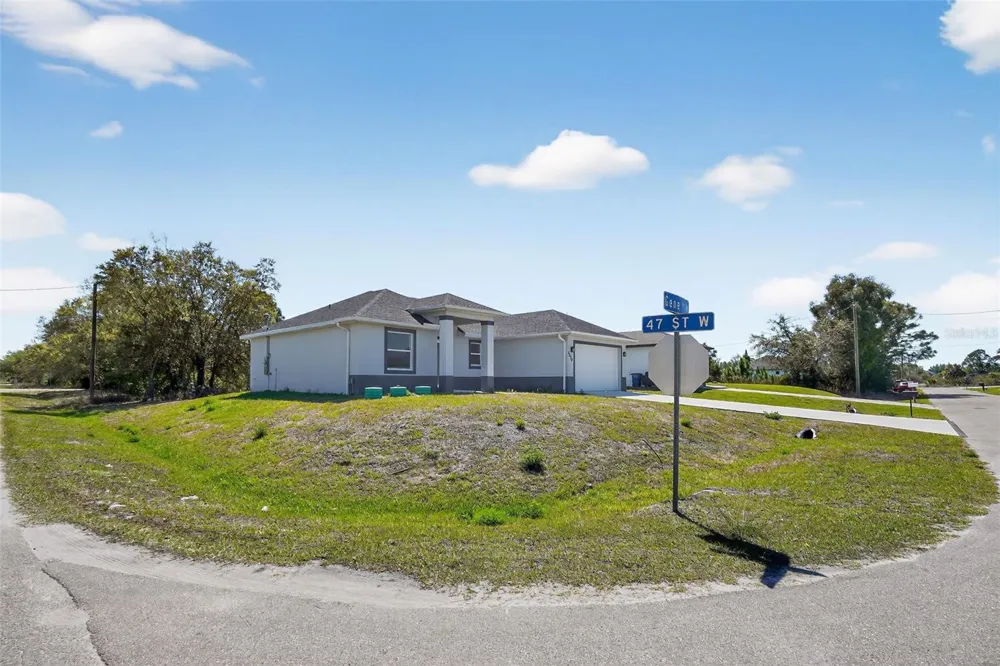
Discover the perfect balance of comfort and contemporary style in this beautifully appointed 3-bedroom, 2-bathroom residence. Built in 2024, this 1,537 sq. ft. home is situated in the peaceful Immokalee Highlands neighborhood, offering upgraded features and a spacious floor plan designed for effortless living.
Sophisticated Interior
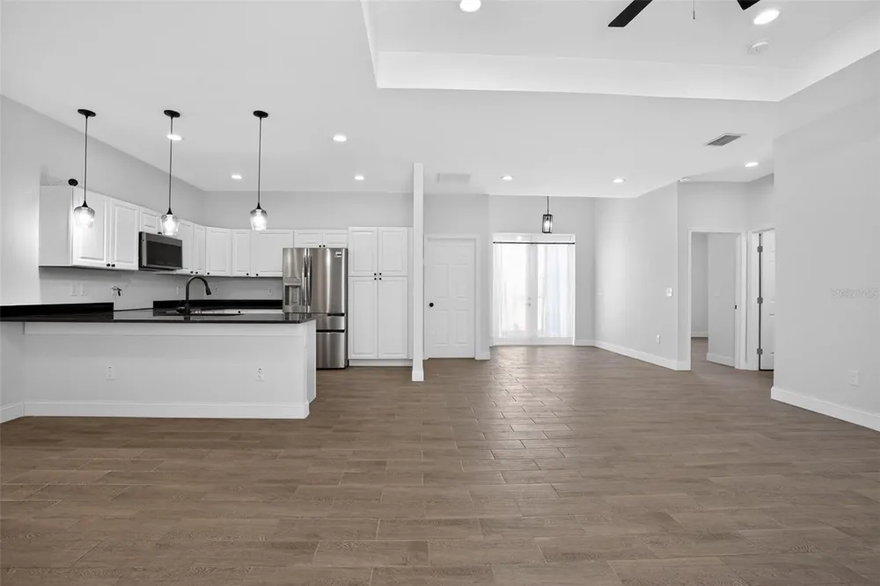
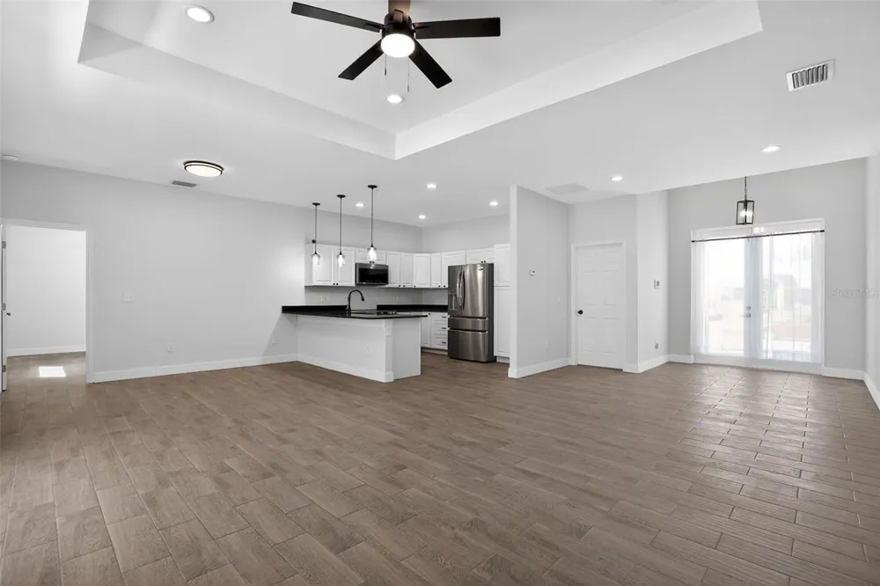
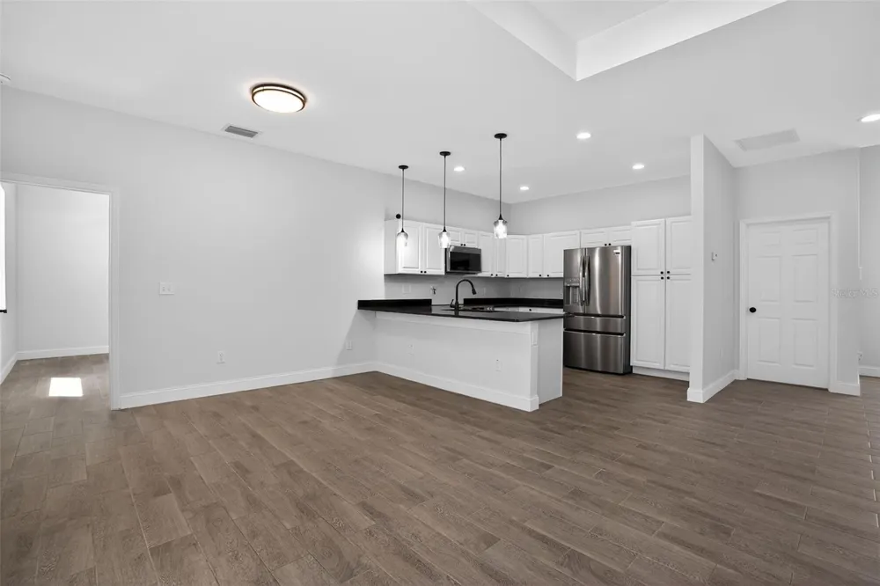
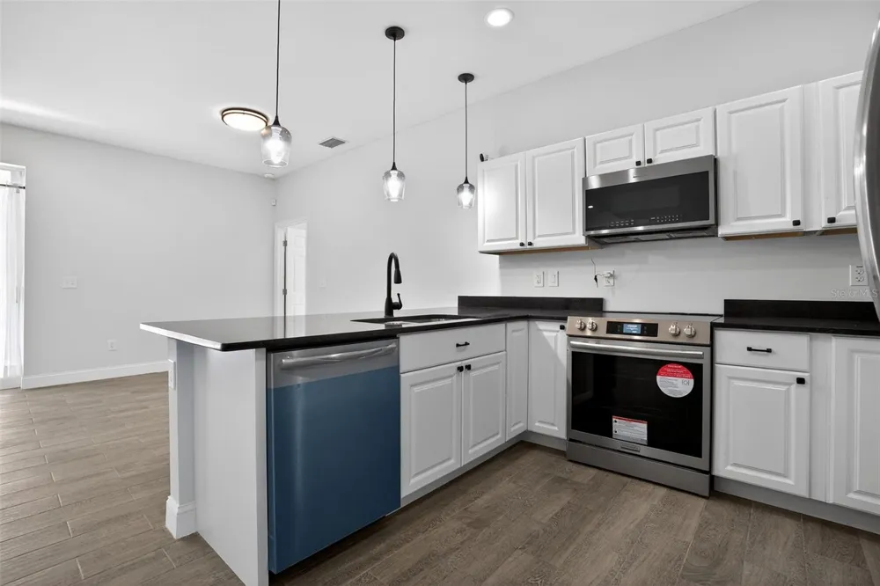
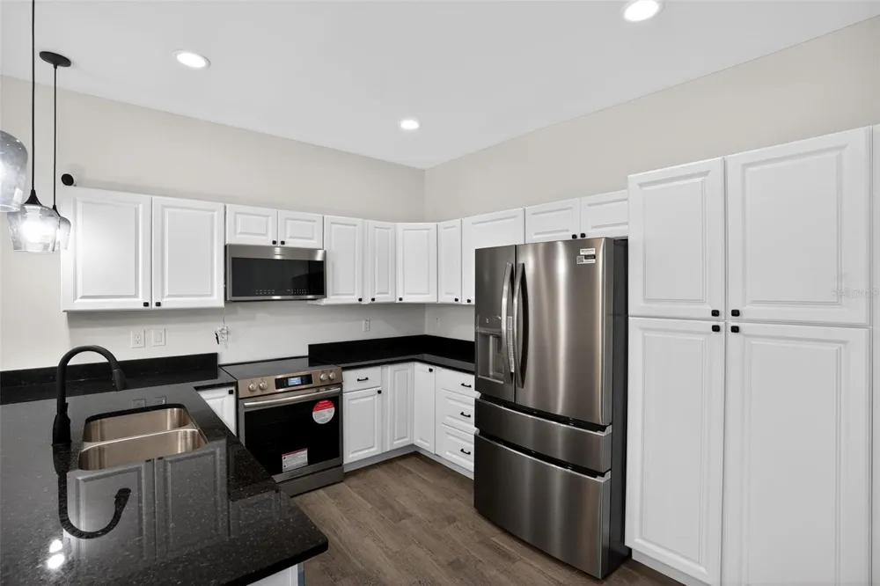
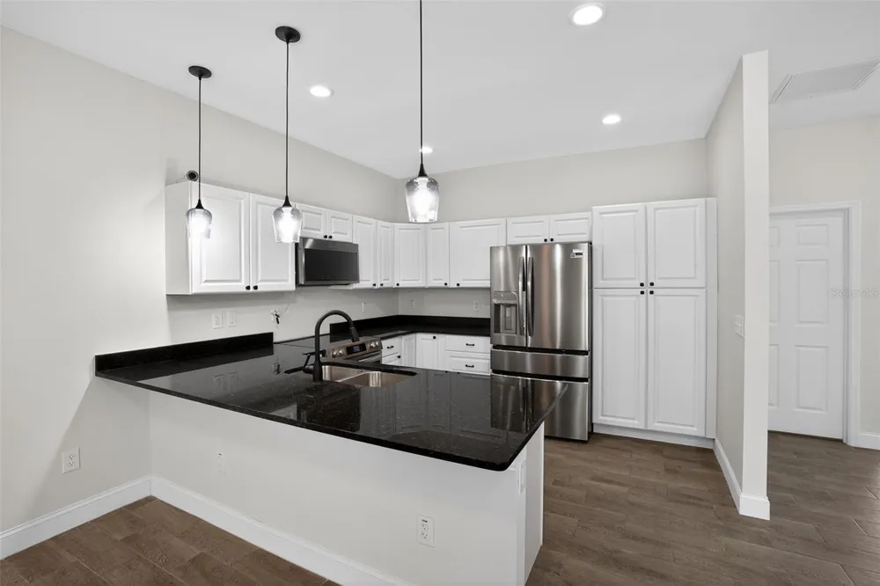
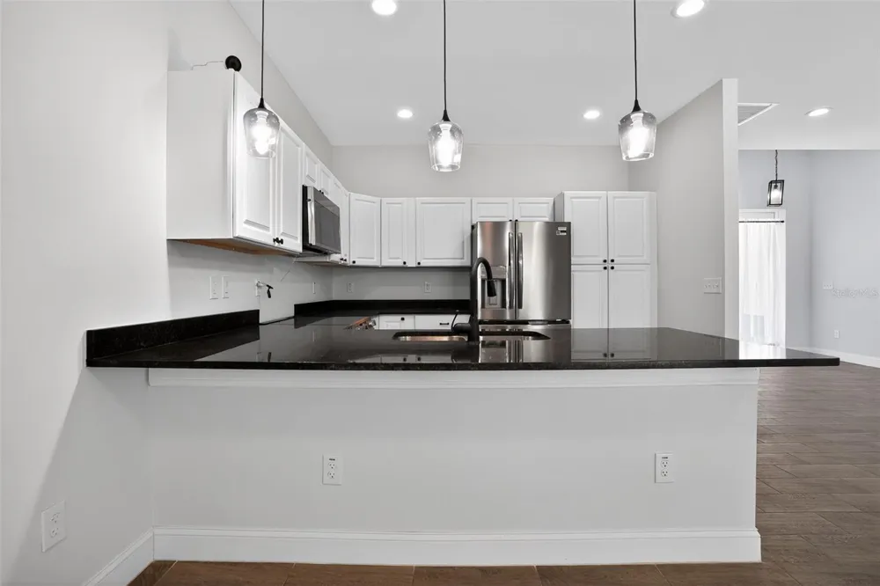
Gourmet Kitchen: The heart of the home features a sleek open-concept design with custom cabinetry, premium granite countertops, and a dedicated pantry for ultimate organization.
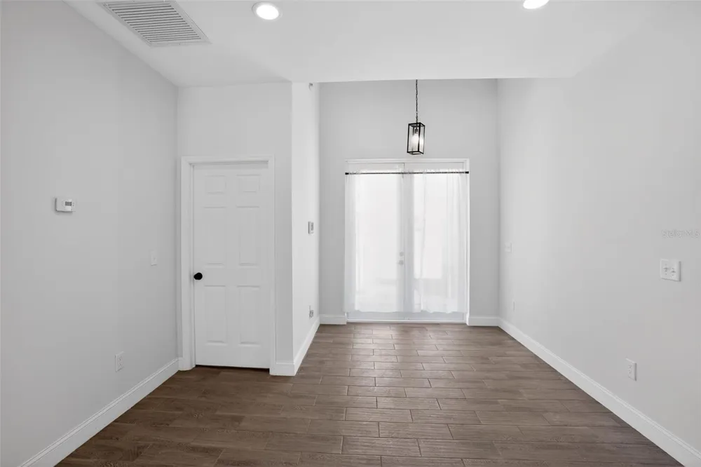
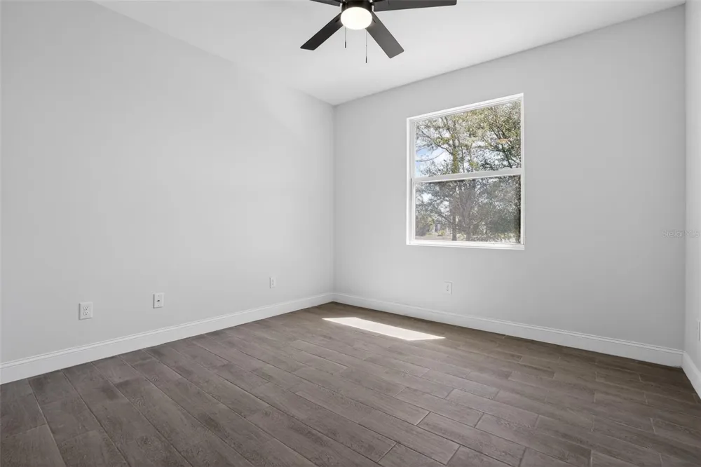
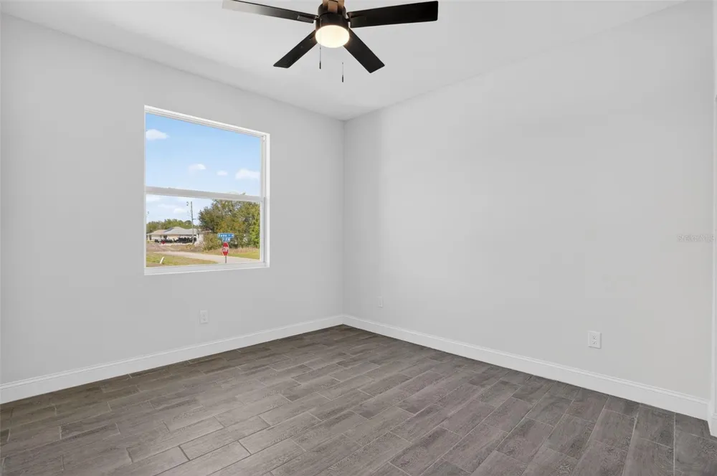
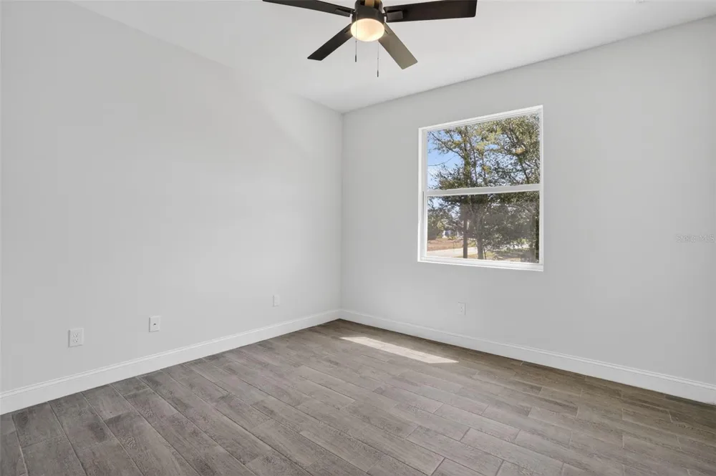
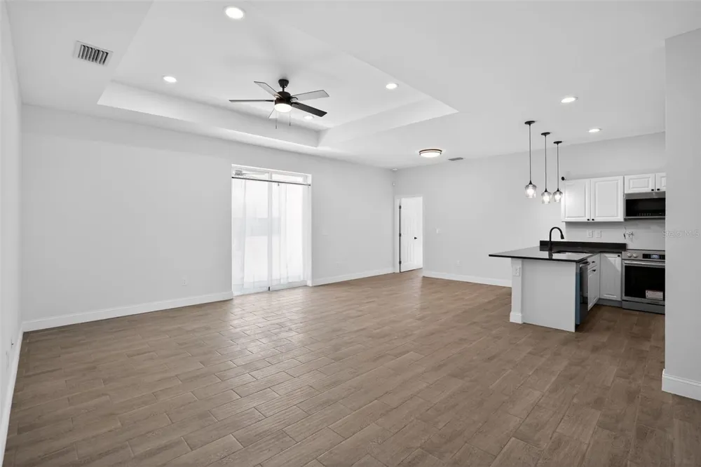
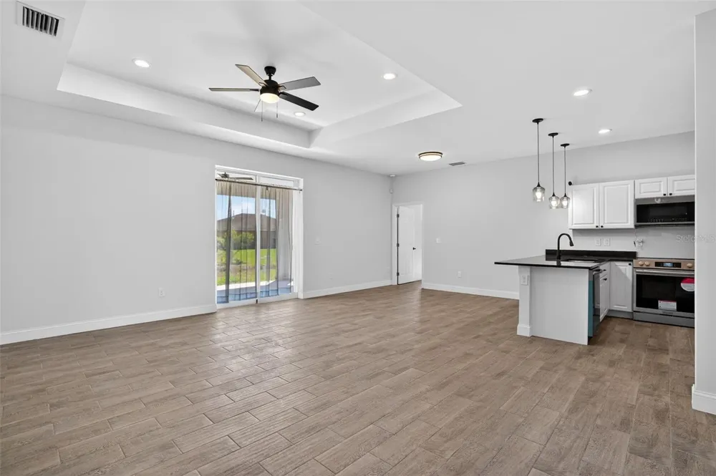
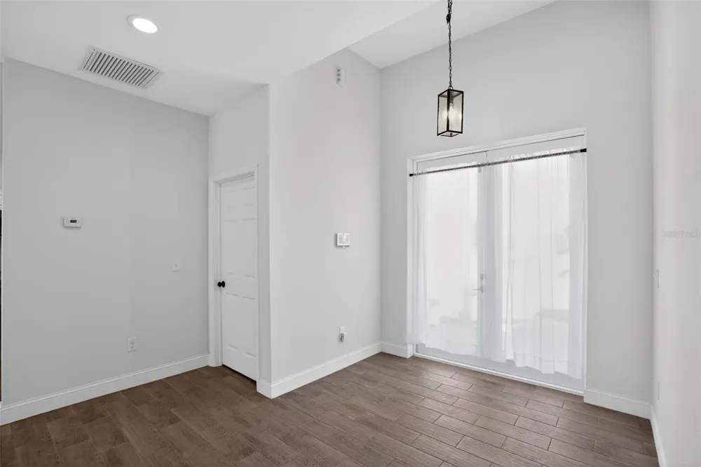
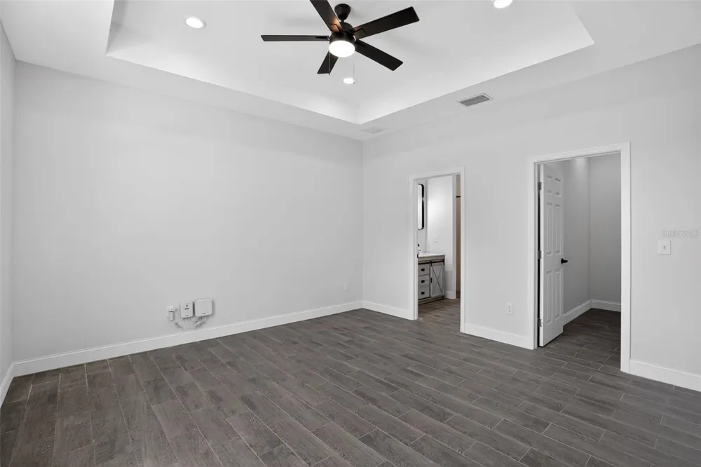
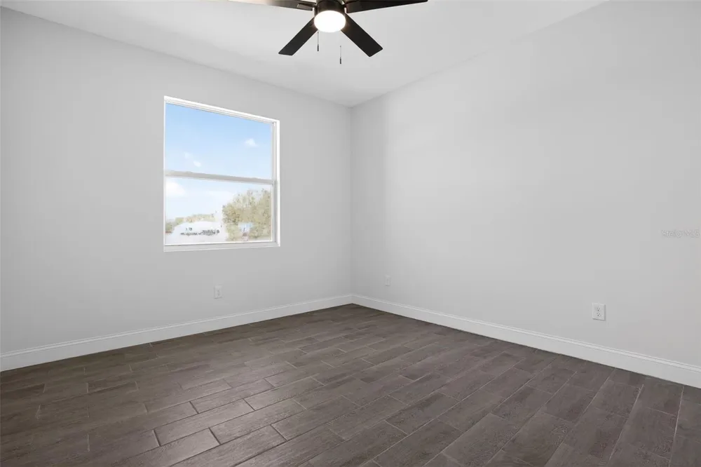
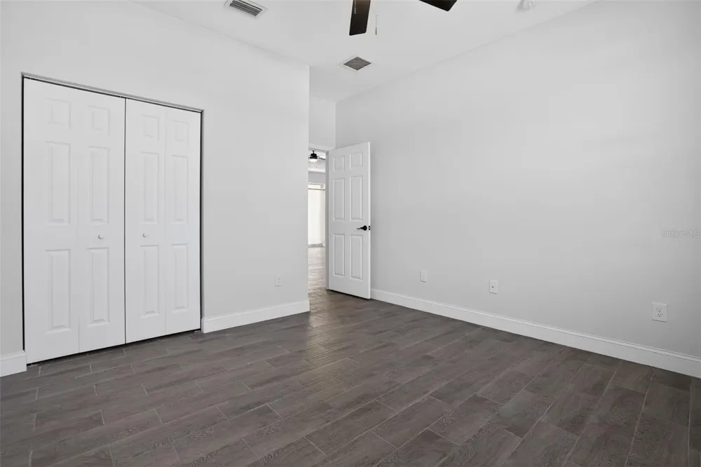
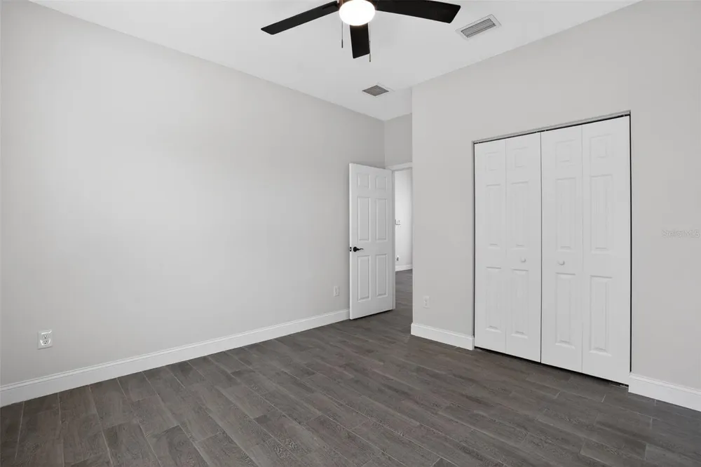
Modern Finishes: Enjoy the durability and elegance of tile plank flooring throughout—no carpet in sight! The living areas are elevated by stunning tray ceilings, creating an airy and expansive feel.
Split Floor Plan: Designed for maximum privacy, the master suite is secluded on one side of the home, while the two guest bedrooms and second full bath are located on the opposite wing.
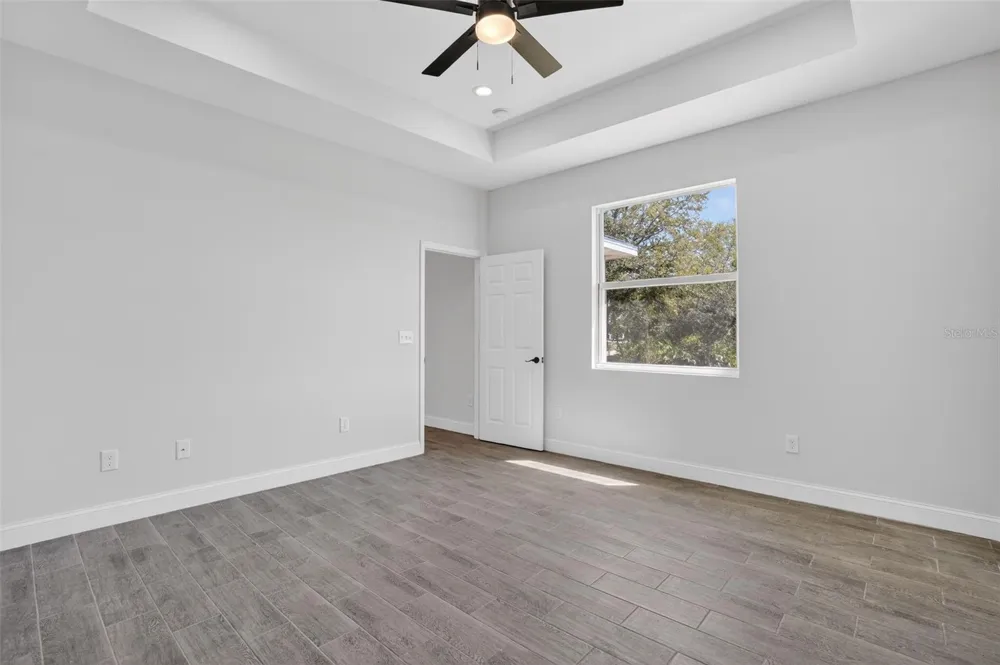
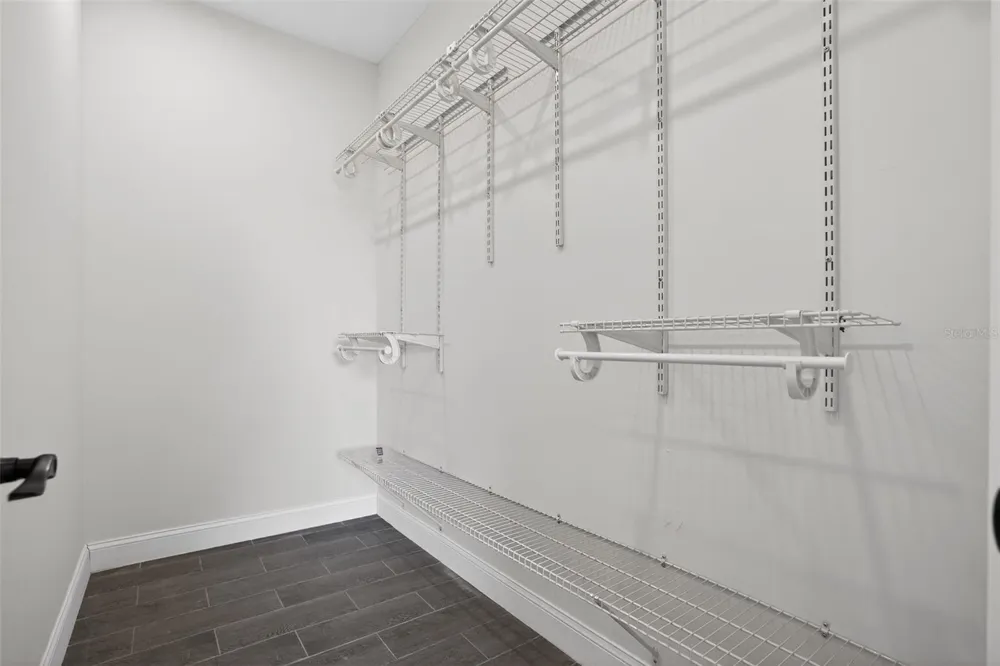
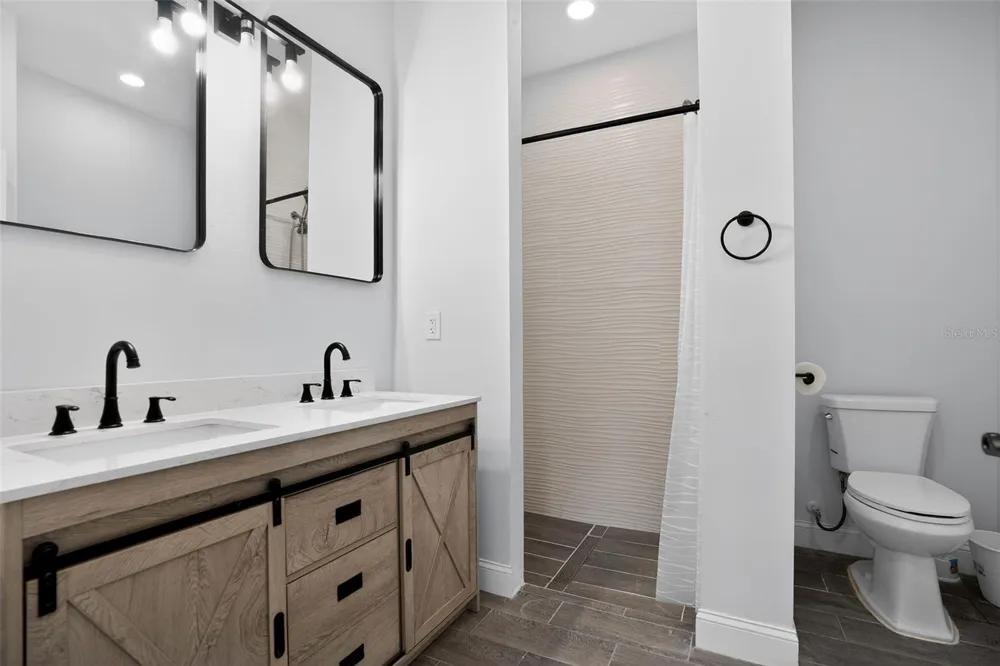
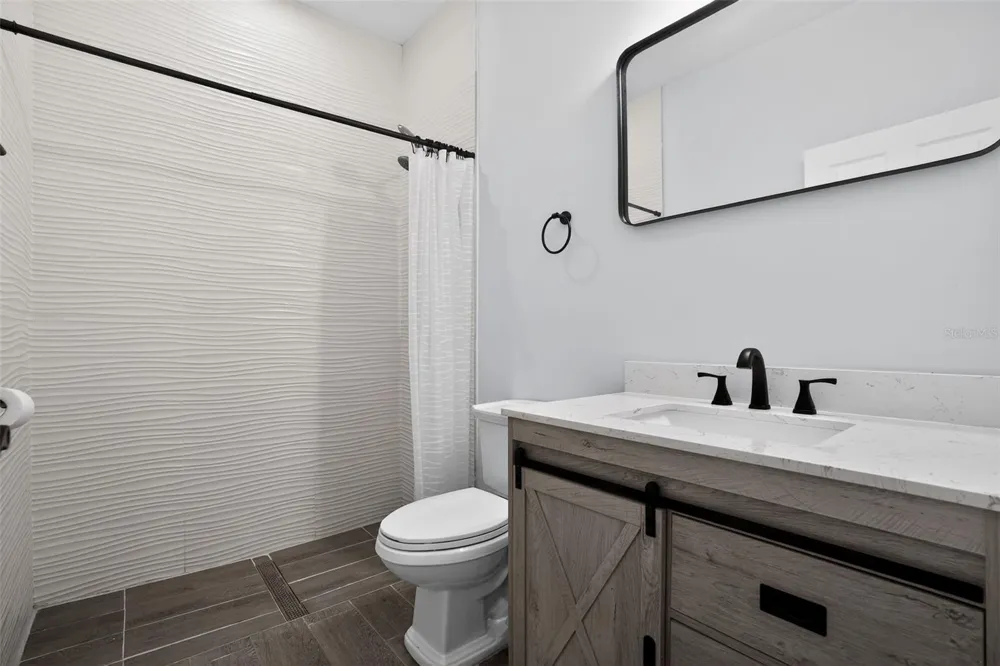
Luxury Master Suite: The primary bedroom features its own tray ceiling, a large walk-in closet, and a spa-inspired bath with high-end fixtures.
Built for Peace of Mind
Superior Protection: Rest easy with impact-resistant glass windows and doors already installed, providing security and energy efficiency.
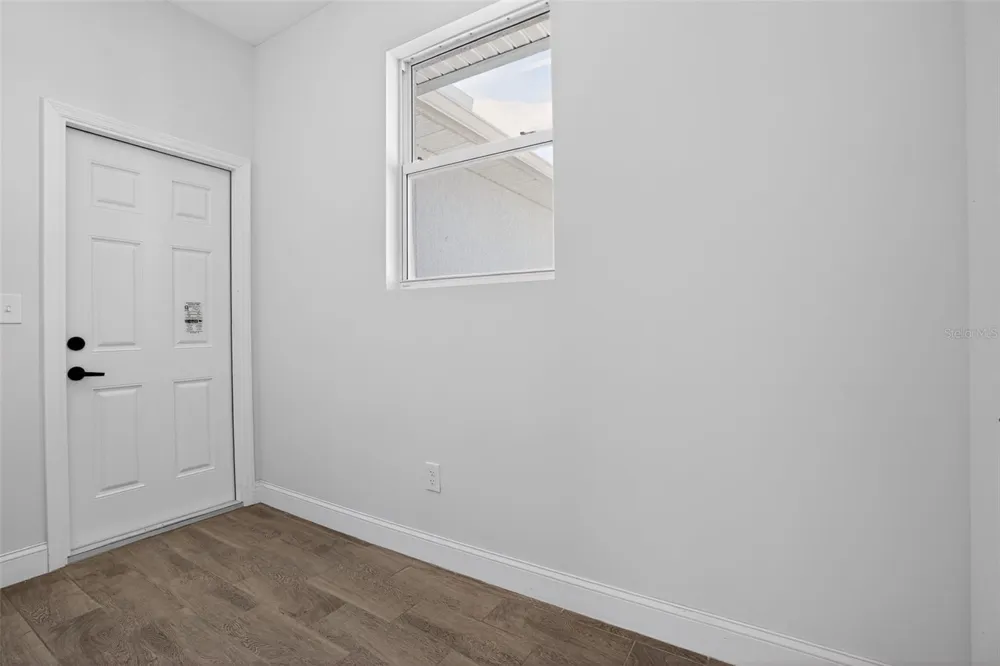
Turnkey Ready: This home comes fully equipped with a modern stainless steel appliance package and an in-residence laundry room with a washer and dryer included.
Outdoor Potential
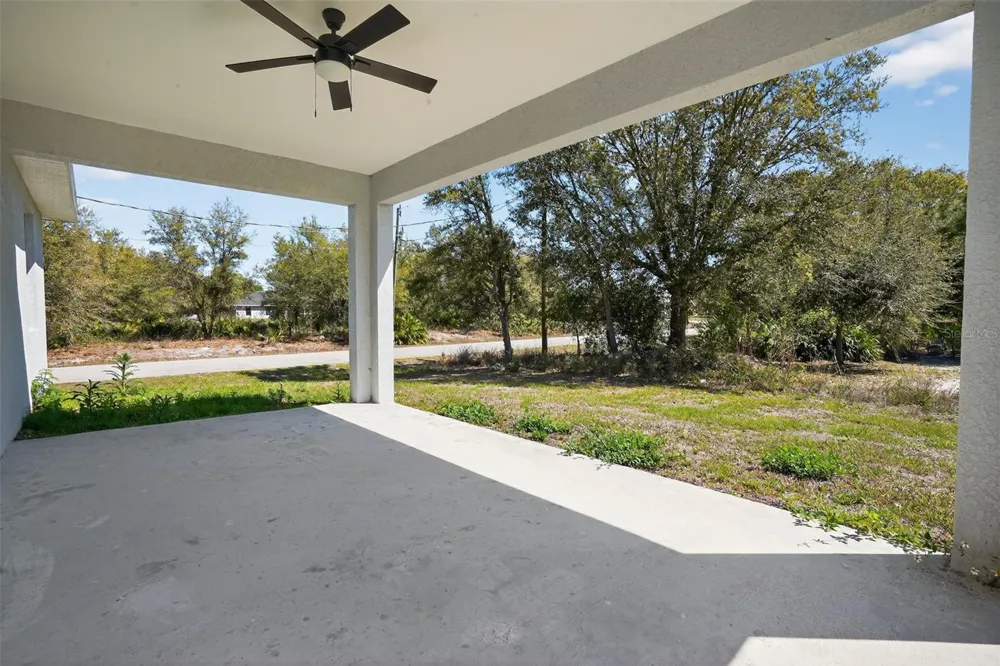
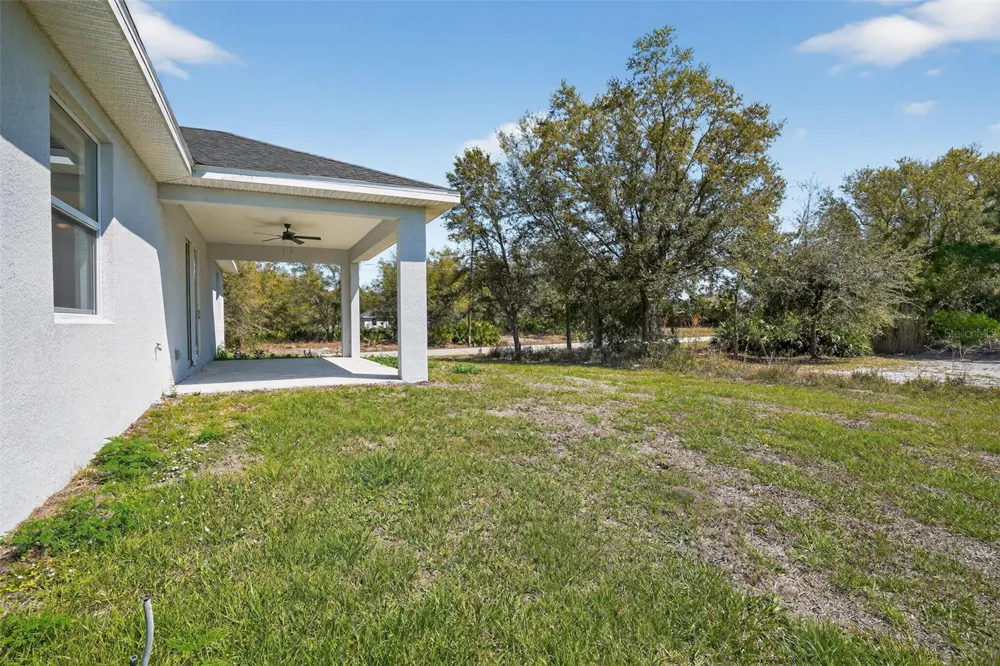
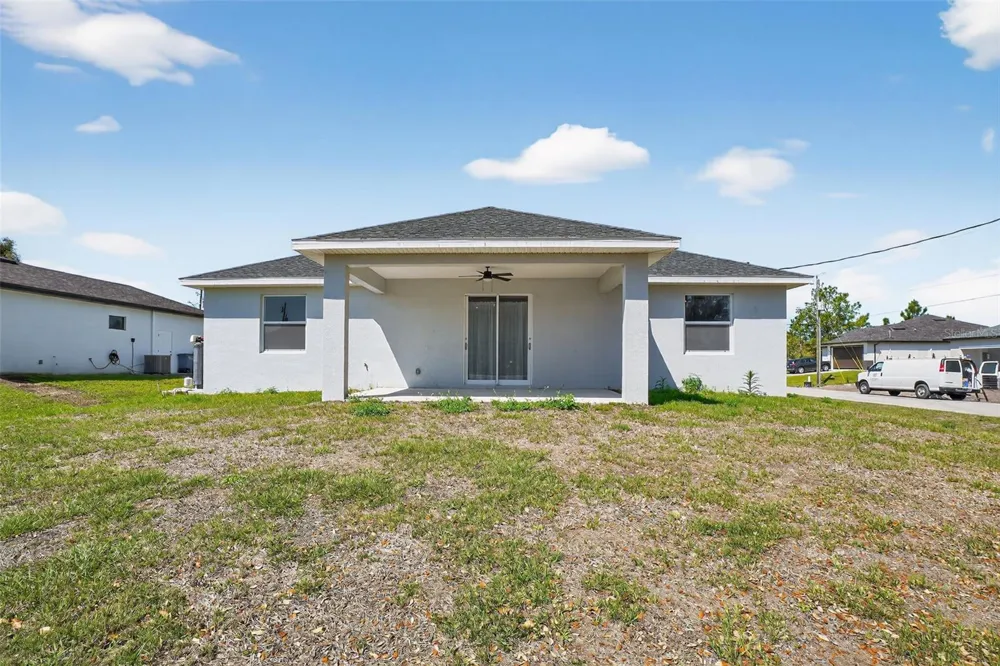
Located on a generous 0.25-acre lot, this property boasts a covered screened lanai—perfect for enjoying the Florida breeze without the bugs. The massive backyard is a blank canvas with plenty of room for a pool, a workshop, or a playground.
The kitchen features plenty of cabinetry and workspace, making meal prep easy and convenient while staying connected to the main living areas. Whether you're hosting or enjoying a quiet night in, this home adapts to your lifestyle.
Enjoy a desirable southwest front exposure, bringing beautiful afternoon sunlight to the front of the home, while the backyard benefits from softer morning light—ideal for outdoor enjoyment. The generous yard offers endless possibilities for gardening, entertaining, or even adding a pool.
Conveniently located with easy access to major roadways, shopping, dining, and local amenities, this property combines tranquility with accessibility.
Perfect for first-time buyers, growing families, or investors, this is a fantastic opportunity to own a piece of Southwest Florida living.
Schedule your private showing today and discover all the potential this home has to offer!
Property Details
- Interior
- Open Floorplan, Primary Bedroom Main Floor
- Heating
- Central
- Cooling Features
- Central Air
- Bedrooms
- 3
- Bathrooms
- 2.0
- Full Baths
- 2
- Stories
- 1
- Exterior Materials
- Garden, Sidewalk
- Acres
- 0.25
- Square Feet
- 1537.0
- Parking
- 1
- Parking Spaces
- 1
- Parking Type
- Garage
- Parking Garage Spaces
- 1.0
- Property Type
- Purchase
- Year Built
- 2024
- Foundation
- Block
- Roof
- Shingle
- Sewer Information
- Public Sewer
- Utility Source
- Public
- Utility Features
- Electricity Available, Sewer Available, Water Available
- Appliances
- Dishwasher, Dryer, Electric Water Heater, Microwave, Refrigerator, Washer
- Subdivision
- LEHIGH ACRES
- County
- Lee
- Region
- LEHIGH ACRES
- Zoning
- RS-1
- Original List Price
- $339,900
- Days on Market (Cumulative)
- 172
- Taxes Annual
- $3,818
- Ownership
- Fee Simple
- MLS #
- O6392570
Location
Legal
IDX information is provided exclusively for personal, non-commercial use, and may not be used for any purpose other than to identify prospective properties consumers may be interested in purchasing. Information is deemed reliable but not guaranteed. Some IDX listings have been excluded from this website. Listing Information presented by local MLS brokerage: Del Amo Realty
Provided By
Listed by Candace Garber (#MFR276659089)
Listing Office: TRUDEALS REALTY CORP (#MFR276824474)