(305) 648-0230 info@delamorealty.com Del Amo Realty INC
Traffic Dashboard
Home
  • Search
  • About
    • About Us
    • Agents
    • Testimonials
    • Join
    • Our Sold Listings
  • Short Sale
  • Buy
    • Search Homes
    • Areas
    • Home Buying Process
    • Mortgage Calculator
  • Sell
  • Contact
Traffic Dashboard
(305) 648-0230 info@delamorealty.com
  • 3211 Ponce de Leon Blvd Suite 204
    Coral Gables, FL 33134
About
  • Home
  • About
  • Contact
Search
  • Search Properties
Local Guide
  • Search by City
  • Search by Subdivision
  • Search by Zip
  • Search by Area
Legal
  • Privacy
  • Terms
  • DMCA
  • Accessibility
  • Fair Housing
Account
  • Dashboard
  • Logout
  • Login
Del Amo Realty - Footer Logo
©2026 Del Amo Realty INC. All rights reserved.
Website built by CloseHack.
Miami Association of REALTORS®

MIAMI ASSOCIATION OF REALTORS® All information deemed reliable but not guaranteed. All properties are subject to prior sale, change or withdrawal. Neither listing broker(s) or information provider(s) shall be responsible for any typographical errors, misinformation, misprints and shall be held totally harmless. Listing(s) information is provided for consumer's personal, non-commercial use and may not be used for any purpose other than to identify prospective properties consumers may be interested in purchasing. The data relating to real estate for sale on this website comes in part from the Internet Data Exchange program of the Multiple Listing Service. Real estate listings held by brokerage firms other than Marjo Realty Co. may be marked with the Internet Data Exchange logo and detailed information about those properties will include the name of the listing broker(s) when required by the MLS.

My Florida Regional MLS DBA Stellar MLS

IDX information is provided exclusively for personal, non-commercial use, and may not be used for any purpose other than to identify prospective properties consumers may be interested in purchasing. Information is deemed reliable but not guaranteed. Some IDX listings have been excluded from this website. Listing Information presented by local MLS brokerage: Del Amo Realty

Return
  • All Types
  • Structure
  • $375K-$975K
  • Bed/Bath
  • Size
  • Dates
  • Filters
  • Amenities
  • Save
  • Share
Listings
No results
Sort
Home / Orlando / 4747 JETTY STREET
4747 JETTY STREET Orlando, FL 32817 4747 JETTY STREET Orlando, FL 32817 4747 JETTY STREET Orlando, FL 32817 4747 JETTY STREET Orlando, FL 32817 4747 JETTY STREET Orlando, FL 32817 4747 JETTY STREET Orlando, FL 32817 4747 JETTY STREET Orlando, FL 32817 4747 JETTY STREET Orlando, FL 32817 4747 JETTY STREET Orlando, FL 32817 4747 JETTY STREET Orlando, FL 32817 4747 JETTY STREET Orlando, FL 32817 4747 JETTY STREET Orlando, FL 32817 4747 JETTY STREET Orlando, FL 32817 4747 JETTY STREET Orlando, FL 32817 4747 JETTY STREET Orlando, FL 32817 4747 JETTY STREET Orlando, FL 32817 4747 JETTY STREET Orlando, FL 32817 4747 JETTY STREET Orlando, FL 32817 4747 JETTY STREET Orlando, FL 32817 4747 JETTY STREET Orlando, FL 32817 4747 JETTY STREET Orlando, FL 32817 4747 JETTY STREET Orlando, FL 32817 4747 JETTY STREET Orlando, FL 32817 4747 JETTY STREET Orlando, FL 32817 4747 JETTY STREET Orlando, FL 32817 4747 JETTY STREET Orlando, FL 32817 4747 JETTY STREET Orlando, FL 32817 4747 JETTY STREET Orlando, FL 32817 4747 JETTY STREET Orlando, FL 32817 4747 JETTY STREET Orlando, FL 32817 4747 JETTY STREET Orlando, FL 32817 4747 JETTY STREET Orlando, FL 32817 4747 JETTY STREET Orlando, FL 32817 4747 JETTY STREET Orlando, FL 32817 4747 JETTY STREET Orlando, FL 32817 4747 JETTY STREET Orlando, FL 32817 4747 JETTY STREET Orlando, FL 32817 4747 JETTY STREET Orlando, FL 32817 4747 JETTY STREET Orlando, FL 32817 4747 JETTY STREET Orlando, FL 32817 4747 JETTY STREET Orlando, FL 32817 4747 JETTY STREET Orlando, FL 32817 4747 JETTY STREET Orlando, FL 32817 View All Photos

$589,900

| Active

4747 JETTY STREET

Orlando, FL 32817

3,640
Square Feet
4
Beds
2
Baths
0.21
Acres
32
Days on Market
MFRO6424535
MLS#
House
Structure
Residential
Zone
Contact

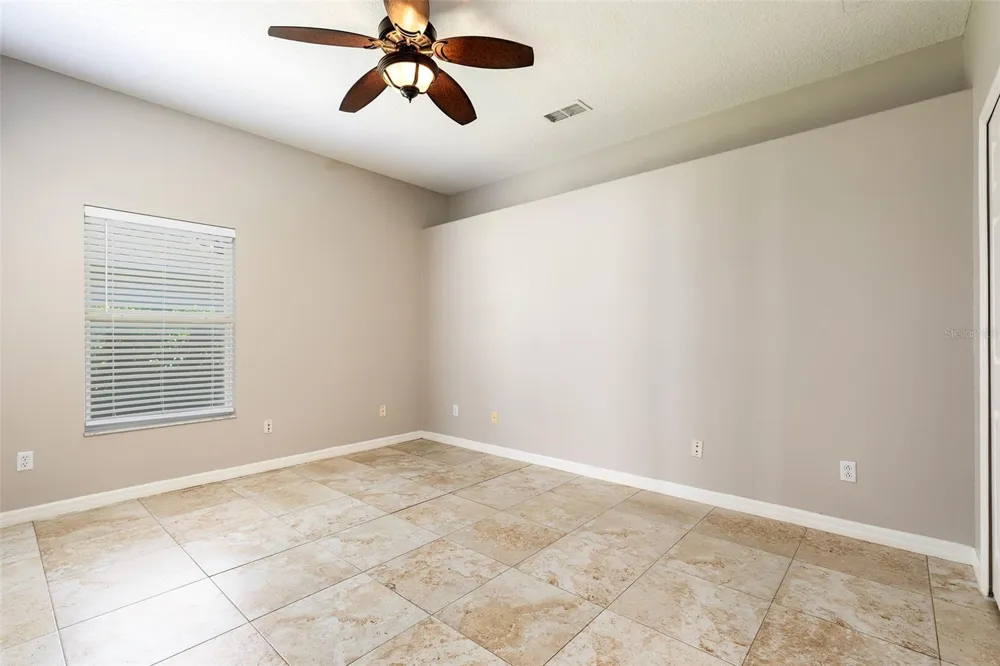
Virtually Staged. Welcome! This four-bedroom, two-bathroom pool home delivers the Florida lifestyle you've been imagining. A covered front entry welcomes you to a residence framed by mature hedge borders, while an in-ground pool and screened lanai transform the backyard into your personal resort. Tile flooring flows throughout the main living spaces, creating a clean, unified foundation across the entry foyer, dining area, living room, family room, kitchen, and guest bedrooms. Luxury vinyl plank surfaces the primary bedroom suite and the spacious upstairs bonus area, which could easily serve as a fifth bedroom. The kitchen anchors the residence with granite countertops, a breakfast bar, and recessed lighting that opens directly to the family room, making it the natural gathering place. Adding to the functionality, a slider offers a lovely view of the glistening pool from the family room and kitchen and expands the living space outside, erasing the boundary between indoors and out. The split-bedroom floor plan maximizes privacy, while the large primary suite is a true escape measuring 15’ by 25’, plus a spacious closet and a private slider to pool area, perfect for daily relaxation. Outside, the screen-enclosed in-ground pool area features a poolside sun deck perfect for relaxation year-round. The greenery bordering the backyard provides natural privacy and established landscaping that frames the property beautifully. This property sits close to University of Central Florida and offers easy access to SR 417 Expressway for commuting convenience. You're minutes from Publix Super Market, near Waterford Lakes Town Center, and close to Blanchard Park, the Little Econ Greenway Trail, Downey Park, and Full Sail University. The location balances suburban tranquility with urban accessibility, positioning you near daily needs, primary services, recreation activities, and educational institutions. Schedule your private showing today and experience the lifestyle this property offers firsthand.

Property Details
Interior
Ceiling Fans(s), High Ceilings, Kitchen/Family Room Combo, Primary Bedroom Main Floor, Split Bedroom, Stone Counters, Thermostat
Heating
Central, Electric
Cooling Features
Central Air
Bedrooms
4
Bathrooms
2.0
Full Baths
2
Lot Features
Sidewalk, Paved
Stories
2
Lot Description
Sidewalk, Paved
Pool
1
Pool Description
Deck, In Ground, Screen Enclosure
Pool Features
Deck, In Ground, Screen Enclosure
Exterior Materials
Rain Gutters, Sidewalk
Acres
0.21
Square Feet
3640.0
Parking Features
Driveway, Open
Parking
1
Parking Type
Driveway
Parking Garage Spaces
2.0
Property Type
Purchase
Year Built
2002
Foundation
Slab
Roof
Shingle
Sewer Information
Public Sewer
Utility Source
Public
Utility Features
BB/HS Internet Available, Cable Available, Electricity Connected, Water Connected
Subdivision
GEORGIA COVE 44/1
Community Features
Sidewalks
Elementary School
Arbor Ridge Elem
Middle School
Maitland Middle
High School
Winter Park High
County
Orange
Region
ORLANDO
Zoning
R-1A
Original List Price
$594,900
Days on Market (Cumulative)
32
Taxes Annual
$8,813
HOA
1
HOA Fees
318.0
Pets
1
Pets Allowed
1
Ownership
Fee Simple
MLS #
O6424535
Location
Legal

IDX information is provided exclusively for personal, non-commercial use, and may not be used for any purpose other than to identify prospective properties consumers may be interested in purchasing. Information is deemed reliable but not guaranteed. Some IDX listings have been excluded from this website. Listing Information presented by local MLS brokerage: Del Amo Realty

Provided By
Listed by Joseph Doher (#MFR272500275)
Listing Office: BERKSHIRE HATHAWAY HOMESERVICES RESULTS REALTY (#MFR261024791)


Del Amo Realty Have a question about this home?

Interested in Purchasing 4747 JETTY STREET?

Get an estimate on monthly payments on this property.

$
years
Down Payment
$
%
Interest Rate
%
Tax Rate
%
$
$annually
$monthly
Estimated Monthly Payment
$0.00
Loan Amount
$0.00