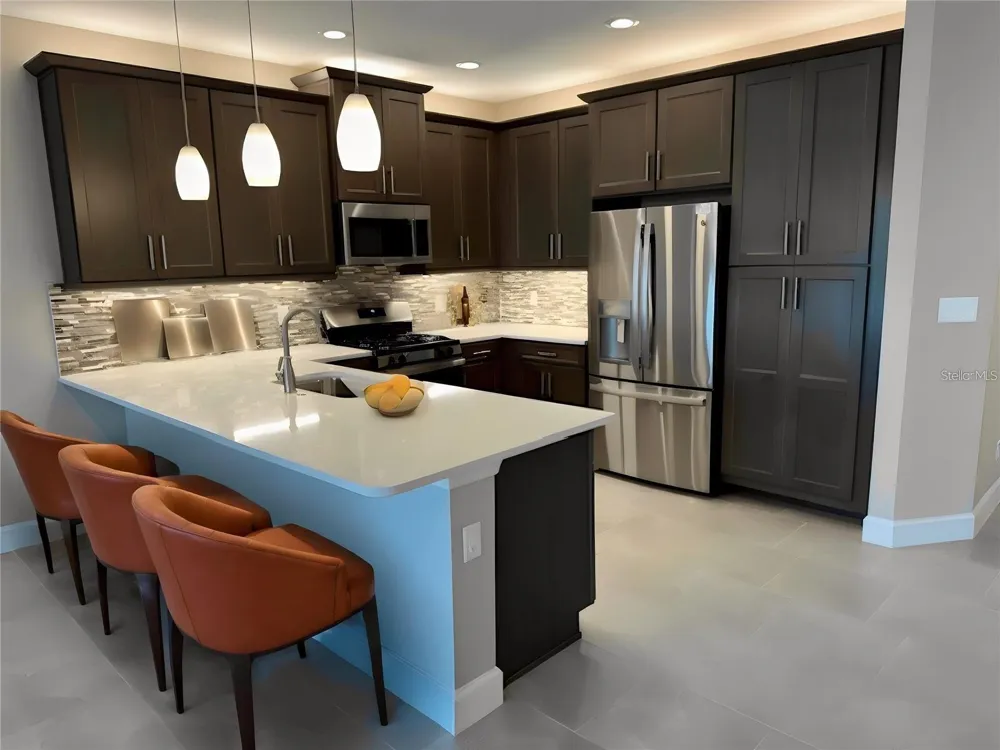
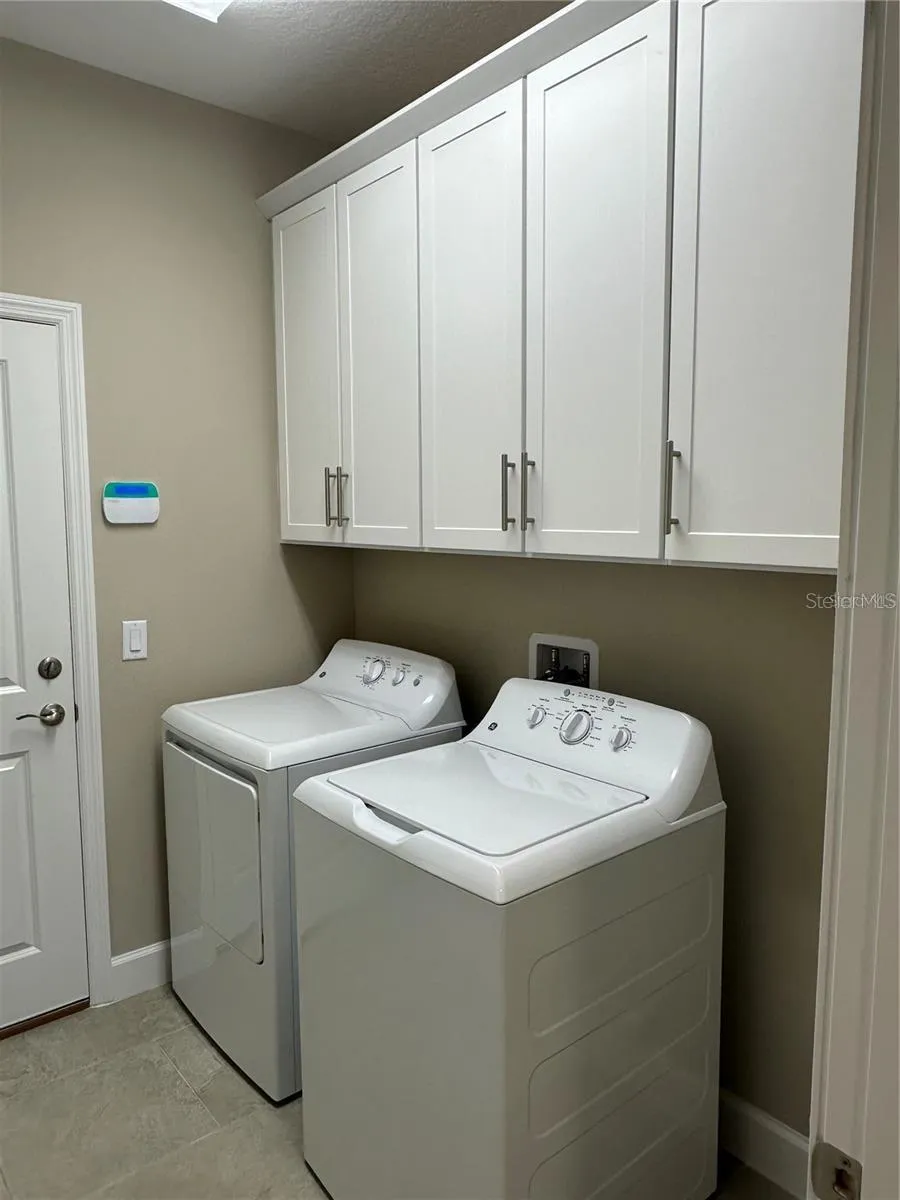
Virtually Staged. For Rent in Valencia del Sol the most exciting 55+ resort community to show Tampa residents an incredible lifestyle and great home value. Featuring endless entertainment, action-packed activities, resort-style relaxation, and gorgeous homes that come complete with luxury standard features, Valencia del Sol is redefining carefree 55+ living on Florida's Gulf Coast. The use of all of the state-of-the-art amenities included in rent. This Nantucket attached Villa is an open great room plan that offers 2 bedrooms, Plus a den/3rd bedroom ,2 baths, and 2 car garage. The spacious great room and gourmet kitchen open to each other, as well as direct access to the private covered screened lanai with tranquil "water view". Perfect for entertaining! This home includes 18X18 tile flooring throughout the main living areas and den. The triple 8' sliding glass doors off the main living area provides direct access to the covered/screened lanai. The luxurious gourmet kitchen features highly upgraded 42" Storm" Maple Cabinets, upper and lower lighting w/ crown molding and valance , soft-close/dovetailed drawers , Silestone quartz countertops, counter height quartz extended bar top, undermount stainless sink, designer tile back splash, upgraded stainless appliances including GE Stainless Steel gas range, GE Stainless steel "French door" refrigerator and microwave vented to the exterior, and built-in cabinet pantry w/ rollout shelves. The Master-suite is spacious and features a coffered ceiling and 2 large walk-in closets. The Master bathroom showcases a walk-in shower with seat, w/ decorative tile to the ceiling, quartz countertops, maple 36" "Storm" cabinets and comfort height commode. Bedroom #2 includes a walk-in closet . The den/3th bedroom has double French doors. The laundry room includes upper cabinets for storage and GE washer and dryer. This spectacular home is loaded with many upgraded features such as: Variable Speed Air Handler, recessed lighting, 4 'rear paver extension, upgraded garage door opener, whole house surge protector. Home is virtually stages. Call today for your appointment to view.
Property Details
- Interior
- Ceiling Fans(s), High Ceilings, Open Floorplan, Primary Bedroom Main Floor, Solid Surface Counters, Thermostat, Tray Ceiling(s),
- Heating
- Central, Heat Pump
- Cooling Features
- Central Air
- Bedrooms
- 2
- Bathrooms
- 2.0
- Full Baths
- 2
- View
- Water
- Lot Features
- Landscaped, Paved
- Lot Description
- Landscaped, Paved
- Exterior Materials
- Hurricane Shutters, Lighting, Sidewalk
- Pool Shared
- 1
- Acres
- 0.12
- Square Feet
- 2354.0
- Parking
- 1
- Parking Spaces
- 2
- Parking Type
- Garage
- Parking Garage Spaces
- 2.0
- Property Type
- Rental
- Year Built
- 2023
- Sewer Information
- Public Sewer
- Utility Source
- Public
- Utility Features
- BB/HS Internet Available, Cable Connected, Electricity Connected, Fire Hydrant, Natural Gas Connected, Phone Available, Public,
- Appliances
- Cooktop, Dishwasher, Disposal, Dryer, Gas Water Heater, Microwave, Refrigerator, Washer
- Subdivision
- VALENCIA DEL SOL PH 3C
- Senior Community
- 1
- Community Features
- Association Recreation - Owned, Buyer Approval Required, Clubhouse, Dog Park, Fitness Center, Gated Community - Guard, Golf Cart
- Elementary School
- Reddick Elementary School
- Middle School
- Shields-HB
- High School
- Sumner High School
- County
- Hillsborough
- Region
- WIMAUMA
- Date Available
- December 01, 2026
- Original List Price
- $2,500
- Days on Market (Cumulative)
- 8
- HOA
- 1
- Pets
- Dogs OK, Pet Deposit, Size Limit
- Pets Allowed
- Dogs OK, Pet Deposit, Size Limit
Location
Legal
IDX information is provided exclusively for personal, non-commercial use, and may not be used for any purpose other than to identify prospective properties consumers may be interested in purchasing. Information is deemed reliable but not guaranteed. Some IDX listings have been excluded from this website. Listing Information presented by local MLS brokerage: Del Amo Realty
Provided By
Listed by Terrie Alderman (#MFR294002428)
Listing Office: SALTZBERG & ASSOCIATES REAL ESTATE (#MFR261562162)