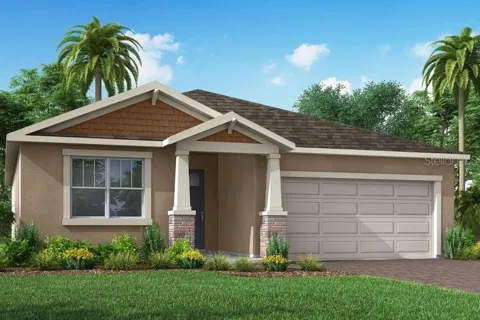
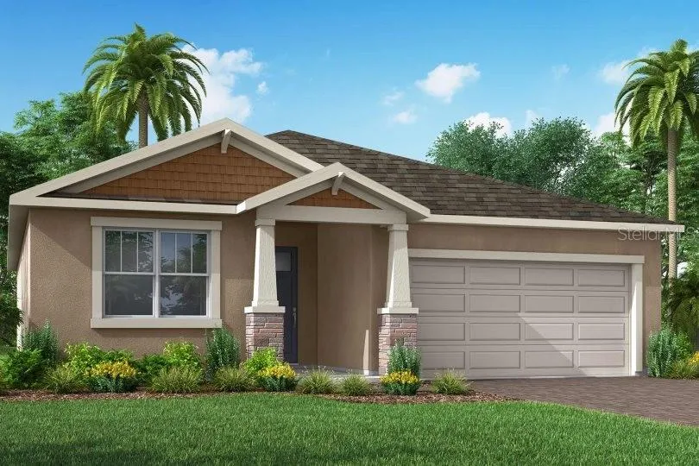
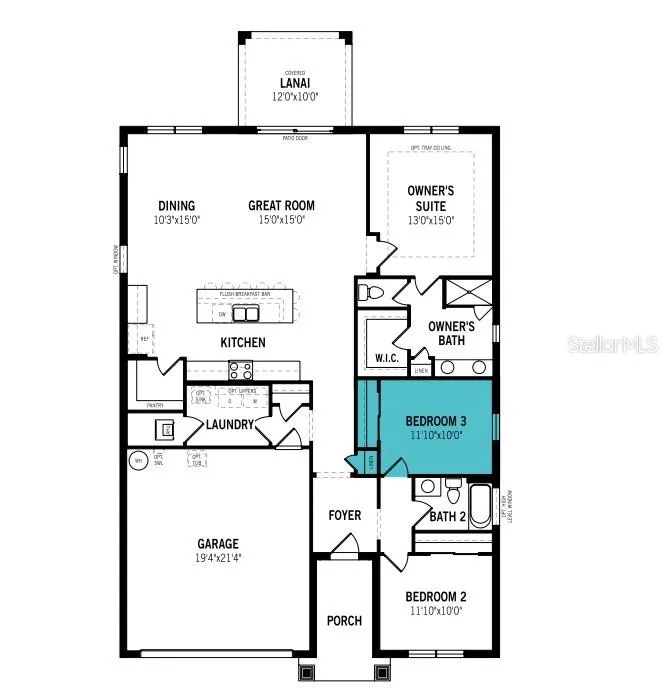
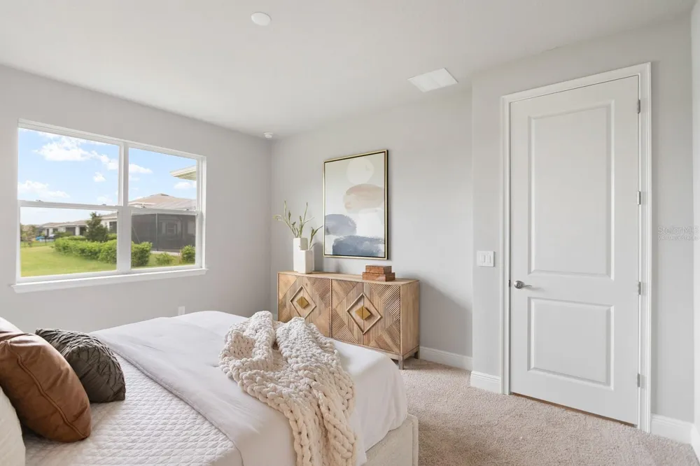
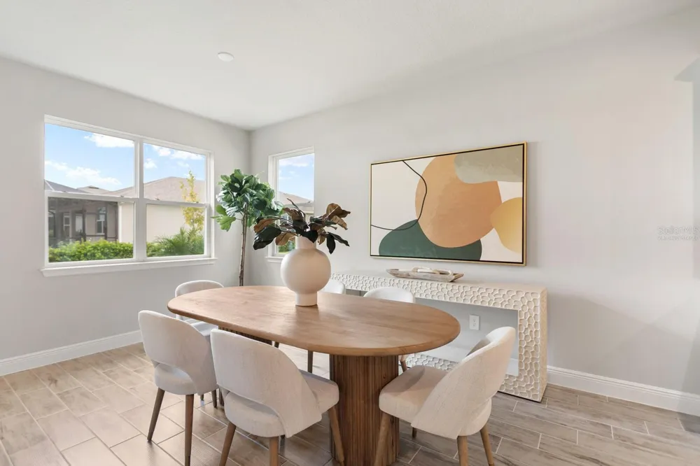
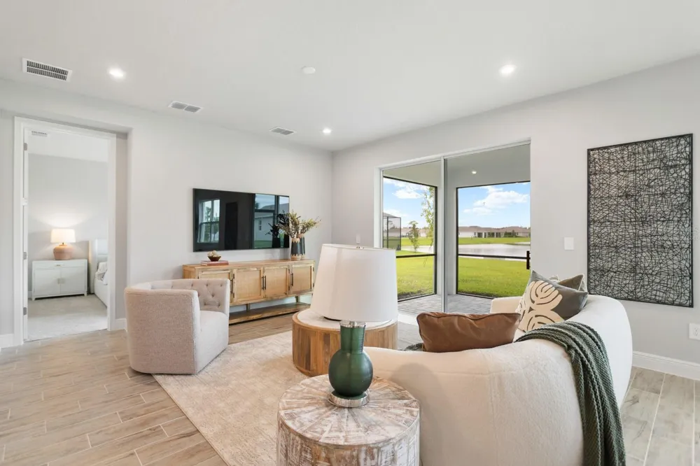
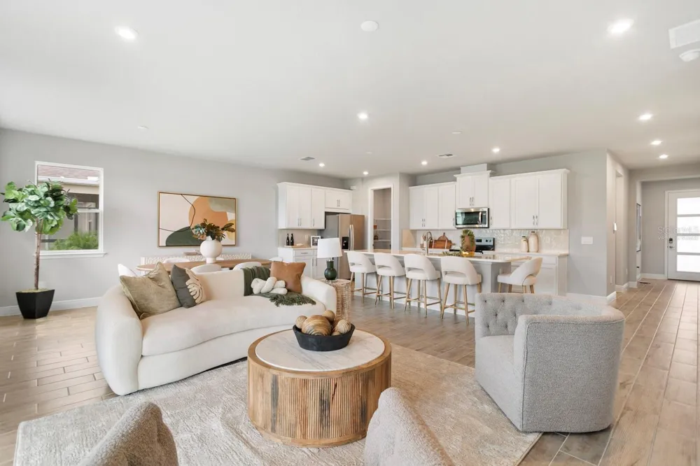
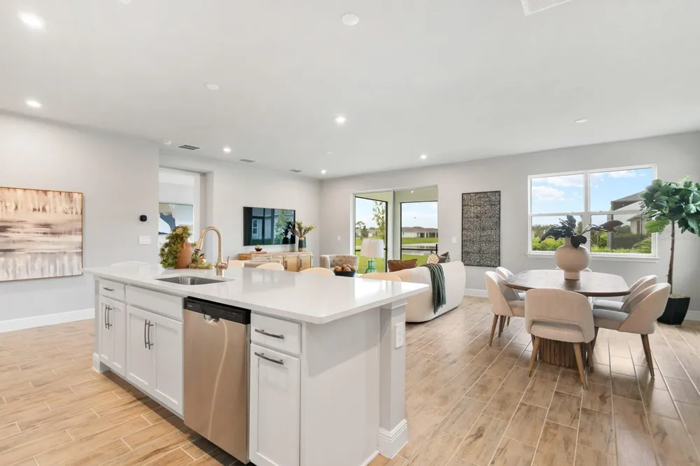
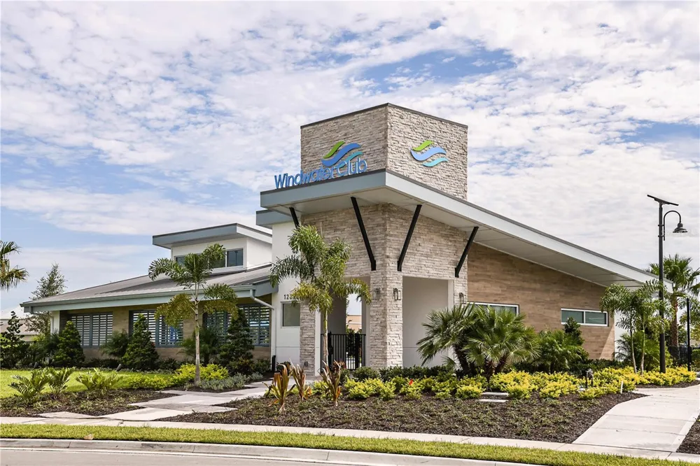
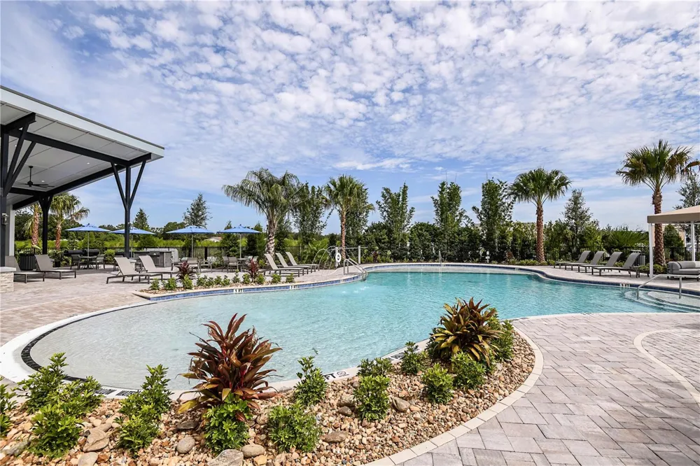
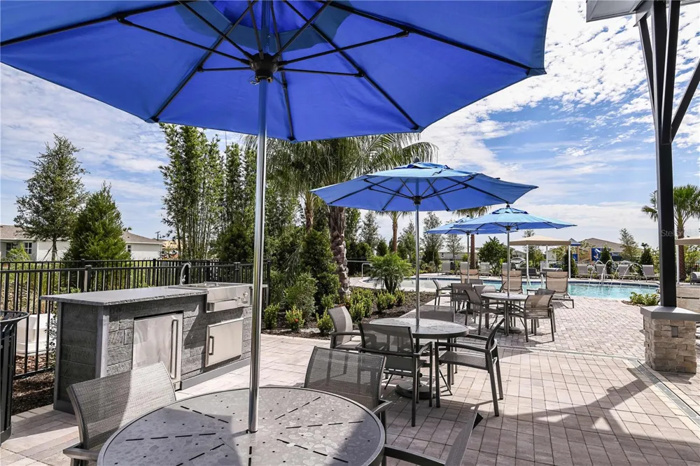
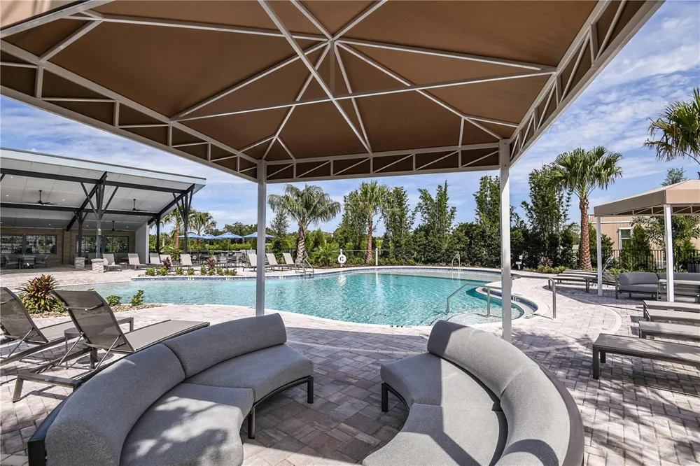
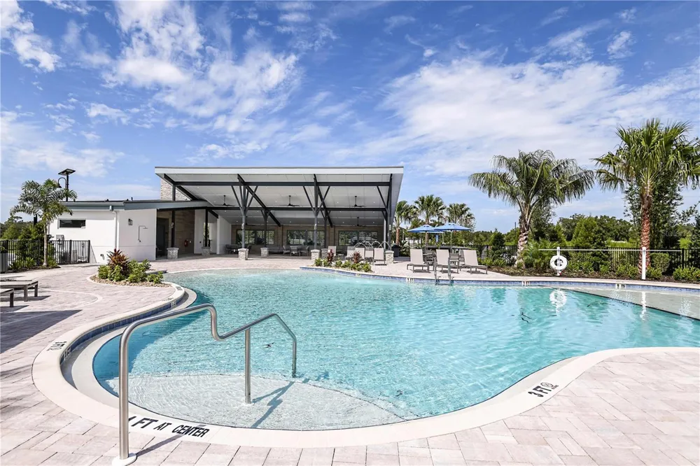
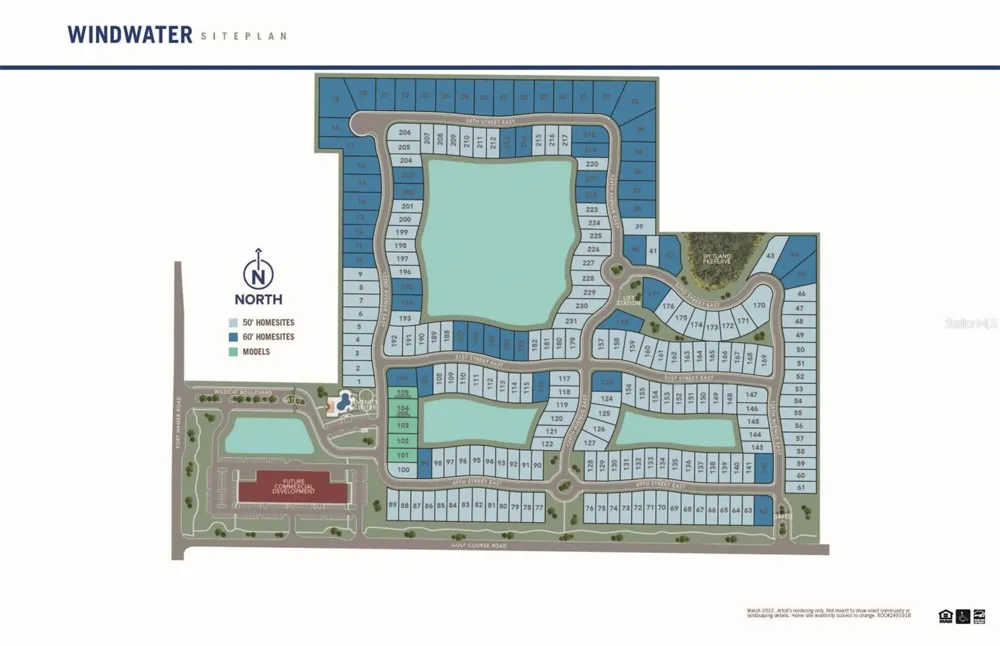
Virtually Staged. Welcome to the Caledon, a beautifully Craftsman exterior home in the gated community of Windwater in Parrish, FL. This exceptional property offers 1,731 square feet of stylish living space, featuring 3 bedrooms, 2 bathrooms, and a 2-car garage. All 8' doors throughout.
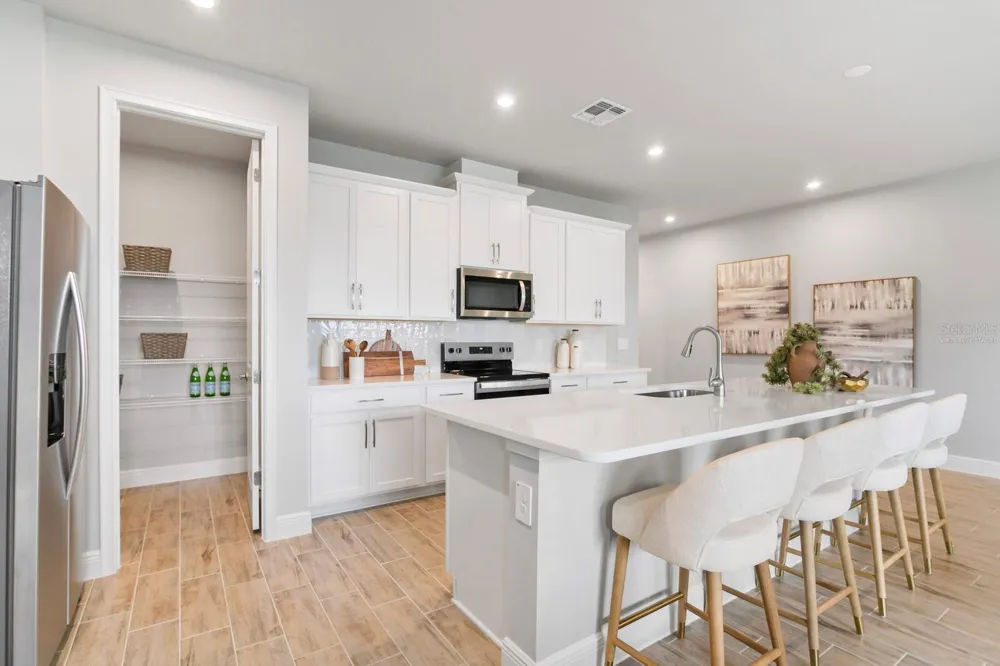
As you enter, you will be greeted by an open floor plan with Coventry Falls tile flooring throughout the main living areas, creating a modern and inviting atmosphere. The kitchen is a chef's delight, showcasing 42"" Barnett Duraform Linen Cabinets and elegant Carrara Marmi quartz countertops, providing both beauty and functionality. All appliances are included.
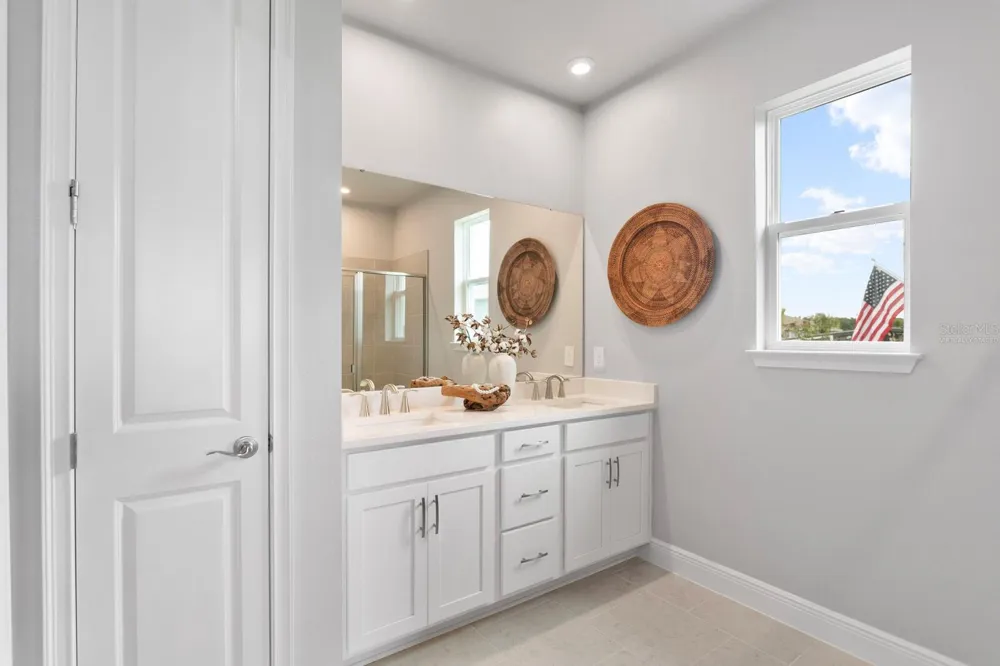
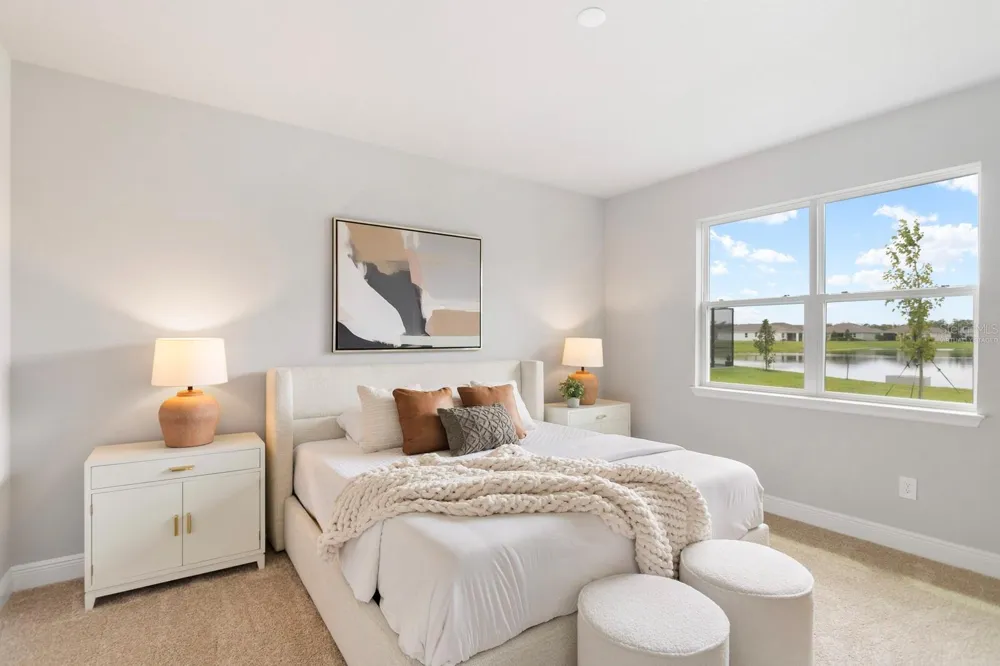
The master suite serves as a peaceful retreat, with a spacious bedroom and a luxurious en-suite bathroom equipped with dual vanities and a separate shower. The additional bedroom and study with Glass French are generously sized, offering comfort and versatility for family and guests.
Step outside to the screened in covered screened in lanai, perfect for outdoor entertaining or simply relaxing. The expansive backyard has plenty of room allowing you to customize your own outdoor oasis.
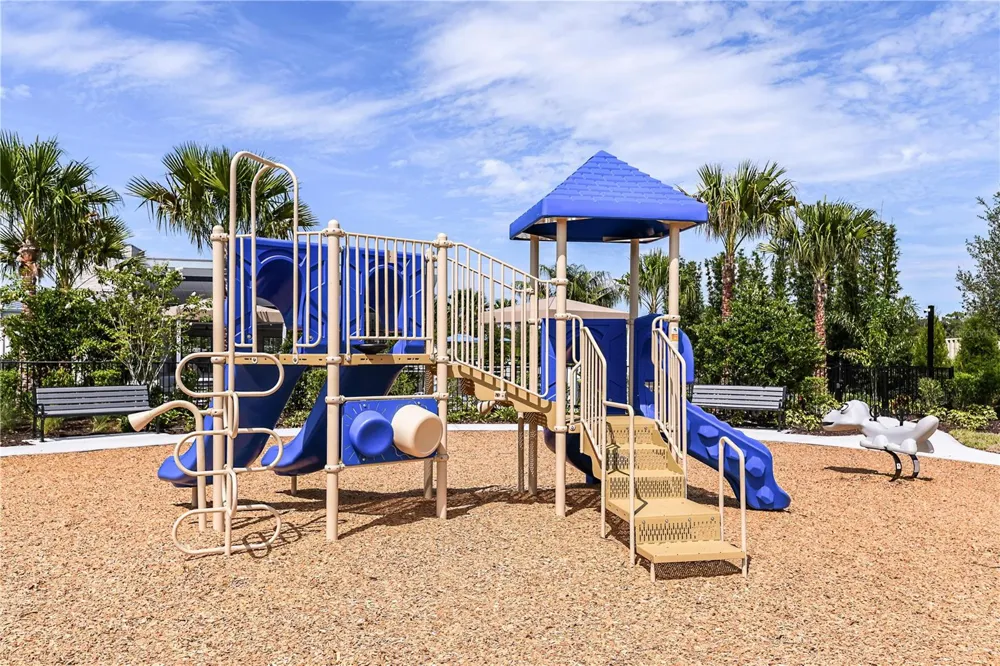
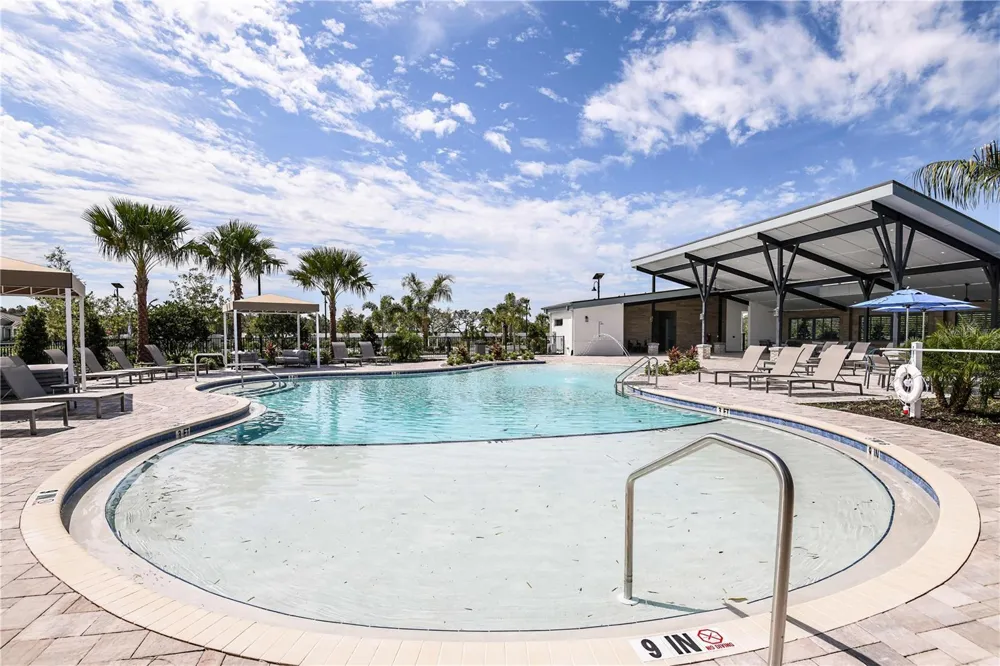
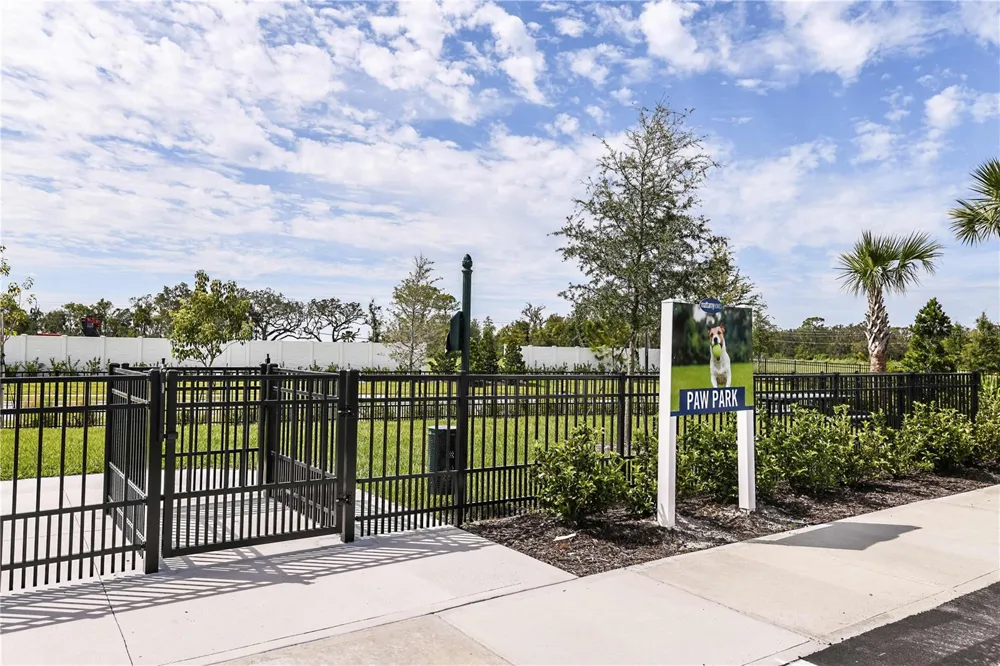
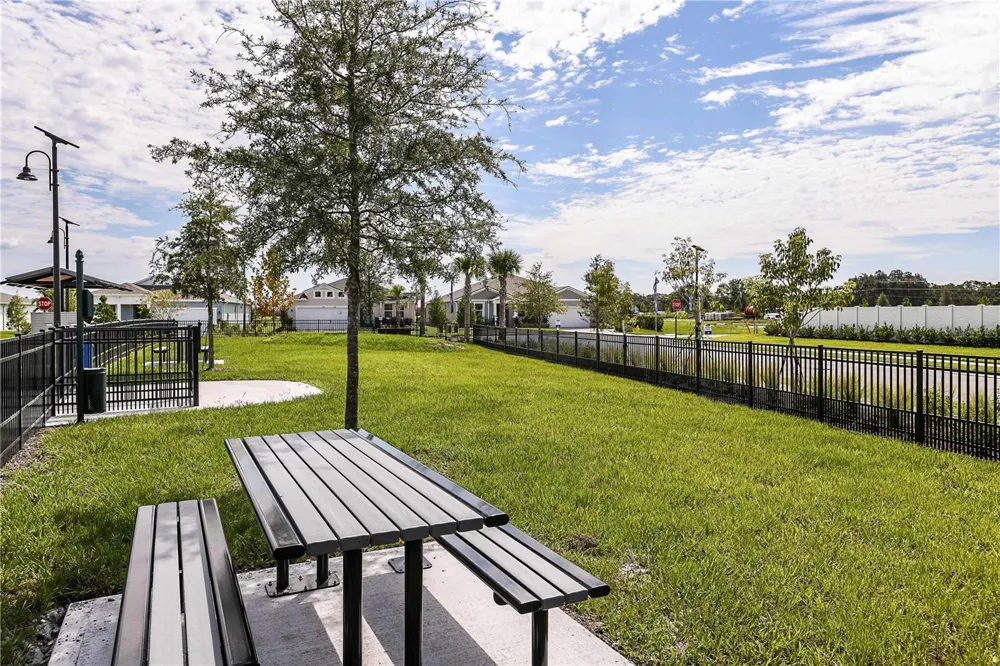
Windwater is known for its serene ambiance and prime location. Residents enjoy easy access to schools, scenic parks, and a variety of shopping and dining options. With its convenient proximity to Tampa and Sarasota, you can enjoy the best of both worlds: peaceful suburban living with quick access to urban amenities. Ready NOW!
Photos, renderings and plans are for illustrative purposes only and should never be relied upon and may vary from the actual home. Pricing, dimensions and features can change at any time without notice or obligation. The virtually staged photos are from a home of the same floor plan and not the actual home.
Property Details
- Interior
- Eat-in Kitchen, In Wall Pest System, Open Floorplan, Pest Guard System, Primary Bedroom Main Floor, Solid Surface Counters, Ther
- Heating
- Central, Electric
- Cooling Features
- Central Air
- Bedrooms
- 3
- Bathrooms
- 2.0
- Full Baths
- 2
- Pool Description
- Other
- Pool Features
- Other
- Exterior Materials
- Hurricane Shutters, Sidewalk
- Pool Shared
- 1
- Acres
- 0.14
- Square Feet
- 2384.0
- Parking Features
- Garage Door Opener
- Parking
- 1
- Parking Type
- Garage
- Parking Garage Spaces
- 2.0
- Property Type
- Purchase
- Year Built
- 2026
- Foundation
- Slab
- Roof
- Shingle
- Sewer Information
- Public Sewer
- Utility Source
- Public
- Utility Features
- BB/HS Internet Available, Cable Available, Phone Available, Sewer Connected, Underground Utilities, Water Connected
- Appliances
- Dishwasher, Disposal, Electric Water Heater, Microwave, Range, Refrigerator
- Subdivision
- WINDWATER PH IA & IB
- Community Features
- Park, Playground, Pool, Sidewalks, Street Lights
- Elementary School
- Annie Lucy Williams Elementary
- Middle School
- Buffalo Creek Middle
- High School
- Parrish Community High
- County
- Manatee
- Region
- PARRISH
- Zoning
- PD-MU
- Original List Price
- $402,720
- Days on Market (Cumulative)
- 143
- Taxes Annual
- $189
- HOA
- 1
- HOA Fees
- 129.0
- Ownership
- Fee Simple
- MLS #
- TB8543516
Location
Legal
IDX information is provided exclusively for personal, non-commercial use, and may not be used for any purpose other than to identify prospective properties consumers may be interested in purchasing. Information is deemed reliable but not guaranteed. Some IDX listings have been excluded from this website. Listing Information presented by local MLS brokerage: Del Amo Realty
Provided By
Listed by Candace Merry (#MFR261560223)
Listing Office: MATTAMY REAL ESTATE SERVICES (#MFR781119)