(305) 648-0230 info@delamorealty.com Del Amo Realty INC
Traffic Dashboard
Home
  • Search
  • About
    • About Us
    • Agents
    • Testimonials
    • Join
    • Our Sold Listings
  • Short Sale
  • Buy
    • Search Homes
    • Areas
    • Home Buying Process
    • Mortgage Calculator
  • Sell
  • Contact
Traffic Dashboard
(305) 648-0230 info@delamorealty.com
  • 3211 Ponce de Leon Blvd Suite 204
    Coral Gables, FL 33134
About
  • Home
  • About
  • Contact
Search
  • Search Properties
Local Guide
  • Search by City
  • Search by Subdivision
  • Search by Zip
  • Search by Area
Legal
  • Privacy
  • Terms
  • DMCA
  • Accessibility
  • Fair Housing
Account
  • Dashboard
  • Logout
  • Login
Del Amo Realty - Footer Logo
©2026 Del Amo Realty INC. All rights reserved.
Website built by CloseHack.
Miami Association of REALTORS®

MIAMI ASSOCIATION OF REALTORS® All information deemed reliable but not guaranteed. All properties are subject to prior sale, change or withdrawal. Neither listing broker(s) or information provider(s) shall be responsible for any typographical errors, misinformation, misprints and shall be held totally harmless. Listing(s) information is provided for consumer's personal, non-commercial use and may not be used for any purpose other than to identify prospective properties consumers may be interested in purchasing. The data relating to real estate for sale on this website comes in part from the Internet Data Exchange program of the Multiple Listing Service. Real estate listings held by brokerage firms other than Marjo Realty Co. may be marked with the Internet Data Exchange logo and detailed information about those properties will include the name of the listing broker(s) when required by the MLS.

My Florida Regional MLS DBA Stellar MLS

IDX information is provided exclusively for personal, non-commercial use, and may not be used for any purpose other than to identify prospective properties consumers may be interested in purchasing. Information is deemed reliable but not guaranteed. Some IDX listings have been excluded from this website. Listing Information presented by local MLS brokerage: Del Amo Realty

Return
  • All Types
  • Structure
  • $375K-$975K
  • Bed/Bath
  • Size
  • Dates
  • Filters
  • Amenities
  • Save
  • Share
Listings
No results
Sort
Home / The Villages / 504 BEDMINSTER WAY
504 BEDMINSTER WAY The Villages, FL 34762 504 BEDMINSTER WAY The Villages, FL 34762 504 BEDMINSTER WAY The Villages, FL 34762 504 BEDMINSTER WAY The Villages, FL 34762 504 BEDMINSTER WAY The Villages, FL 34762 504 BEDMINSTER WAY The Villages, FL 34762 504 BEDMINSTER WAY The Villages, FL 34762 504 BEDMINSTER WAY The Villages, FL 34762 504 BEDMINSTER WAY The Villages, FL 34762 504 BEDMINSTER WAY The Villages, FL 34762 504 BEDMINSTER WAY The Villages, FL 34762 504 BEDMINSTER WAY The Villages, FL 34762 504 BEDMINSTER WAY The Villages, FL 34762 504 BEDMINSTER WAY The Villages, FL 34762 504 BEDMINSTER WAY The Villages, FL 34762 504 BEDMINSTER WAY The Villages, FL 34762 504 BEDMINSTER WAY The Villages, FL 34762 504 BEDMINSTER WAY The Villages, FL 34762 504 BEDMINSTER WAY The Villages, FL 34762 504 BEDMINSTER WAY The Villages, FL 34762 504 BEDMINSTER WAY The Villages, FL 34762 504 BEDMINSTER WAY The Villages, FL 34762 504 BEDMINSTER WAY The Villages, FL 34762 504 BEDMINSTER WAY The Villages, FL 34762 504 BEDMINSTER WAY The Villages, FL 34762 504 BEDMINSTER WAY The Villages, FL 34762 504 BEDMINSTER WAY The Villages, FL 34762 504 BEDMINSTER WAY The Villages, FL 34762 504 BEDMINSTER WAY The Villages, FL 34762 504 BEDMINSTER WAY The Villages, FL 34762 504 BEDMINSTER WAY The Villages, FL 34762 504 BEDMINSTER WAY The Villages, FL 34762 504 BEDMINSTER WAY The Villages, FL 34762 504 BEDMINSTER WAY The Villages, FL 34762 504 BEDMINSTER WAY The Villages, FL 34762 504 BEDMINSTER WAY The Villages, FL 34762 504 BEDMINSTER WAY The Villages, FL 34762 504 BEDMINSTER WAY The Villages, FL 34762 504 BEDMINSTER WAY The Villages, FL 34762 504 BEDMINSTER WAY The Villages, FL 34762 504 BEDMINSTER WAY The Villages, FL 34762 504 BEDMINSTER WAY The Villages, FL 34762 504 BEDMINSTER WAY The Villages, FL 34762 504 BEDMINSTER WAY The Villages, FL 34762 504 BEDMINSTER WAY The Villages, FL 34762 504 BEDMINSTER WAY The Villages, FL 34762 504 BEDMINSTER WAY The Villages, FL 34762 504 BEDMINSTER WAY The Villages, FL 34762 504 BEDMINSTER WAY The Villages, FL 34762 504 BEDMINSTER WAY The Villages, FL 34762 504 BEDMINSTER WAY The Villages, FL 34762 504 BEDMINSTER WAY The Villages, FL 34762 504 BEDMINSTER WAY The Villages, FL 34762 504 BEDMINSTER WAY The Villages, FL 34762 View All Photos

$1,450,000

| Active

504 BEDMINSTER WAY

The Villages, FL 34762

3,300
Square Feet
3
Beds
3
Baths
0.24
Acres
15
Days on Market
MFRG5116800
MLS#
House
Structure
Residential
Zone
Contact

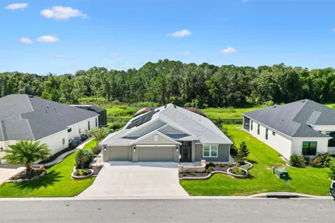
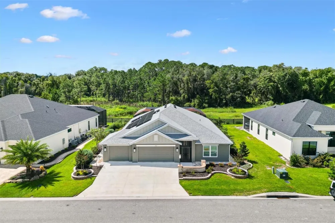
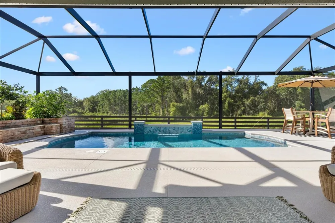
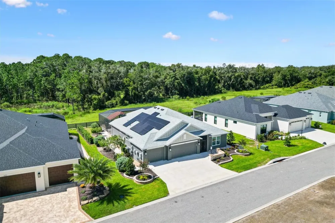
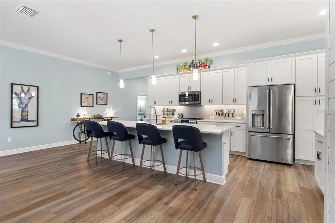
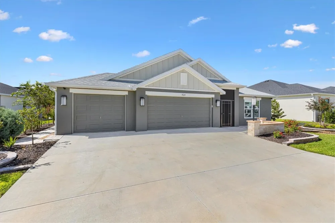
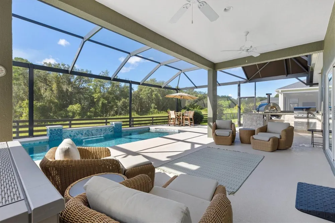
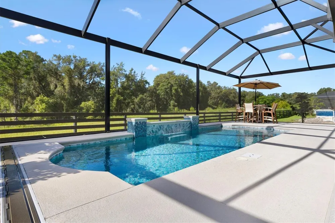
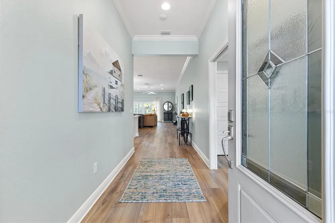
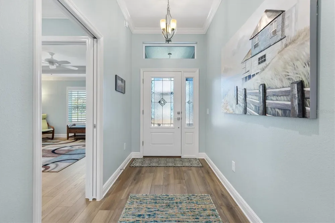
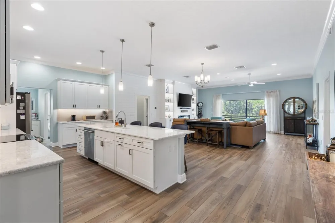
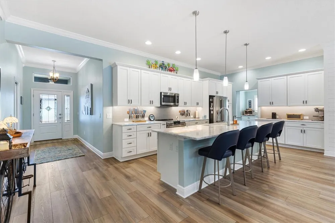
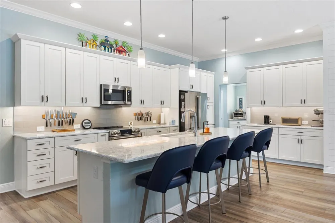
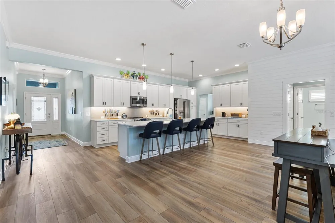
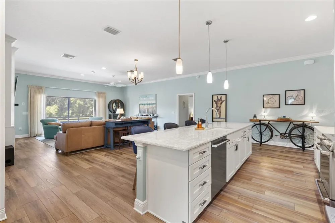
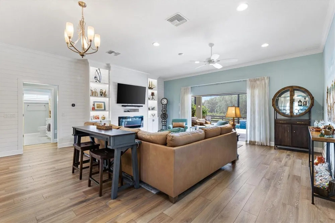
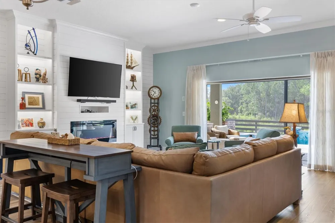
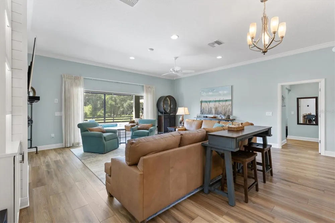
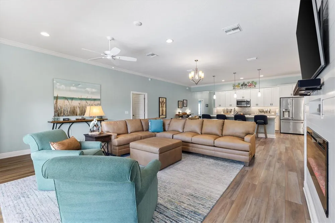
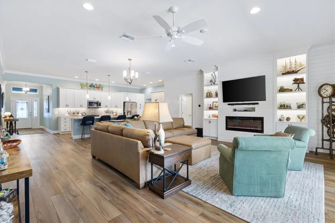
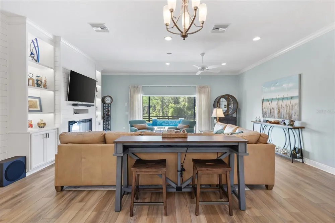
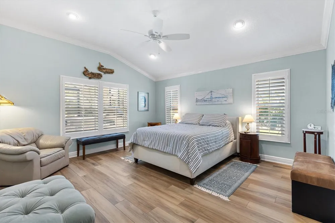
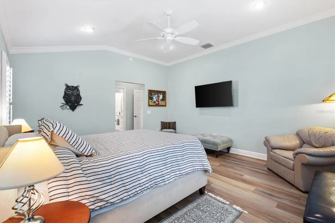
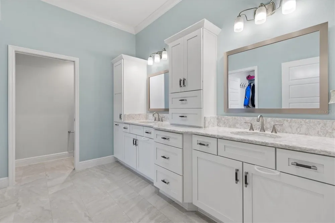
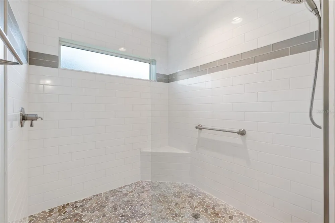
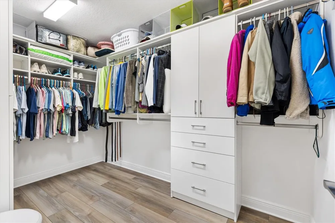
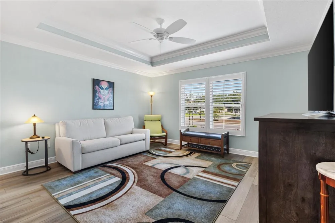
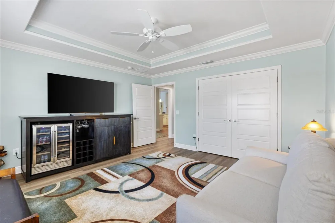
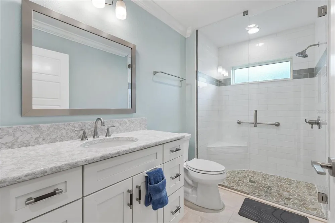
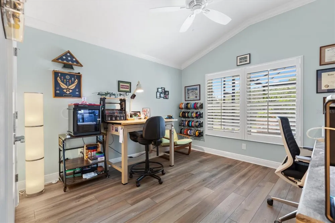
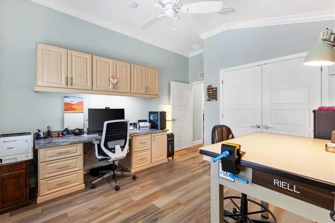
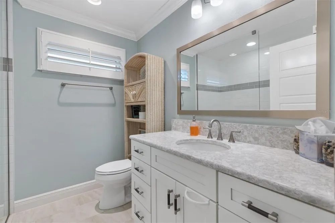
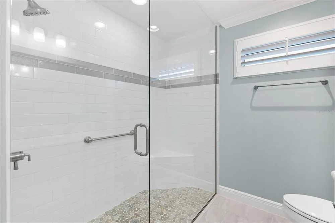
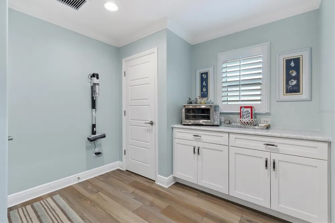
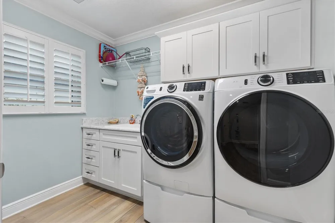
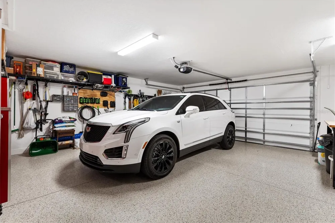
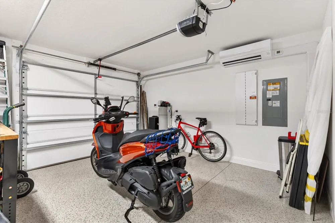
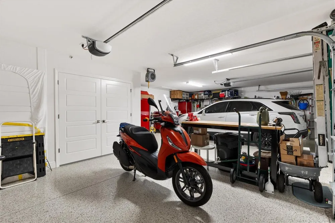
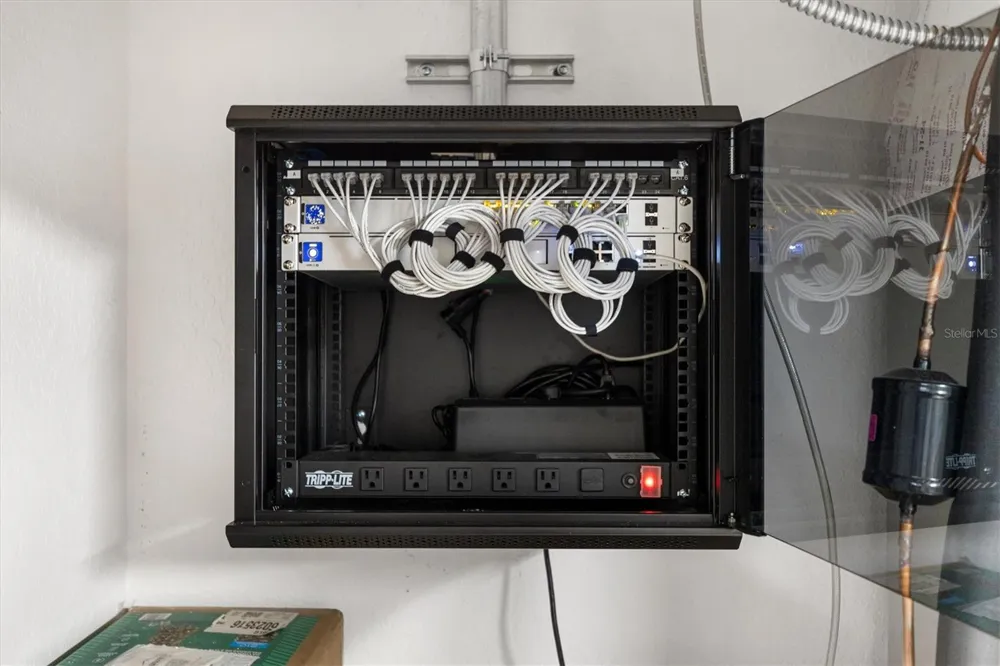
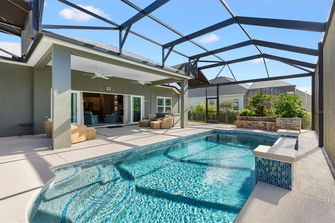
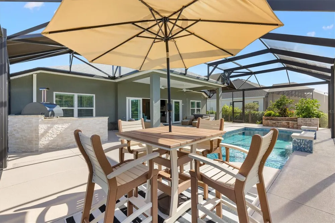
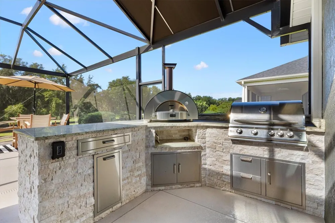
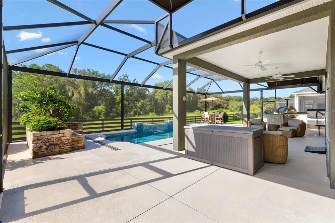
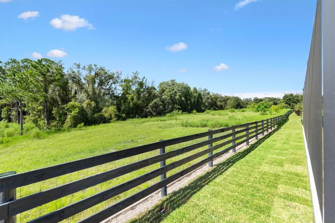
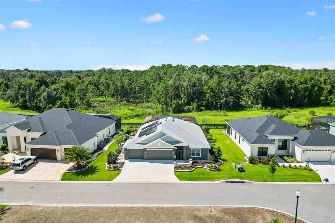
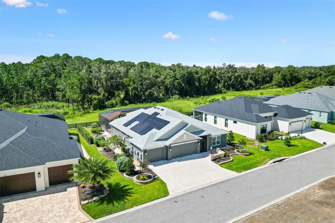
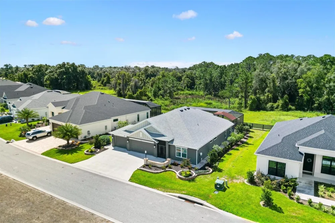
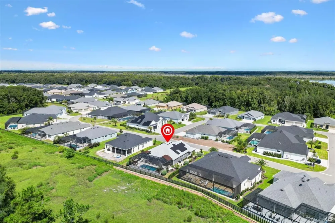
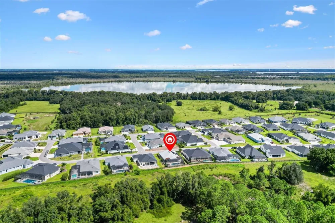
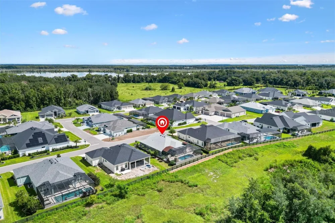
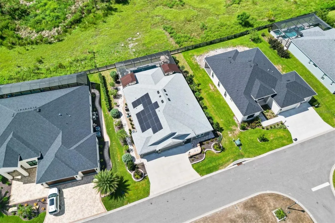
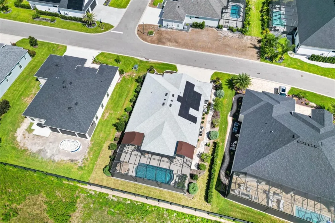
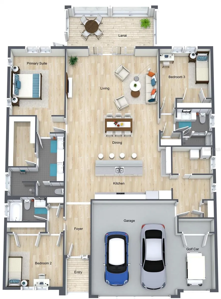
My BOND IS PAID IN FULL! I am an expanded 2,248-square-foot, 3-BEDROOM, 3-BATH BURROWING OWL located in THE ENCLAVE, an exclusive neighborhood of PREMIER AND DESIGNER HOMES in the Village of Dabney. From the moment you enter, I draw your eye through my bright, open interior to a stunning, PEACEFUL PRESERVE and POOL VIEW with NO HOMES DIRECTLY BEHIND ME. I was designed for owners who appreciate quality, privacy and attention to detail. Inside, you will find PLANTATION SHUTTERS, CROWN MOLDING, QUARTZ COUNTERTOPS, upgraded GE CAFÉ APPLIANCES, LUXURY VINYL PLANK flooring in my main living areas and PORCELAIN TILE in my bathrooms. My dramatic SHIPLAP FEATURE WALL and 50-INCH SIDELINE ELECTRIC FIREPLACE create an inviting focal point for everyday living and entertaining. Custom curtain panels by 3 Day Blinds frame my sliding-glass doors, and professionally designed CLOSET BY DESIGN systems provide exceptional storage and organization. My EXPANDED PANTRY AND LAUNDRY AREA add even more function to my carefully planned interior. Step outside, and you will discover where I truly shine. My spacious lanai surrounds a HEATED SALTWATER POOL overlooking the preserve. An OUTDOOR KITCHEN WITH PIZZA OVEN, LANAI SHADES and brick planter create a private, resort-style retreat for entertaining, dining poolside, enjoying your morning coffee or relaxing at the end of the day. My PAID-IN-FULL SOLAR PANEL SYSTEM helps offset electrical use for both the home and electric pool heater, with the current owner reporting an average monthly electric bill of approximately $37. NATURAL GAS IS AVAILABLE FOR COOKING. I am also equipped with a TANKLESS WATER HEATER, WHOLE-HOME WATER FILTRATION AND SOFTENING SYSTEM, SPRAY-FOAM ATTIC INSULATION and a FIRE-RATED ACCESS DOOR between the garage and main living area. My exterior is just as thoughtfully finished, with BEAUTIFUL LANDSCAPING, a SCREENED FRONT ENTRY, brick-paver front sitting area and PAVER WALKWAYS ALONG BOTH SIDES OF THE HOME. Additional upgrades include RAIN GUTTERS, EPOXY-COATED GARAGE FLOORS, a MITSUBISHI MINI-SPLIT SYSTEM in the garage and GPZ structured cabling with a wireless access point and camera system. I am more than an extensively upgraded luxury pool home. I am private, energy efficient with luxurious finishes and an AMAZING PRESERVE VIEW in one of The Villages’ most exclusive neighborhoods. All that is missing is you.

Property Details
Interior
Attic Ventilator, Built-in Features, Ceiling Fans(s), Crown Molding, High Ceilings, Kitchen/Family Room Combo, Open Floorplan, S
Heating
Central
Cooling Features
Central Air, Attic Fan
Bedrooms
3
Bathrooms
3.0
Full Baths
3
View
Trees/Woods
Lot Features
Landscaped, Paved
Lot Description
Landscaped, Paved
Pool
1
Pool Description
Deck, Heated, In Ground, Screen Enclosure
Pool Features
Deck, Heated, In Ground, Screen Enclosure
Exterior Materials
Lighting, Outdoor Kitchen, Rain Gutters
Pool Shared
1
Acres
0.24
Square Feet
3300.0
Parking Features
Garage Door Opener, Golf Cart Garage
Parking
1
Parking Type
Garage
Parking Garage Spaces
3.0
Property Type
Purchase
Year Built
2024
Foundation
Slab
Roof
Shingle
Sewer Information
Public Sewer
Utility Source
Public
Utility Features
BB/HS Internet Available, Cable Available, Electricity Connected, Natural Gas Connected, Sewer Connected, Sprinkler Recycled, Un
Appliances
Dishwasher, Disposal, Dryer, Ice Maker, Microwave, Range, Range Hood, Refrigerator, Tankless Water Heater, Washer, Water Filtrat
Subdivision
THE ENCLAVE AT DABNEY
Senior Community
1
Community Features
Community Mailbox, Deed Restrictions, Dog Park, Fitness Center, Golf, Irrigation-Reclaimed Water, Playground, Pool, Restaurant,
County
Lake
Region
THE VILLAGES
Original List Price
$1,450,000
Days on Market (Cumulative)
15
Taxes Annual
$1,389
Pets
Number Limit
Pets Allowed
Number Limit
Ownership
Fee Simple
MLS #
G5116800
Location
Legal

IDX information is provided exclusively for personal, non-commercial use, and may not be used for any purpose other than to identify prospective properties consumers may be interested in purchasing. Information is deemed reliable but not guaranteed. Some IDX listings have been excluded from this website. Listing Information presented by local MLS brokerage: Del Amo Realty

Provided By
Listed by Robyn Cavallaro (#MFR260505565)
Listing Office: FLORIDA REALTY INVESTMENTS (#MFR50344)


Del Amo Realty Have a question about this home?

Interested in Purchasing 504 BEDMINSTER WAY?

Get an estimate on monthly payments on this property.

$
years
Down Payment
$
%
Interest Rate
%
Tax Rate
%
$
$annually
$monthly
Estimated Monthly Payment
$0.00
Loan Amount
$0.00