(305) 648-0230 info@delamorealty.com Del Amo Realty INC
Traffic Dashboard
Home
  • Search
  • About
    • About Us
    • Agents
    • Testimonials
    • Join
    • Our Sold Listings
  • Short Sale
  • Buy
    • Search Homes
    • Areas
    • Home Buying Process
    • Mortgage Calculator
  • Sell
  • Contact
Traffic Dashboard
(305) 648-0230 info@delamorealty.com
  • 3211 Ponce de Leon Blvd Suite 204
    Coral Gables, FL 33134
About
  • Home
  • About
  • Contact
Search
  • Search Properties
Local Guide
  • Search by City
  • Search by Subdivision
  • Search by Zip
  • Search by Area
Legal
  • Privacy
  • Terms
  • DMCA
  • Accessibility
  • Fair Housing
Account
  • Dashboard
  • Logout
  • Login
Del Amo Realty - Footer Logo
©2026 Del Amo Realty INC. All rights reserved.
Website built by CloseHack.
Miami Association of REALTORS®

MIAMI ASSOCIATION OF REALTORS® All information deemed reliable but not guaranteed. All properties are subject to prior sale, change or withdrawal. Neither listing broker(s) or information provider(s) shall be responsible for any typographical errors, misinformation, misprints and shall be held totally harmless. Listing(s) information is provided for consumer's personal, non-commercial use and may not be used for any purpose other than to identify prospective properties consumers may be interested in purchasing. The data relating to real estate for sale on this website comes in part from the Internet Data Exchange program of the Multiple Listing Service. Real estate listings held by brokerage firms other than Marjo Realty Co. may be marked with the Internet Data Exchange logo and detailed information about those properties will include the name of the listing broker(s) when required by the MLS.

My Florida Regional MLS DBA Stellar MLS

IDX information is provided exclusively for personal, non-commercial use, and may not be used for any purpose other than to identify prospective properties consumers may be interested in purchasing. Information is deemed reliable but not guaranteed. Some IDX listings have been excluded from this website. Listing Information presented by local MLS brokerage: Del Amo Realty

Return
  • All Types
  • Structure
  • $375K-$975K
  • Bed/Bath
  • Size
  • Dates
  • Filters
  • Amenities
  • Save
  • Share
Listings
No results
Sort
Home / Lehigh Acres / 5054 Benton St
5054 Benton St Lehigh Acres, FL 33971 5054 Benton St Lehigh Acres, FL 33971 5054 Benton St Lehigh Acres, FL 33971 5054 Benton St Lehigh Acres, FL 33971 5054 Benton St Lehigh Acres, FL 33971 5054 Benton St Lehigh Acres, FL 33971 5054 Benton St Lehigh Acres, FL 33971 5054 Benton St Lehigh Acres, FL 33971 5054 Benton St Lehigh Acres, FL 33971 5054 Benton St Lehigh Acres, FL 33971 5054 Benton St Lehigh Acres, FL 33971 5054 Benton St Lehigh Acres, FL 33971 5054 Benton St Lehigh Acres, FL 33971 5054 Benton St Lehigh Acres, FL 33971 5054 Benton St Lehigh Acres, FL 33971 5054 Benton St Lehigh Acres, FL 33971 5054 Benton St Lehigh Acres, FL 33971 5054 Benton St Lehigh Acres, FL 33971 5054 Benton St Lehigh Acres, FL 33971 5054 Benton St Lehigh Acres, FL 33971 5054 Benton St Lehigh Acres, FL 33971 5054 Benton St Lehigh Acres, FL 33971 5054 Benton St Lehigh Acres, FL 33971 5054 Benton St Lehigh Acres, FL 33971 5054 Benton St Lehigh Acres, FL 33971 5054 Benton St Lehigh Acres, FL 33971 5054 Benton St Lehigh Acres, FL 33971 5054 Benton St Lehigh Acres, FL 33971 5054 Benton St Lehigh Acres, FL 33971 5054 Benton St Lehigh Acres, FL 33971 5054 Benton St Lehigh Acres, FL 33971 5054 Benton St Lehigh Acres, FL 33971 5054 Benton St Lehigh Acres, FL 33971 5054 Benton St Lehigh Acres, FL 33971 View All Photos

$398,760

| Active

5054 Benton St

Lehigh Acres, FL 33971

1,805
Square Feet
3
Beds
3
Baths
85
Days on Market
A12039067
MLS#
House
Structure
Residential
Zone
Contact

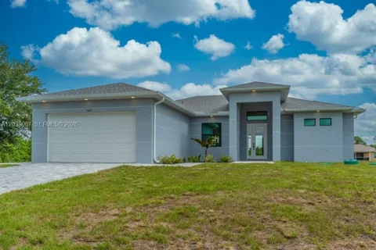
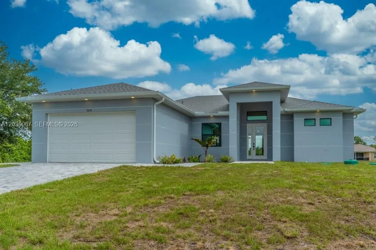
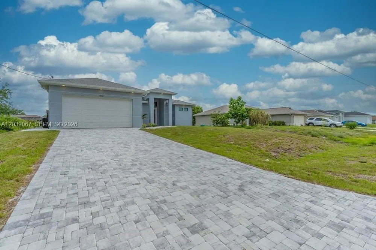
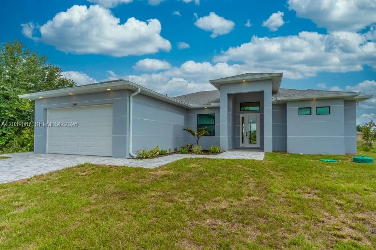
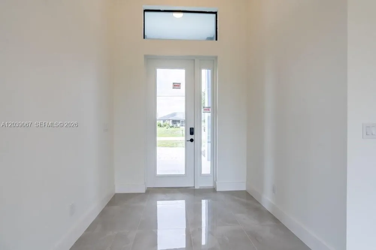
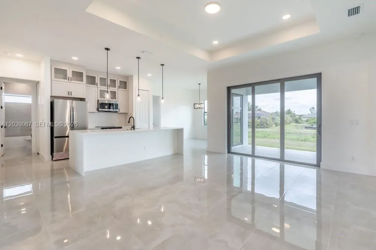
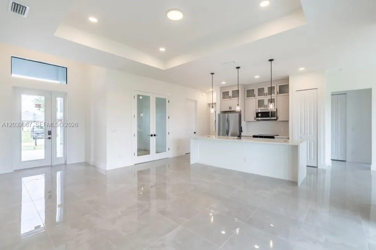
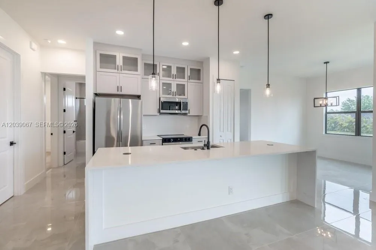
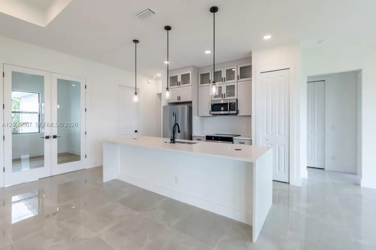
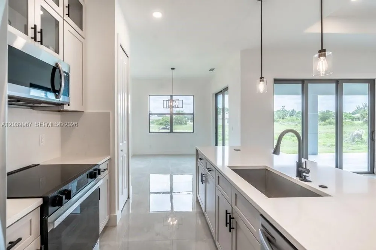
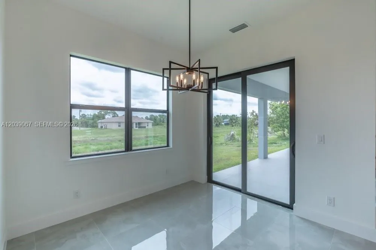
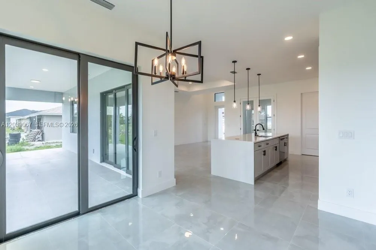
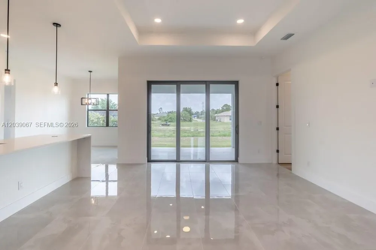
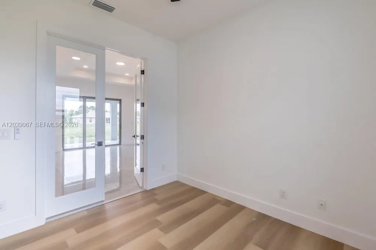
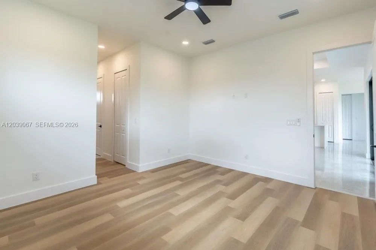
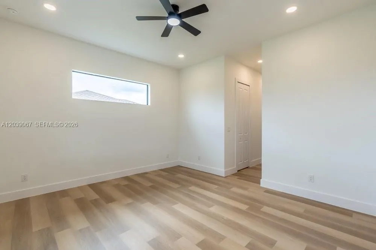
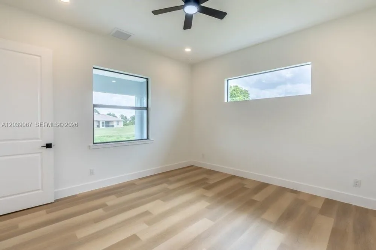
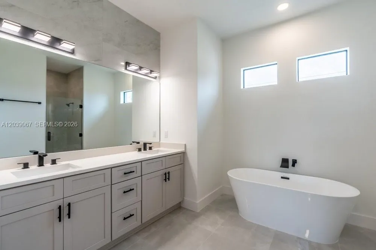
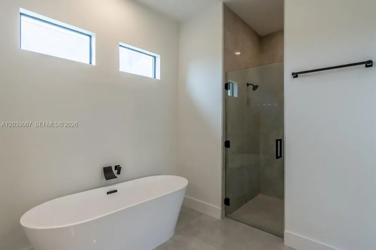
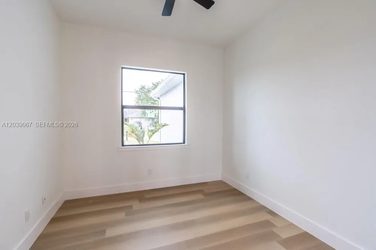
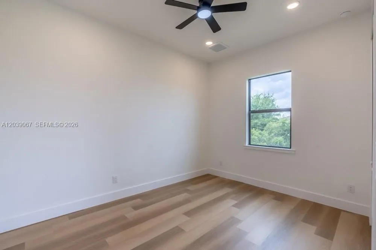
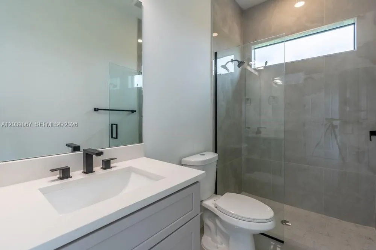
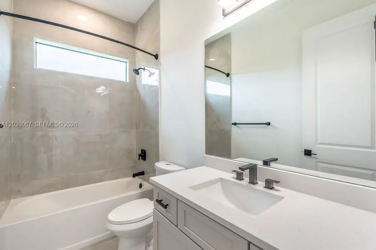
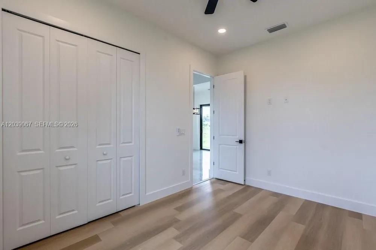
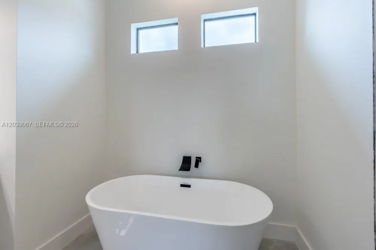
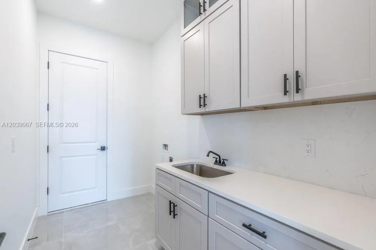
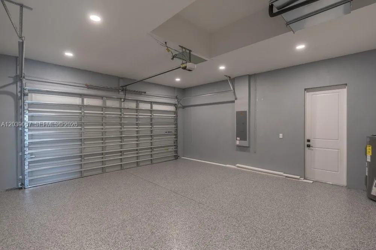
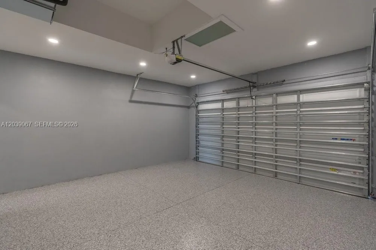
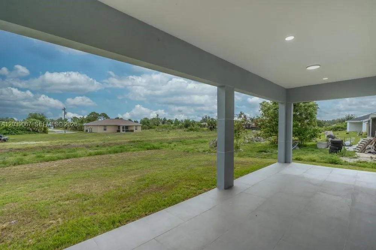
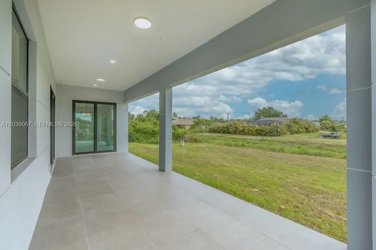
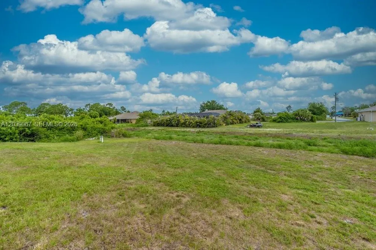
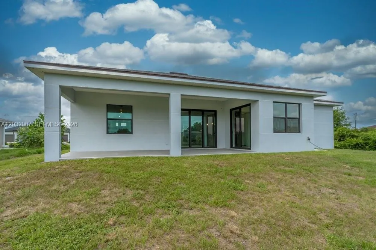
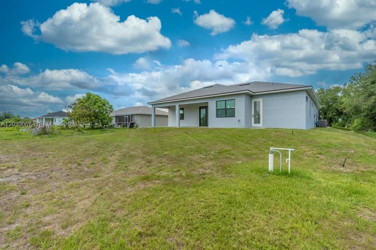
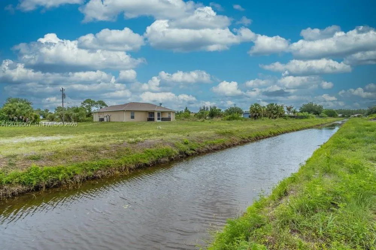
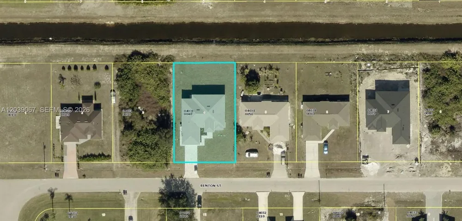
Move-In Ready Home with Luxury Features Upon approaching this stunning home, you will be greeted by a beautiful paver driveway that sets the tone for the elegance that lies within. As you step inside, you will be welcomed by an open-concept living area that is perfect for both family living and entertaining. The kitchen is beautifully appointed with a quartz center island, stainless steel appliances, and a pantry for added convenience. One of the unique features of this home is that each bedroom has its own bathroom, providing privacy and comfort for all residents. The primary master suite is a true retreat, offering a spa-inspired bathroom with a soaking tub, walk-in shower, his and her sinks, and walk-in closets. The large laundry room is equipped with cabinets and a sink, providing ample workspace for all your laundry needs. The garage features an epoxy-finished floor, adding a touch of luxury to this space. For those who love outdoor living, this home has a covered lanai with exterior tile flooring, perfect for enjoying the Florida weather. Step outside to the extended covered back patio, which features a large tiled deck with three access areas, ideal for outdoor entertaining and future pool area. This home is equipped with hurricane-impact windows and doors, providing peace of mind during storm season. Additionally, if you enjoy fishing, you will love the canal located behind the home, offering a convenient and relaxing fishing spot just steps away from your back door. Don't miss the opportunity to make this move-in ready home with luxury features your own.

Property Details
Interior
Built-in Features, Entrance Foyer, Laundry Tub, Pantry, Split Bedroom, 3 Bedroom Split, Volume Ceilings, Walk-In Closet(s), Den/
Cooling
1
Heating
Central
Cooling Features
Ceiling Fan(s), Central Air
Bedrooms
3
Bathrooms
3.0
Full Baths
3
Lot Features
1/4 To Less Than 1/2 Acre Lot
Lot Description
1/4 To Less Than 1/2 Acre Lot
Exterior Features
Lighting, Room For Pool
Exterior Materials
Lighting, Room For Pool
Square Feet
1805
Parking Features
Covered, Driveway
Parking
1
Parking Type
Driveway
Parking Garage Spaces
2
Property Type
Purchase
Style
Detached, Modern/Contemporary
Year Built
2026
Roof
Shingle
Sewer Information
Septic Tank
Utility Source
Well
Appliances
Dishwasher, Disposal, Electric Range, Electric Water Heater, Ice Maker, Microwave, Refrigerator, Self Cleaning Oven, Water Softe
Subdivision
Lehigh Acres
County
Lee County
Region
Lehigh Acres
Zoning
RS-1
Original List Price
$418,760
Taxes Annual
$550
MLS #
A12039067
Location
Legal

MIAMI ASSOCIATION OF REALTORS® All information deemed reliable but not guaranteed. All properties are subject to prior sale, change or withdrawal. Neither listing broker(s) or information provider(s) shall be responsible for any typographical errors, misinformation, misprints and shall be held totally harmless. Listing(s) information is provided for consumer's personal, non-commercial use and may not be used for any purpose other than to identify prospective properties consumers may be interested in purchasing. The data relating to real estate for sale on this website comes in part from the Internet Data Exchange program of the Multiple Listing Service. Real estate listings held by brokerage firms other than Marjo Realty Co. may be marked with the Internet Data Exchange logo and detailed information about those properties will include the name of the listing broker(s) when required by the MLS.

Provided By
Listed by Donna Ryan (#3012367)
Listing Office: Sellstate 5 Star Realty (#SSSR01)

Del Amo Realty Have a question about this home?

Interested in Purchasing 5054 Benton St?

Get an estimate on monthly payments on this property.

$
years
Down Payment
$
%
Interest Rate
%
Tax Rate
%
$
$annually
$monthly
Estimated Monthly Payment
$0.00
Loan Amount
$0.00