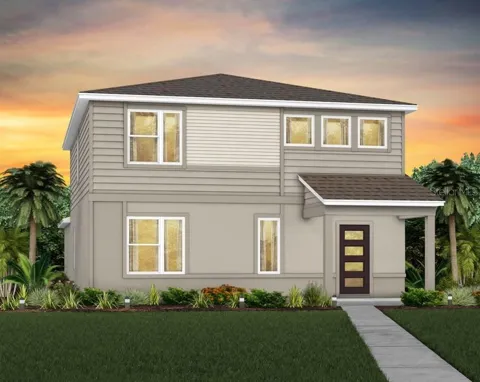
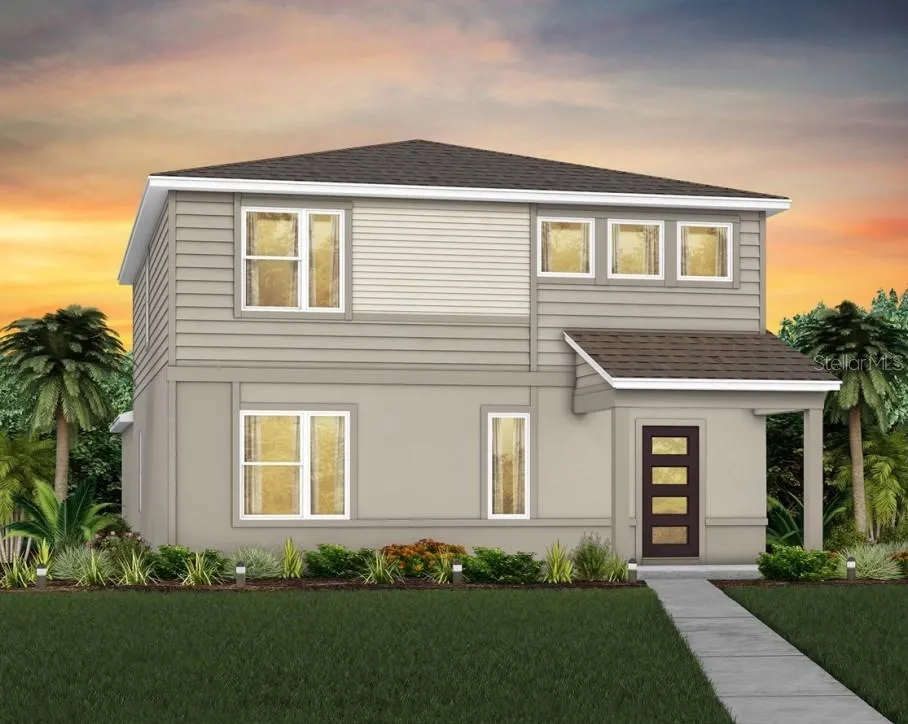
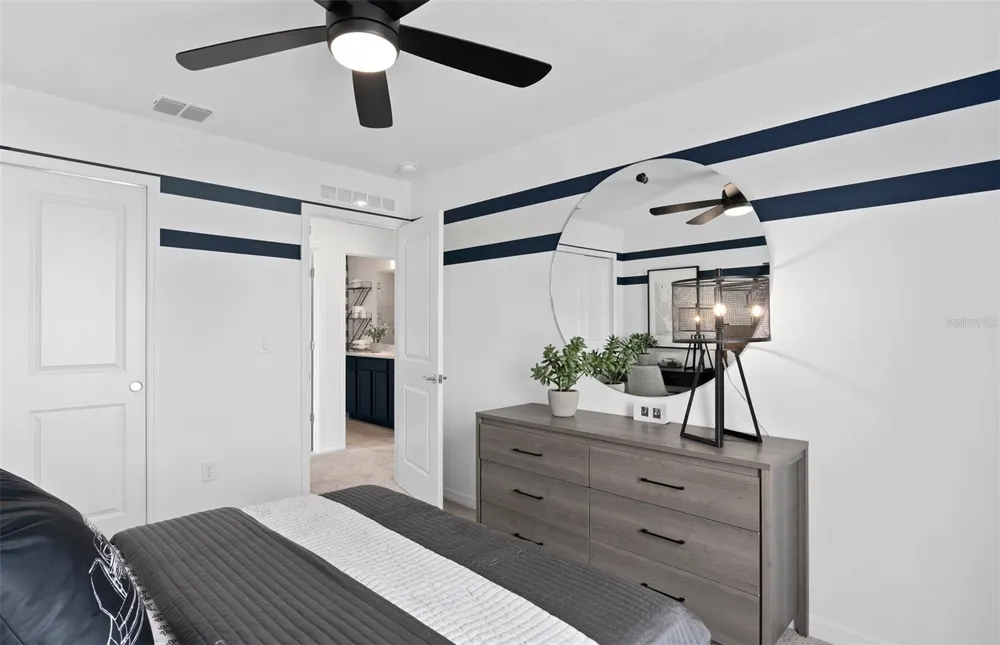
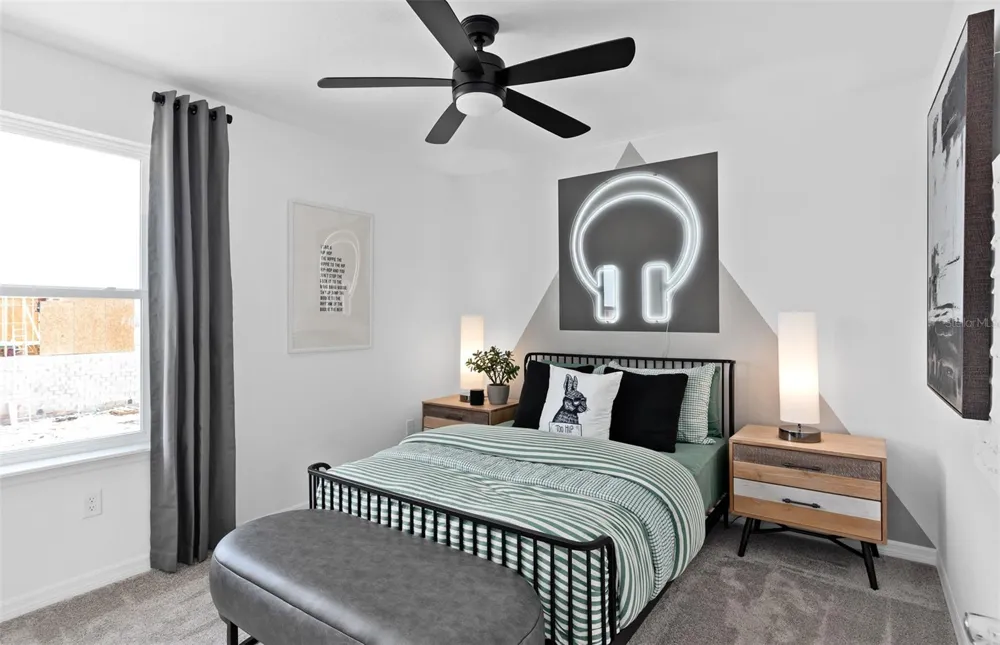
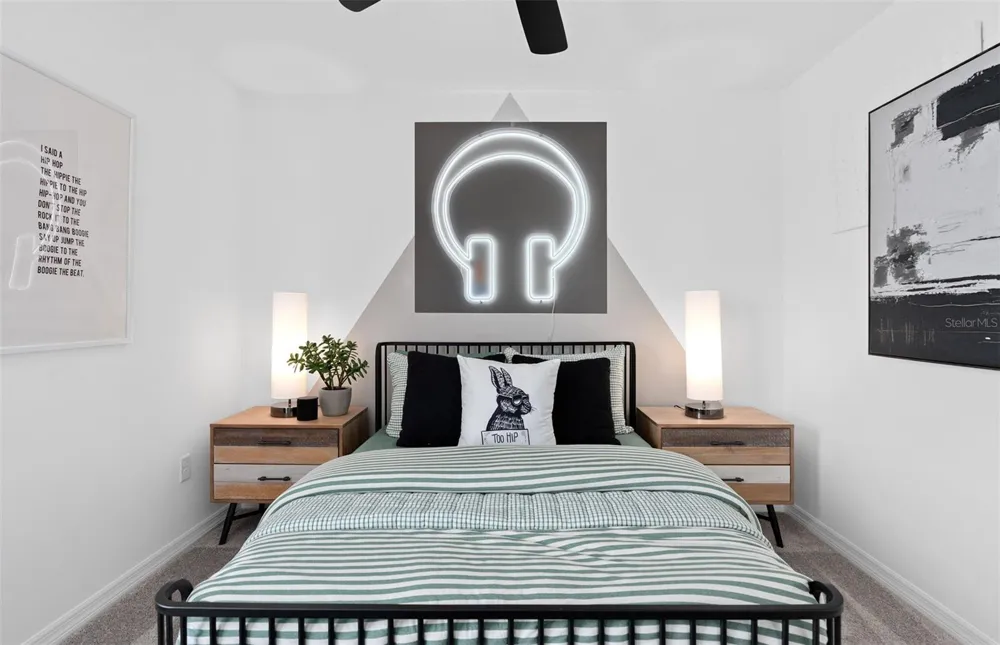
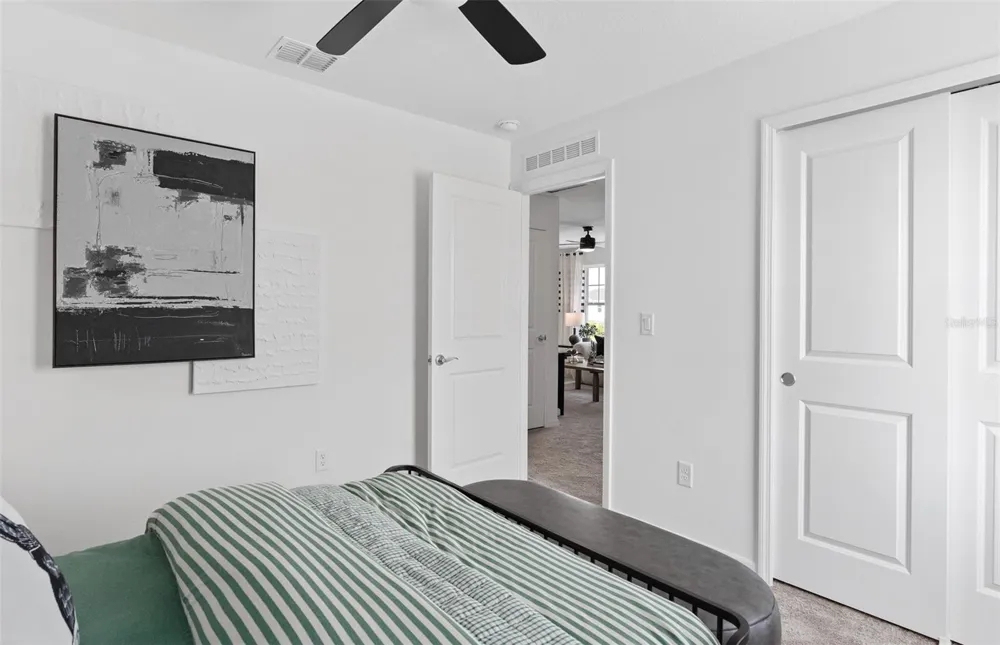
Under Construction. Explore The Landings at Live Oak Lake, a new single-family home community blending city charm with a distinct identity, all without a CDD. Situated between downtown St. Cloud and Lake Nona, it offers private amenities such as a pool & cabana, playground, trails, and playfield amidst serene ponds and conservation homesites.
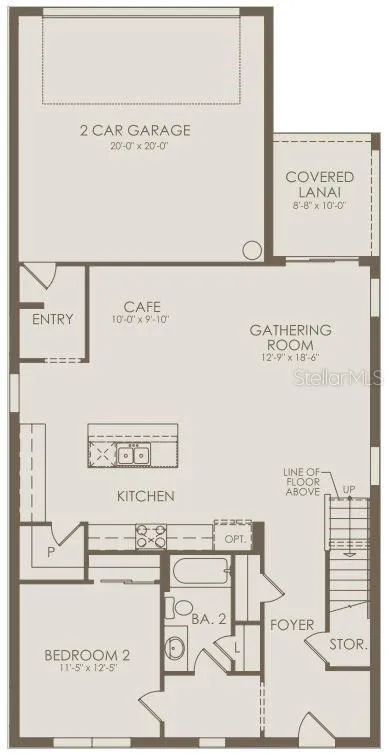
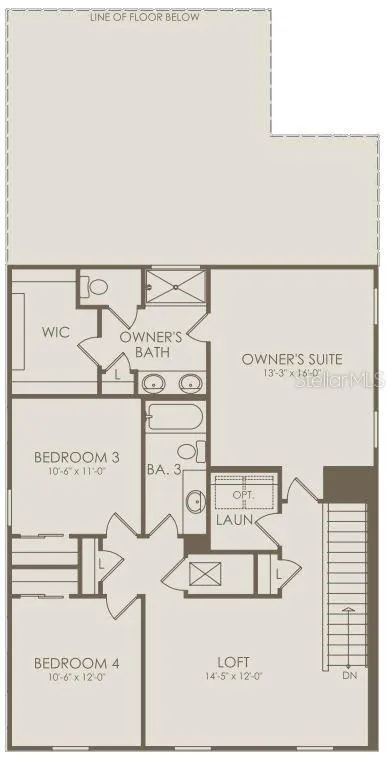
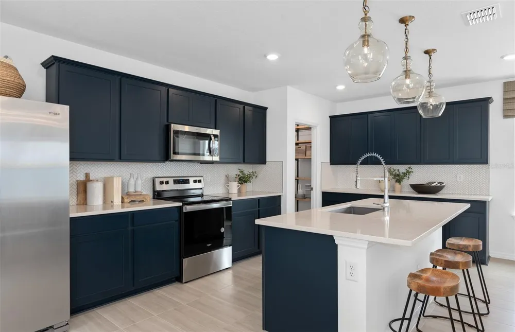
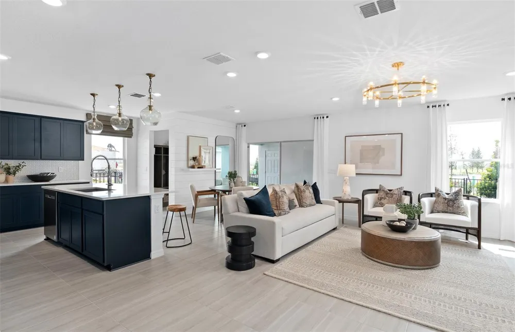
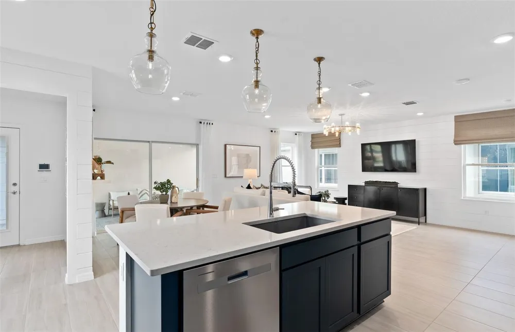
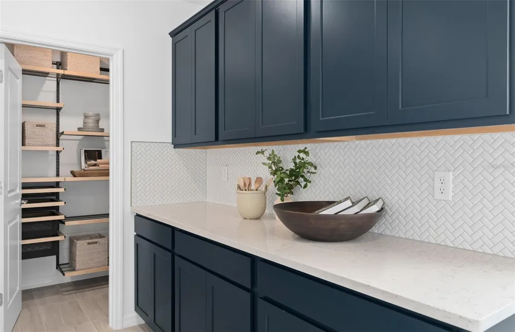
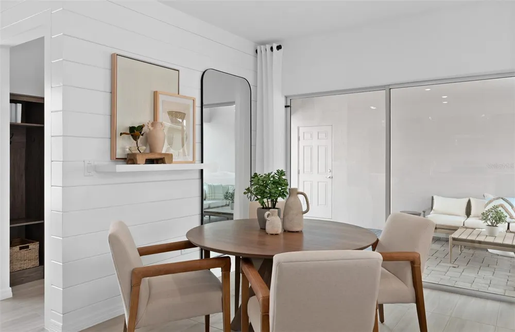
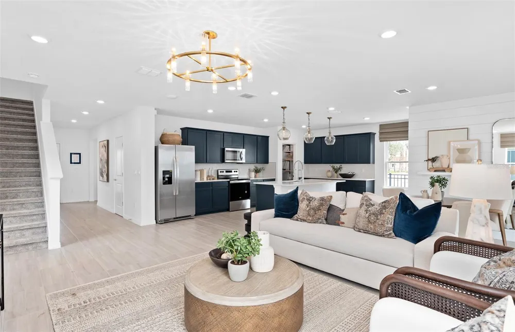
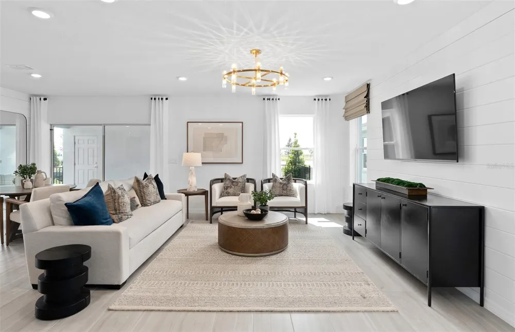
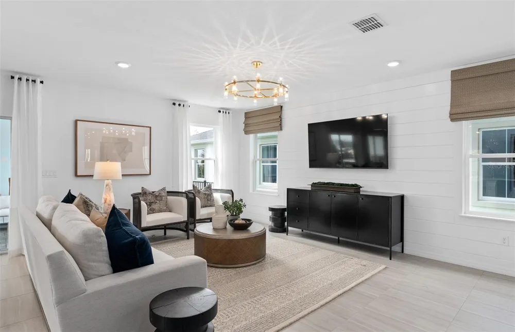
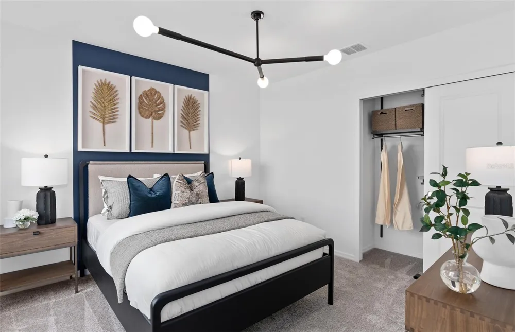
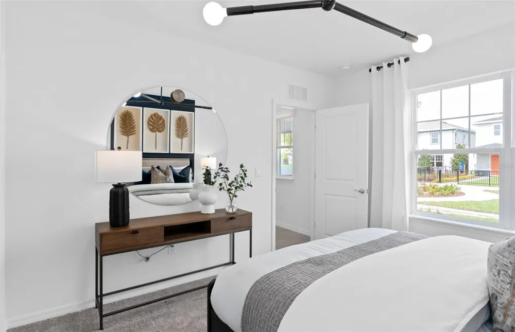
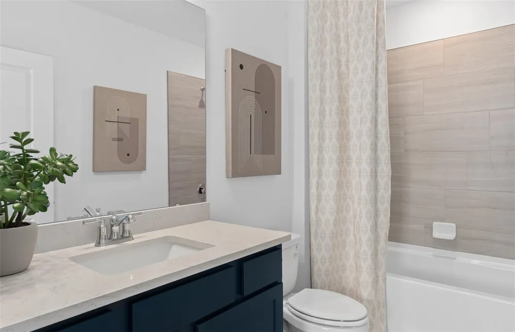
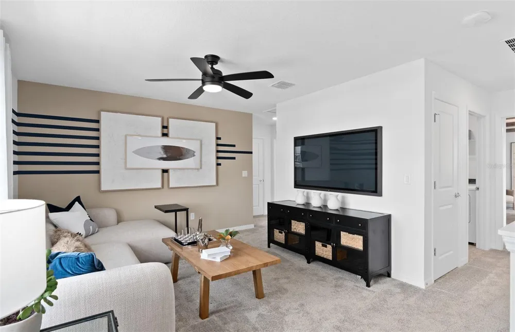
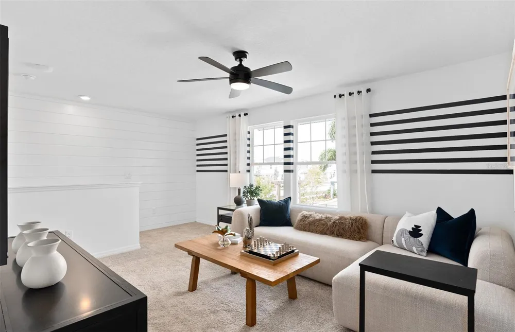
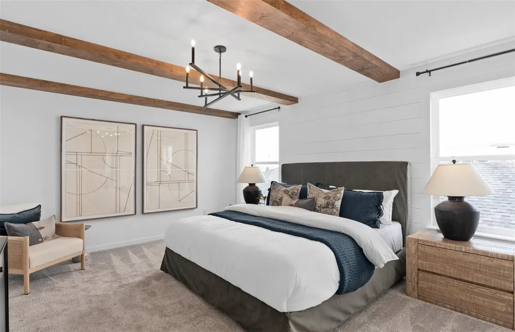
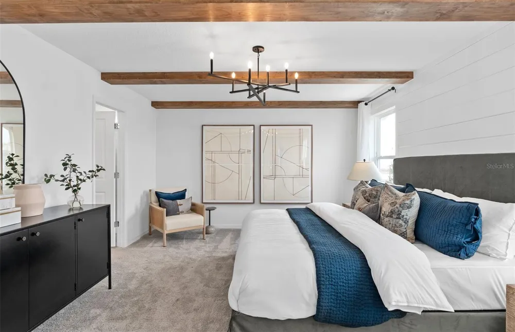
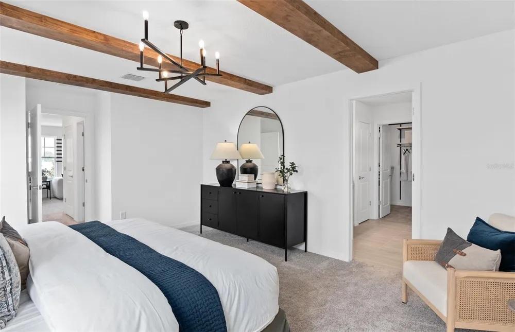
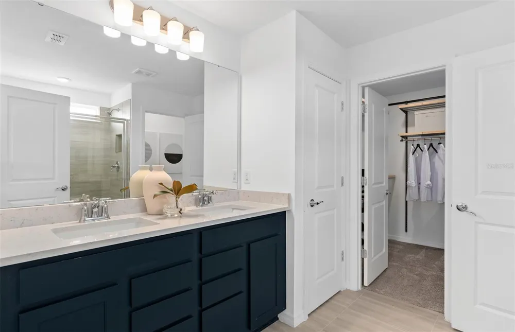
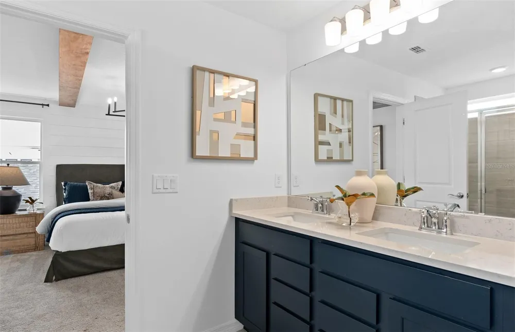
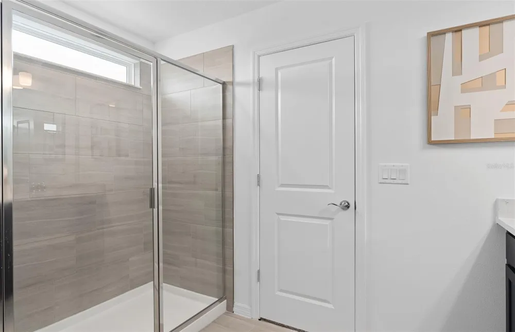
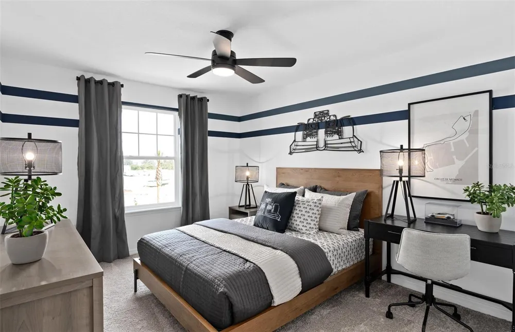
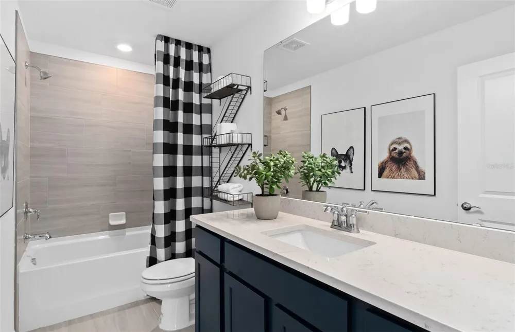
Welcome to the luxurious Mabel bungalow, a stunning new construction that perfectly blends modern design with everyday convenience. This home offers 4 bedrooms, 3 bathrooms, a loft, a covered lanai, and a 2-car rear-load garage. Upon entry, you'll be greeted by a grand foyer with ample storage, including two closets, leading into an open-concept living space. A private hallway off the foyer offers a guest bedroom and full bath, creating an ideal space for visitors. The heart of the home unfolds into a spacious kitchen, café, and gathering room, with seamless access to the covered lanai—ideal for indoor-outdoor living. The chef’s kitchen is a true standout, featuring a large center island, corner walk-in pantry, and Whirlpool stainless steel appliances, including a vented microwave and a refrigerator. Elegant Elkins white cabinetry, decorative tile backsplash, and quartz countertops complete the space, ensuring both style and functionality. Upstairs, the luxurious owner’s suite provides the perfect retreat, tucked at the rear of the home for ultimate privacy. The spa-inspired en suite bathroom boasts a glass-enclosed shower, a quartz-topped dual vanity, and a spacious walk-in closet, creating a sanctuary of relaxation. Two additional bedrooms, sharing their own dedicated hallway, offer added privacy and comfort, while a full bathroom serves the space. The second floor also includes two linen closets, a laundry room, and a large loft area—ideal for flexible living. Thoughtful luxury touches throughout the home include tile flooring in the first floor living areas, bathrooms, and laundry room, plush, stain-resistant Shaw brand carpeting at the staircase, loft, and second-floor bedrooms, 2" faux wood blinds, and Whirlpool washer and dryer. Smart technology features like a smart thermostat, smart doorbell, and additional LED downlights ensure this home is as advanced as it is beautiful. This exquisite home offers the ultimate luxury, convenience, and modern design—everything you need to live and relax in style.
Property Details
- Interior
- Eat-in Kitchen, Kitchen/Family Room Combo, Open Floorplan, Pest Guard System, PrimaryBedroom Upstairs, Smart Home, Split Bedroom
- Heating
- Central, Electric, Heat Pump
- Cooling Features
- Central Air
- Bedrooms
- 4
- Bathrooms
- 3.0
- Full Baths
- 3
- View
- Park/Greenbelt
- Lot Features
- Cleared, Landscaped, Sidewalk, Paved
- Stories
- 2
- Lot Description
- Cleared, Landscaped, Sidewalk, Paved
- Exterior Materials
- Lighting, Sidewalk
- Pool Shared
- 1
- Acres
- 0.1
- Square Feet
- 2341.0
- Parking Features
- Alley Access, Driveway, Garage Door Opener, Garage Faces Rear
- Parking
- 1
- Parking Type
- Driveway
- Parking Garage Spaces
- 2.0
- Property Type
- Purchase
- Year Built
- 2026
- Foundation
- Slab
- Roof
- Shingle
- Sewer Information
- Public Sewer
- Utility Source
- Public
- Utility Features
- Cable Available, Electricity Connected, Public, Sewer Connected, Underground Utilities, Water Connected
- Appliances
- Dishwasher, Disposal, Dryer, Electric Water Heater, Microwave, Range, Refrigerator, Washer
- Subdivision
- THE LANDING'S AT LIVE OAK
- Community Features
- Community Mailbox, Playground, Pool
- Elementary School
- Hickory Tree Elem
- Middle School
- Harmony Middle
- High School
- Harmony High
- County
- Osceola
- Region
- ST CLOUD
- Zoning
- RESI
- Original List Price
- $406,990
- Days on Market (Cumulative)
- 7
- Taxes Annual
- $859
- HOA
- 1
- HOA Fees
- 115.0
- Ownership
- Fee Simple
- MLS #
- O6438621
Location
Legal
IDX information is provided exclusively for personal, non-commercial use, and may not be used for any purpose other than to identify prospective properties consumers may be interested in purchasing. Information is deemed reliable but not guaranteed. Some IDX listings have been excluded from this website. Listing Information presented by local MLS brokerage: Del Amo Realty
Provided By
Listed by Adrienne Escott (#MFR261242195)
Listing Office: PULTE REALTY OF NORTH FLORIDA LLC (#MFR261016097)