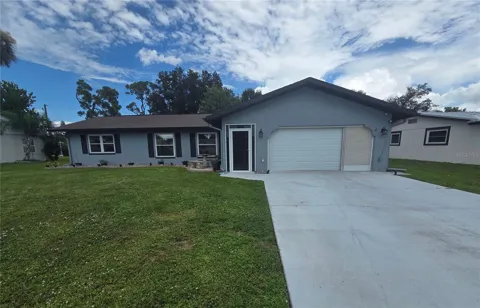
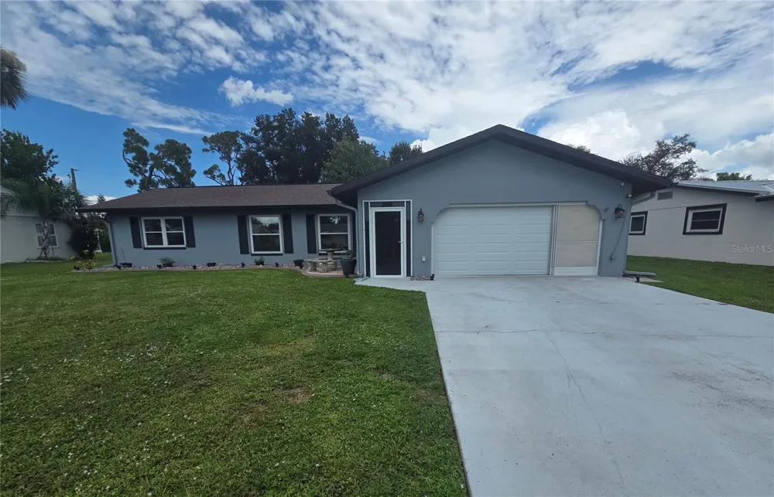
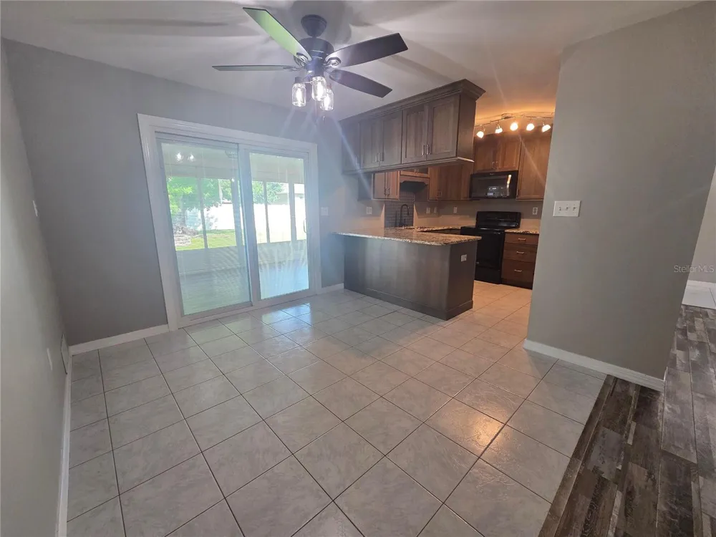
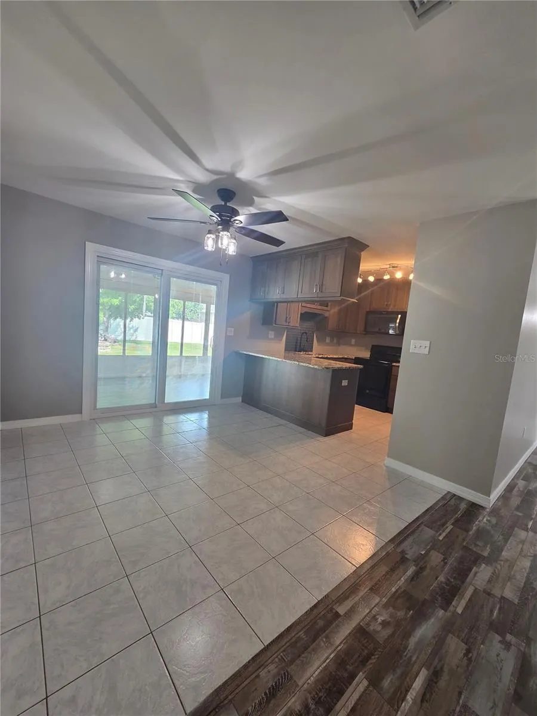
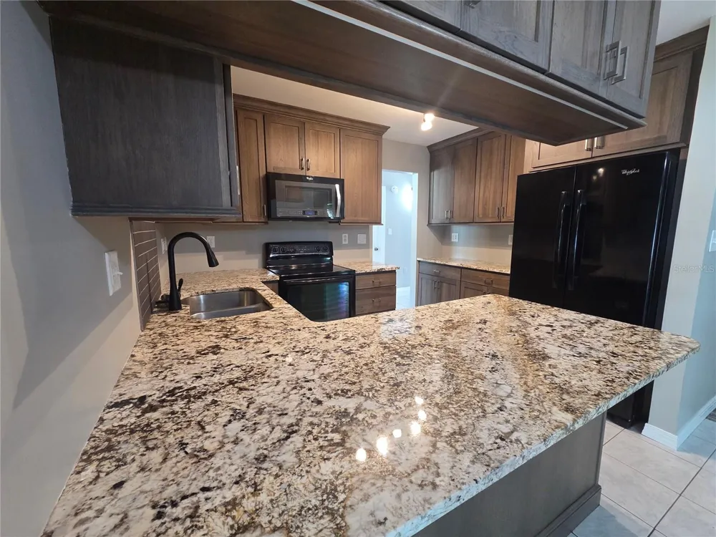
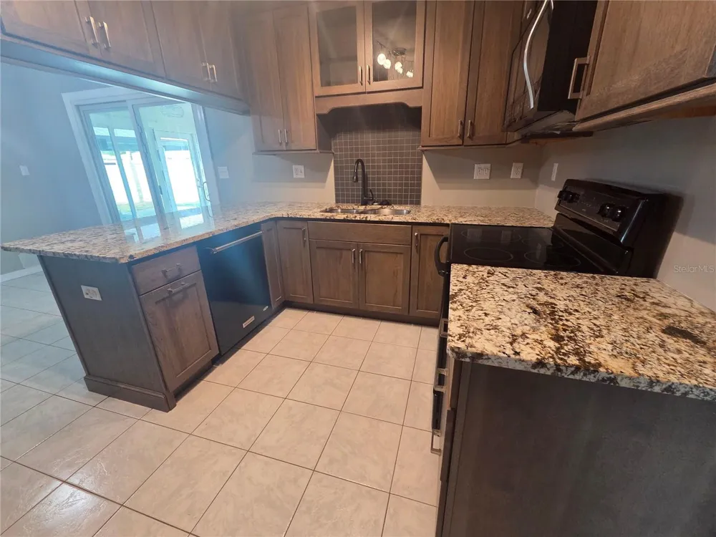
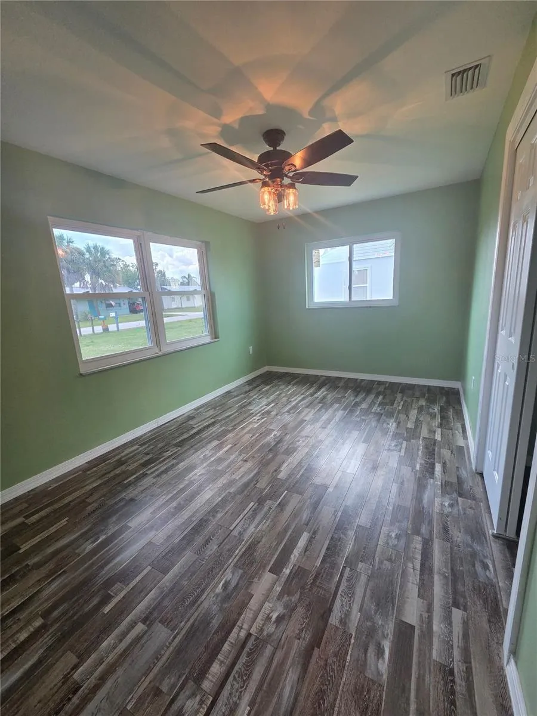
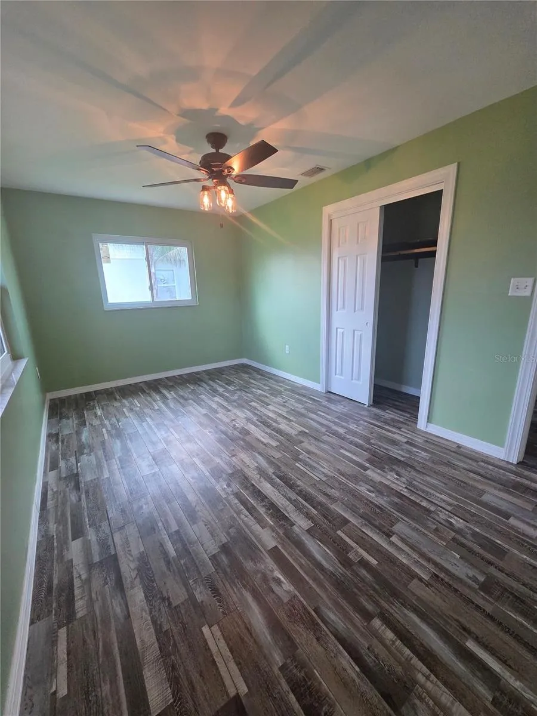
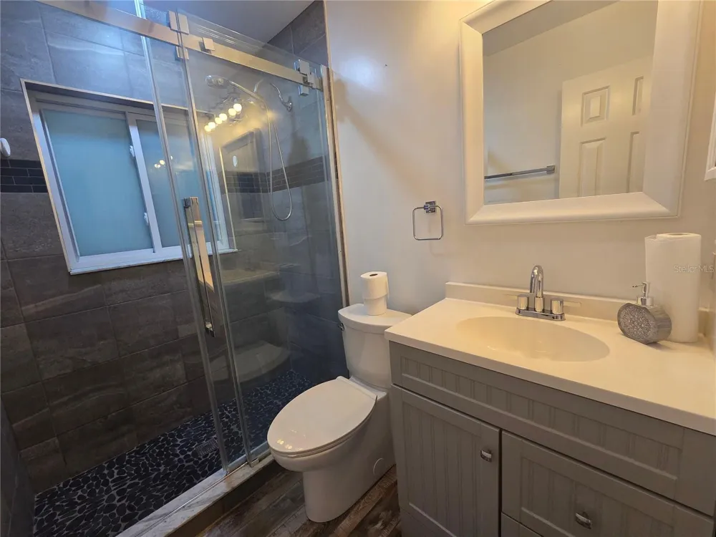
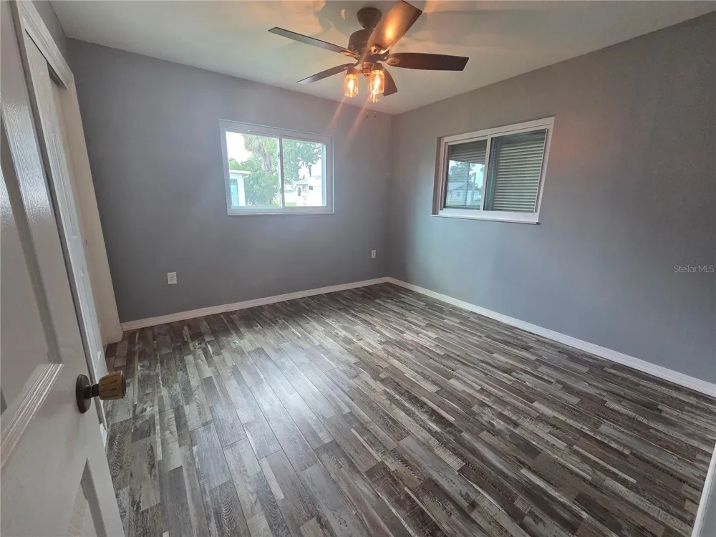
Under contract-accepting backup offers. Move-in ready and filled with thoughtful updates, this beautifully maintained 3-bedroom, 2-bath home offers 1,495 square feet of comfortable living space—plus an oversized, finished two-car garage.
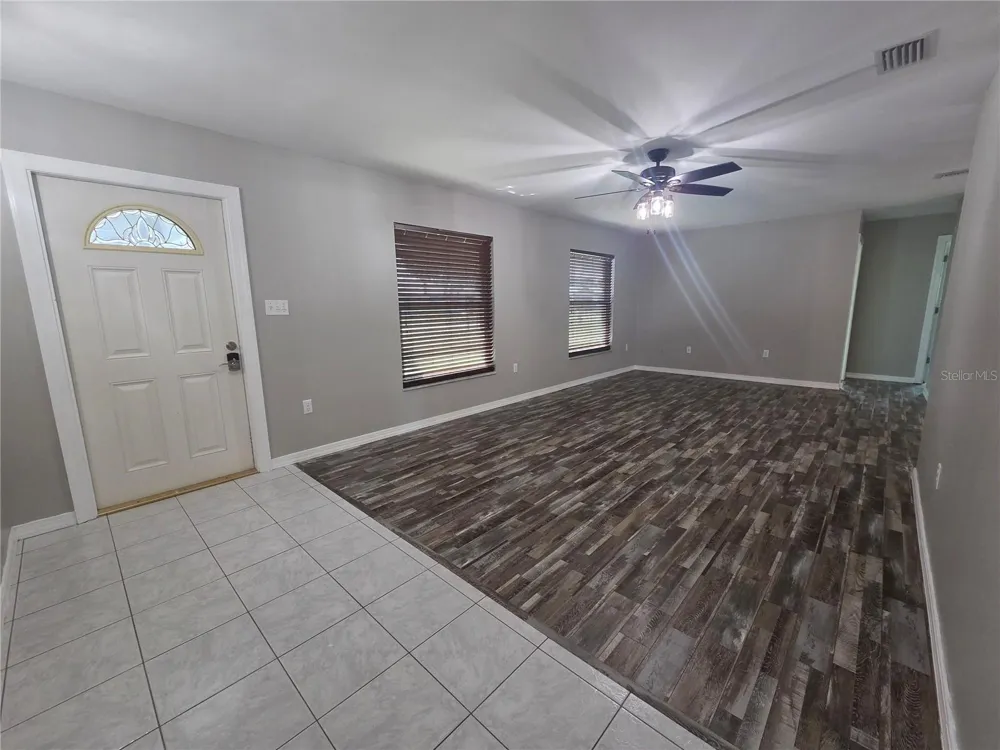
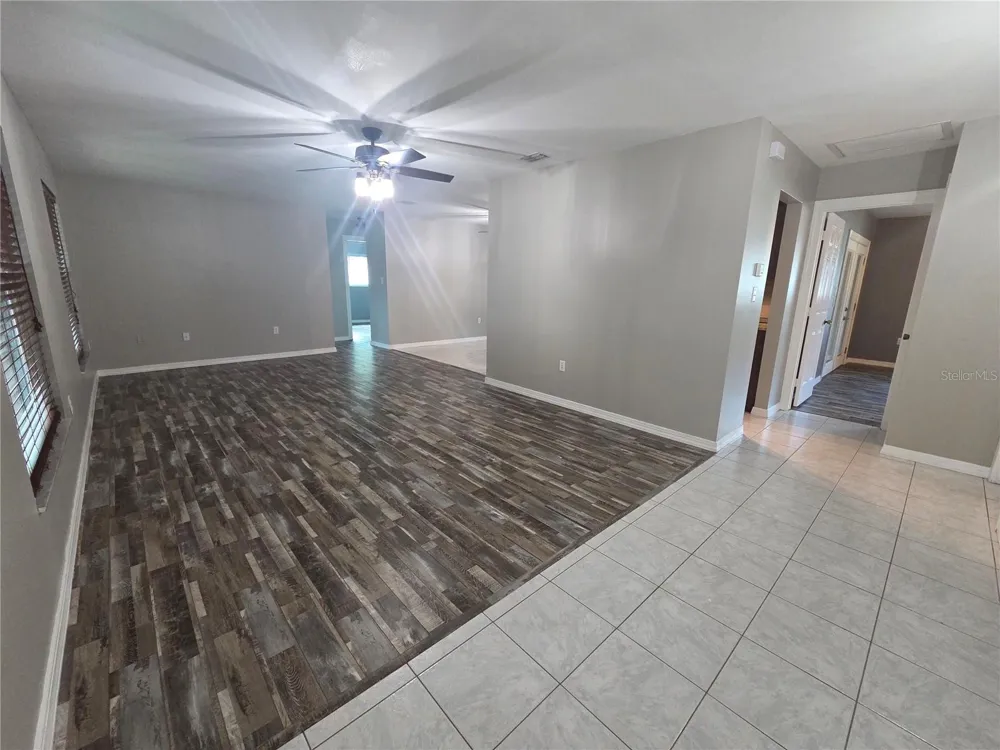
Inside, you’ll find an inviting layout with durable laminate and tile flooring, updated features, and abundant natural light. Impact-resistant windows and sliding glass doors provide added protection and peace of mind, while blown-in insulation helps improve the home’s energy efficiency.
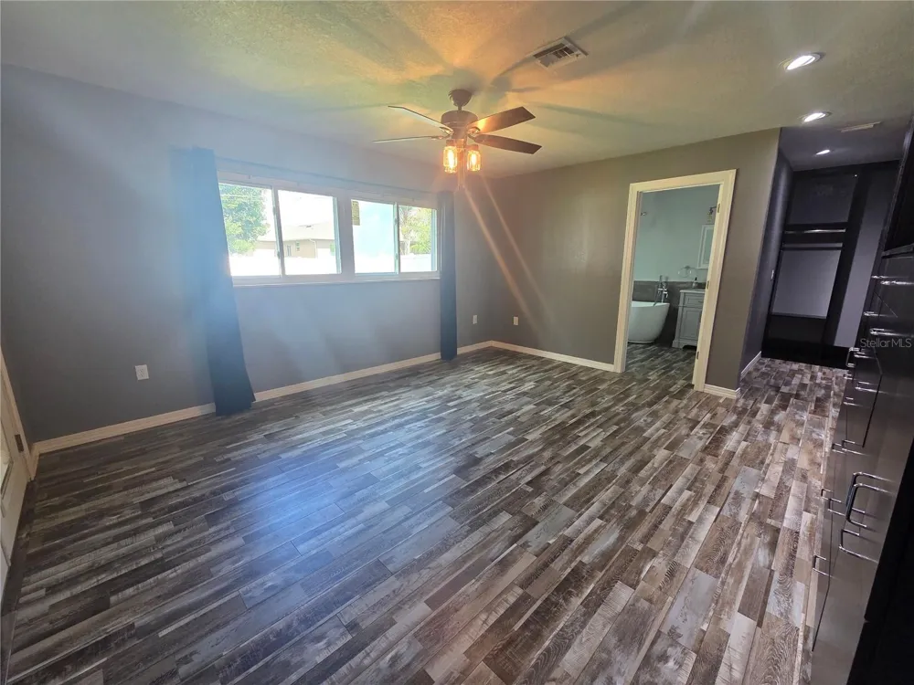
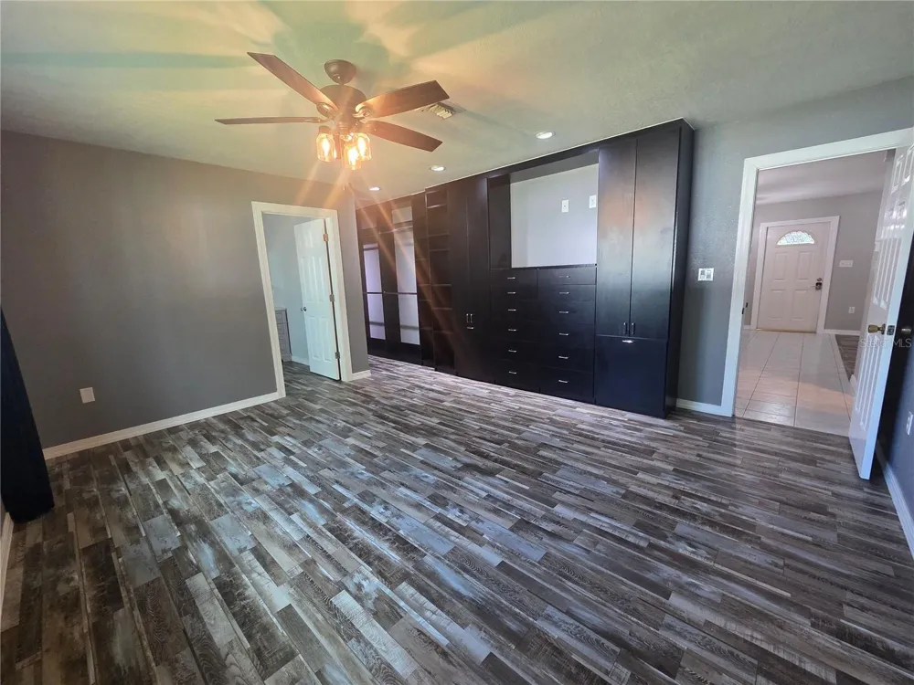
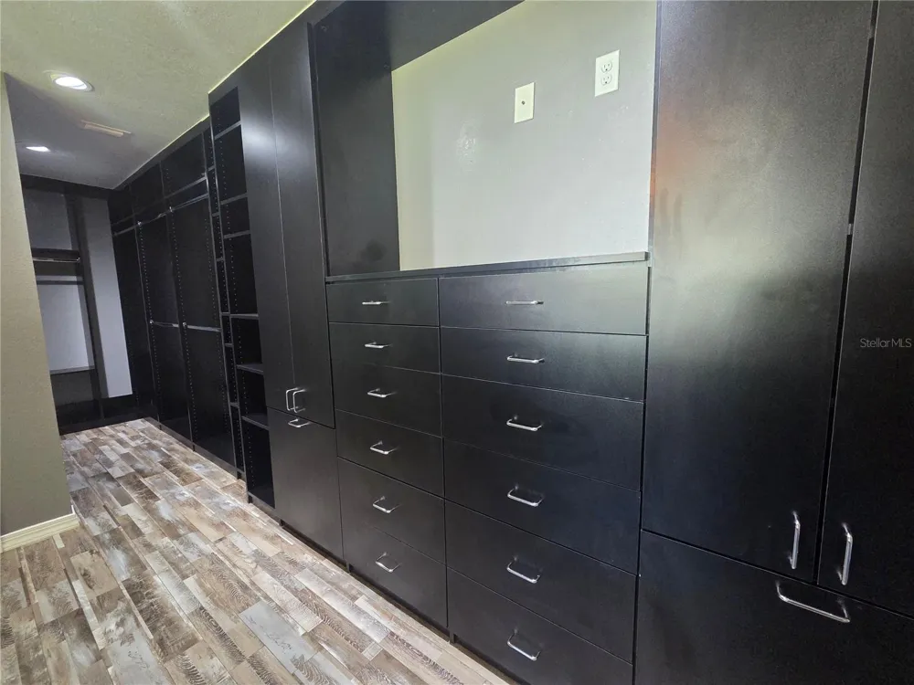
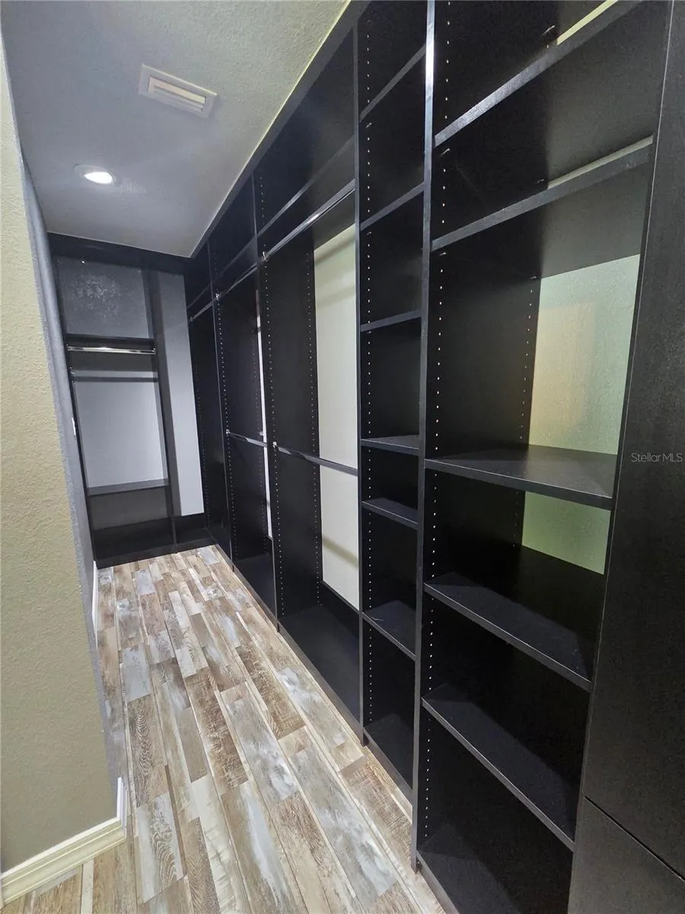
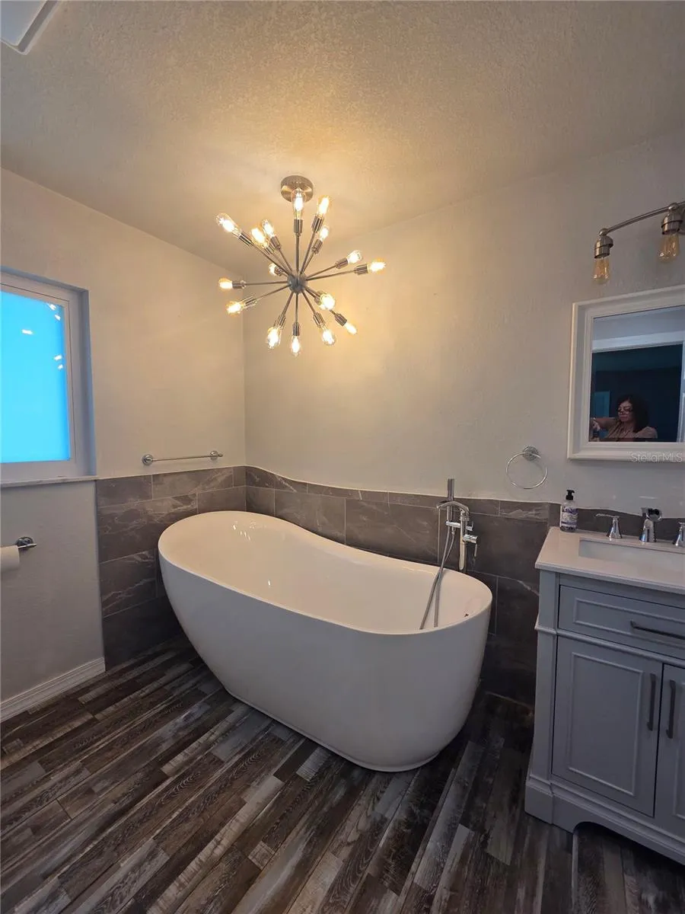
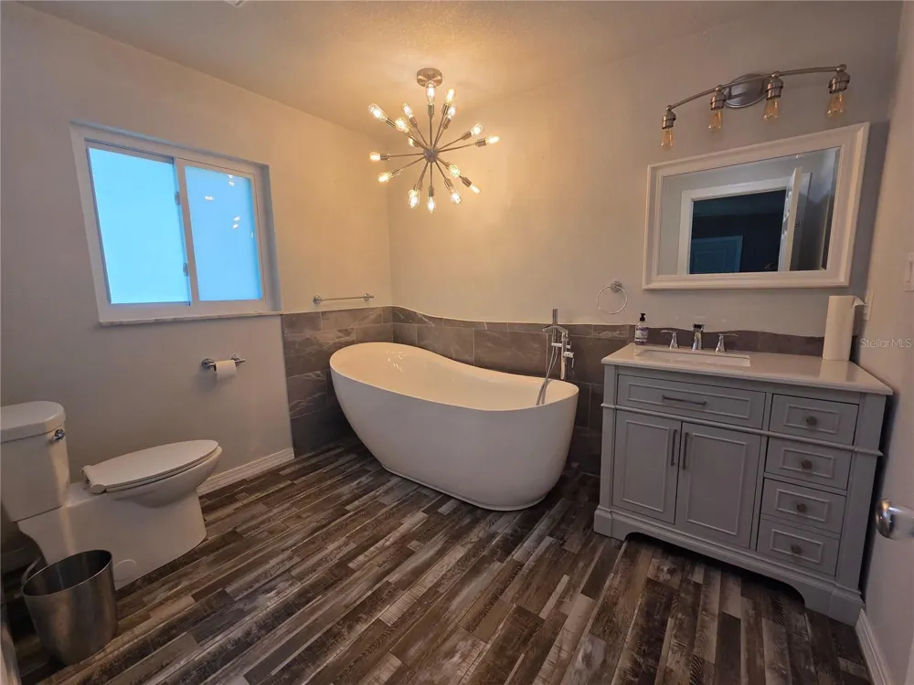
The primary suite is a standout, featuring custom closet cabinetry that provides exceptional organization and storage. The primary bathroom offers a relaxing retreat with a freestanding bathtub and a striking statement light fixture overhead.
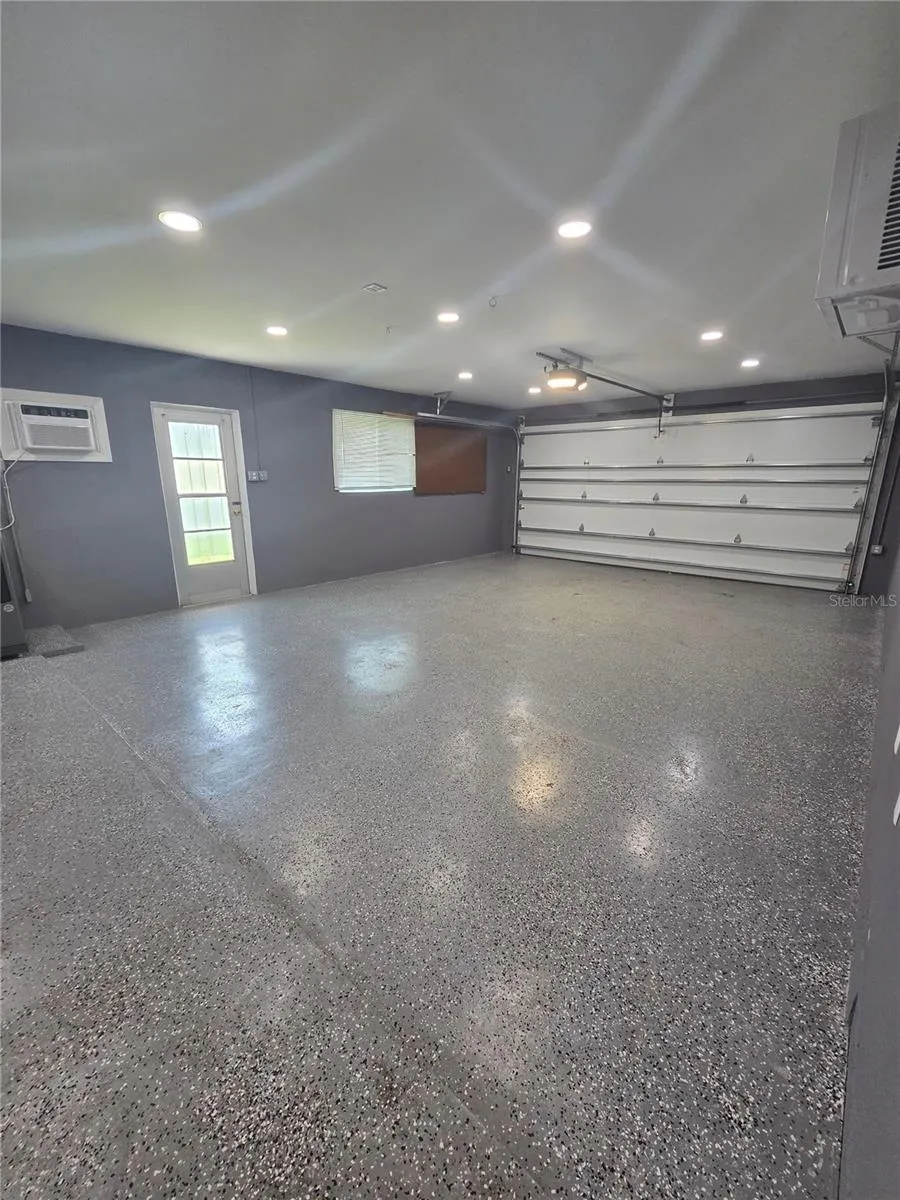
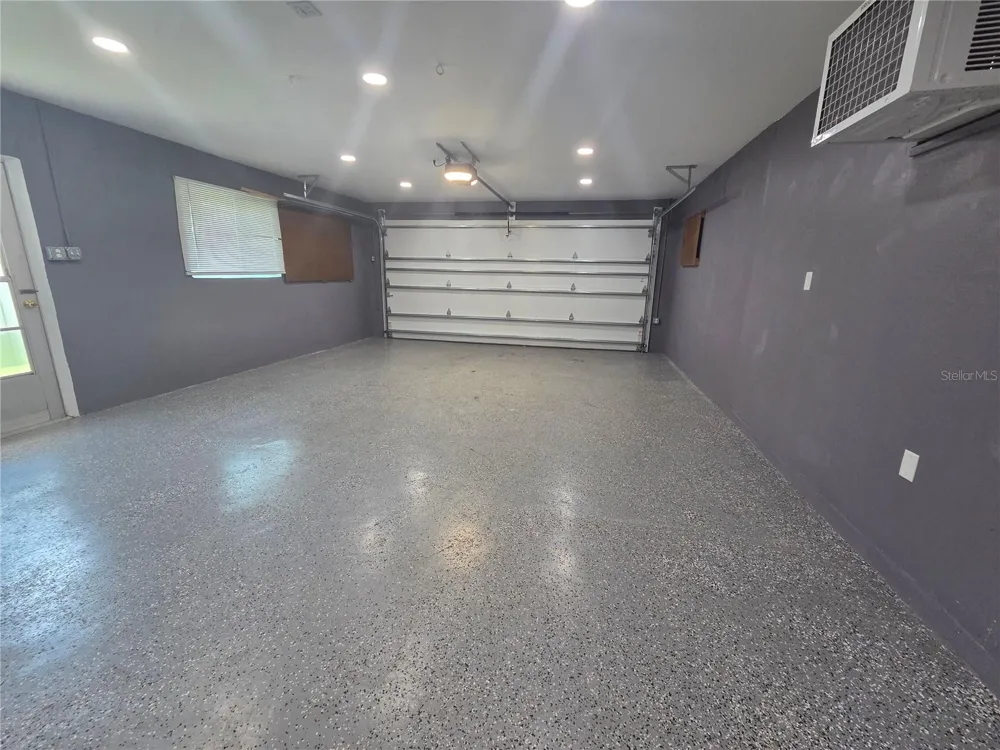
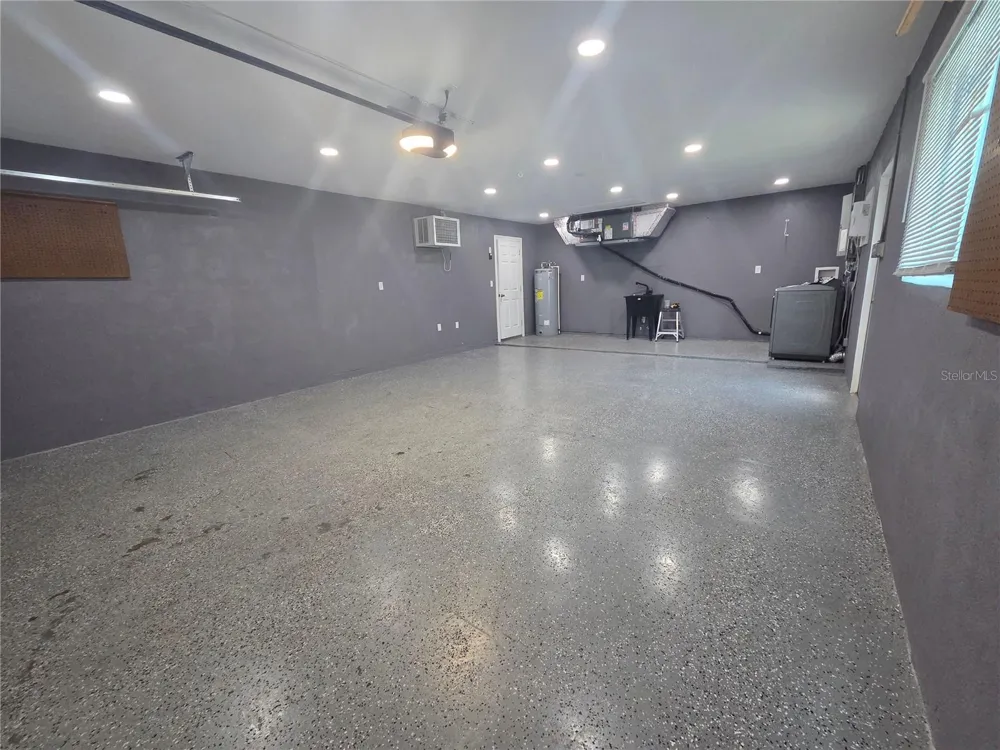
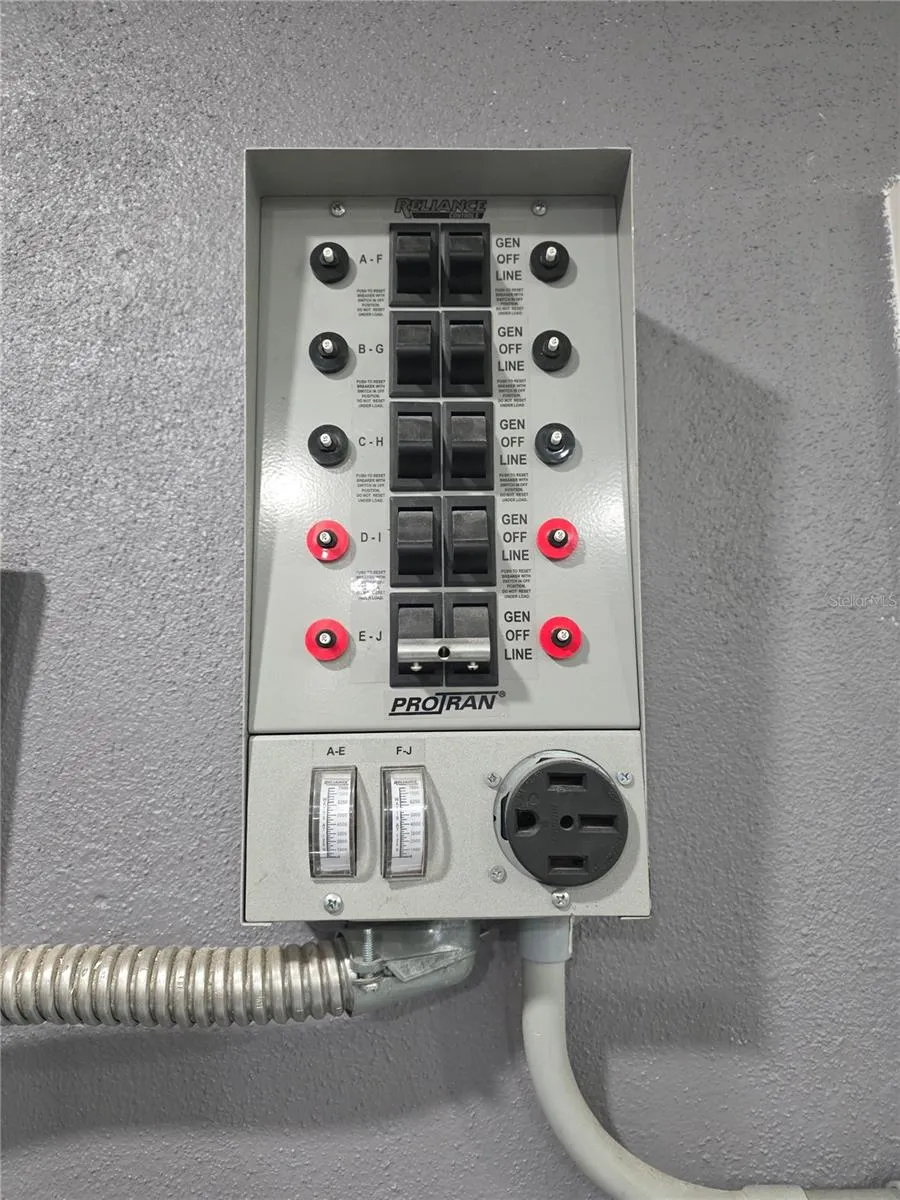
The oversized garage is much more than a place to park. It features a finished floor, its own air-conditioning unit, and a generator connection—making it ideal for vehicles, storage, hobbies, a workshop, or a flexible bonus space.
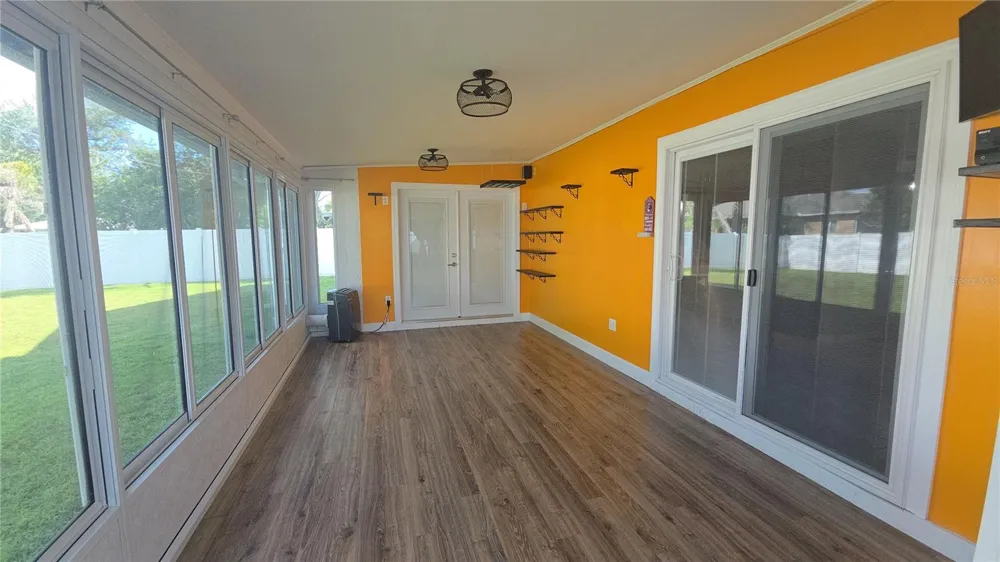
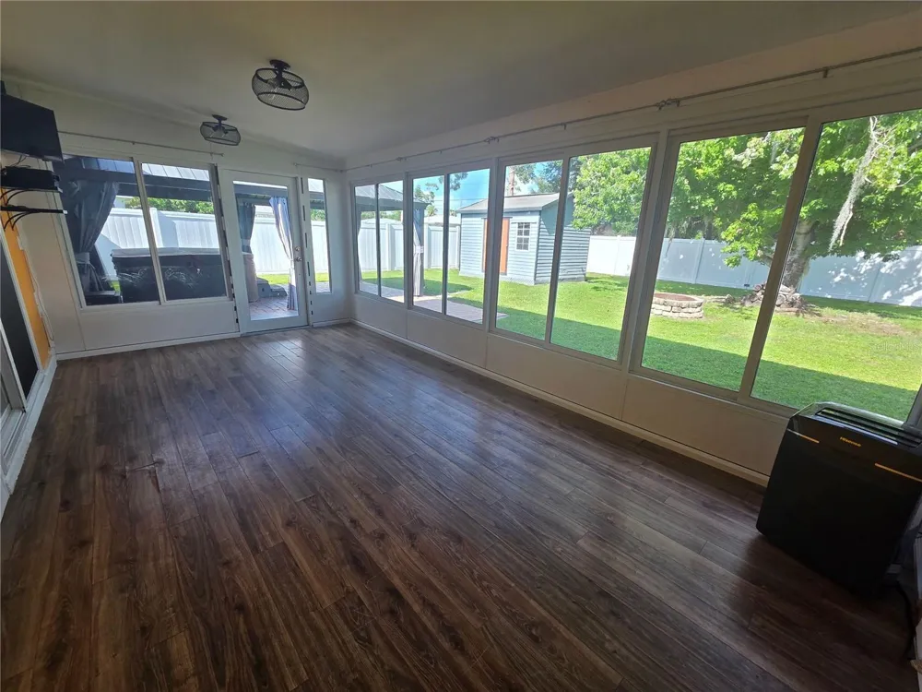
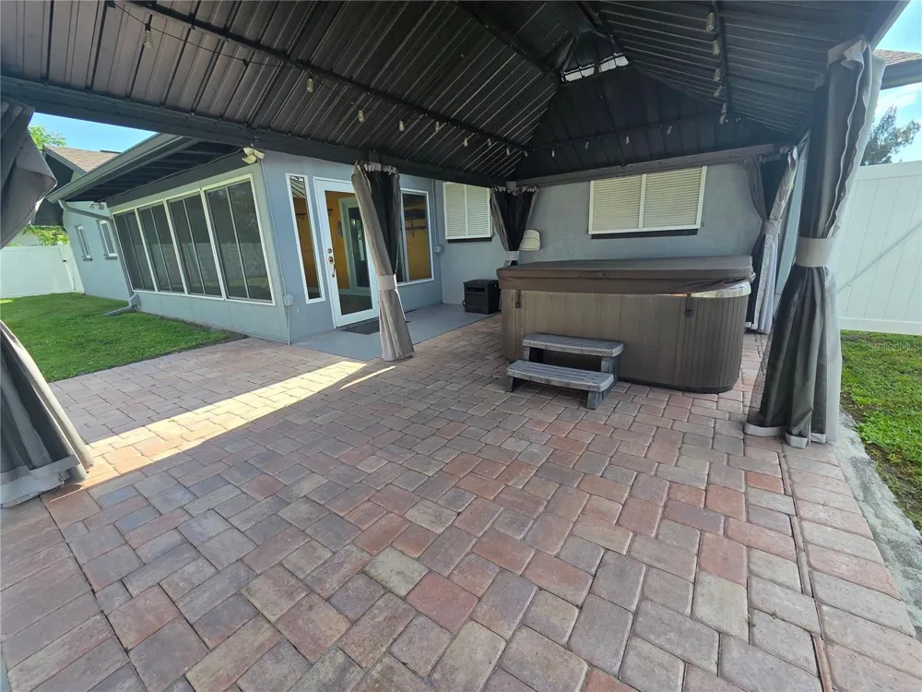
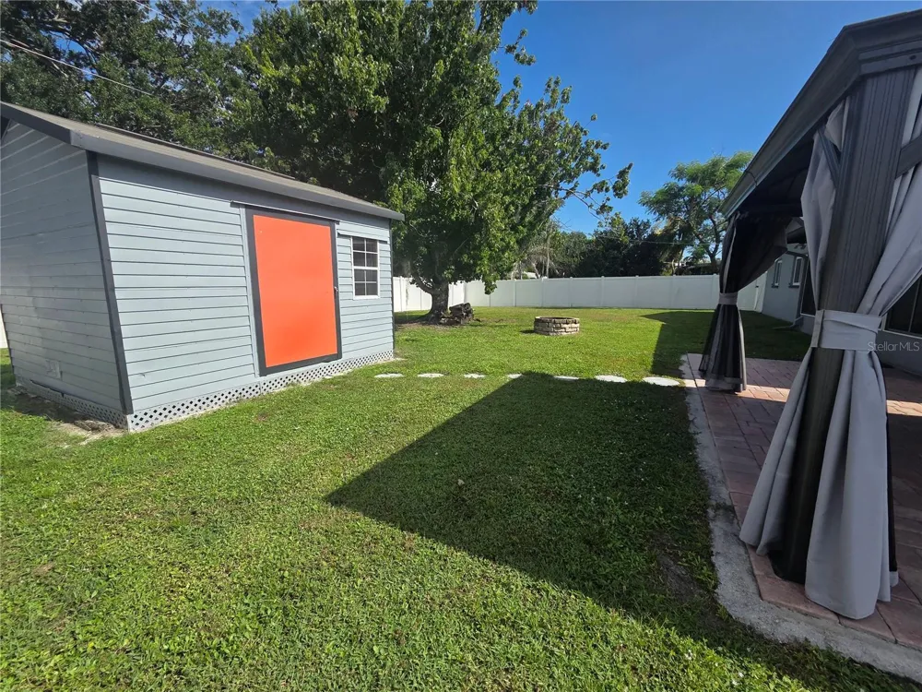
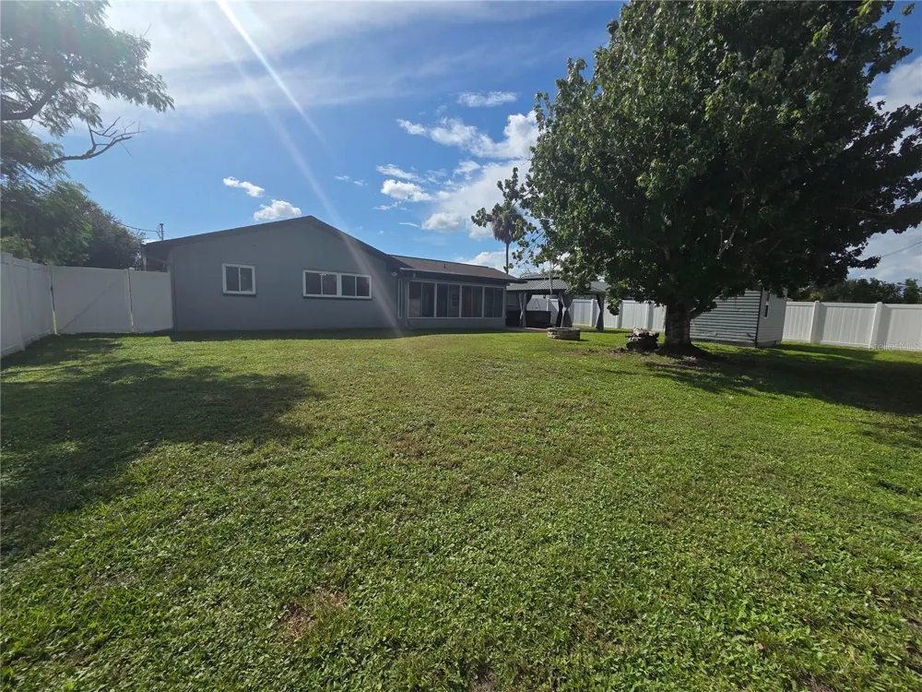
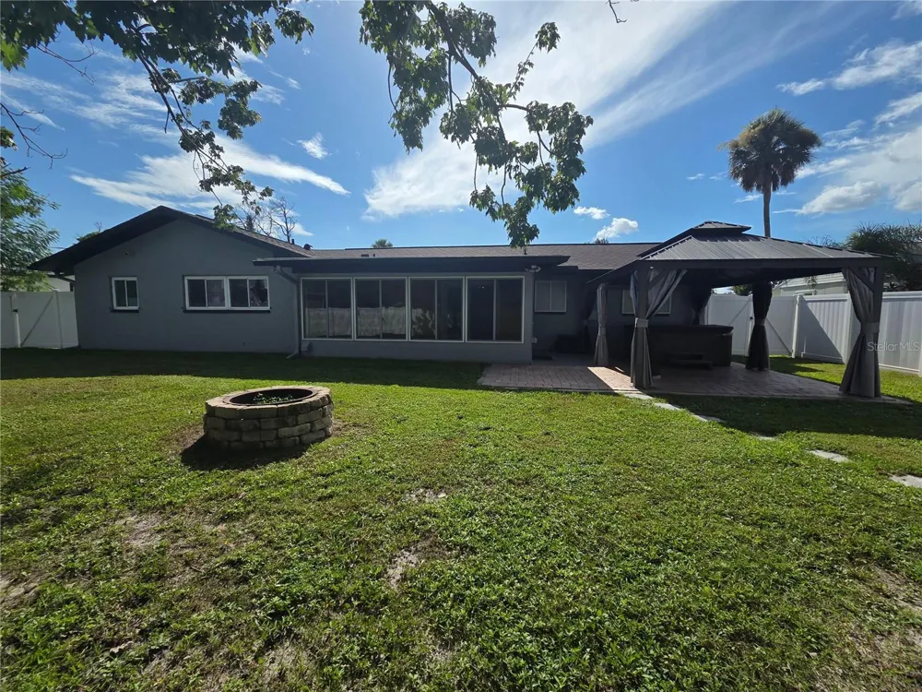
Step outside to enjoy a beautifully maintained, fully fenced backyard designed for relaxation and entertaining. Unwind in the included hot tub beneath the covered gazebo, gather around the backyard fire pit, or take advantage of the included storage shed. The enclosed Florida room adds even more versatile living space and provides expansive views of the backyard.
Additional highlights include:
• 3 bedrooms and 2 full bathrooms
• Approximately 1,495 square feet
• Oversized, finished two-car garage
• Air-conditioned garage with finished flooring
• Generator connection
• Impact-resistant windows and sliding glass doors
• Blown-in insulation
• Laminate and tile flooring
• Custom cabinetry and closet system in the primary suite
• Freestanding bathtub with statement lighting
• Enclosed Florida room
• Fully fenced and beautifully maintained backyard
• Covered gazebo and hot tub that conveys
• Fire pit and storage shed that convey
• Updated features throughout
• Move-in-ready condition
The property is located in a designated flood zone, and flood insurance is required. An existing assumable flood-insurance policy may offer added convenience and potential value to the buyer, subject to the insurer’s terms, eligibility requirements, and approval.
With generous storage, impressive indoor and outdoor amenities, storm-conscious features, and flexible spaces throughout, this home is ready for its next owner. Schedule your private showing and experience everything it has to offer.
Property Details
- Interior
- Built-in Features, Ceiling Fans(s), Eat-in Kitchen
- Heating
- Central
- Cooling Features
- Central Air, Wall/Window Unit(s)
- Bedrooms
- 3
- Bathrooms
- 2.0
- Full Baths
- 2
- Lot Features
- Flood Insurance Required, Paved
- Lot Description
- Flood Insurance Required, Paved
- Exterior Materials
- Rain Gutters
- Acres
- 0.23
- Square Feet
- 2350.0
- Parking Features
- Driveway, Garage Door Opener, Oversized
- Parking
- 1
- Parking Type
- Driveway
- Parking Garage Spaces
- 2.0
- Property Type
- Purchase
- Year Built
- 1977
- Foundation
- Block, Slab
- Roof
- Shingle
- Sewer Information
- Public Sewer
- Utility Source
- Public
- Utility Features
- Cable Available, Electricity Connected, Phone Available, Water Connected
- Appliances
- Dishwasher, Electric Water Heater, Microwave, Range, Refrigerator
- Subdivision
- PORT CHARLOTTE SEC 005
- Elementary School
- Peace River Elementary
- Middle School
- Murdock Middle
- High School
- Port Charlotte High
- County
- Charlotte
- Region
- PORT CHARLOTTE
- Zoning
- RSF3.5
- Original List Price
- $249,900
- Days on Market (Cumulative)
- 2
- Taxes Annual
- $2,201
- Ownership
- Fee Simple
- MLS #
- C7529935
Location
Legal
IDX information is provided exclusively for personal, non-commercial use, and may not be used for any purpose other than to identify prospective properties consumers may be interested in purchasing. Information is deemed reliable but not guaranteed. Some IDX listings have been excluded from this website. Listing Information presented by local MLS brokerage: Del Amo Realty
Provided By
Listed by Lisa Lombardo (#MFR256060461)
Listing Office: CENTURY 21 SUNBELT REALTY (#MFR274500114)
Provided By (Buyer)
Buyer's Agent: Carri Metzger (#MFR274509024)
Buyer's Office: COLDWELL BANKER REALTY (#MFR274500131)