(305) 648-0230 info@delamorealty.com Del Amo Realty INC
Traffic Dashboard
Home
  • Search
  • About
    • About Us
    • Agents
    • Testimonials
    • Join
    • Our Sold Listings
  • Short Sale
  • Buy
    • Search Homes
    • Areas
    • Home Buying Process
    • Mortgage Calculator
  • Sell
  • Contact
Traffic Dashboard
(305) 648-0230 info@delamorealty.com
  • 3211 Ponce de Leon Blvd Suite 204
    Coral Gables, FL 33134
About
  • Home
  • About
  • Contact
Search
  • Search Properties
Local Guide
  • Search by City
  • Search by Subdivision
  • Search by Zip
  • Search by Area
Legal
  • Privacy
  • Terms
  • DMCA
  • Accessibility
  • Fair Housing
Account
  • Dashboard
  • Logout
  • Login
Del Amo Realty - Footer Logo
©2026 Del Amo Realty INC. All rights reserved.
Website built by CloseHack.
Miami Association of REALTORS®

MIAMI ASSOCIATION OF REALTORS® All information deemed reliable but not guaranteed. All properties are subject to prior sale, change or withdrawal. Neither listing broker(s) or information provider(s) shall be responsible for any typographical errors, misinformation, misprints and shall be held totally harmless. Listing(s) information is provided for consumer's personal, non-commercial use and may not be used for any purpose other than to identify prospective properties consumers may be interested in purchasing. The data relating to real estate for sale on this website comes in part from the Internet Data Exchange program of the Multiple Listing Service. Real estate listings held by brokerage firms other than Marjo Realty Co. may be marked with the Internet Data Exchange logo and detailed information about those properties will include the name of the listing broker(s) when required by the MLS.

My Florida Regional MLS DBA Stellar MLS

IDX information is provided exclusively for personal, non-commercial use, and may not be used for any purpose other than to identify prospective properties consumers may be interested in purchasing. Information is deemed reliable but not guaranteed. Some IDX listings have been excluded from this website. Listing Information presented by local MLS brokerage: Del Amo Realty

Return
  • All Types
  • Structure
  • $375K-$975K
  • Bed/Bath
  • Size
  • Dates
  • Filters
  • Amenities
  • Save
  • Share
Listings
No results
Sort
Home / Port Orange / 5090 RIVERSIDE DRIVE #105
5090 RIVERSIDE DRIVE #105 Port Orange, FL 32127 5090 RIVERSIDE DRIVE #105 Port Orange, FL 32127 5090 RIVERSIDE DRIVE #105 Port Orange, FL 32127 5090 RIVERSIDE DRIVE #105 Port Orange, FL 32127 5090 RIVERSIDE DRIVE #105 Port Orange, FL 32127 5090 RIVERSIDE DRIVE #105 Port Orange, FL 32127 5090 RIVERSIDE DRIVE #105 Port Orange, FL 32127 5090 RIVERSIDE DRIVE #105 Port Orange, FL 32127 5090 RIVERSIDE DRIVE #105 Port Orange, FL 32127 5090 RIVERSIDE DRIVE #105 Port Orange, FL 32127 5090 RIVERSIDE DRIVE #105 Port Orange, FL 32127 5090 RIVERSIDE DRIVE #105 Port Orange, FL 32127 5090 RIVERSIDE DRIVE #105 Port Orange, FL 32127 5090 RIVERSIDE DRIVE #105 Port Orange, FL 32127 5090 RIVERSIDE DRIVE #105 Port Orange, FL 32127 5090 RIVERSIDE DRIVE #105 Port Orange, FL 32127 5090 RIVERSIDE DRIVE #105 Port Orange, FL 32127 5090 RIVERSIDE DRIVE #105 Port Orange, FL 32127 5090 RIVERSIDE DRIVE #105 Port Orange, FL 32127 5090 RIVERSIDE DRIVE #105 Port Orange, FL 32127 5090 RIVERSIDE DRIVE #105 Port Orange, FL 32127 5090 RIVERSIDE DRIVE #105 Port Orange, FL 32127 5090 RIVERSIDE DRIVE #105 Port Orange, FL 32127 5090 RIVERSIDE DRIVE #105 Port Orange, FL 32127 5090 RIVERSIDE DRIVE #105 Port Orange, FL 32127 5090 RIVERSIDE DRIVE #105 Port Orange, FL 32127 5090 RIVERSIDE DRIVE #105 Port Orange, FL 32127 5090 RIVERSIDE DRIVE #105 Port Orange, FL 32127 5090 RIVERSIDE DRIVE #105 Port Orange, FL 32127 5090 RIVERSIDE DRIVE #105 Port Orange, FL 32127 5090 RIVERSIDE DRIVE #105 Port Orange, FL 32127 5090 RIVERSIDE DRIVE #105 Port Orange, FL 32127 5090 RIVERSIDE DRIVE #105 Port Orange, FL 32127 5090 RIVERSIDE DRIVE #105 Port Orange, FL 32127 5090 RIVERSIDE DRIVE #105 Port Orange, FL 32127 5090 RIVERSIDE DRIVE #105 Port Orange, FL 32127 5090 RIVERSIDE DRIVE #105 Port Orange, FL 32127 5090 RIVERSIDE DRIVE #105 Port Orange, FL 32127 5090 RIVERSIDE DRIVE #105 Port Orange, FL 32127 5090 RIVERSIDE DRIVE #105 Port Orange, FL 32127 5090 RIVERSIDE DRIVE #105 Port Orange, FL 32127 5090 RIVERSIDE DRIVE #105 Port Orange, FL 32127 5090 RIVERSIDE DRIVE #105 Port Orange, FL 32127 5090 RIVERSIDE DRIVE #105 Port Orange, FL 32127 5090 RIVERSIDE DRIVE #105 Port Orange, FL 32127 5090 RIVERSIDE DRIVE #105 Port Orange, FL 32127 5090 RIVERSIDE DRIVE #105 Port Orange, FL 32127 5090 RIVERSIDE DRIVE #105 Port Orange, FL 32127 5090 RIVERSIDE DRIVE #105 Port Orange, FL 32127 5090 RIVERSIDE DRIVE #105 Port Orange, FL 32127 5090 RIVERSIDE DRIVE #105 Port Orange, FL 32127 5090 RIVERSIDE DRIVE #105 Port Orange, FL 32127 5090 RIVERSIDE DRIVE #105 Port Orange, FL 32127 5090 RIVERSIDE DRIVE #105 Port Orange, FL 32127 5090 RIVERSIDE DRIVE #105 Port Orange, FL 32127 5090 RIVERSIDE DRIVE #105 Port Orange, FL 32127 5090 RIVERSIDE DRIVE #105 Port Orange, FL 32127 5090 RIVERSIDE DRIVE #105 Port Orange, FL 32127 5090 RIVERSIDE DRIVE #105 Port Orange, FL 32127 5090 RIVERSIDE DRIVE #105 Port Orange, FL 32127 View All Photos

$650,000

| Active

5090 RIVERSIDE DRIVE #105

Port Orange, FL 32127

3,814
Square Feet
3
Beds
2.5
Baths
0.02
Acres
57
Days on Market
MFRNS1088776
MLS#
Condo
Structure
Residential
Zone
Contact

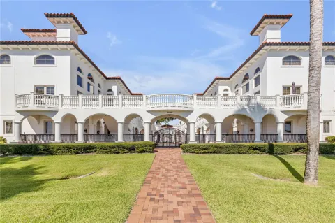
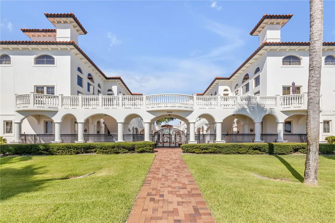
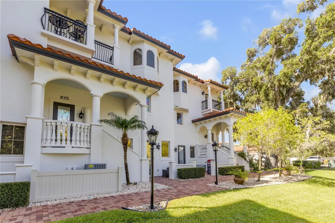
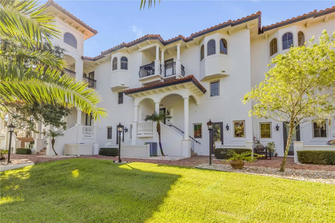
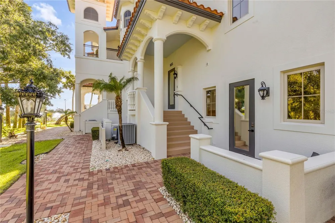
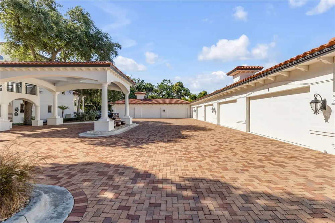
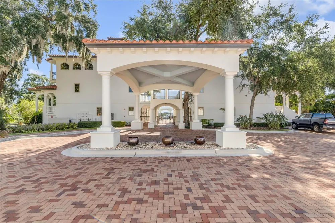
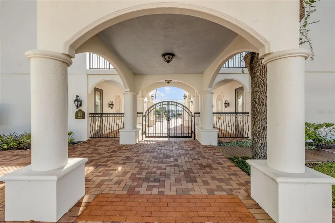
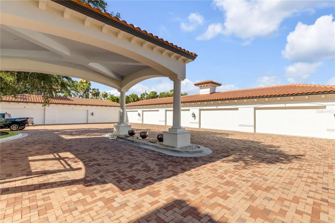
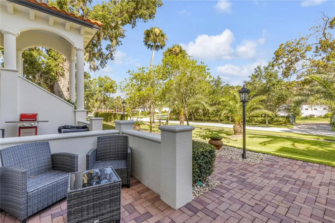
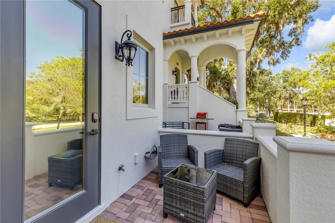
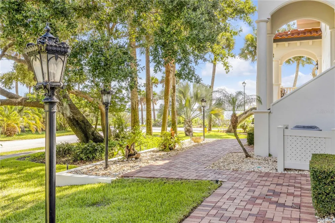
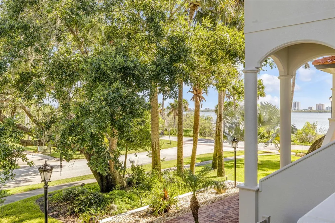
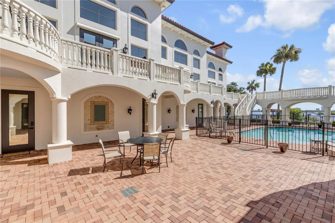
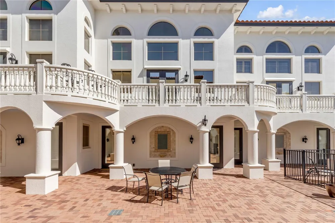
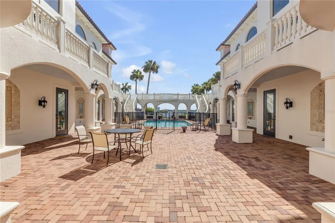
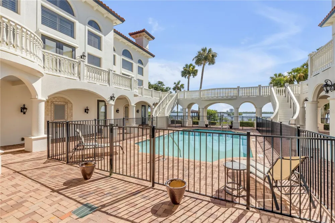
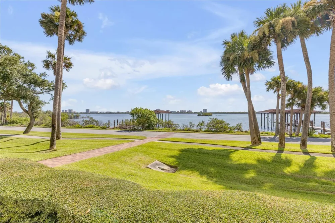
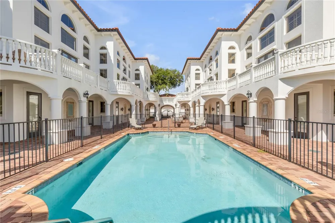
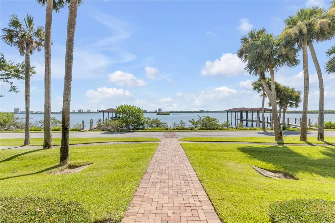
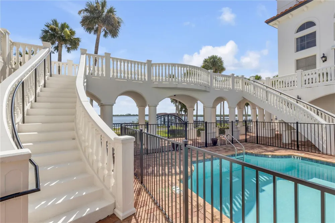
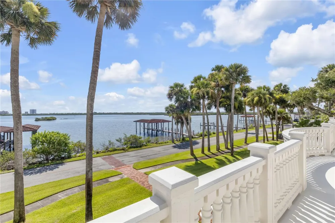
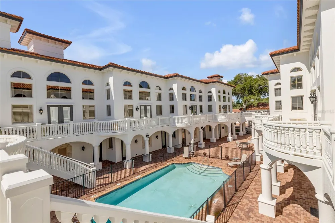
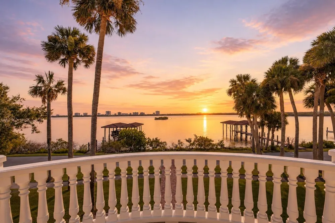
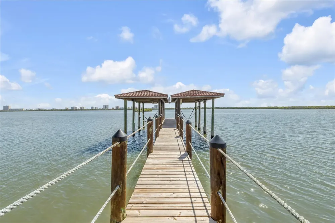
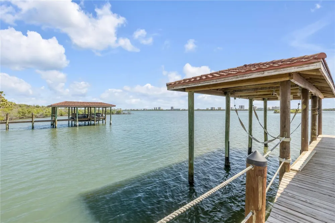
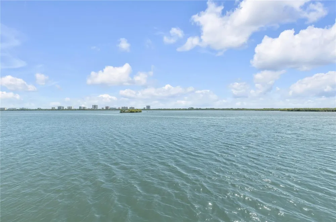
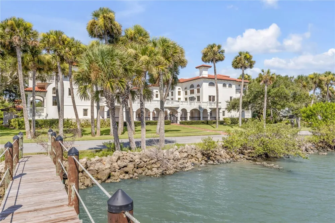
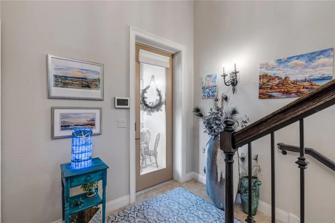
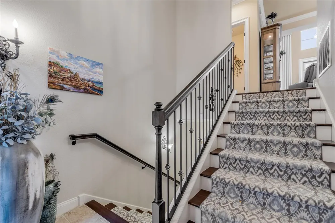
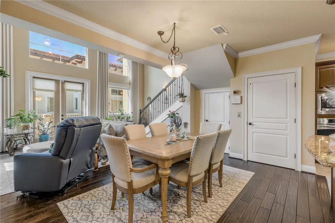
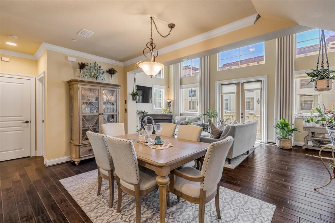
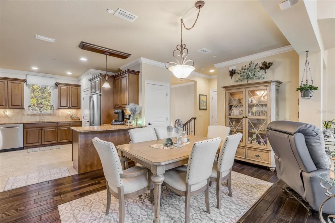
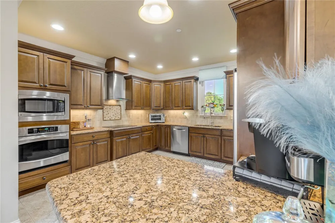
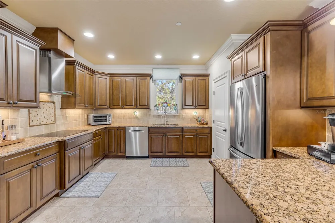
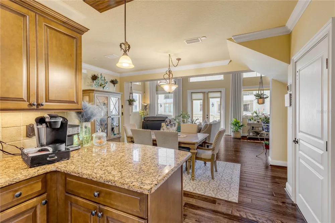
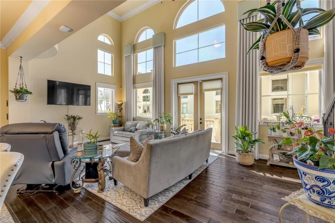
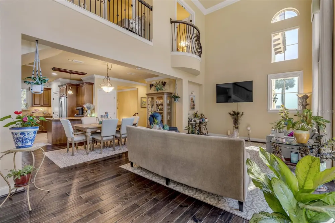
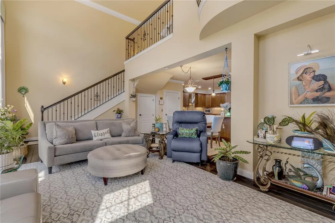
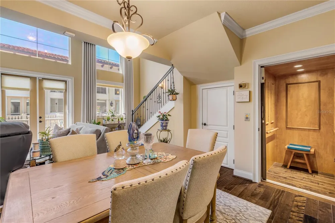
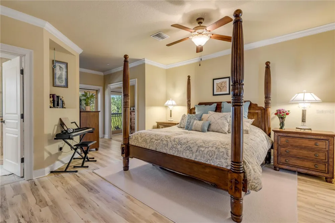
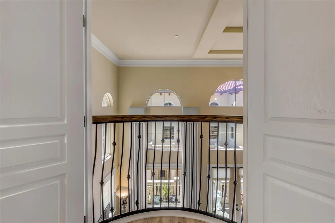
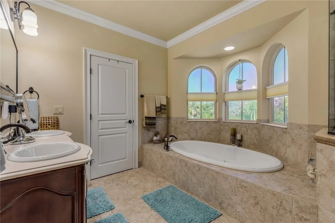
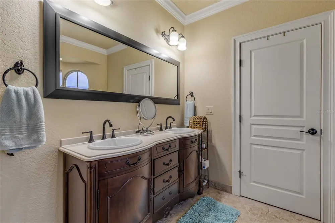
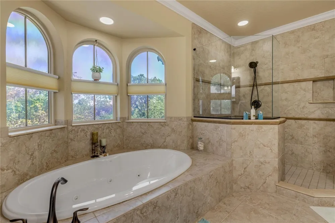
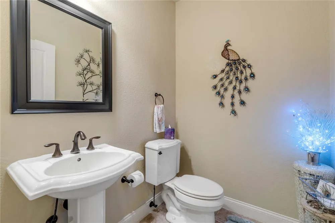
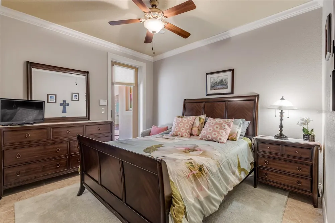
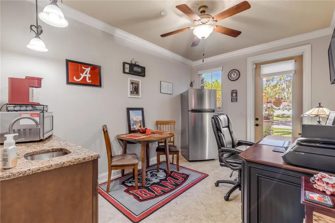
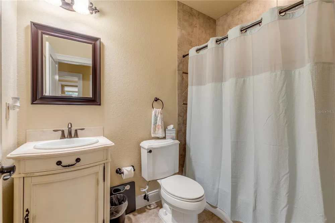
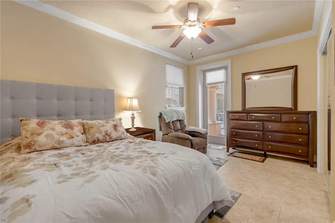
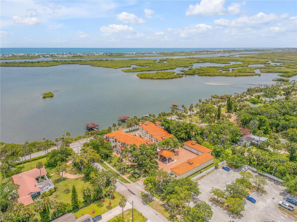
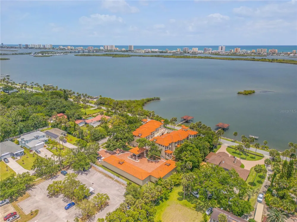
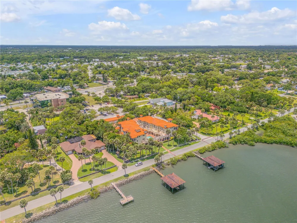
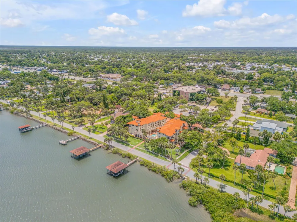
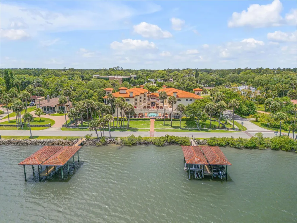
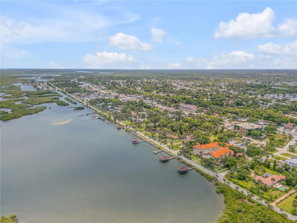
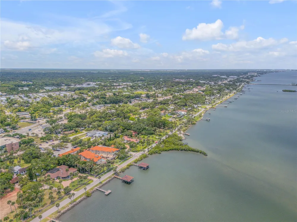
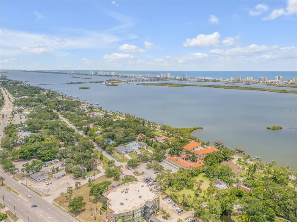
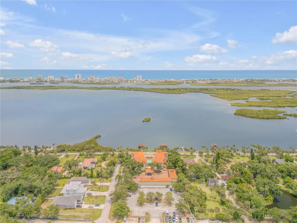
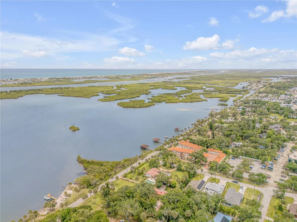
Welcome to Portofino at Port Orange, an intimate eight-residence waterfront community where Mediterranean architecture, sweeping river views, and maintenance-free living come together in a home unlike the typical condominium. With 2,704 square feet across three thoughtfully designed levels, a private interior elevator, and a detached two-car garage, this residence delivers the space and separation of a single-family home with the ease of boutique condo living. For buyers seeking additional flexibility, the seller may also entertain an owner-financing option with mutually acceptable terms. The ground floor offers exceptional flexibility with two bedrooms, a den with wet bar, and a full bathroom. Each room has its own exterior entrance, creating a private and comfortable setting for overnight guests, a home office, hobbies, or a quiet retreat away from the main living areas. Take the elevator or stairs to the dramatic second-floor living level, where soaring 20-foot windows frame views of the Halifax River and fill the interior with natural light. Custom drapery and motorized blinds provide effortless control, while hardwood flooring, porcelain tile, and crown molding add warmth and architectural character. The open living and dining areas flow naturally toward a balcony overlooking the serene courtyard, community pool, and Intracoastal Waterway—the perfect backdrop for morning coffee, evening conversation, or simply watching boats move along the river. The chef’s kitchen is designed for both everyday living and entertaining, featuring granite countertops, stainless steel appliances, abundant cabinetry, and a generous walk-in pantry. A conveniently located powder room completes the main living floor. The entire third level is dedicated to the owner’s penthouse suite. This private sanctuary includes a sitting area, spacious walk-in closet, and spa-inspired bathroom with a garden tub and separate shower. A Juliet balcony overlooks the living room below, preserving the home’s open architectural flow while giving the suite a distinctive sense of arrival. Outside, Portofino’s eight residences surround a peaceful private courtyard and pool. Covered boat docks enhance the waterfront lifestyle, while the boutique scale offers a welcome sense of privacy rarely found in larger condominium communities. This is a home for those who want fewer maintenance responsibilities without sacrificing space, individuality, or a direct connection to the water. From relaxed mornings overlooking the river to dinner parties beneath the dramatic windows, every level supports a different part of the way you live. Practical details: Up to two pets are permitted, with a maximum weight of 30 pounds each. Community amenities include a courtyard pool and covered boat docks. Conveniently located near restaurants, shopping, area beaches, and everyday services. Seller may entertain owner financing with terms acceptable to both parties.

Property Details
Interior
Accessibility Features, Cathedral Ceiling(s), Ceiling Fans(s), Crown Molding, Eat-in Kitchen, Elevator, High Ceilings, Kitchen/F
Heating
Central, Electric, Zoned
Cooling Features
Central Air, Zoned
Bedrooms
3
Bathrooms
2.5
Full Baths
2
Half Baths
1
View
Water
Lot Features
City Limits, Landscaped, Paved
Stories
3
Lot Description
City Limits, Landscaped, Paved
Pool Description
Gunite, In Ground
Pool Features
Gunite, In Ground
Exterior Materials
Balcony, Courtyard, Outdoor Shower, Permeable Paving
Pool Shared
1
Acres
0.02
Square Feet
3814.0
Parking Features
Garage Door Opener, Garage Faces Rear, Ground Level
Parking
1
Parking Type
Garage
Parking Garage Spaces
2.0
Property Type
Purchase
Year Built
2010
Foundation
Slab
Roof
Concrete, Tile
Sewer Information
Public Sewer
Utility Source
Public
Utility Features
BB/HS Internet Available, Cable Available, Electricity Connected, Phone Available, Public, Sewer Connected, Water Connected
Appliances
Dishwasher, Disposal, Electric Water Heater, Microwave, Refrigerator
Subdivision
PORTOFINO PORT ORANGE CONDO
Community Features
Community Mailbox, Golf Carts OK, Pool
Elementary School
Port Orange Elem
Middle School
Silver Sands Middle
High School
Spruce Creek High School
County
Volusia
Region
PORT ORANGE
Zoning
RES
Original List Price
$650,000
Days on Market (Cumulative)
57
Taxes Annual
$9,058
HOA
1
Pets
Cats OK, Dogs OK, Number Limit, Size Limit, Yes
Pets Allowed
Cats OK, Dogs OK, Number Limit, Size Limit, Yes
Ownership
Fee Simple
MLS #
NS1088776
Location
Legal

IDX information is provided exclusively for personal, non-commercial use, and may not be used for any purpose other than to identify prospective properties consumers may be interested in purchasing. Information is deemed reliable but not guaranteed. Some IDX listings have been excluded from this website. Listing Information presented by local MLS brokerage: Del Amo Realty

Provided By
Listed by Marina Owens (#MFR269505131)
Listing Office: ENGEL & VOLKERS NEW SMYRNA (#MFR269505686)


Del Amo Realty Have a question about this home?

Interested in Purchasing 5090 RIVERSIDE DRIVE #105?

Get an estimate on monthly payments on this property.

$
years
Down Payment
$
%
Interest Rate
%
Tax Rate
%
$
$annually
$monthly
Estimated Monthly Payment
$0.00
Loan Amount
$0.00