(305) 648-0230 info@delamorealty.com Del Amo Realty INC
Traffic Dashboard
Home
  • Search
  • About
    • About Us
    • Agents
    • Testimonials
    • Join
    • Our Sold Listings
  • Short Sale
  • Buy
    • Search Homes
    • Areas
    • Home Buying Process
    • Mortgage Calculator
  • Sell
  • Contact
Traffic Dashboard
(305) 648-0230 info@delamorealty.com
  • 3211 Ponce de Leon Blvd Suite 204
    Coral Gables, FL 33134
About
  • Home
  • About
  • Contact
Search
  • Search Properties
Local Guide
  • Search by City
  • Search by Subdivision
  • Search by Zip
  • Search by Area
Legal
  • Privacy
  • Terms
  • DMCA
  • Accessibility
  • Fair Housing
Account
  • Dashboard
  • Logout
  • Login
Del Amo Realty - Footer Logo
©2026 Del Amo Realty INC. All rights reserved.
Website built by CloseHack.
Miami Association of REALTORS®

MIAMI ASSOCIATION OF REALTORS® All information deemed reliable but not guaranteed. All properties are subject to prior sale, change or withdrawal. Neither listing broker(s) or information provider(s) shall be responsible for any typographical errors, misinformation, misprints and shall be held totally harmless. Listing(s) information is provided for consumer's personal, non-commercial use and may not be used for any purpose other than to identify prospective properties consumers may be interested in purchasing. The data relating to real estate for sale on this website comes in part from the Internet Data Exchange program of the Multiple Listing Service. Real estate listings held by brokerage firms other than Marjo Realty Co. may be marked with the Internet Data Exchange logo and detailed information about those properties will include the name of the listing broker(s) when required by the MLS.

My Florida Regional MLS DBA Stellar MLS

IDX information is provided exclusively for personal, non-commercial use, and may not be used for any purpose other than to identify prospective properties consumers may be interested in purchasing. Information is deemed reliable but not guaranteed. Some IDX listings have been excluded from this website. Listing Information presented by local MLS brokerage: Del Amo Realty

Return
  • All Types
  • Structure
  • $375K-$975K
  • Bed/Bath
  • Size
  • Dates
  • Filters
  • Amenities
  • Save
  • Share
Listings
No results
Sort
Home / Osprey / 5100 JESSIE HARBOR DRIVE #404
5100 JESSIE HARBOR DRIVE #404 Osprey, FL 34229 5100 JESSIE HARBOR DRIVE #404 Osprey, FL 34229 5100 JESSIE HARBOR DRIVE #404 Osprey, FL 34229 5100 JESSIE HARBOR DRIVE #404 Osprey, FL 34229 5100 JESSIE HARBOR DRIVE #404 Osprey, FL 34229 5100 JESSIE HARBOR DRIVE #404 Osprey, FL 34229 5100 JESSIE HARBOR DRIVE #404 Osprey, FL 34229 5100 JESSIE HARBOR DRIVE #404 Osprey, FL 34229 5100 JESSIE HARBOR DRIVE #404 Osprey, FL 34229 5100 JESSIE HARBOR DRIVE #404 Osprey, FL 34229 5100 JESSIE HARBOR DRIVE #404 Osprey, FL 34229 5100 JESSIE HARBOR DRIVE #404 Osprey, FL 34229 5100 JESSIE HARBOR DRIVE #404 Osprey, FL 34229 5100 JESSIE HARBOR DRIVE #404 Osprey, FL 34229 5100 JESSIE HARBOR DRIVE #404 Osprey, FL 34229 5100 JESSIE HARBOR DRIVE #404 Osprey, FL 34229 5100 JESSIE HARBOR DRIVE #404 Osprey, FL 34229 5100 JESSIE HARBOR DRIVE #404 Osprey, FL 34229 5100 JESSIE HARBOR DRIVE #404 Osprey, FL 34229 5100 JESSIE HARBOR DRIVE #404 Osprey, FL 34229 5100 JESSIE HARBOR DRIVE #404 Osprey, FL 34229 5100 JESSIE HARBOR DRIVE #404 Osprey, FL 34229 5100 JESSIE HARBOR DRIVE #404 Osprey, FL 34229 5100 JESSIE HARBOR DRIVE #404 Osprey, FL 34229 5100 JESSIE HARBOR DRIVE #404 Osprey, FL 34229 5100 JESSIE HARBOR DRIVE #404 Osprey, FL 34229 5100 JESSIE HARBOR DRIVE #404 Osprey, FL 34229 5100 JESSIE HARBOR DRIVE #404 Osprey, FL 34229 5100 JESSIE HARBOR DRIVE #404 Osprey, FL 34229 5100 JESSIE HARBOR DRIVE #404 Osprey, FL 34229 5100 JESSIE HARBOR DRIVE #404 Osprey, FL 34229 5100 JESSIE HARBOR DRIVE #404 Osprey, FL 34229 5100 JESSIE HARBOR DRIVE #404 Osprey, FL 34229 5100 JESSIE HARBOR DRIVE #404 Osprey, FL 34229 5100 JESSIE HARBOR DRIVE #404 Osprey, FL 34229 5100 JESSIE HARBOR DRIVE #404 Osprey, FL 34229 5100 JESSIE HARBOR DRIVE #404 Osprey, FL 34229 5100 JESSIE HARBOR DRIVE #404 Osprey, FL 34229 5100 JESSIE HARBOR DRIVE #404 Osprey, FL 34229 5100 JESSIE HARBOR DRIVE #404 Osprey, FL 34229 5100 JESSIE HARBOR DRIVE #404 Osprey, FL 34229 5100 JESSIE HARBOR DRIVE #404 Osprey, FL 34229 5100 JESSIE HARBOR DRIVE #404 Osprey, FL 34229 5100 JESSIE HARBOR DRIVE #404 Osprey, FL 34229 5100 JESSIE HARBOR DRIVE #404 Osprey, FL 34229 5100 JESSIE HARBOR DRIVE #404 Osprey, FL 34229 5100 JESSIE HARBOR DRIVE #404 Osprey, FL 34229 5100 JESSIE HARBOR DRIVE #404 Osprey, FL 34229 5100 JESSIE HARBOR DRIVE #404 Osprey, FL 34229 5100 JESSIE HARBOR DRIVE #404 Osprey, FL 34229 5100 JESSIE HARBOR DRIVE #404 Osprey, FL 34229 5100 JESSIE HARBOR DRIVE #404 Osprey, FL 34229 5100 JESSIE HARBOR DRIVE #404 Osprey, FL 34229 5100 JESSIE HARBOR DRIVE #404 Osprey, FL 34229 5100 JESSIE HARBOR DRIVE #404 Osprey, FL 34229 5100 JESSIE HARBOR DRIVE #404 Osprey, FL 34229 5100 JESSIE HARBOR DRIVE #404 Osprey, FL 34229 5100 JESSIE HARBOR DRIVE #404 Osprey, FL 34229 5100 JESSIE HARBOR DRIVE #404 Osprey, FL 34229 5100 JESSIE HARBOR DRIVE #404 Osprey, FL 34229 5100 JESSIE HARBOR DRIVE #404 Osprey, FL 34229 5100 JESSIE HARBOR DRIVE #404 Osprey, FL 34229 View All Photos

$599,000

| Active

5100 JESSIE HARBOR DRIVE #404

Osprey, FL 34229

2,304
Square Feet
2
Beds
2
Baths
16
Days on Market
MFRA4703484
MLS#
Condo
Structure
Residential
Zone
Contact

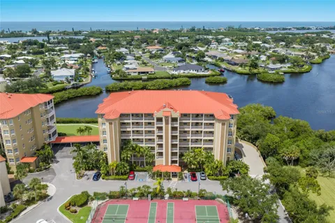
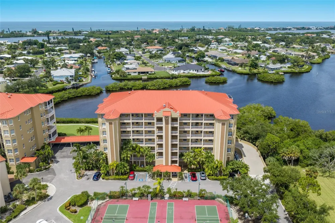
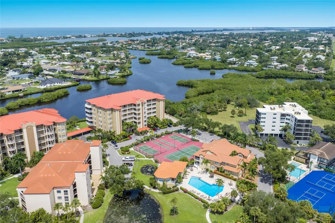
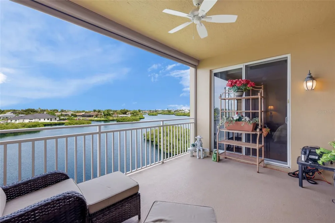
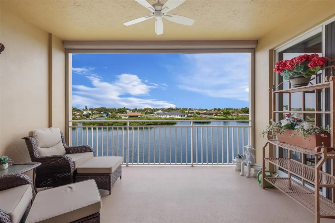
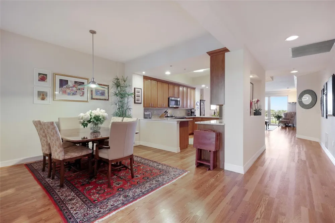
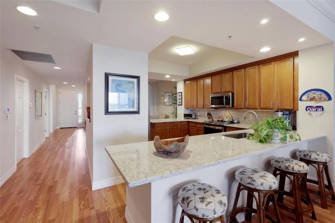
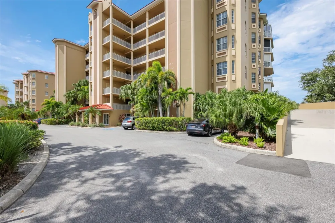
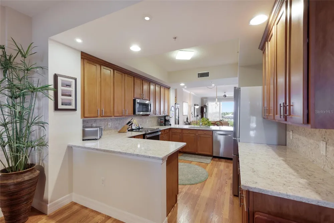
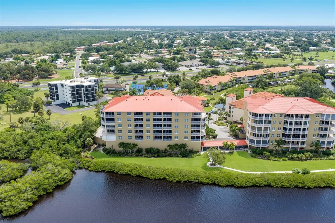
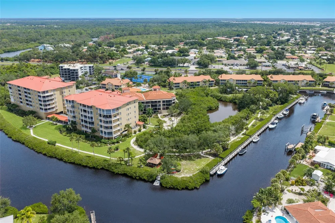
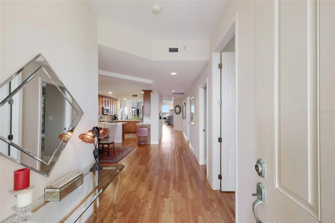

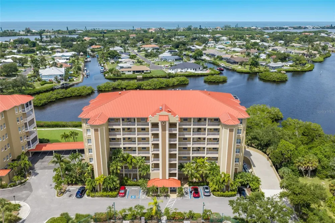
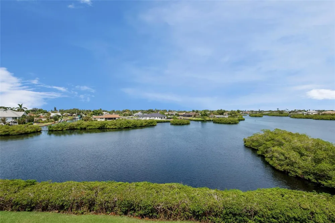
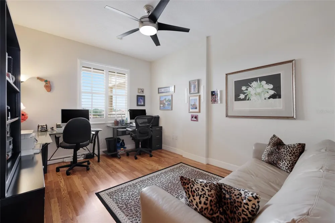
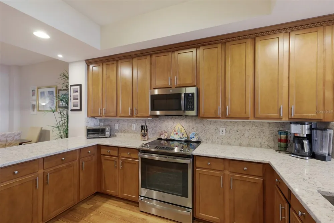
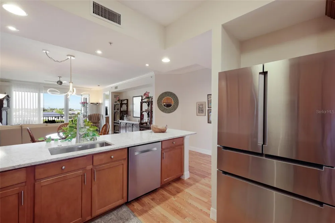
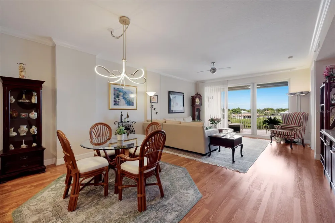
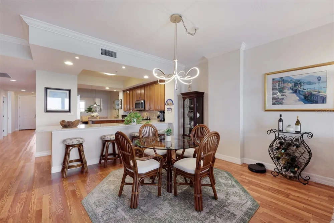
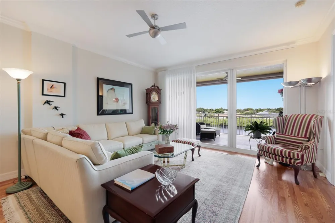
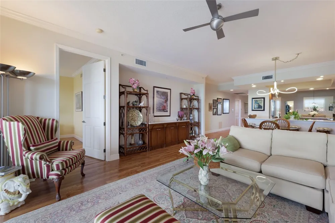
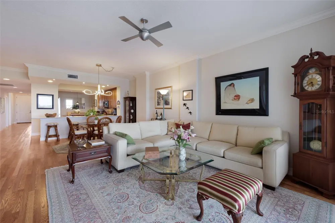
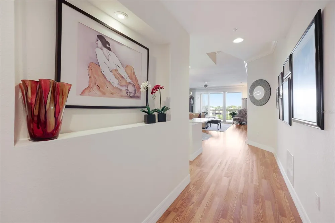
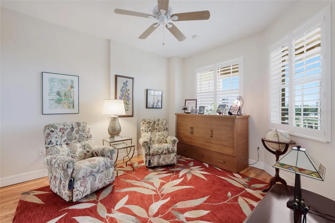
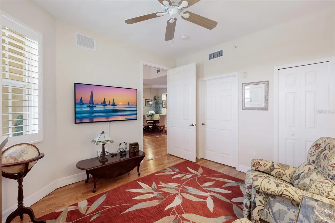
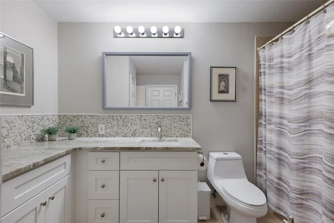
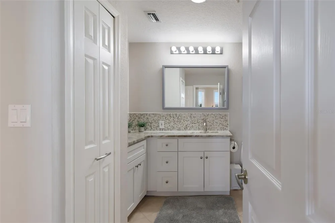
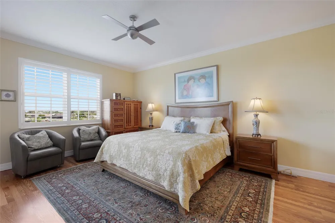
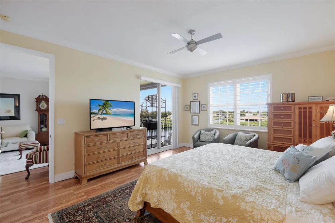
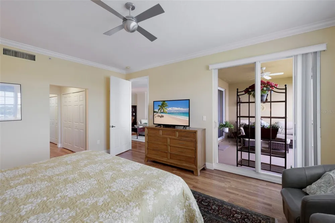
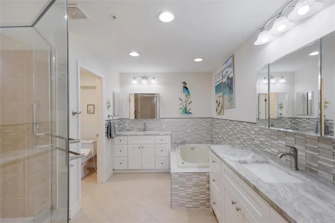
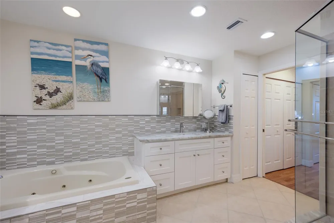
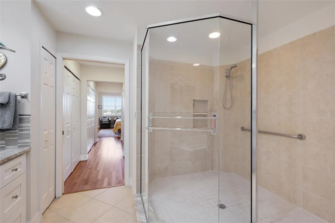
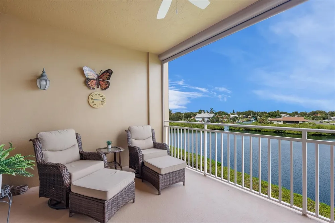
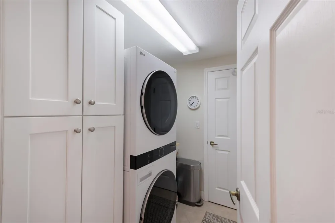
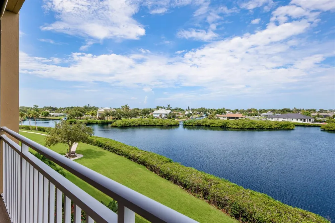
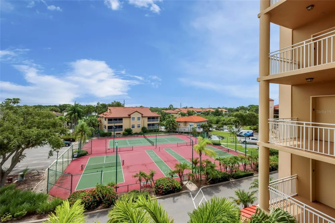
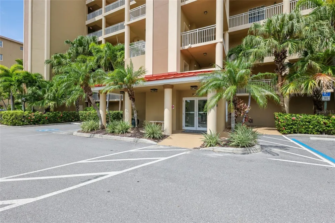
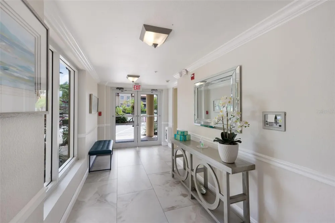
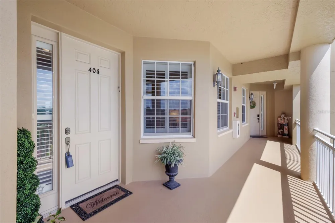
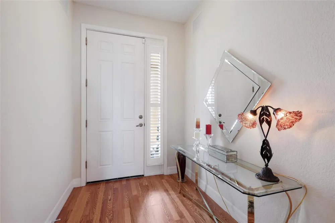
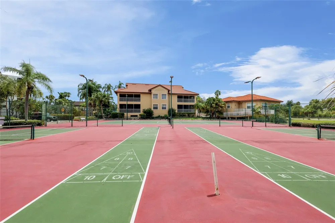
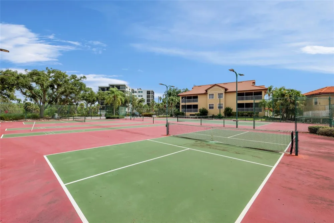
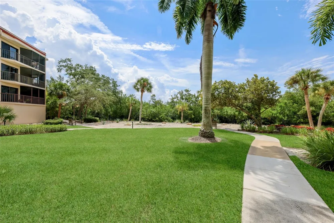
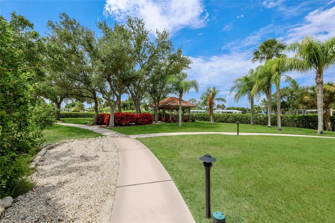
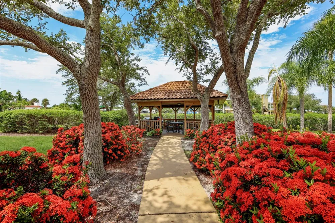
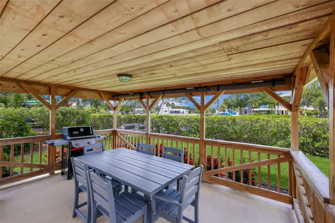
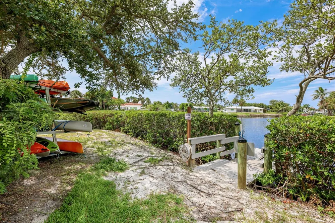
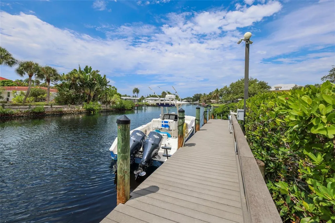
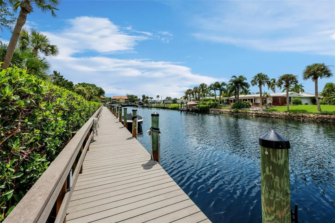
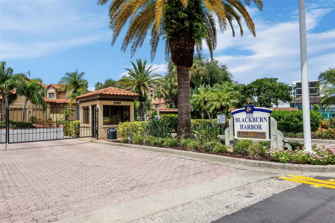
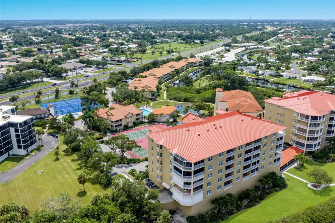
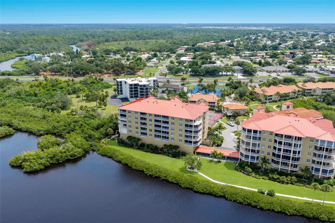
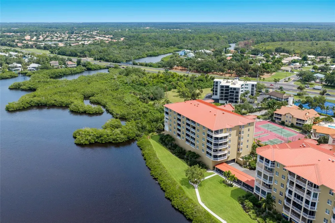
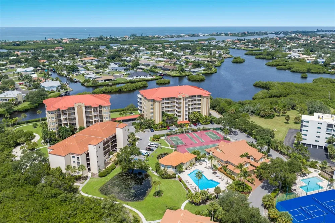
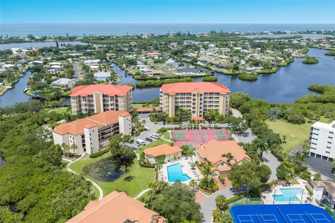
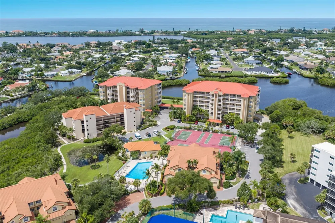
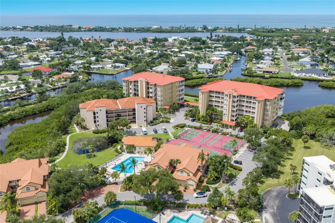
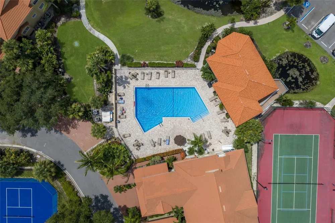
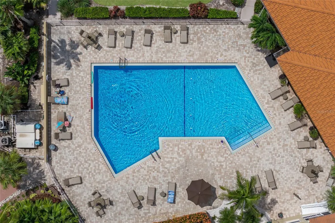
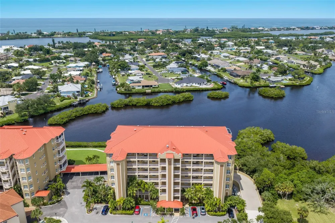
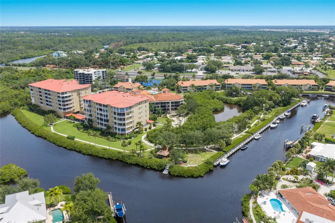
Sweeping water views, beautiful updates and an enviable waterfront lifestyle come together in this exceptional fourth-floor residence at Blackburn Harbor. Docking available on the premises for a very reasonable quarterly fee. Set along South Creek with direct access via canal to the Intracoastal Waterway and the Gulf, this spacious 2-bedroom, 2-bath home with a versatile den captures the essence of coastal Florida living, from spectacular sunsets and gentle sea breezes to easy access for kayaking and boating. Thoughtfully renovated, the residence offers a fresh, modern feel with laminate wood flooring throughout, plantation-style window shutters, updated lighting and new vertical drapery on the sliding doors. The open living and dining areas flow seamlessly to the spacious screened lanai, where expansive water views create a beautiful setting for morning coffee, afternoon relaxation or sunset entertaining. The updated kitchen features quartz countertops and backsplash, stainless-steel appliances replaced in 2022, a new faucet and disposal, and thoughtfully added cabinet drawers for enhanced storage and functionality. Both bathrooms were beautifully updated in 2022 with new cabinetry, sinks, granite countertops, backsplashes, faucets, mirrors and fresh paint. The spacious primary suite enjoys tranquil water views, three closets—including two walk-ins—and a generous ensuite bath. The guest bedroom features a walk-in closet and convenient access to the second bath, creating a comfortable private suite for guests. The den adds valuable flexibility as a home office, reading room or occasional third bedroom. Additional improvements include a new HVAC system in 2023, water heater, washer and dryer in 2022, and a new metal community roof installed in 2025. HOA fees include water, sewer, cable and Wi-Fi, leaving electric as the primary utility expense. Blackburn Harbor is an inviting gated waterfront community surrounded by lush tropical grounds and an active social atmosphere. Residents enjoy a heated pool, fitness center, tennis, pickleball, shuffleboard, clubhouse, walking paths, waterside gathering areas, grills and a kayak launch. Boat dockage is available for approximately $252 per month, offering the rare opportunity to keep your boat close to home and enjoy the waterways at your leisure. Located minutes from Nokomis Beach, the Legacy Trail, Oscar Scherer State Park, shopping and dining, this is a wonderful opportunity to enjoy the best of the Sarasota-area waterfront lifestyle—with the updates already done and nothing left to do but settle in and enjoy.

Property Details
Interior
Ceiling Fans(s), Crown Molding, Eat-in Kitchen, Elevator, High Ceilings, L Dining, Open Floorplan, Primary Bedroom Main Floor, S
Heating
Central, Electric
Cooling Features
Central Air
Bedrooms
2
Bathrooms
2.0
Full Baths
2
View
Water
Lot Features
In County, Near Marina, Sidewalk, Paved
Stories
7
Lot Description
In County, Near Marina, Sidewalk, Paved
Exterior Materials
Balcony, Sidewalk, Tennis Court(s)
Pool Shared
1
Acres
0.0
Square Feet
2304.0
Parking Features
Assigned, Common, Covered, Ground Level, Guest, On Street, Reserved, Basement
Parking
1
Parking Spaces
2
Parking Type
Garage
Parking Garage Spaces
2.0
Property Type
Purchase
Year Built
2004
Foundation
Slab
Roof
Metal
Sewer Information
Public Sewer
Utility Source
Public
Utility Features
BB/HS Internet Available, Cable Available, Electricity Connected, Phone Available, Public, Sewer Connected, Underground Utilitie
Appliances
Dishwasher, Disposal, Dryer, Electric Water Heater, Microwave, Range, Refrigerator, Washer
Subdivision
BLACKBURN HARBOR RESIDENCES
Community Features
Clubhouse, Deed Restrictions, Fitness Center, Pool, Sidewalks, Tennis Court(s), Street Lights
Elementary School
Laurel Nokomis Elementary
Middle School
Laurel Nokomis Middle
High School
Venice Senior High
County
Sarasota
Region
OSPREY
Zoning
RMF2
Original List Price
$599,000
Days on Market (Cumulative)
16
Taxes Annual
$4,141
HOA
1
HOA Fees
3307
Pets
1
Pets Allowed
1
Ownership
Condominium
MLS #
A4703484
Location
Legal

IDX information is provided exclusively for personal, non-commercial use, and may not be used for any purpose other than to identify prospective properties consumers may be interested in purchasing. Information is deemed reliable but not guaranteed. Some IDX listings have been excluded from this website. Listing Information presented by local MLS brokerage: Del Amo Realty

Provided By
Listed by Stuart Lawrence (#MFR281525011)
Listing Office: MICHAEL SAUNDERS & COMPANY (#MFR266510204)


Del Amo Realty Have a question about this home?

Interested in Purchasing 5100 JESSIE HARBOR DRIVE #404?

Get an estimate on monthly payments on this property.

$
years
Down Payment
$
%
Interest Rate
%
Tax Rate
%
$
$annually
$monthly
Estimated Monthly Payment
$0.00
Loan Amount
$0.00