(305) 648-0230 info@delamorealty.com Del Amo Realty INC
Traffic Dashboard
Home
  • Search
  • About
    • About Us
    • Agents
    • Testimonials
    • Join
    • Our Sold Listings
  • Short Sale
  • Buy
    • Search Homes
    • Areas
    • Home Buying Process
    • Mortgage Calculator
  • Sell
  • Contact
Traffic Dashboard
(305) 648-0230 info@delamorealty.com
  • 3211 Ponce de Leon Blvd Suite 204
    Coral Gables, FL 33134
About
  • Home
  • About
  • Contact
Search
  • Search Properties
Local Guide
  • Search by City
  • Search by Subdivision
  • Search by Zip
  • Search by Area
Legal
  • Privacy
  • Terms
  • DMCA
  • Accessibility
  • Fair Housing
Account
  • Dashboard
  • Logout
  • Login
Del Amo Realty - Footer Logo
©2026 Del Amo Realty INC. All rights reserved.
Website built by CloseHack.
Miami Association of REALTORS®

MIAMI ASSOCIATION OF REALTORS® All information deemed reliable but not guaranteed. All properties are subject to prior sale, change or withdrawal. Neither listing broker(s) or information provider(s) shall be responsible for any typographical errors, misinformation, misprints and shall be held totally harmless. Listing(s) information is provided for consumer's personal, non-commercial use and may not be used for any purpose other than to identify prospective properties consumers may be interested in purchasing. The data relating to real estate for sale on this website comes in part from the Internet Data Exchange program of the Multiple Listing Service. Real estate listings held by brokerage firms other than Marjo Realty Co. may be marked with the Internet Data Exchange logo and detailed information about those properties will include the name of the listing broker(s) when required by the MLS.

My Florida Regional MLS DBA Stellar MLS

IDX information is provided exclusively for personal, non-commercial use, and may not be used for any purpose other than to identify prospective properties consumers may be interested in purchasing. Information is deemed reliable but not guaranteed. Some IDX listings have been excluded from this website. Listing Information presented by local MLS brokerage: Del Amo Realty
Return
  • All Types
  • Structure
  • $375K-$975K
  • Bed/Bath
  • Size
  • Dates
  • Filters
  • Amenities
  • Save
  • Share
Listings
No results
Sort
Home / St Cloud / 5136 CLAY WHALEY RD
5136 CLAY WHALEY RD St Cloud, FL 34772 5136 CLAY WHALEY RD St Cloud, FL 34772 5136 CLAY WHALEY RD St Cloud, FL 34772 5136 CLAY WHALEY RD St Cloud, FL 34772 5136 CLAY WHALEY RD St Cloud, FL 34772 5136 CLAY WHALEY RD St Cloud, FL 34772 5136 CLAY WHALEY RD St Cloud, FL 34772 5136 CLAY WHALEY RD St Cloud, FL 34772 5136 CLAY WHALEY RD St Cloud, FL 34772 5136 CLAY WHALEY RD St Cloud, FL 34772 5136 CLAY WHALEY RD St Cloud, FL 34772 5136 CLAY WHALEY RD St Cloud, FL 34772 5136 CLAY WHALEY RD St Cloud, FL 34772 5136 CLAY WHALEY RD St Cloud, FL 34772 5136 CLAY WHALEY RD St Cloud, FL 34772 5136 CLAY WHALEY RD St Cloud, FL 34772 5136 CLAY WHALEY RD St Cloud, FL 34772 5136 CLAY WHALEY RD St Cloud, FL 34772 5136 CLAY WHALEY RD St Cloud, FL 34772 5136 CLAY WHALEY RD St Cloud, FL 34772 5136 CLAY WHALEY RD St Cloud, FL 34772 5136 CLAY WHALEY RD St Cloud, FL 34772 5136 CLAY WHALEY RD St Cloud, FL 34772 5136 CLAY WHALEY RD St Cloud, FL 34772 5136 CLAY WHALEY RD St Cloud, FL 34772 5136 CLAY WHALEY RD St Cloud, FL 34772 5136 CLAY WHALEY RD St Cloud, FL 34772 5136 CLAY WHALEY RD St Cloud, FL 34772 5136 CLAY WHALEY RD St Cloud, FL 34772 5136 CLAY WHALEY RD St Cloud, FL 34772 5136 CLAY WHALEY RD St Cloud, FL 34772 5136 CLAY WHALEY RD St Cloud, FL 34772 View All Photos

$2,200

| Active

5136 CLAY WHALEY RD

St Cloud, FL 34772

2,614
Square Feet
3
Beds
2.5
Baths
0.06
Acres
3
Days on Market
MFRS5157046
MLS#
Rental
Type
Townhouse
Structure
Residential
Zone
Contact

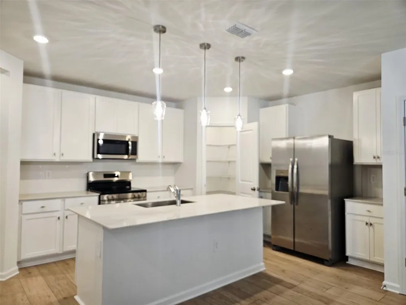
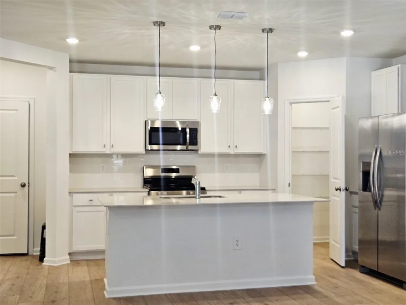
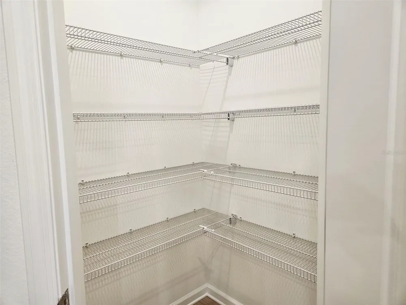
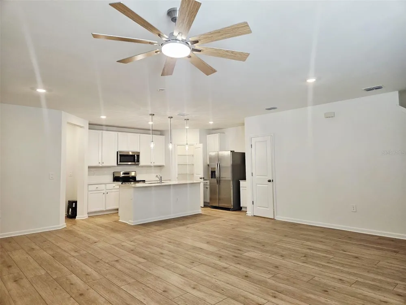
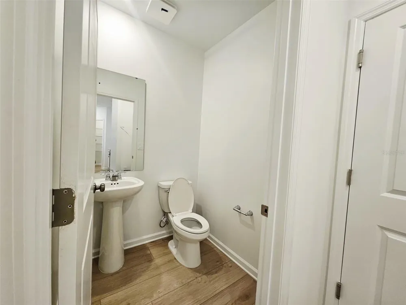
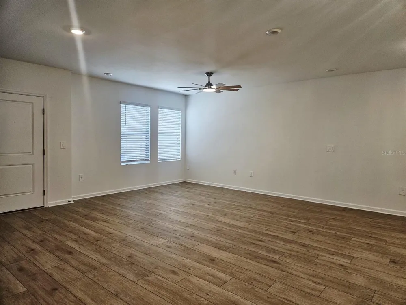
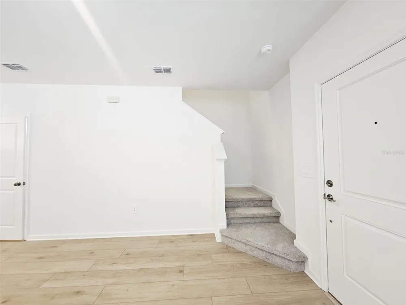
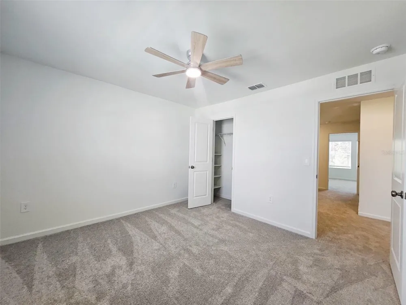
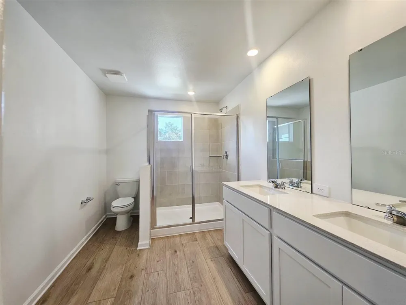
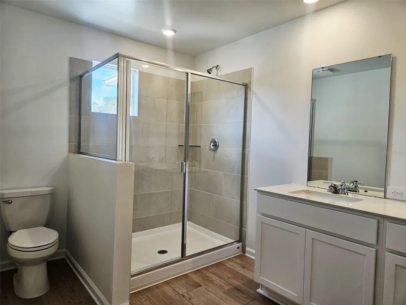
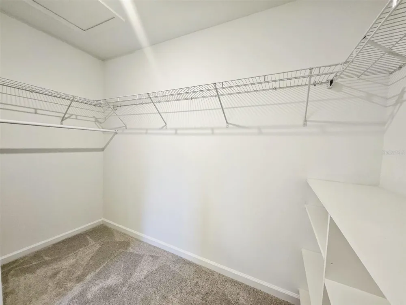
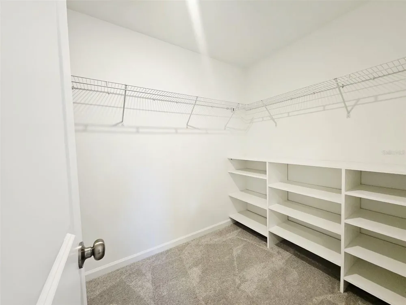
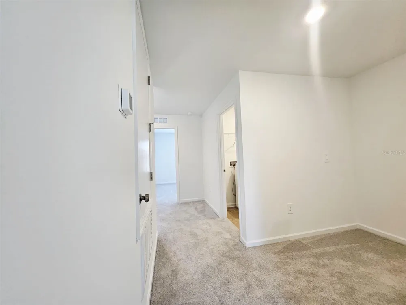
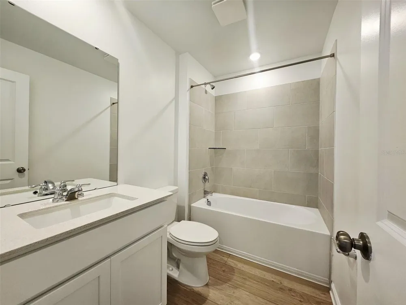
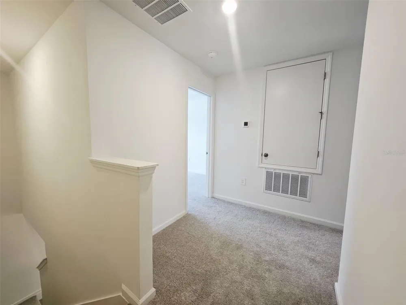
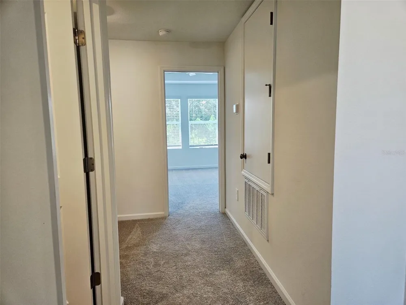
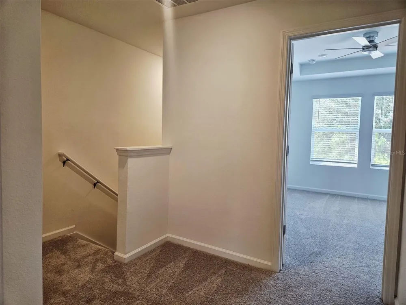
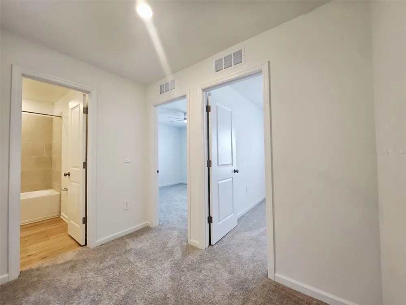
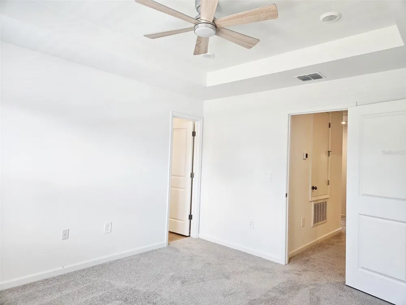
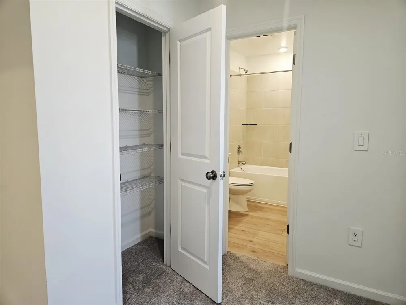
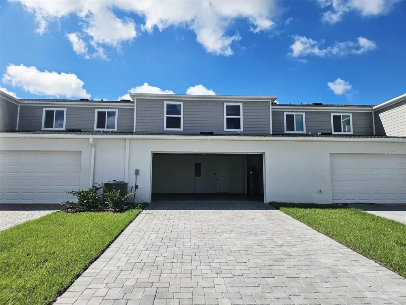
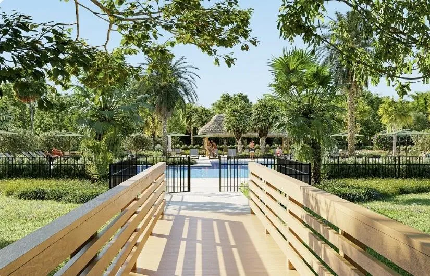
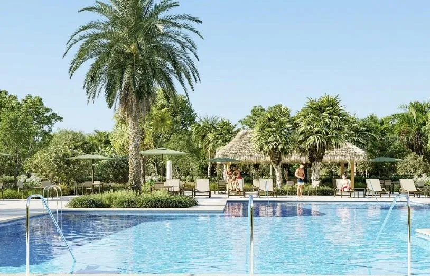
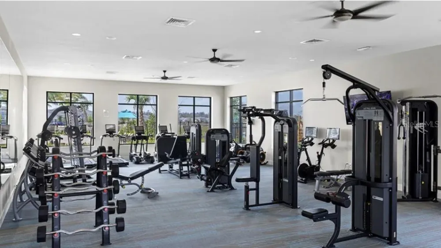
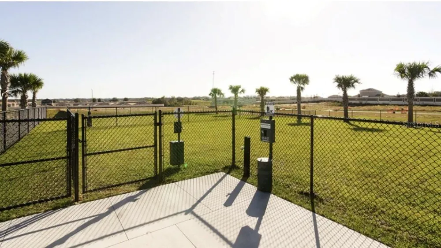
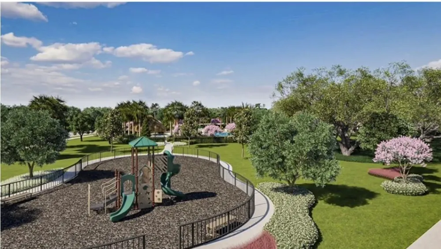
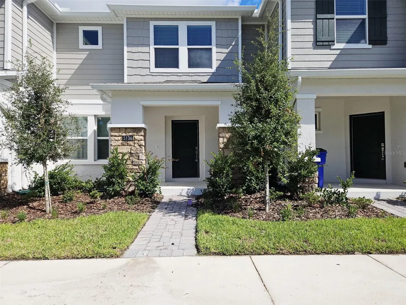
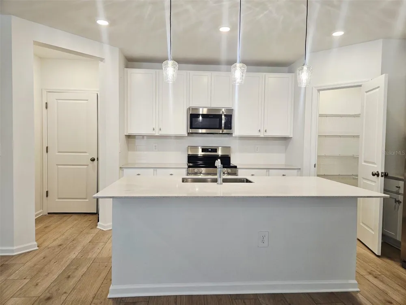
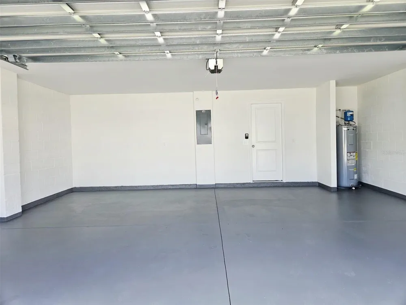
Located in St. Cloud within The Glades at Crossprairie, this beautiful brand-new construction home offers a bright open-concept layout connecting the kitchen, dining, and living areas, highlighted by quartz countertops, stainless steel appliances, 6 ceiling fans, 3 pendant lights over the kitchen island, upgraded cabinet hardware, closet drawer systems, a decorative wall panel, and a 6mm frameless sliding glass bathtub enclosure. The garage has also been thoughtfully improved with freshly painted walls and ceiling, detailed floor and wall cleaning, removal of concrete residue, and 6 wall-mounted storage racks for added organization. Upstairs, a spacious loft provides flexible space for a home office, media room, playroom, fitness area, study, or additional family room. Residents enjoy community amenities including a swimming pool, fitness center, walking trails, dog park, and playgrounds, along with convenient access to Florida’s Turnpike and proximity to Downtown St. Cloud, Lakefront Park, Lakefront Marina, shopping, dining, healthcare facilities, and everyday conveniences. An excellent opportunity to be the first occupant of a brand-new home with valuable upgrades, functional living spaces, and move-in-ready comfort.

Property Details
Interior
Ceiling Fans(s), Kitchen/Family Room Combo, Open Floorplan
Heating
Central
Cooling Features
Central Air
Bedrooms
3
Bathrooms
2.5
Full Baths
2
Half Baths
1
Pool Shared
1
Acres
0.06
Square Feet
2614.0
Parking
1
Parking Spaces
2
Parking Type
Garage
Parking Garage Spaces
2.0
Property Type
Rental
Year Built
2026
Appliances
Cooktop, Dishwasher, Dryer, Microwave, Refrigerator, Washer
Community Features
Clubhouse, Fitness Center, Park, Pool
Elementary School
Neptune Elementary
Middle School
Neptune Middle (6-8)
High School
St. Cloud High School
County
Osceola
Region
ST CLOUD
Date Available
September 05, 2026
Original List Price
$2,200
Days on Market (Cumulative)
3
HOA
1
Pets
Dogs OK, Pet Deposit
Pets Allowed
Dogs OK, Pet Deposit
MLS #
S5157046
Location
Legal

IDX information is provided exclusively for personal, non-commercial use, and may not be used for any purpose other than to identify prospective properties consumers may be interested in purchasing. Information is deemed reliable but not guaranteed. Some IDX listings have been excluded from this website. Listing Information presented by local MLS brokerage: Del Amo Realty
Provided By
Listed by Carla Moreno Pineda (#MFR272562315)
Listing Office: DALTON WADE INC (#MFR260031661)

Del Amo Realty Have a question about this home?
Interested in Purchasing 5136 CLAY WHALEY RD?

Get an estimate on monthly payments on this property.

$
years
Down Payment
$
%
Interest Rate
%
Tax Rate
%
$
$annually
$monthly
Estimated Monthly Payment
$0.00
Loan Amount
$0.00