(305) 648-0230 info@delamorealty.com Del Amo Realty INC
Traffic Dashboard
Home
  • Search
  • About
    • About Us
    • Agents
    • Testimonials
    • Join
    • Our Sold Listings
  • Short Sale
  • Buy
    • Search Homes
    • Areas
    • Home Buying Process
    • Mortgage Calculator
  • Sell
  • Contact
Traffic Dashboard
(305) 648-0230 info@delamorealty.com
  • 3211 Ponce de Leon Blvd Suite 204
    Coral Gables, FL 33134
About
  • Home
  • About
  • Contact
Search
  • Search Properties
Local Guide
  • Search by City
  • Search by Subdivision
  • Search by Zip
  • Search by Area
Legal
  • Privacy
  • Terms
  • DMCA
  • Accessibility
  • Fair Housing
Account
  • Dashboard
  • Logout
  • Login
Del Amo Realty - Footer Logo
©2026 Del Amo Realty INC. All rights reserved.
Website built by CloseHack.
Miami Association of REALTORS®

MIAMI ASSOCIATION OF REALTORS® All information deemed reliable but not guaranteed. All properties are subject to prior sale, change or withdrawal. Neither listing broker(s) or information provider(s) shall be responsible for any typographical errors, misinformation, misprints and shall be held totally harmless. Listing(s) information is provided for consumer's personal, non-commercial use and may not be used for any purpose other than to identify prospective properties consumers may be interested in purchasing. The data relating to real estate for sale on this website comes in part from the Internet Data Exchange program of the Multiple Listing Service. Real estate listings held by brokerage firms other than Marjo Realty Co. may be marked with the Internet Data Exchange logo and detailed information about those properties will include the name of the listing broker(s) when required by the MLS.

My Florida Regional MLS DBA Stellar MLS

IDX information is provided exclusively for personal, non-commercial use, and may not be used for any purpose other than to identify prospective properties consumers may be interested in purchasing. Information is deemed reliable but not guaranteed. Some IDX listings have been excluded from this website. Listing Information presented by local MLS brokerage: Del Amo Realty

Return
  • All Types
  • Structure
  • $375K-$975K
  • Bed/Bath
  • Size
  • Dates
  • Filters
  • Amenities
  • Save
  • Share
Listings
No results
Sort
Home / Lakeland / 521 SKYLINE DRIVE E
521 SKYLINE DRIVE E Lakeland, FL 33801 521 SKYLINE DRIVE E Lakeland, FL 33801 521 SKYLINE DRIVE E Lakeland, FL 33801 521 SKYLINE DRIVE E Lakeland, FL 33801 521 SKYLINE DRIVE E Lakeland, FL 33801 521 SKYLINE DRIVE E Lakeland, FL 33801 521 SKYLINE DRIVE E Lakeland, FL 33801 521 SKYLINE DRIVE E Lakeland, FL 33801 521 SKYLINE DRIVE E Lakeland, FL 33801 521 SKYLINE DRIVE E Lakeland, FL 33801 521 SKYLINE DRIVE E Lakeland, FL 33801 521 SKYLINE DRIVE E Lakeland, FL 33801 521 SKYLINE DRIVE E Lakeland, FL 33801 521 SKYLINE DRIVE E Lakeland, FL 33801 521 SKYLINE DRIVE E Lakeland, FL 33801 521 SKYLINE DRIVE E Lakeland, FL 33801 521 SKYLINE DRIVE E Lakeland, FL 33801 521 SKYLINE DRIVE E Lakeland, FL 33801 521 SKYLINE DRIVE E Lakeland, FL 33801 521 SKYLINE DRIVE E Lakeland, FL 33801 521 SKYLINE DRIVE E Lakeland, FL 33801 521 SKYLINE DRIVE E Lakeland, FL 33801 521 SKYLINE DRIVE E Lakeland, FL 33801 521 SKYLINE DRIVE E Lakeland, FL 33801 521 SKYLINE DRIVE E Lakeland, FL 33801 521 SKYLINE DRIVE E Lakeland, FL 33801 521 SKYLINE DRIVE E Lakeland, FL 33801 521 SKYLINE DRIVE E Lakeland, FL 33801 521 SKYLINE DRIVE E Lakeland, FL 33801 521 SKYLINE DRIVE E Lakeland, FL 33801 521 SKYLINE DRIVE E Lakeland, FL 33801 521 SKYLINE DRIVE E Lakeland, FL 33801 521 SKYLINE DRIVE E Lakeland, FL 33801 521 SKYLINE DRIVE E Lakeland, FL 33801 521 SKYLINE DRIVE E Lakeland, FL 33801 View All Photos

$279,000

| Active

521 SKYLINE DRIVE E

Lakeland, FL 33801

1,440
Square Feet
3
Beds
2
Baths
0.15
Acres
12
Days on Market
MFRL4964548
MLS#
House
Structure
Residential
Zone
Contact

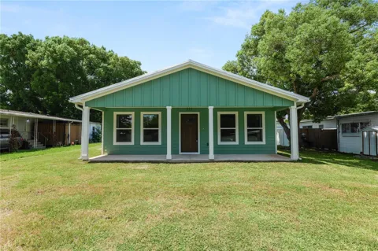
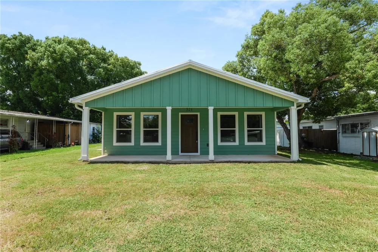
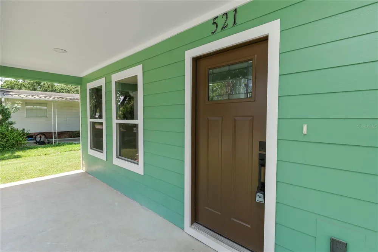
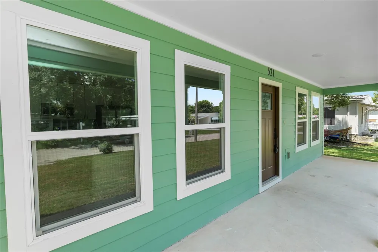
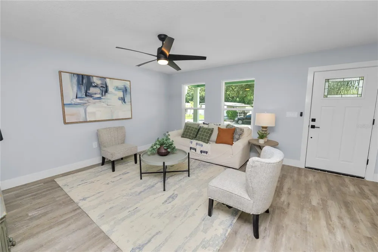
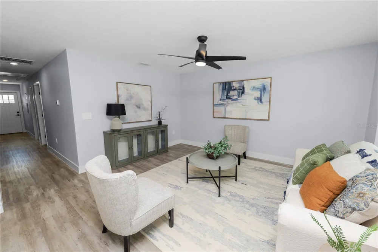
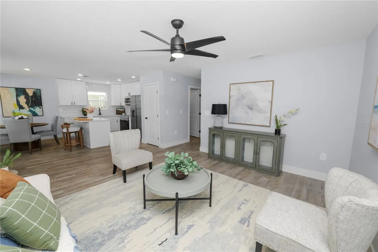
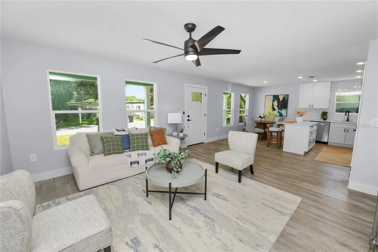
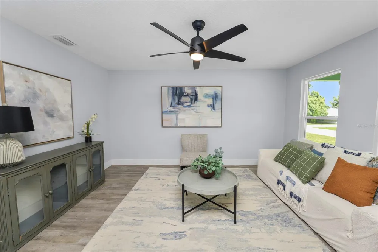
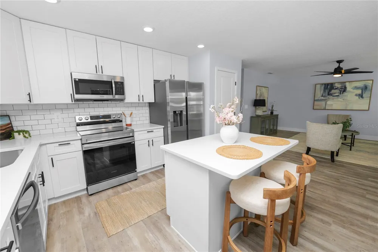
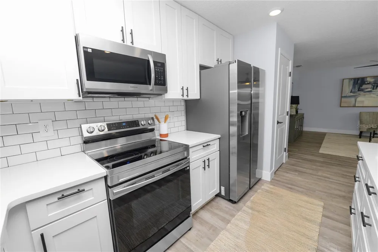
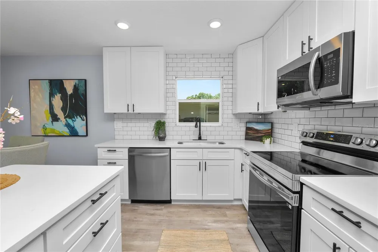
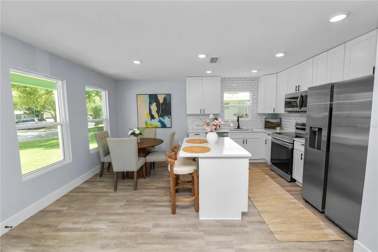
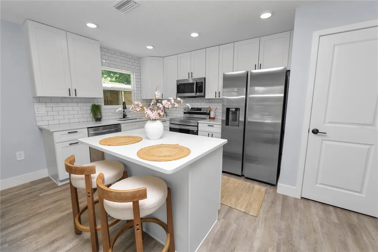
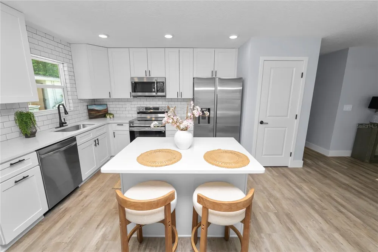
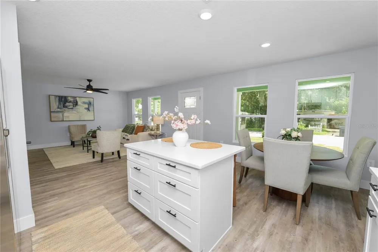
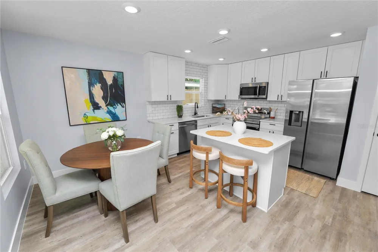
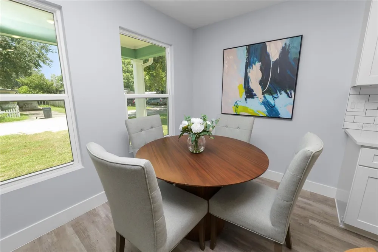
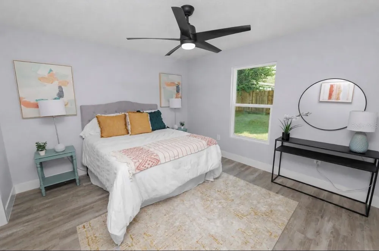
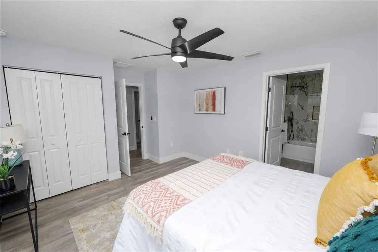
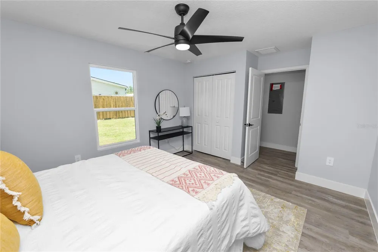
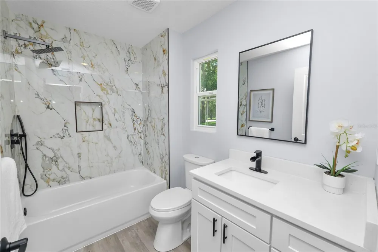
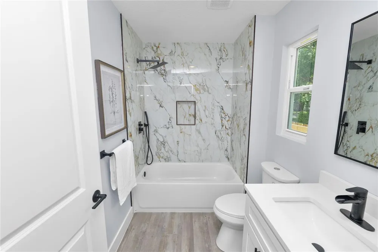
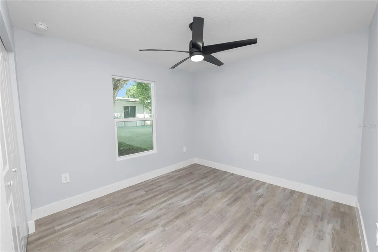
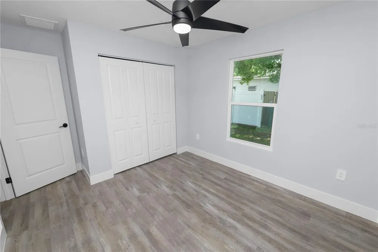
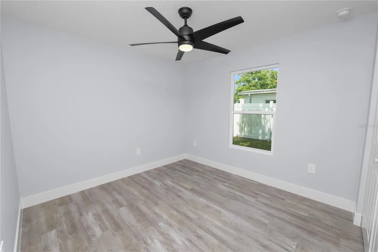
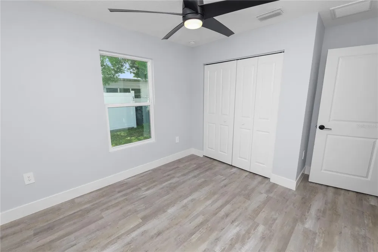
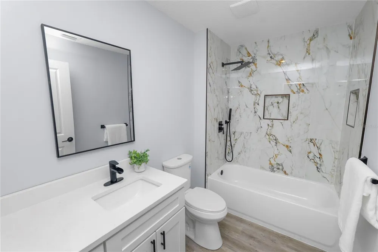
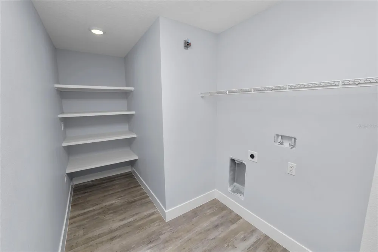
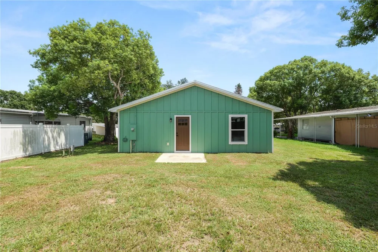
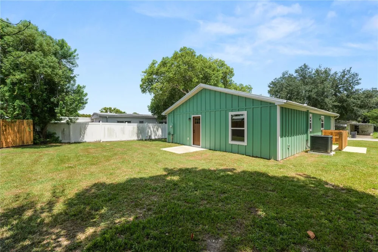
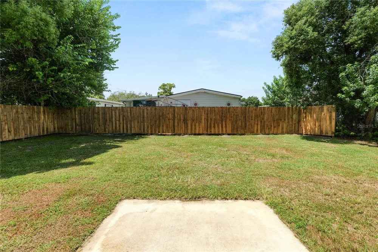
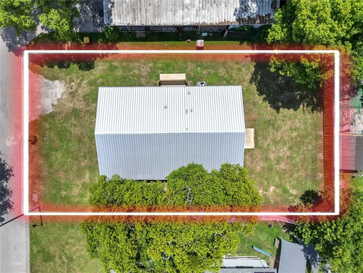
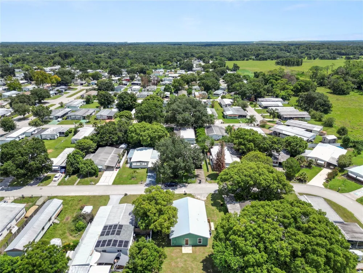
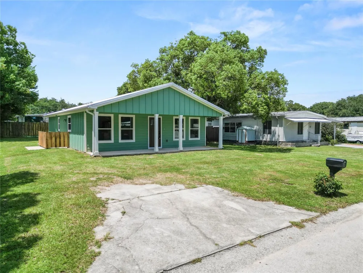
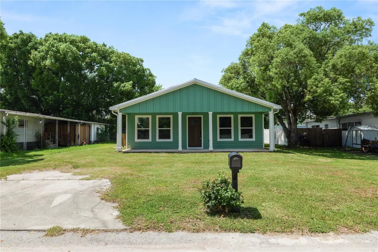
There is something special about being the first to call a home yours, especially when new construction comes at an approachable price. Welcome to 521 Skyline Dr E in Lakeland, Florida, a newly built 2025 home thoughtfully designed with three bedrooms, two bathrooms, and an easy-flowing single-story layout. Pull up and the first thing you’ll notice is the inviting green exterior, covered front porch, and mature trees that give the homesite a little extra character. Come inside and this is where the home really starts to shine. Natural light pours through multiple windows into an open living, dining, and kitchen area that feels bright, comfortable, and easy to enjoy. Now take a look at the kitchen. There’s a large center island with room to pull up a couple of stools, plenty of cabinetry, generous counter space, a tile backsplash, recessed lighting, pantry storage, and stainless-finish appliances. It all opens directly to the dining and living areas, so you can cook dinner without feeling tucked away from everything else happening at home. As you make your way through, you’ll notice the vinyl flooring continues throughout for a clean, cohesive look. The split-bedroom layout gives the primary bedroom its own space, complete with a built-in closet and en suite bath. The bathrooms bring a little extra personality too, with sleek fixtures and eye-catching tilework around the tub and shower area. Then head out back. There’s a nice stretch of open lawn with mature trees around the property and plenty of room to imagine how you’d make the outdoor space your own. The current listing also reflects public water and sewer with no HOA or CDD fees. And when you’re ready to head out, shopping, dining, parks, recreation, and everyday Lakeland conveniences are within reach. If you’ve been searching for affordable new construction in Lakeland and thought a brand-new three-bedroom home might be out of reach, 521 Skyline Dr E may surprise you. Come walk through it and see how easily it could feel like home.

Property Details
Interior
Ceiling Fans(s), Split Bedroom, Thermostat
Heating
Central
Cooling Features
Central Air
Bedrooms
3
Bathrooms
2.0
Full Baths
2
Acres
0.15
Square Feet
1440.0
Property Type
Purchase
Year Built
2025
Foundation
Slab
Roof
Metal
Sewer Information
Public Sewer
Utility Source
Public
Utility Features
Sewer Connected, Water Connected
Appliances
Dishwasher, Electric Water Heater, Refrigerator
Subdivision
SAMS LEISURE LAKE ESTATES
Elementary School
Rosabelle W. Blake
Middle School
Crystal Lake Middle/Jun
High School
Tenoroc Senior
County
Polk
Region
LAKELAND
Zoning
R-3
Original List Price
$279,000
Days on Market (Cumulative)
12
Taxes Annual
$229
Pets
1
Pets Allowed
1
Ownership
Fee Simple
MLS #
L4964548
Location
Legal

IDX information is provided exclusively for personal, non-commercial use, and may not be used for any purpose other than to identify prospective properties consumers may be interested in purchasing. Information is deemed reliable but not guaranteed. Some IDX listings have been excluded from this website. Listing Information presented by local MLS brokerage: Del Amo Realty

Provided By
Listed by Jen Lay (#MFR265501435)
Listing Office: EXP REALTY LLC (#MFR265580289)

Del Amo Realty Have a question about this home?

Interested in Purchasing 521 SKYLINE DRIVE E?

Get an estimate on monthly payments on this property.

$
years
Down Payment
$
%
Interest Rate
%
Tax Rate
%
$
$annually
$monthly
Estimated Monthly Payment
$0.00
Loan Amount
$0.00