(305) 648-0230 info@delamorealty.com Del Amo Realty INC
Traffic Dashboard
Home
  • Search
  • About
    • About Us
    • Agents
    • Testimonials
    • Join
    • Our Sold Listings
  • Short Sale
  • Buy
    • Search Homes
    • Areas
    • Home Buying Process
    • Mortgage Calculator
  • Sell
  • Contact
Traffic Dashboard
(305) 648-0230 info@delamorealty.com
  • 3211 Ponce de Leon Blvd Suite 204
    Coral Gables, FL 33134
About
  • Home
  • About
  • Contact
Search
  • Search Properties
Local Guide
  • Search by City
  • Search by Subdivision
  • Search by Zip
  • Search by Area
Legal
  • Privacy
  • Terms
  • DMCA
  • Accessibility
  • Fair Housing
Account
  • Dashboard
  • Logout
  • Login
Del Amo Realty - Footer Logo
©2026 Del Amo Realty INC. All rights reserved.
Website built by CloseHack.
Miami Association of REALTORS®

MIAMI ASSOCIATION OF REALTORS® All information deemed reliable but not guaranteed. All properties are subject to prior sale, change or withdrawal. Neither listing broker(s) or information provider(s) shall be responsible for any typographical errors, misinformation, misprints and shall be held totally harmless. Listing(s) information is provided for consumer's personal, non-commercial use and may not be used for any purpose other than to identify prospective properties consumers may be interested in purchasing. The data relating to real estate for sale on this website comes in part from the Internet Data Exchange program of the Multiple Listing Service. Real estate listings held by brokerage firms other than Marjo Realty Co. may be marked with the Internet Data Exchange logo and detailed information about those properties will include the name of the listing broker(s) when required by the MLS.

My Florida Regional MLS DBA Stellar MLS

IDX information is provided exclusively for personal, non-commercial use, and may not be used for any purpose other than to identify prospective properties consumers may be interested in purchasing. Information is deemed reliable but not guaranteed. Some IDX listings have been excluded from this website. Listing Information presented by local MLS brokerage: Del Amo Realty

Return
  • All Types
  • Structure
  • $375K-$975K
  • Bed/Bath
  • Size
  • Dates
  • Filters
  • Amenities
  • Save
  • Share
Listings
No results
Sort
Home / Brooksville / 5248 ESPLANDE COURT
5248 ESPLANDE COURT Brooksville, FL 34604 5248 ESPLANDE COURT Brooksville, FL 34604 5248 ESPLANDE COURT Brooksville, FL 34604 5248 ESPLANDE COURT Brooksville, FL 34604 5248 ESPLANDE COURT Brooksville, FL 34604 5248 ESPLANDE COURT Brooksville, FL 34604 5248 ESPLANDE COURT Brooksville, FL 34604 5248 ESPLANDE COURT Brooksville, FL 34604 5248 ESPLANDE COURT Brooksville, FL 34604 5248 ESPLANDE COURT Brooksville, FL 34604 5248 ESPLANDE COURT Brooksville, FL 34604 5248 ESPLANDE COURT Brooksville, FL 34604 5248 ESPLANDE COURT Brooksville, FL 34604 5248 ESPLANDE COURT Brooksville, FL 34604 5248 ESPLANDE COURT Brooksville, FL 34604 5248 ESPLANDE COURT Brooksville, FL 34604 5248 ESPLANDE COURT Brooksville, FL 34604 5248 ESPLANDE COURT Brooksville, FL 34604 5248 ESPLANDE COURT Brooksville, FL 34604 5248 ESPLANDE COURT Brooksville, FL 34604 5248 ESPLANDE COURT Brooksville, FL 34604 5248 ESPLANDE COURT Brooksville, FL 34604 5248 ESPLANDE COURT Brooksville, FL 34604 5248 ESPLANDE COURT Brooksville, FL 34604 5248 ESPLANDE COURT Brooksville, FL 34604 5248 ESPLANDE COURT Brooksville, FL 34604 5248 ESPLANDE COURT Brooksville, FL 34604 5248 ESPLANDE COURT Brooksville, FL 34604 5248 ESPLANDE COURT Brooksville, FL 34604 5248 ESPLANDE COURT Brooksville, FL 34604 5248 ESPLANDE COURT Brooksville, FL 34604 5248 ESPLANDE COURT Brooksville, FL 34604 5248 ESPLANDE COURT Brooksville, FL 34604 5248 ESPLANDE COURT Brooksville, FL 34604 5248 ESPLANDE COURT Brooksville, FL 34604 5248 ESPLANDE COURT Brooksville, FL 34604 5248 ESPLANDE COURT Brooksville, FL 34604 5248 ESPLANDE COURT Brooksville, FL 34604 5248 ESPLANDE COURT Brooksville, FL 34604 5248 ESPLANDE COURT Brooksville, FL 34604 5248 ESPLANDE COURT Brooksville, FL 34604 5248 ESPLANDE COURT Brooksville, FL 34604 5248 ESPLANDE COURT Brooksville, FL 34604 5248 ESPLANDE COURT Brooksville, FL 34604 5248 ESPLANDE COURT Brooksville, FL 34604 5248 ESPLANDE COURT Brooksville, FL 34604 5248 ESPLANDE COURT Brooksville, FL 34604 5248 ESPLANDE COURT Brooksville, FL 34604 5248 ESPLANDE COURT Brooksville, FL 34604 5248 ESPLANDE COURT Brooksville, FL 34604 5248 ESPLANDE COURT Brooksville, FL 34604 5248 ESPLANDE COURT Brooksville, FL 34604 5248 ESPLANDE COURT Brooksville, FL 34604 5248 ESPLANDE COURT Brooksville, FL 34604 5248 ESPLANDE COURT Brooksville, FL 34604 5248 ESPLANDE COURT Brooksville, FL 34604 5248 ESPLANDE COURT Brooksville, FL 34604 5248 ESPLANDE COURT Brooksville, FL 34604 View All Photos

$338,000

| Active

5248 ESPLANDE COURT

Brooksville, FL 34604

2,834
Square Feet
3
Beds
2
Baths
0.14
Acres
85
Days on Market
MFRW7886736
MLS#
House
Structure
Residential
Zone
Contact

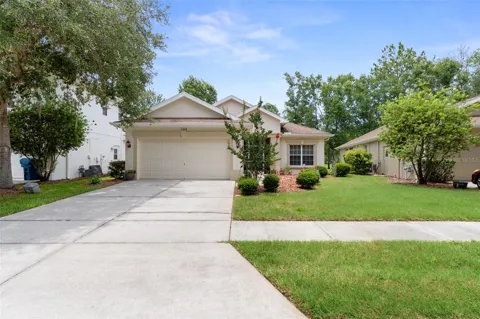
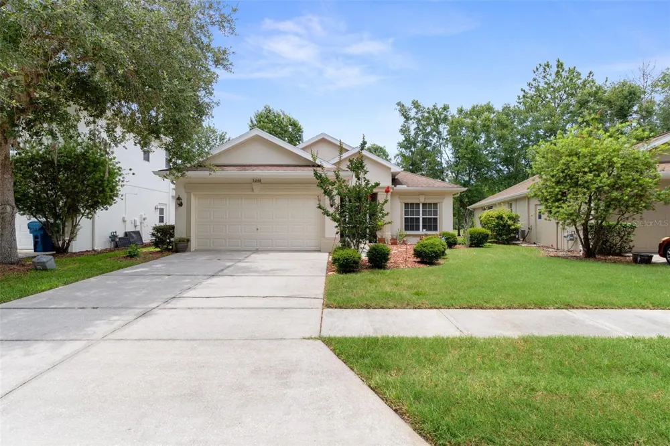
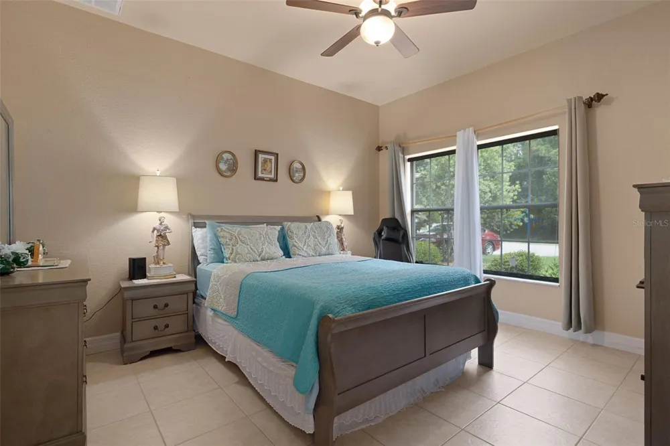
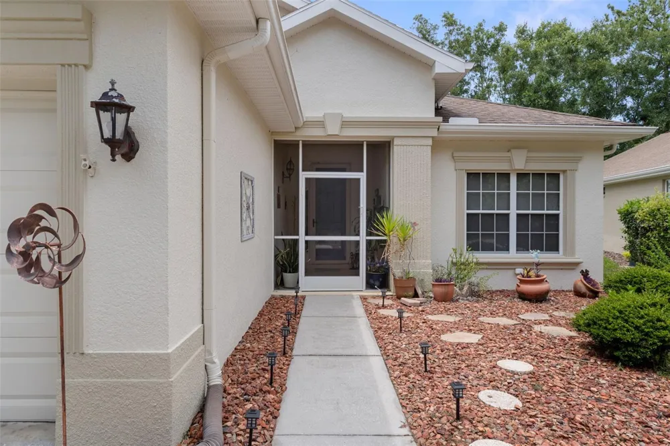
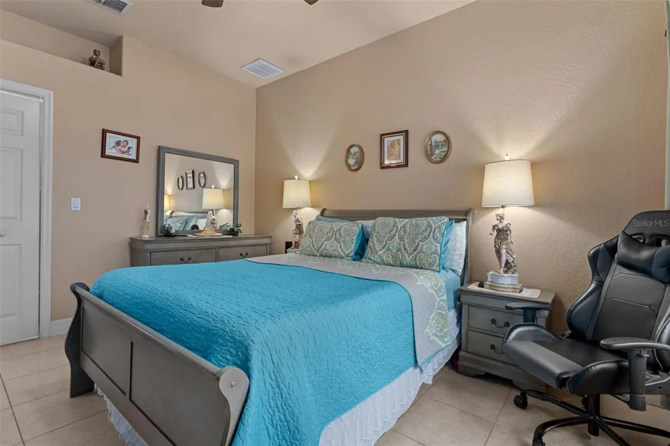
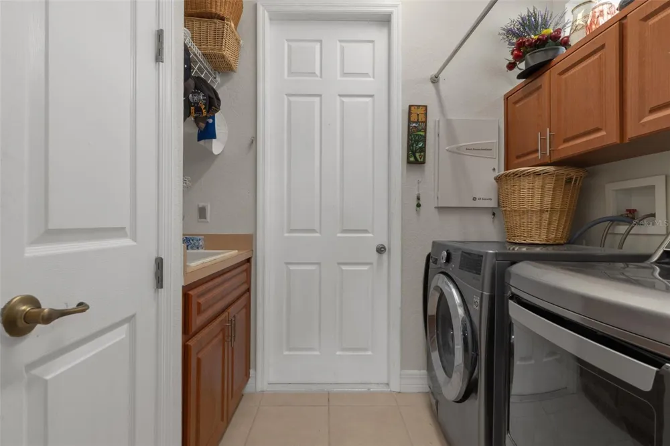
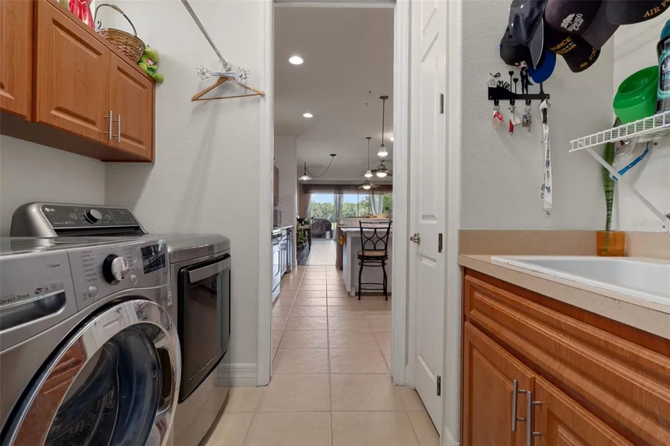
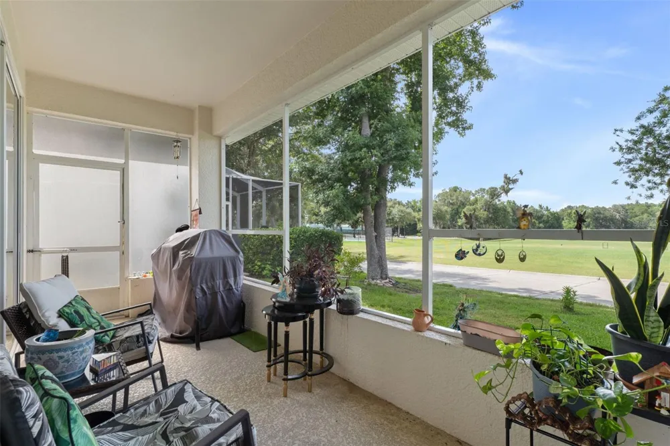
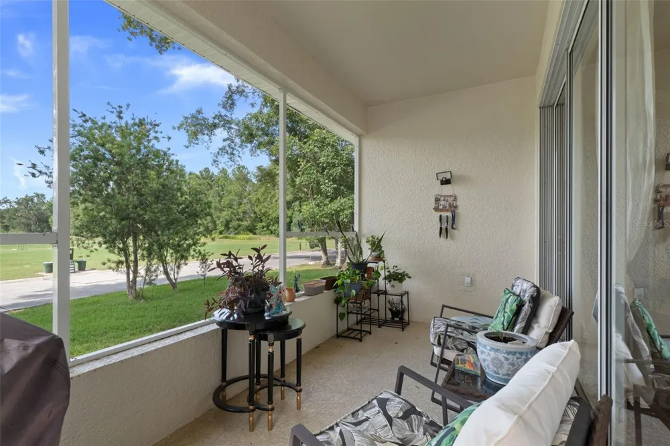
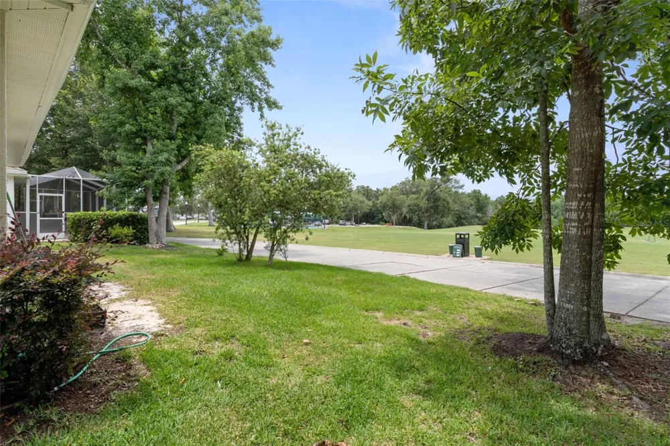
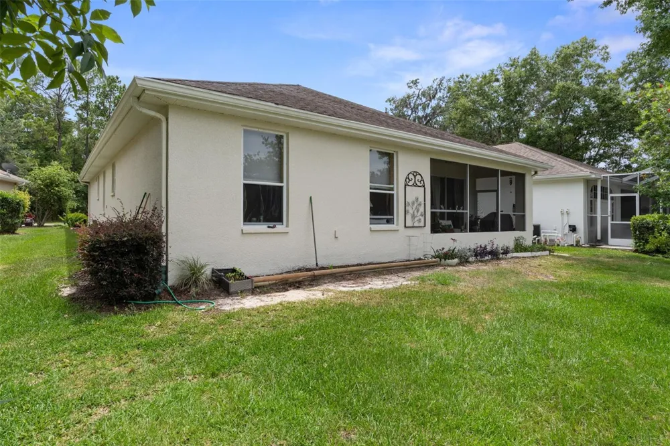
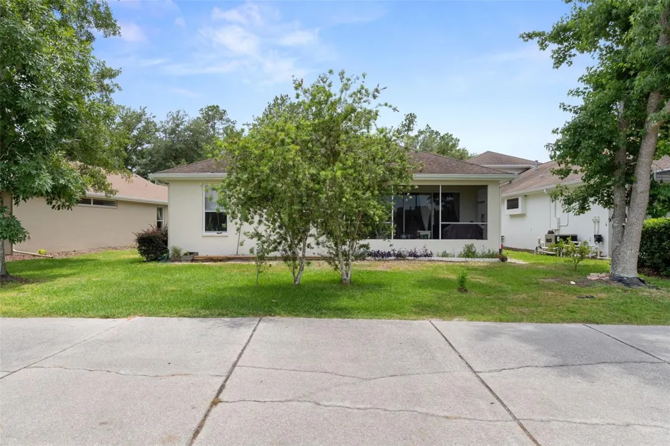
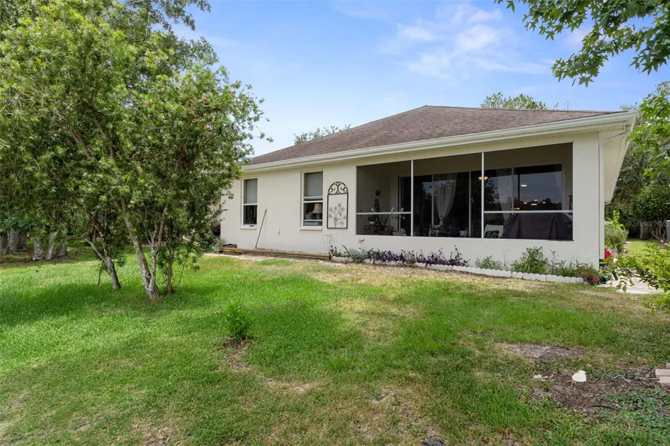
WELCOME HOME to maintenance-free living in one of the area's most desirable gated golf course communities with no CDD's! HOA fee includes lawn maintenance AND exterior painting. Lawn maintenance includes mowing, weed eating, edging and blowing. This spacious 3-bedroom, 2-bath home offers nearly 2,200 square feet of thoughtfully designed living space and is ideally situated on a quiet circle with minimal traffic, providing exceptional privacy with no front or rear neighbors. From the moment you arrive, you'll appreciate the inviting curb appeal, highlighted by a glass front storm door and a BRAND NEW ROOF just installed July 2026. Inside, abundant natural light fills the home, creating a bright and welcoming atmosphere throughout. Beautiful wood-look ceramic and porcelain tile flooring combines the timeless appearance of hardwood with the durability and easy maintenance of tile—perfect for Florida living. These floors are resistant to moisture, scratches, and stains, making them an excellent choice for busy households and pet owners alike. The chef-inspired kitchen is the heart of the home, featuring an abundance of cabinetry, expansive counter space, stainless steel appliances, and a large center island with a granite countertop. The island provides additional storage with extra drawers and cabinets while also offering the perfect gathering space for family and guests. Retreat to the oversized primary suite featuring elegant double-door entry, separate his-and-her closets, and a spacious en-suite bath complete with dual sinks and a large walk-in shower. Bedrooms two and three are generously sized, with one offering a large walk-in closet rarely found in secondary bedrooms. Step outside and enjoy peaceful views of the golf driving range with no rear neighbors to interrupt the scenery. Whether enjoying your morning coffee or relaxing after a round of golf, you'll appreciate the tranquility and privacy this location provides. Additional upgrades and features include: • NEW Roof (June 2026) • AC replaced September 2019 • Gas water heater replaced July 2018 • Washer and gas dryer included • Lawn maintenance & exterior painting included in HOA, with an option to opt out and reduce HOA fees to $120/month (current) Residents enjoy access to outstanding community amenities including a championship golf course, driving range, pickleball courts, on-site restaurant, and weekly social events at The Grill, making it easy to stay active and connected with neighbors. If you're looking for privacy, low-maintenance living, modern updates, and a vibrant golf course lifestyle, this exceptional home checks all the boxes. Call today!

Property Details
Interior
Ceiling Fans(s), Crown Molding, Eat-in Kitchen, High Ceilings, Open Floorplan, Primary Bedroom Main Floor, Solid Surface Counter
Heating
Central
Cooling Features
Central Air
Bedrooms
3
Bathrooms
2.0
Full Baths
2
View
Golf Course
Lot Features
Near Golf Course, Sidewalk, Paved, Private
Lot Description
Near Golf Course, Sidewalk, Paved, Private
Exterior Materials
Rain Gutters, Sidewalk
Acres
0.14
Square Feet
2834.0
Parking
1
Parking Spaces
2
Parking Type
Garage
Parking Garage Spaces
2.0
Property Type
Purchase
Year Built
2006
Foundation
Slab
Roof
Shingle
Sewer Information
Public Sewer
Utility Source
Public
Utility Features
BB/HS Internet Available, Electricity Connected, Natural Gas Connected, Sewer Connected, Underground Utilities, Water Connected
Appliances
Dryer, Range, Refrigerator, Washer, Wine Refrigerator
Subdivision
HERNANDO OAKS PH 1
Community Features
Deed Restrictions, Gated Community - No Guard, Golf Carts OK, Golf, Restaurant, Sidewalks
County
Hernando
Region
BROOKSVILLE
Zoning
RES
Original List Price
$339,000
Days on Market (Cumulative)
85
Taxes Annual
$3,553
HOA
1
HOA Fees
820.0
Pets
Cats OK, Dogs OK, Yes
Pets Allowed
Cats OK, Dogs OK, Yes
Ownership
Fee Simple
MLS #
W7886736
Location
Legal

IDX information is provided exclusively for personal, non-commercial use, and may not be used for any purpose other than to identify prospective properties consumers may be interested in purchasing. Information is deemed reliable but not guaranteed. Some IDX listings have been excluded from this website. Listing Information presented by local MLS brokerage: Del Amo Realty

Provided By
Listed by Scott Goldsborough (#MFR261548396)
Listing Office: CENTURY 21 ALLIANCE REALTY (#MFR262000079)


Del Amo Realty Have a question about this home?

Interested in Purchasing 5248 ESPLANDE COURT?

Get an estimate on monthly payments on this property.

$
years
Down Payment
$
%
Interest Rate
%
Tax Rate
%
$
$annually
$monthly
Estimated Monthly Payment
$0.00
Loan Amount
$0.00