(305) 648-0230 info@delamorealty.com Del Amo Realty INC
Traffic Dashboard
Home
  • Search
  • About
    • About Us
    • Agents
    • Testimonials
    • Join
    • Our Sold Listings
  • Short Sale
  • Buy
    • Search Homes
    • Areas
    • Home Buying Process
    • Mortgage Calculator
  • Sell
  • Contact
Traffic Dashboard
(305) 648-0230 info@delamorealty.com
  • 3211 Ponce de Leon Blvd Suite 204
    Coral Gables, FL 33134
About
  • Home
  • About
  • Contact
Search
  • Search Properties
Local Guide
  • Search by City
  • Search by Subdivision
  • Search by Zip
  • Search by Area
Legal
  • Privacy
  • Terms
  • DMCA
  • Accessibility
  • Fair Housing
Account
  • Dashboard
  • Logout
  • Login
Del Amo Realty - Footer Logo
©2026 Del Amo Realty INC. All rights reserved.
Website built by CloseHack.
Miami Association of REALTORS®

MIAMI ASSOCIATION OF REALTORS® All information deemed reliable but not guaranteed. All properties are subject to prior sale, change or withdrawal. Neither listing broker(s) or information provider(s) shall be responsible for any typographical errors, misinformation, misprints and shall be held totally harmless. Listing(s) information is provided for consumer's personal, non-commercial use and may not be used for any purpose other than to identify prospective properties consumers may be interested in purchasing. The data relating to real estate for sale on this website comes in part from the Internet Data Exchange program of the Multiple Listing Service. Real estate listings held by brokerage firms other than Marjo Realty Co. may be marked with the Internet Data Exchange logo and detailed information about those properties will include the name of the listing broker(s) when required by the MLS.

My Florida Regional MLS DBA Stellar MLS

IDX information is provided exclusively for personal, non-commercial use, and may not be used for any purpose other than to identify prospective properties consumers may be interested in purchasing. Information is deemed reliable but not guaranteed. Some IDX listings have been excluded from this website. Listing Information presented by local MLS brokerage: Del Amo Realty

Return
  • All Types
  • Structure
  • $375K-$975K
  • Bed/Bath
  • Size
  • Dates
  • Filters
  • Amenities
  • Save
  • Share
Listings
No results
Sort
Home / Wildwood / 5391 DRAGONFLY DRIVE
5391 DRAGONFLY DRIVE Wildwood, FL 34785 5391 DRAGONFLY DRIVE Wildwood, FL 34785 5391 DRAGONFLY DRIVE Wildwood, FL 34785 5391 DRAGONFLY DRIVE Wildwood, FL 34785 5391 DRAGONFLY DRIVE Wildwood, FL 34785 5391 DRAGONFLY DRIVE Wildwood, FL 34785 5391 DRAGONFLY DRIVE Wildwood, FL 34785 5391 DRAGONFLY DRIVE Wildwood, FL 34785 5391 DRAGONFLY DRIVE Wildwood, FL 34785 5391 DRAGONFLY DRIVE Wildwood, FL 34785 5391 DRAGONFLY DRIVE Wildwood, FL 34785 5391 DRAGONFLY DRIVE Wildwood, FL 34785 5391 DRAGONFLY DRIVE Wildwood, FL 34785 5391 DRAGONFLY DRIVE Wildwood, FL 34785 5391 DRAGONFLY DRIVE Wildwood, FL 34785 5391 DRAGONFLY DRIVE Wildwood, FL 34785 5391 DRAGONFLY DRIVE Wildwood, FL 34785 5391 DRAGONFLY DRIVE Wildwood, FL 34785 5391 DRAGONFLY DRIVE Wildwood, FL 34785 5391 DRAGONFLY DRIVE Wildwood, FL 34785 5391 DRAGONFLY DRIVE Wildwood, FL 34785 5391 DRAGONFLY DRIVE Wildwood, FL 34785 5391 DRAGONFLY DRIVE Wildwood, FL 34785 5391 DRAGONFLY DRIVE Wildwood, FL 34785 5391 DRAGONFLY DRIVE Wildwood, FL 34785 5391 DRAGONFLY DRIVE Wildwood, FL 34785 5391 DRAGONFLY DRIVE Wildwood, FL 34785 5391 DRAGONFLY DRIVE Wildwood, FL 34785 5391 DRAGONFLY DRIVE Wildwood, FL 34785 5391 DRAGONFLY DRIVE Wildwood, FL 34785 5391 DRAGONFLY DRIVE Wildwood, FL 34785 5391 DRAGONFLY DRIVE Wildwood, FL 34785 5391 DRAGONFLY DRIVE Wildwood, FL 34785 5391 DRAGONFLY DRIVE Wildwood, FL 34785 5391 DRAGONFLY DRIVE Wildwood, FL 34785 5391 DRAGONFLY DRIVE Wildwood, FL 34785 5391 DRAGONFLY DRIVE Wildwood, FL 34785 5391 DRAGONFLY DRIVE Wildwood, FL 34785 5391 DRAGONFLY DRIVE Wildwood, FL 34785 5391 DRAGONFLY DRIVE Wildwood, FL 34785 5391 DRAGONFLY DRIVE Wildwood, FL 34785 5391 DRAGONFLY DRIVE Wildwood, FL 34785 5391 DRAGONFLY DRIVE Wildwood, FL 34785 5391 DRAGONFLY DRIVE Wildwood, FL 34785 5391 DRAGONFLY DRIVE Wildwood, FL 34785 5391 DRAGONFLY DRIVE Wildwood, FL 34785 5391 DRAGONFLY DRIVE Wildwood, FL 34785 5391 DRAGONFLY DRIVE Wildwood, FL 34785 5391 DRAGONFLY DRIVE Wildwood, FL 34785 5391 DRAGONFLY DRIVE Wildwood, FL 34785 5391 DRAGONFLY DRIVE Wildwood, FL 34785 5391 DRAGONFLY DRIVE Wildwood, FL 34785 5391 DRAGONFLY DRIVE Wildwood, FL 34785 View All Photos

$210,000

| Active

5391 DRAGONFLY DRIVE

Wildwood, FL 34785

1,888
Square Feet
3
Beds
2.5
Baths
0.04
Acres
551
Days on Market
MFRG5106277
MLS#
Townhouse
Structure
Residential
Zone
Contact

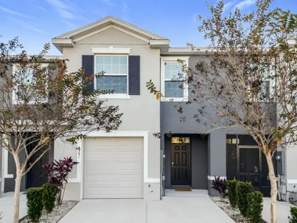
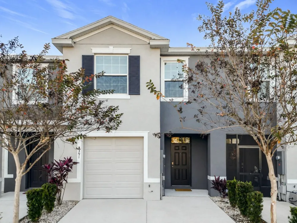
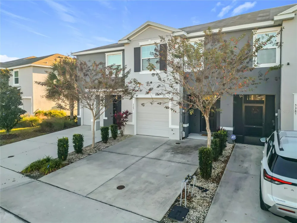
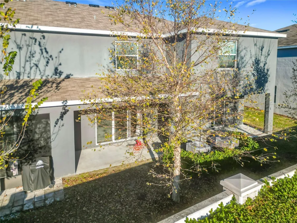
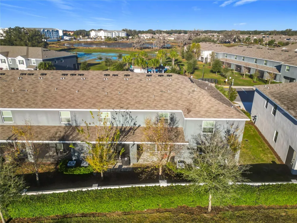
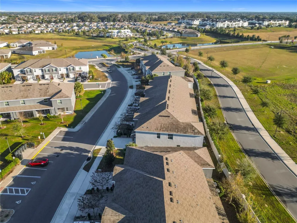
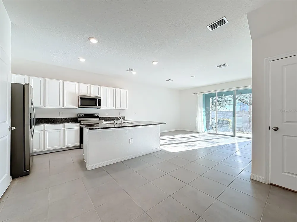
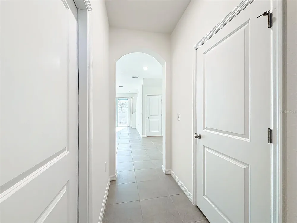
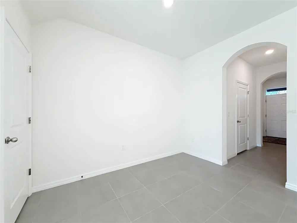
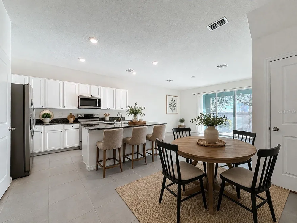
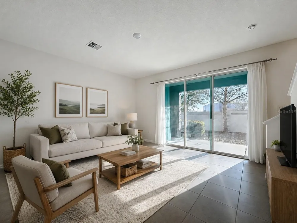
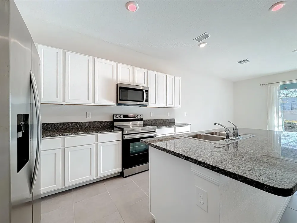
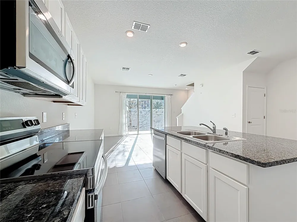
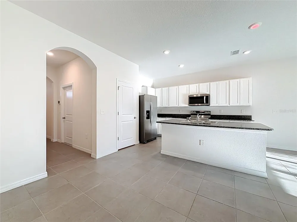
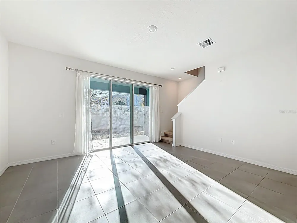
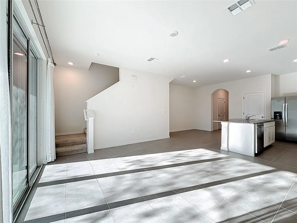
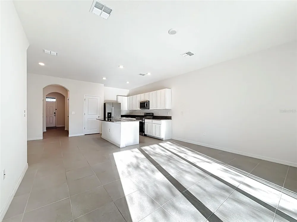
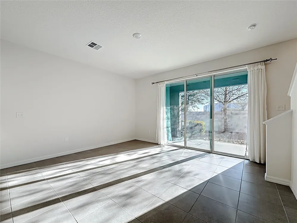
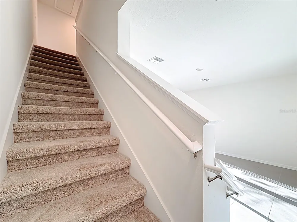
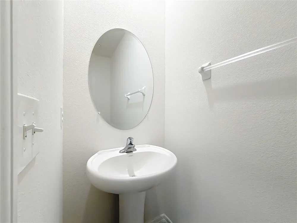
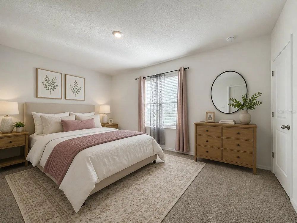
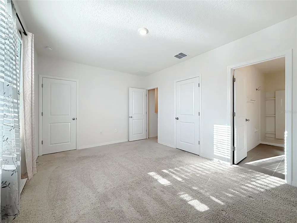
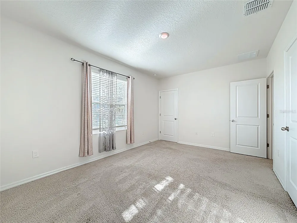
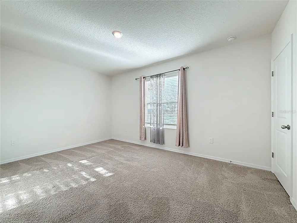
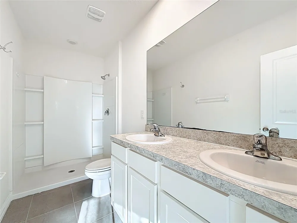
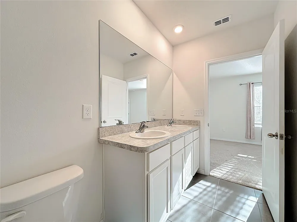
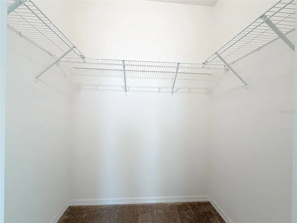
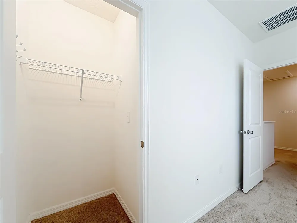
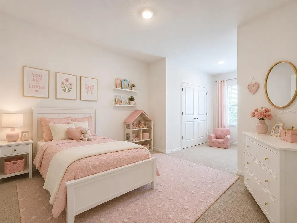
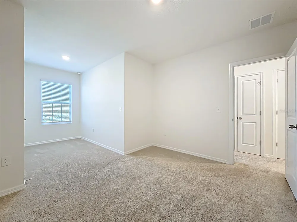
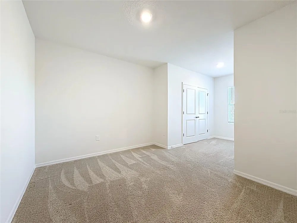
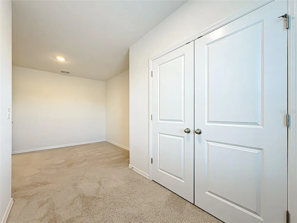
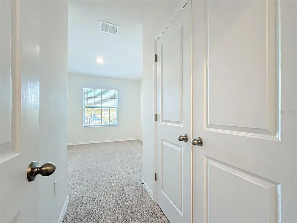
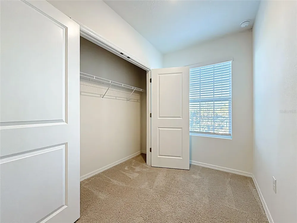
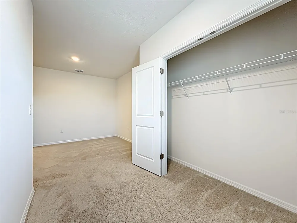
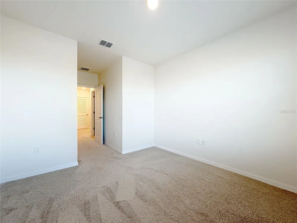
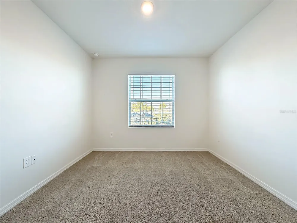
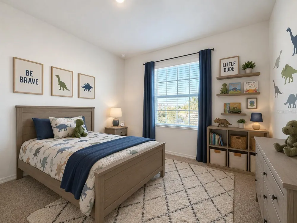
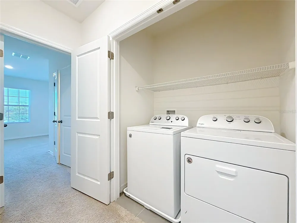
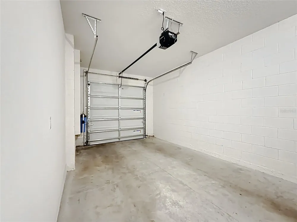
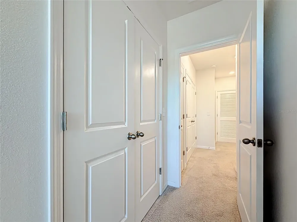
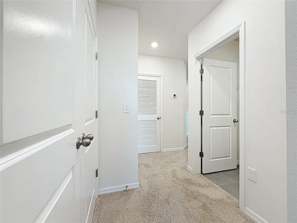
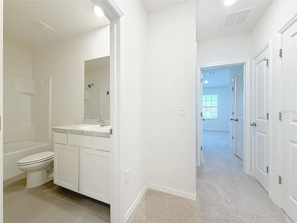
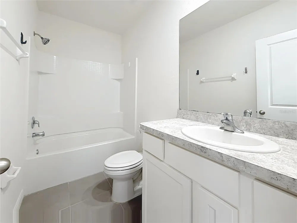
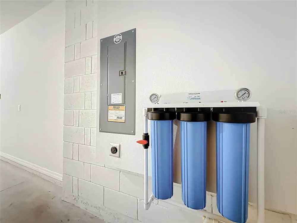
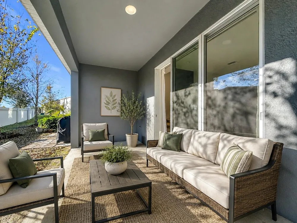
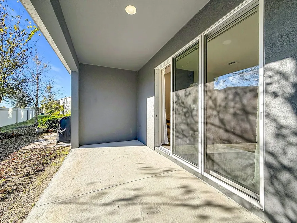
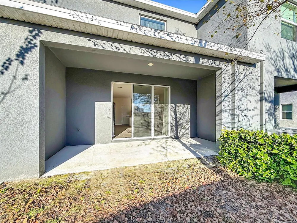
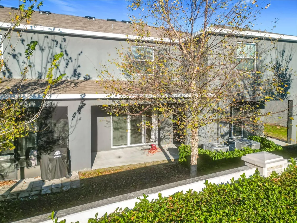
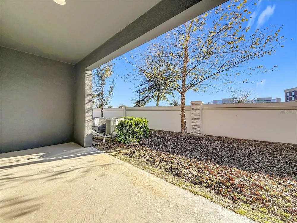
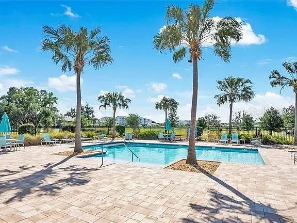
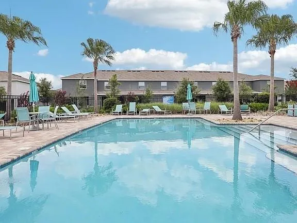
PRICE IMPROVEMENT - MOTIVATED SELLER. Discover unmatched value in this beautifully maintained town home, located in the highly sought-after area of Wildwood right outside of The Villages. You'll find yourself close to excellent schools, convenient banking, diverse shopping options, exquisite dining and the vibrant Villages Town Centers. Outdoor enthusiasts and fitness lovers will appreciate the well-maintained sidewalks perfect for exploring nature or walking to the local Target, Publix Grocery Store & Starbucks. Step inside to be greeted by ceramic tile flooring throughout the main living areas, offering a luxurious and low-maintenance lifestyle. The modern kitchen boasts granite countertops, stainless steel appliances and a spacious walk-in pantry, making it perfect for both everyday meals and entertaining. The great room features elegant 8-foot sliders that lead to a private back lanai, creating a seamless indoor-outdoor living experience. The primary bedroom offers his and her closets and a spacious en-suite for additional privacy. The garage comes equipped with automatic door opener and an EV Charging Outlet. Built with resilience in mind, the Beaumont Townhomes showcase concrete block construction extending to the second floor. Enjoy peace of mind with the HOA and CDD covering roof replacement, exterior painting, common area insurance and lawn maintenance with irrigation, with access to the gated community pool, cabana area, and mail center. This Townhome is truly ready for you to move in and enjoy the best value in Wildwood and Villages areas. Some Photos have been Staged.

Property Details
Interior
Ceiling Fans(s), High Ceilings, Open Floorplan, PrimaryBedroom Upstairs, Smart Home, Solid Surface Counters, Walk-In Closet(s)
Heating
Electric
Cooling Features
Central Air
Bedrooms
3
Bathrooms
2.5
Full Baths
2
Half Baths
1
View
Pool
Lot Features
City Limits, Landscaped, Sidewalk
Stories
2
Lot Description
City Limits, Landscaped, Sidewalk
Exterior Materials
Sidewalk
Pool Shared
1
Acres
0.04
Square Feet
1888.0
Parking Features
Driveway, Electric Vehicle Charging Station(s), Garage Door Opener, Ground Level, Guest, Off Street
Parking
1
Parking Spaces
1
Parking Type
Driveway
Parking Garage Spaces
1.0
Property Type
Purchase
Year Built
2021
Foundation
Slab
Roof
Shingle
Sewer Information
Public Sewer
Utility Source
Public
Utility Features
Cable Available, Electricity Connected, Phone Available, Underground Utilities, Water Connected
Appliances
Dishwasher, Disposal, Dryer, Electric Water Heater, Exhaust Fan, Ice Maker, Microwave, Range, Refrigerator, Washer, Water Filtra
Subdivision
BEAUMONT PH 1
Community Features
Community Mailbox, Deed Restrictions, Golf Carts OK, Pool, Sidewalks, Street Lights
Elementary School
Wildwood Elementary
Middle School
Wildwood Middle
High School
Wildwood High
County
Sumter
Region
WILDWOOD
Zoning
R1
Original List Price
$239,000
Days on Market (Cumulative)
551
Taxes Annual
$5,059
HOA
1
HOA Fees
166.0
Ownership
Condominium
MLS #
G5106277
Location
Legal

IDX information is provided exclusively for personal, non-commercial use, and may not be used for any purpose other than to identify prospective properties consumers may be interested in purchasing. Information is deemed reliable but not guaranteed. Some IDX listings have been excluded from this website. Listing Information presented by local MLS brokerage: Del Amo Realty

Provided By
Listed by Melissa Mann (#MFR260507275)
Listing Office: RE/MAX SELECT PARTNERS (#MFR260504869)


Del Amo Realty Have a question about this home?

Interested in Purchasing 5391 DRAGONFLY DRIVE?

Get an estimate on monthly payments on this property.

$
years
Down Payment
$
%
Interest Rate
%
Tax Rate
%
$
$annually
$monthly
Estimated Monthly Payment
$0.00
Loan Amount
$0.00