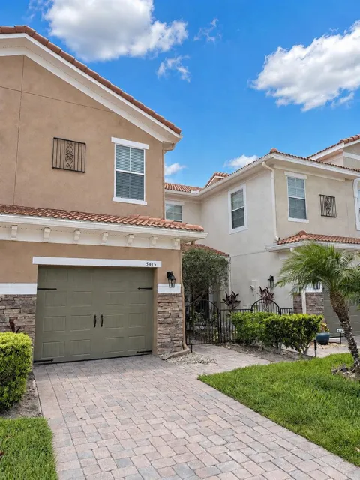
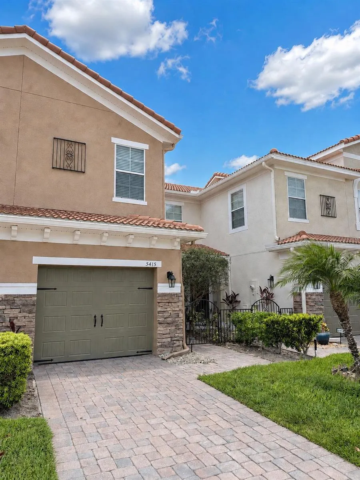
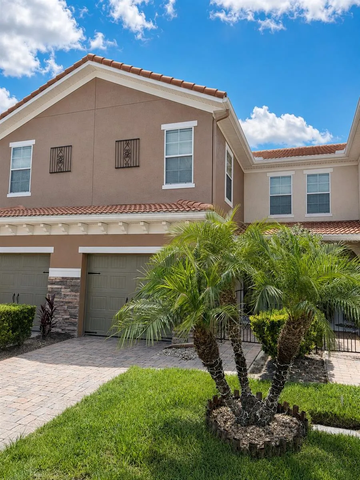
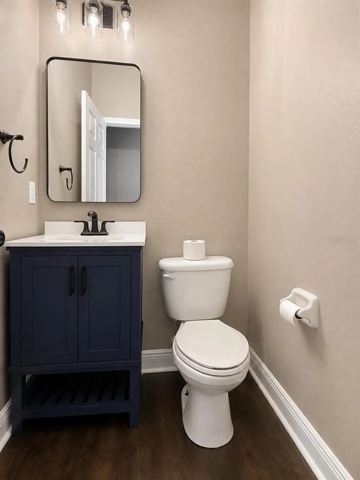
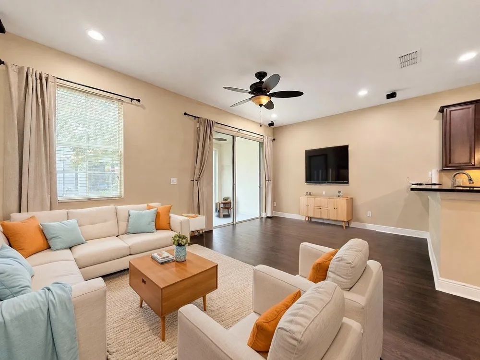
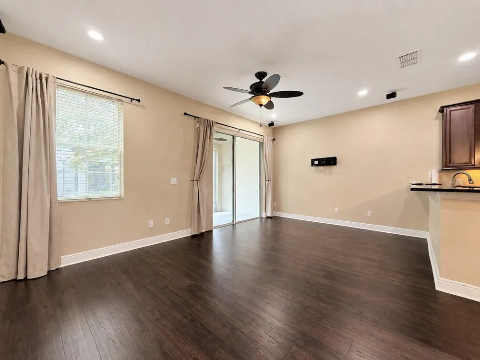
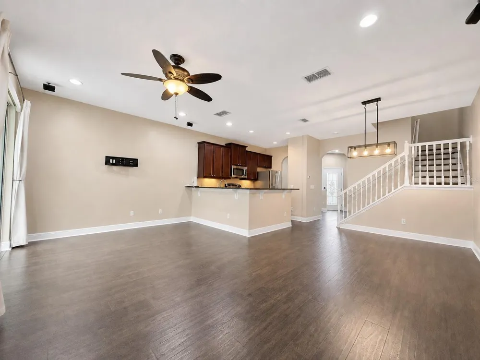
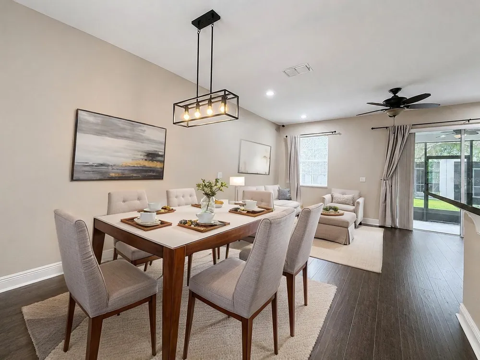
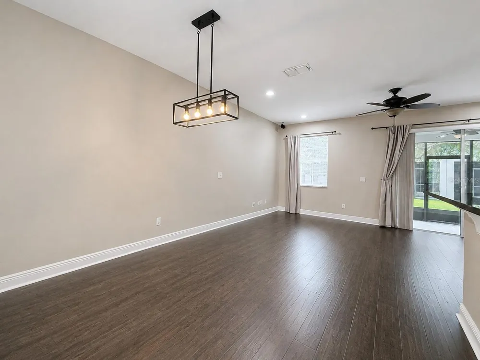
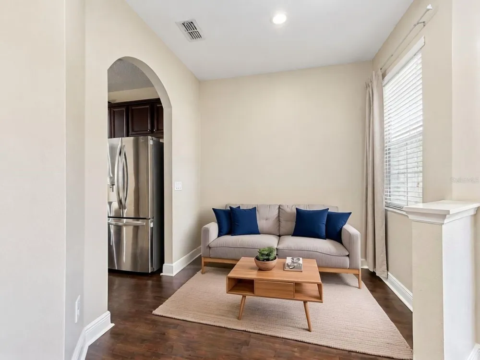
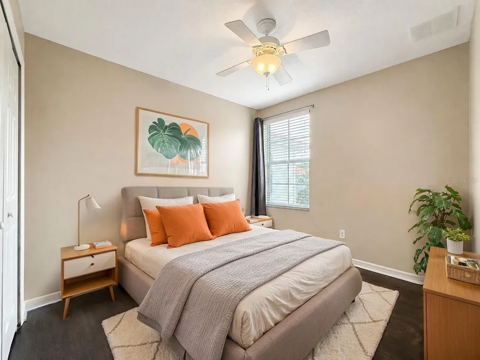
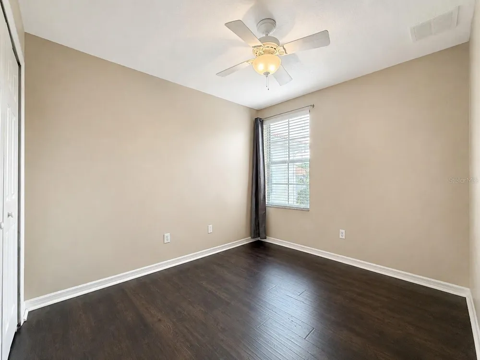
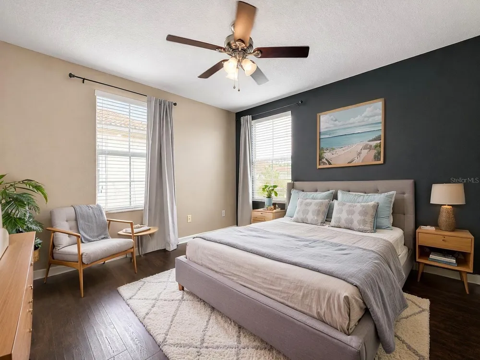
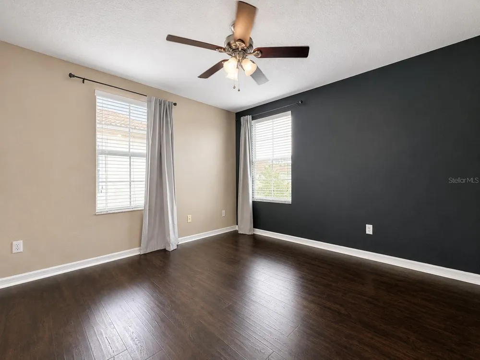
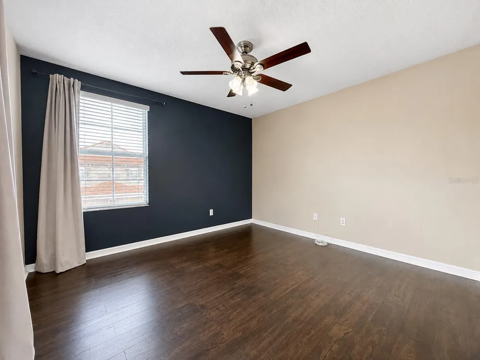
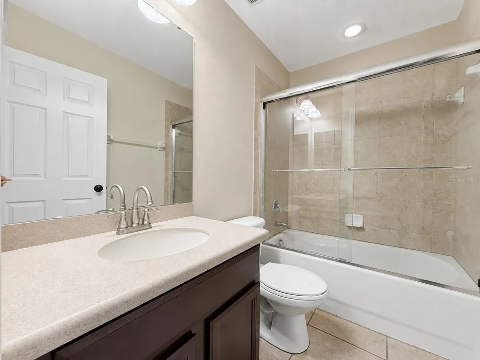
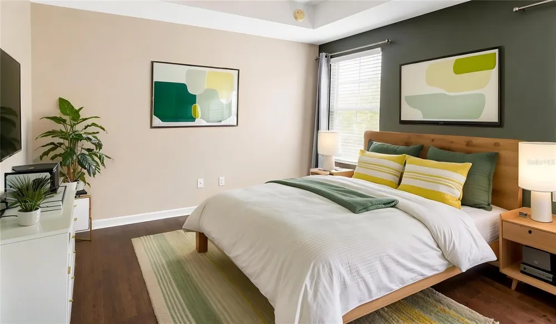
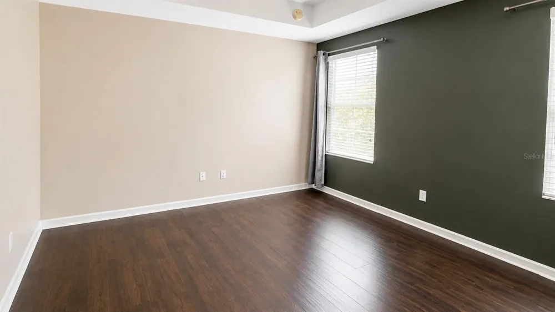
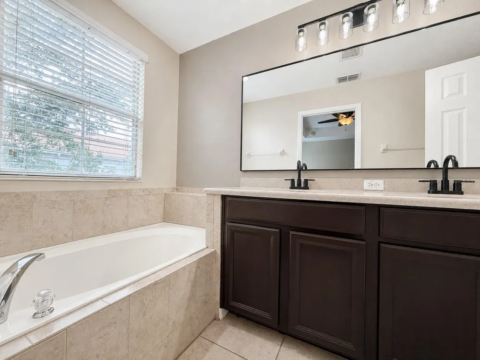
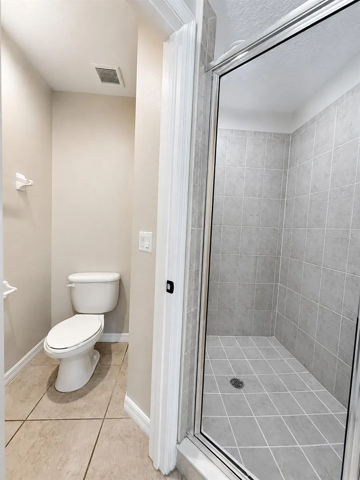
Virtually Staged. Comfortable and modern living is what's waiting for you in this beautifully designed 3-bedroom, 2.5-bath townhome offering 1,928 square feet of smartly arranged living space. With three bedrooms and two full bathrooms conveniently located upstairs and a half bath on the main level, this home offers an ideal layout for everyday living, entertaining, and privacy.
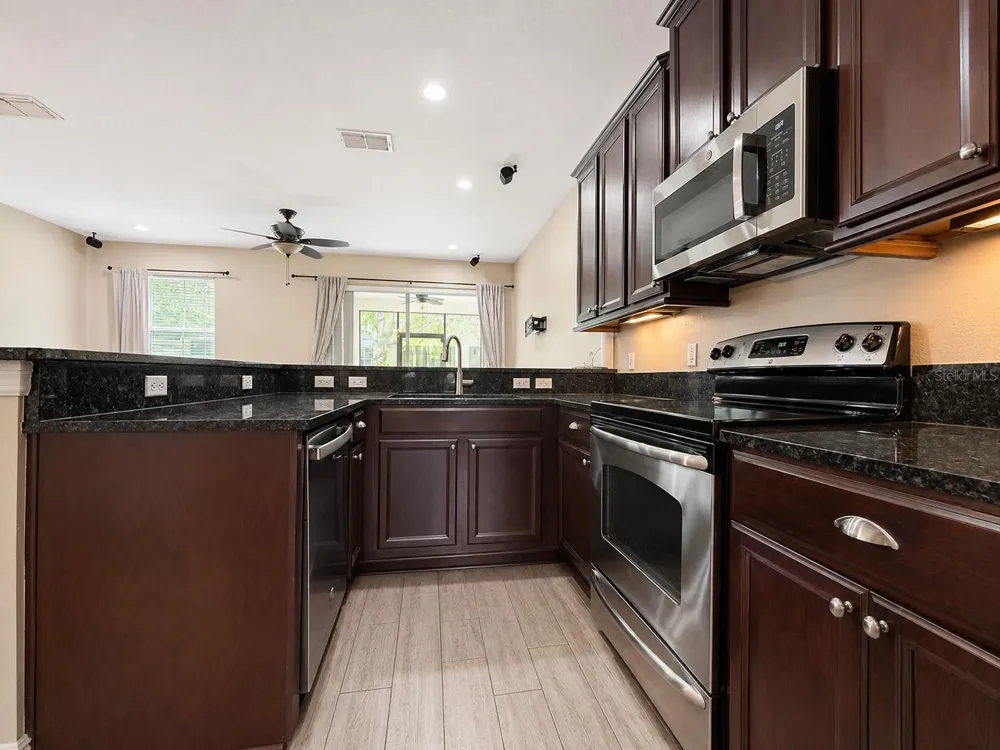
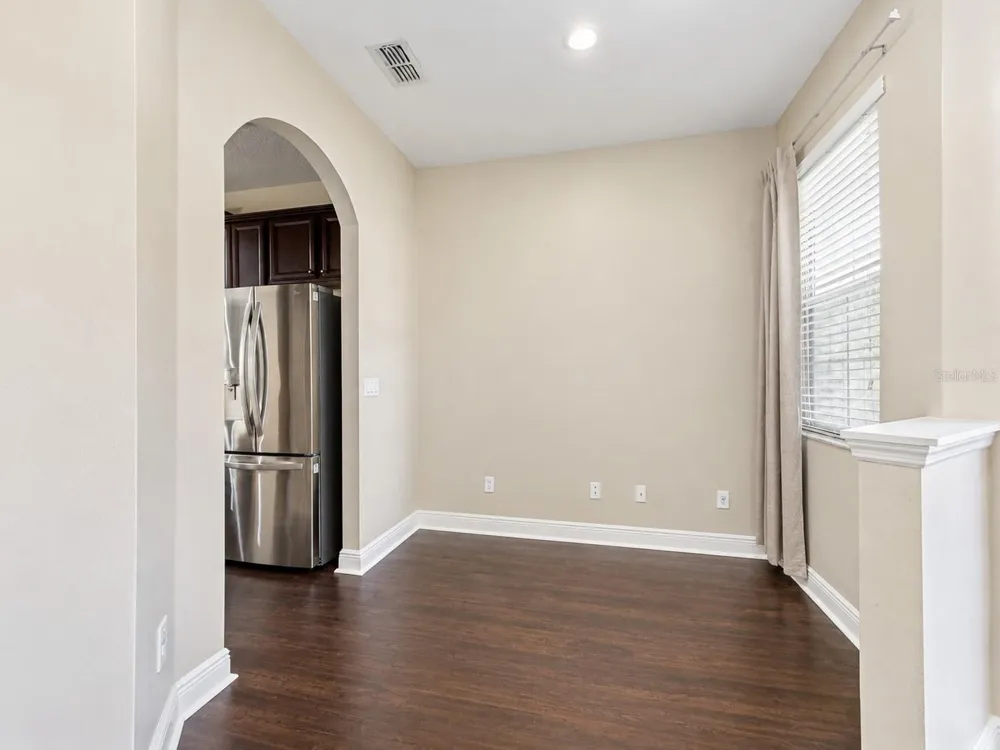
The main floor features an open and inviting living area complemented by a fully equipped kitchen with stainless steel appliances, making meal preparation and entertaining effortless. One of the home’s unique features is the versatile extra space near the entryway, which can be customized to fit your lifestyle. Use it as a cozy home office, breakfast or eat-in area, reading nook, seating space, or whatever works best for you.
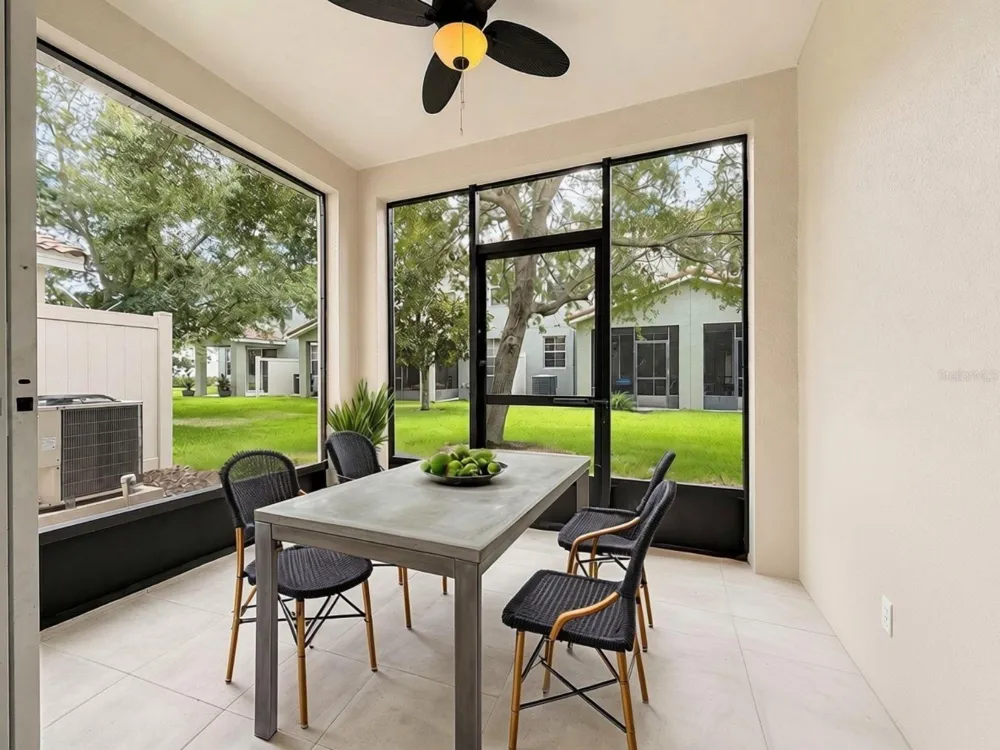
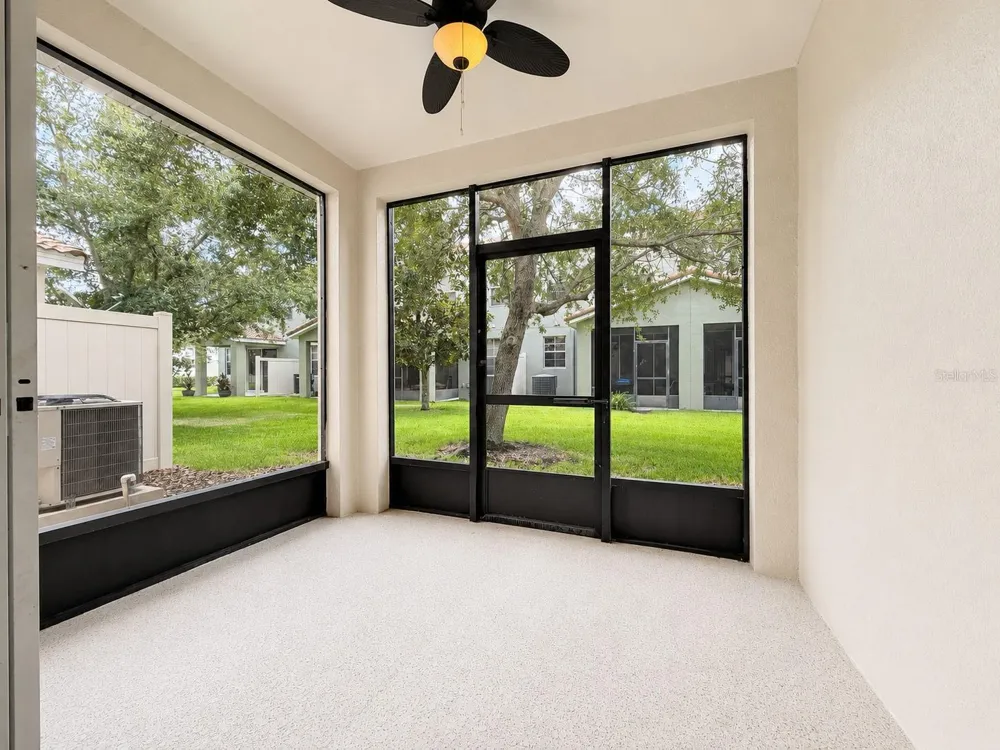
Step outside to enjoy the screened-in lanai, an inviting space to relax with your morning coffee, unwind after a long day, or enjoy the outdoors while staying comfortably shaded and protected from the elements.
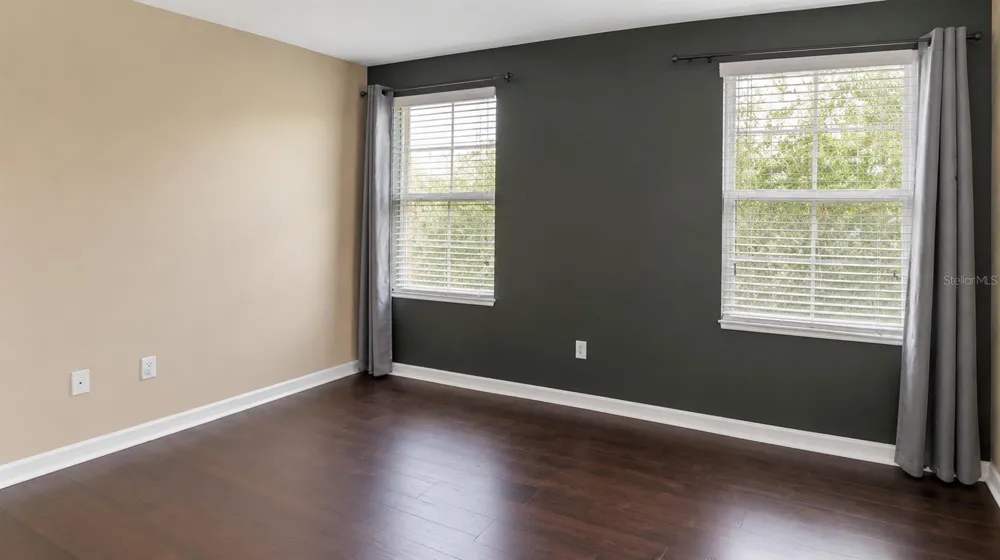
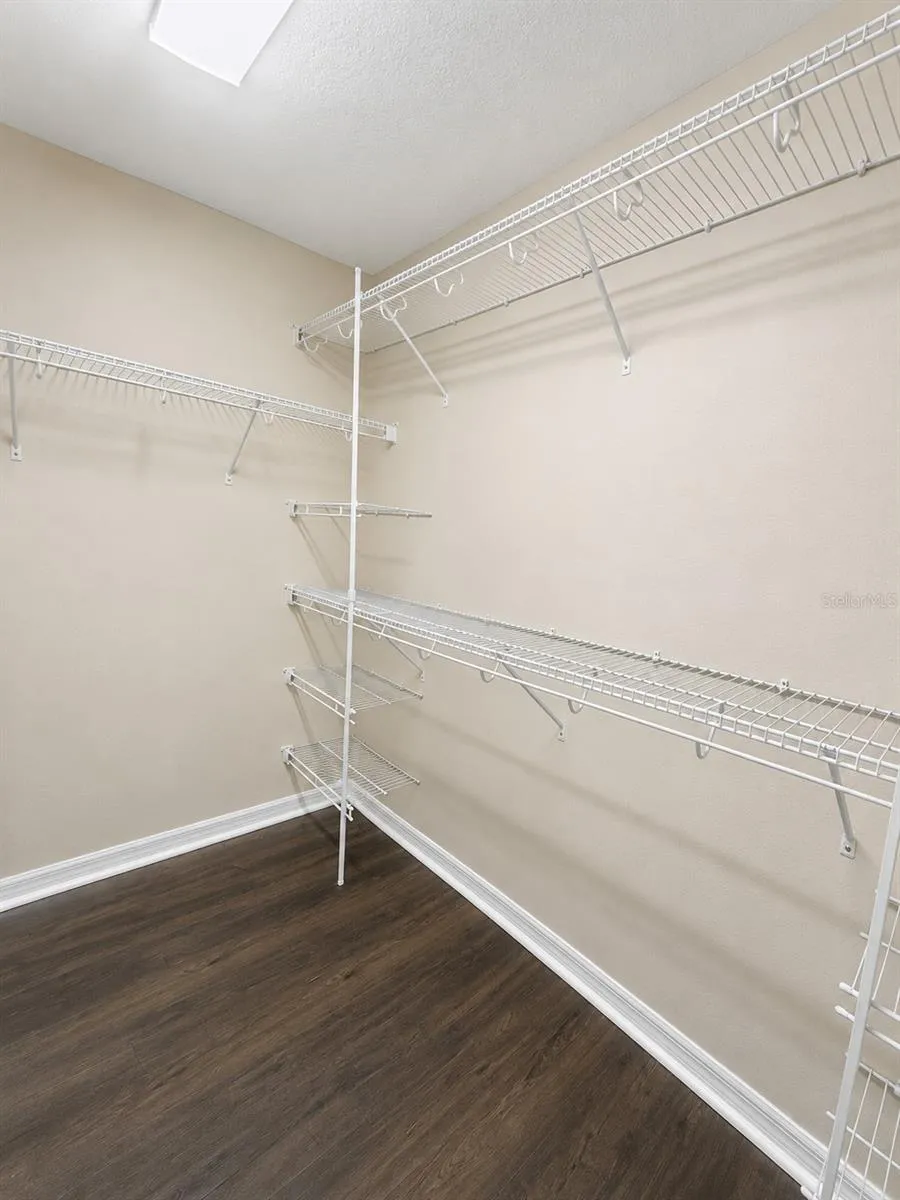
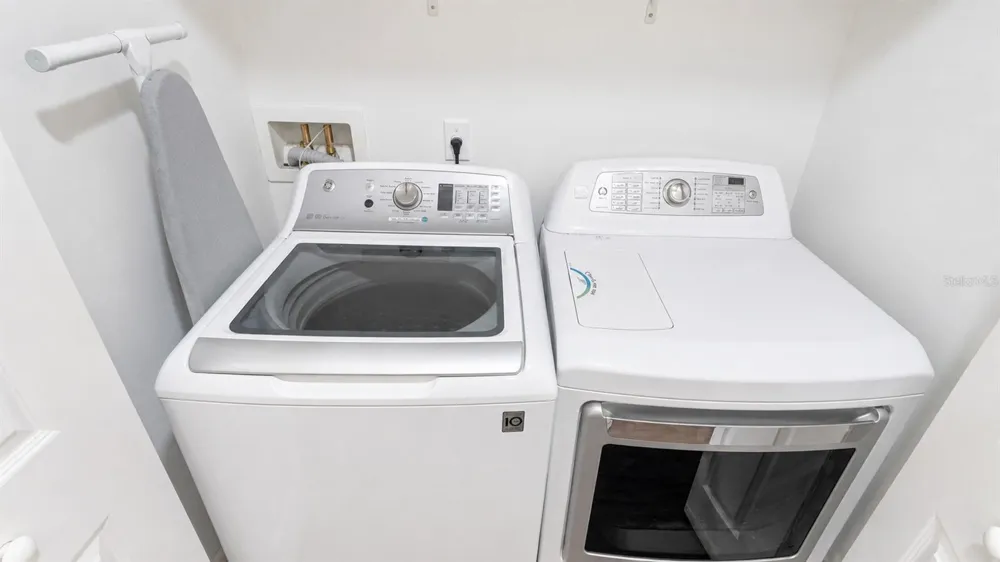
Upstairs, the spacious primary bedroom offers a large walk-in closet, providing plenty of room for clothing and personal storage. Two additional bedrooms offer flexibility for family, guests, a home office, or other needs, while window drapes are already installed in the bedrooms for added privacy and convenience. A dedicated laundry room is conveniently located in the upstairs hallway, keeping laundry chores close to the bedrooms.
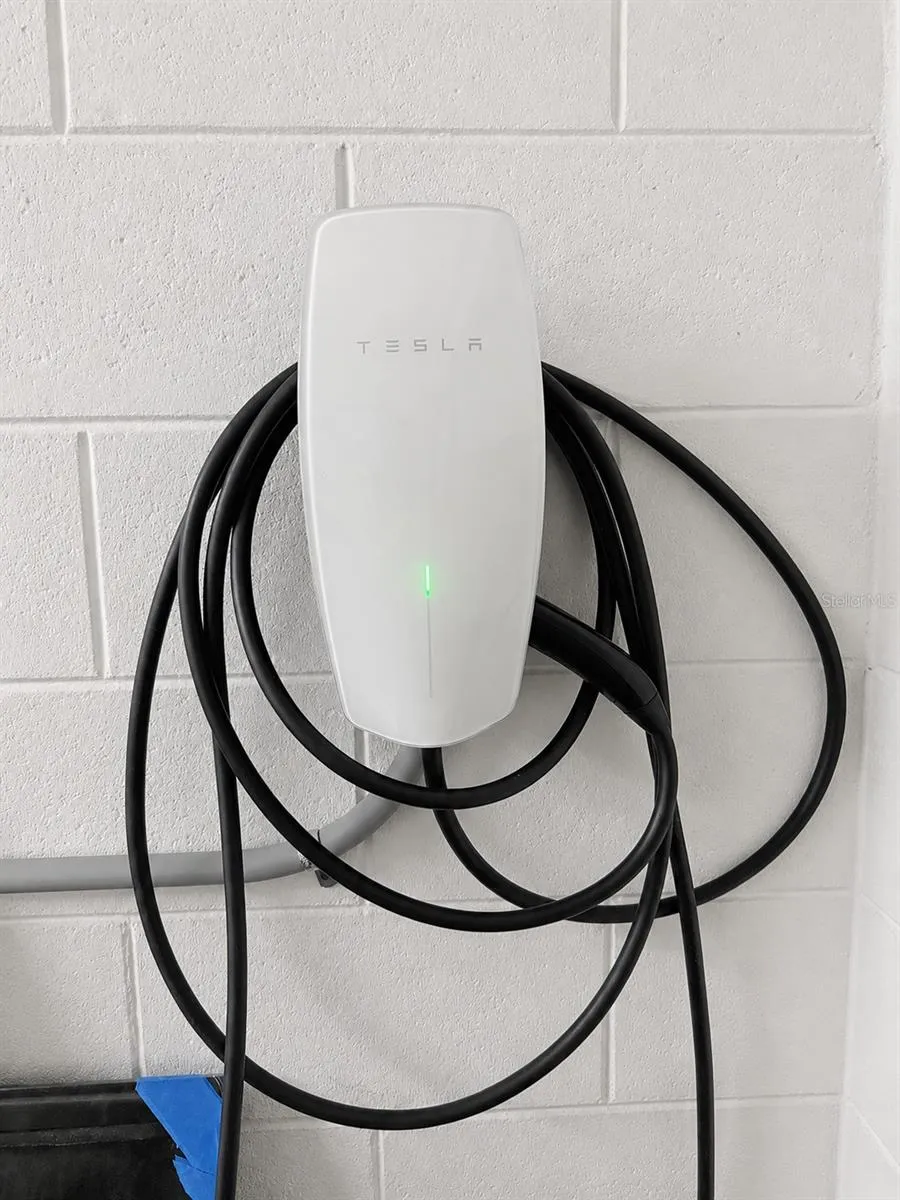
The home also features a one-car garage with additional storage space, offering convenient parking and extra room for your belongings. An EV charger is available in the garage, adding an extra level of convenience for electric vehicle owners. With easy garage access to the home’s entrance, bringing in groceries or coming home after a busy day is simple and convenient.
Beyond the home itself, residents can enjoy the convenience of community amenities designed for relaxation and recreation, including a community pool, clubhouse, fitness center, and beautifully maintained common areas. Whether you're looking to cool off, stay active, or simply unwind, these amenities add even more value to the lifestyle this community offers. With its spacious layout, versatile living spaces, convenient garage and EV charger, screened-in lanai, and desirable community amenities, this townhome is ready to welcome you home. Schedule your showing today and see how easily this home can fit your lifestyle!
All residents are enrolled in the Resident Benefits Package (RBP) for $59.00/month which includes liability insurance, credit building to help boost the resident's credit score with timely rent payments, up to $1M Identity Theft Protection, move-in concierge service making utility connection and home service setup a breeze during your move-in, our best-in-class resident rewards program, on-demand pest control, HVAC filters, and much more! More details upon application.
This property offers an option of a security deposit-free lease using Obligos billing authorization technology for qualified tenants.
Non-refundable application fee of $80 per person above the age of 18 years of age. One time admin fee of $295 for approved application.
Property Details
- Interior
- Ceiling Fans(s), Eat-in Kitchen, Open Floorplan, PrimaryBedroom Upstairs, Solid Surface Counters, Split Bedroom, Thermostat, Wal
- Heating
- Central
- Cooling Features
- Central Air
- Bedrooms
- 3
- Bathrooms
- 2.5
- Full Baths
- 2
- Half Baths
- 1
- View
- Garden,Trees/Woods
- Lot Features
- Landscaped, Level, Sidewalk, Paved
- Stories
- 2
- Lot Description
- Landscaped, Level, Sidewalk, Paved
- Exterior Materials
- Courtyard, Sidewalk
- Pool Shared
- 1
- Acres
- 0.04
- Square Feet
- 1928.0
- Parking Features
- Electric Vehicle Charging Station(s), Garage Door Opener
- Parking
- 1
- Parking Type
- Garage
- Parking Garage Spaces
- 1.0
- Property Type
- Rental
- Year Built
- 2009
- Sewer Information
- Public Sewer
- Utility Source
- Public
- Utility Features
- Cable Connected, Electricity Connected, Sewer Connected, Water Connected
- Appliances
- Dishwasher, Dryer, Range, Range Hood, Refrigerator, Washer
- Subdivision
- TERRACINA AT LAKE FOREST THIRD AMD
- Community Features
- Clubhouse, Fitness Center, Pool, Sidewalks
- Elementary School
- Wilson Elementary School
- Middle School
- Sanford Middle
- High School
- Seminole High
- County
- Seminole
- Region
- SANFORD
- Date Available
- August 28, 2026
- Original List Price
- $2,295
- Days on Market (Cumulative)
- 6
- Pets
- Dogs OK, Monthly Pet Fee, Pet Deposit
- Pets Allowed
- Dogs OK, Monthly Pet Fee, Pet Deposit
Location
Legal
IDX information is provided exclusively for personal, non-commercial use, and may not be used for any purpose other than to identify prospective properties consumers may be interested in purchasing. Information is deemed reliable but not guaranteed. Some IDX listings have been excluded from this website. Listing Information presented by local MLS brokerage: Del Amo Realty
Provided By
Listed by Jeremy Porter (#MFR375013012)
Listing Office: CANI PROPERTY MANAGEMENT (#MFR261022529)