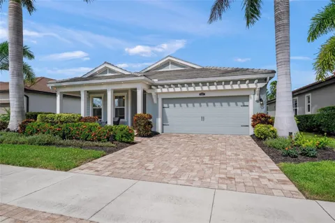
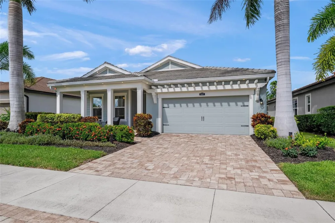
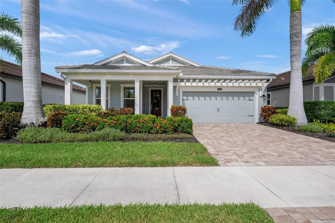
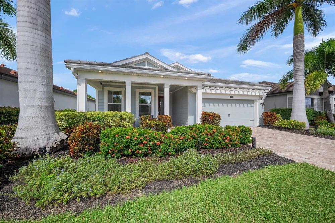
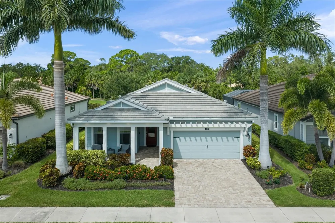
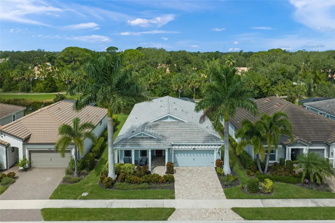
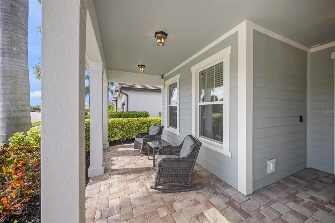
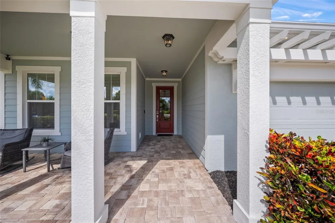
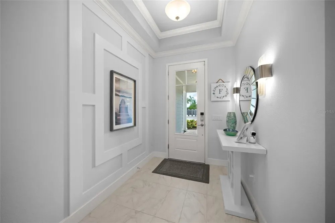
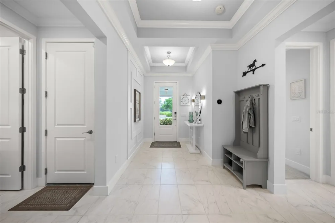
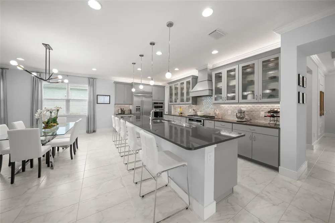
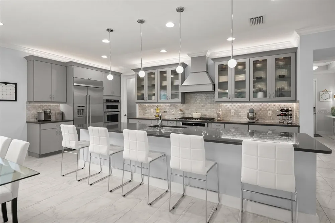
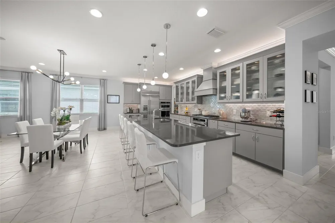
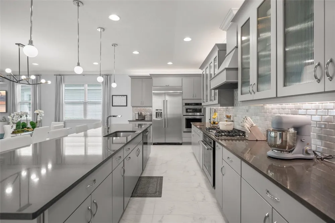
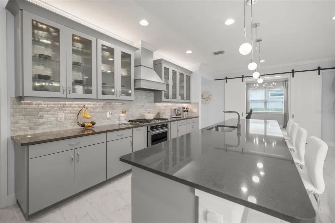
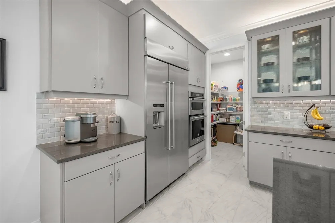
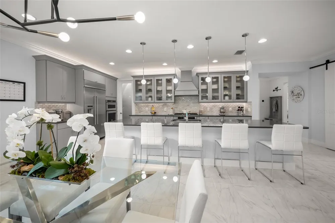
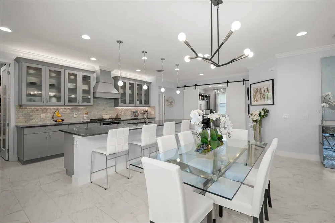
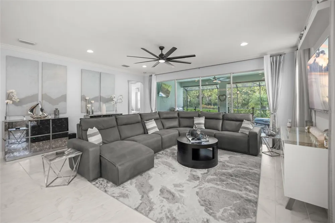
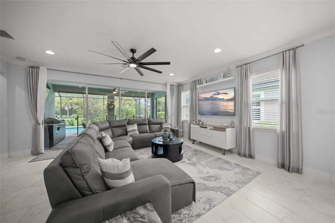
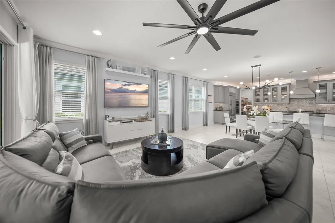
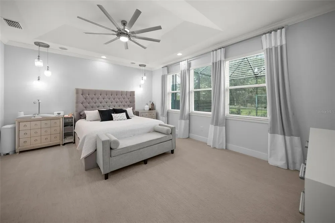
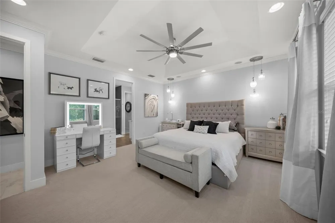
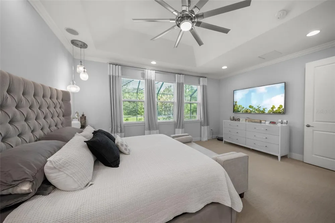
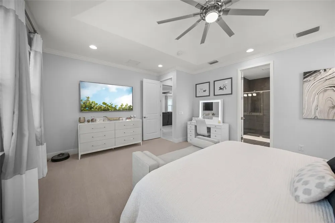
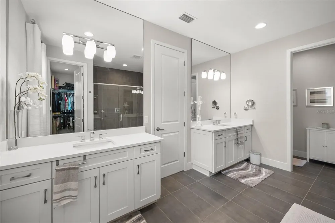
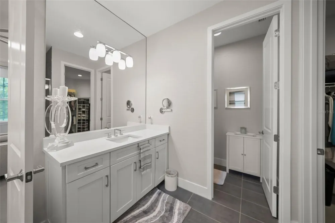
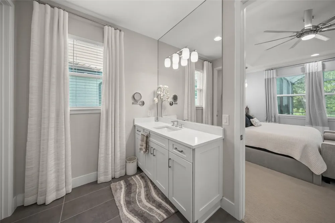
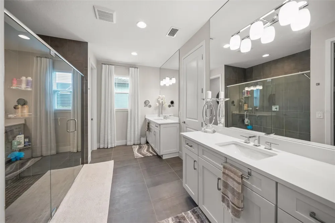
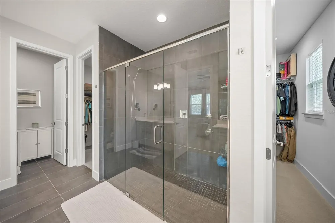
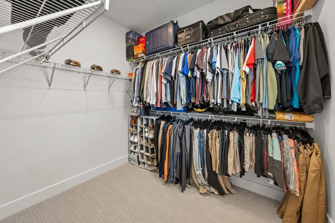
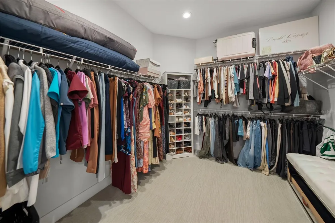
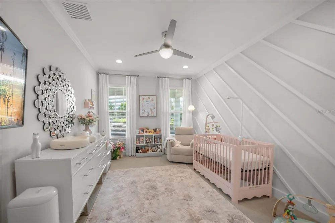
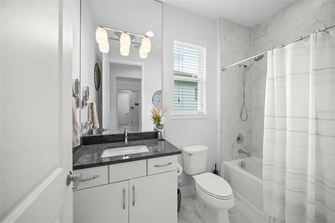
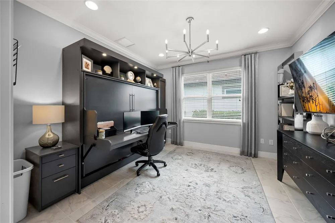
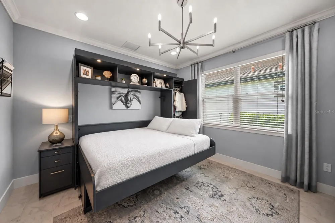
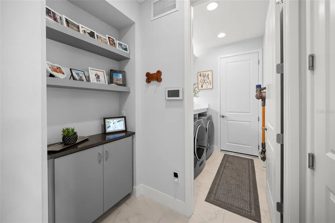
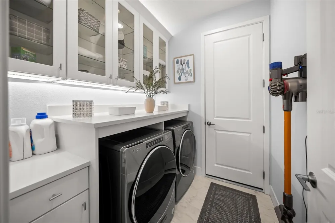
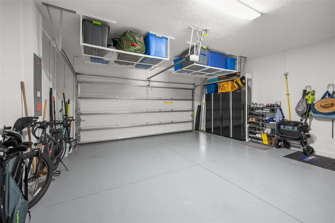
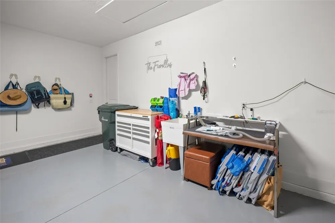
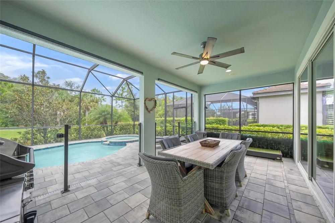
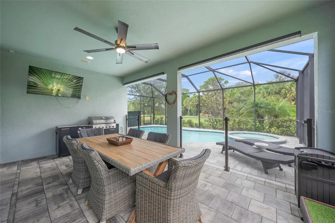
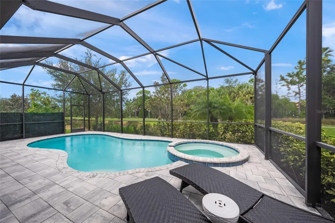
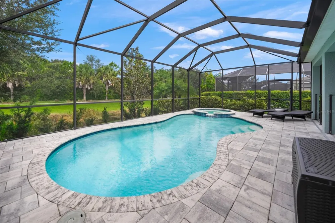
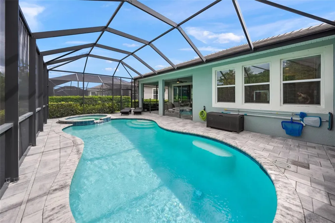
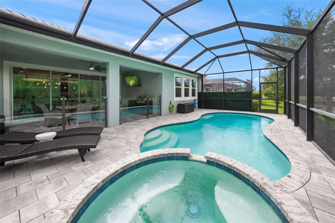
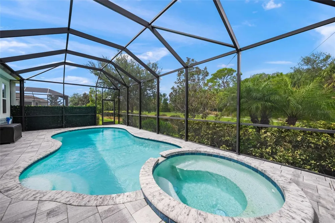
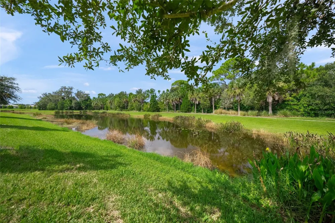
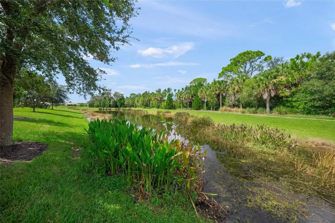
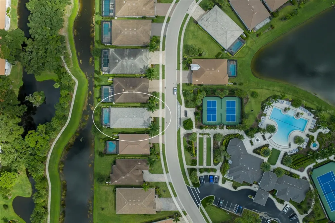
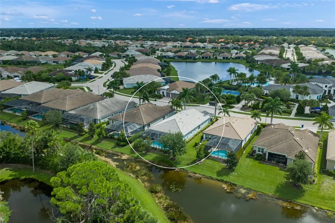
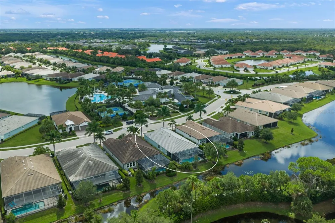
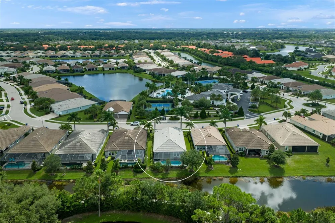
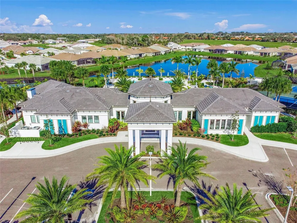
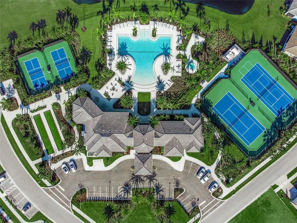
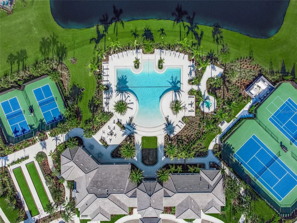
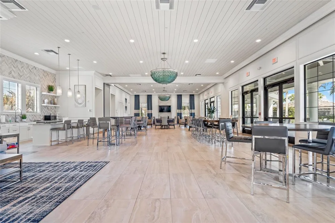
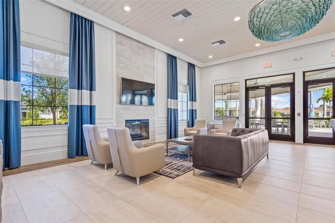
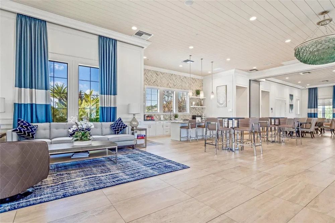
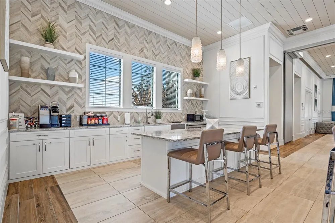
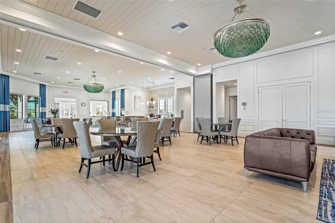
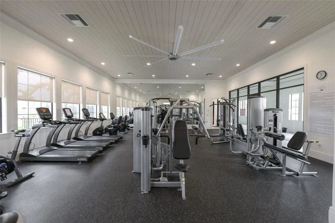
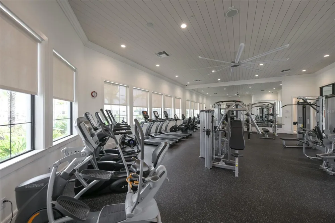
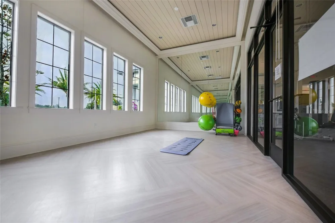
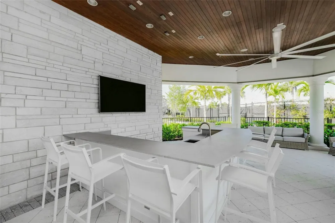
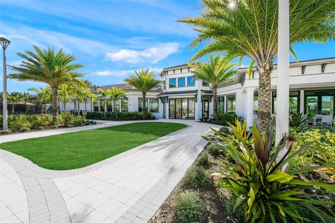
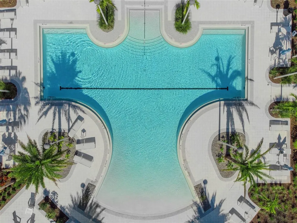
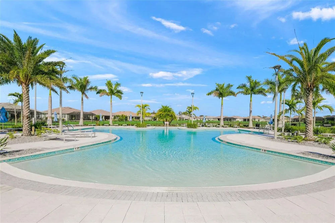
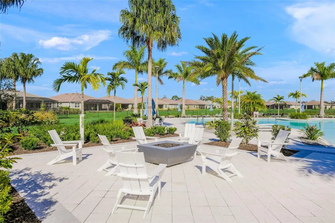
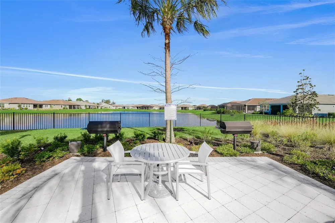
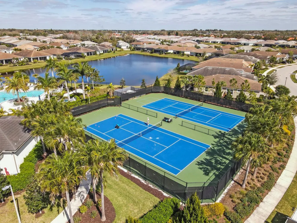
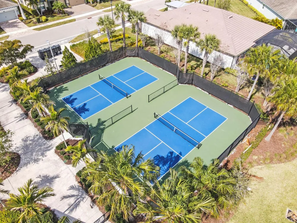
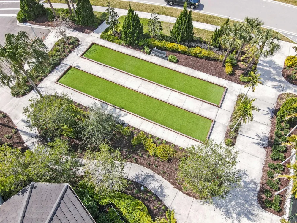
Former MODEL HOME + the only POOL HOME currently available in amenity-rich Sunrise Preserve at Palmer Ranch! Ideally positioned directly across the street from the community clubhouse and amenities, this exceptional 3BR/2BA residence offers the rare combination of a private heated pool & spa, extensive designer upgrades and unbeatable convenience in one of the area’s most desirable gated communities. Originally built in 2018, and used only as a Model Home until it was beautifully refreshed in 2023 with all new interior & exterior paint and a new front-load washer & gas dryer, this home is immaculate, stylish and move-in ready! A spacious covered front porch creates an inviting first impression and a wonderful spot to enjoy morning coffee or greet neighbors. Inside, the thoughtfully designed floor plan is highlighted by an impressive kitchen featuring an oversized island with abundant workspace, generous seating and a natural gathering place for entertaining. KitchenAid appliances, two separate full-size ovens, decorative glass-front cabinetry and an array of special touches further set this kitchen apart. High-level porcelain tile flows throughout the main living areas, complemented by tray/coffered ceilings, crown molding, 8' doors, upgraded lighting and fixtures, recessed lighting and numerous designer details that reflect its model-home origins. The spacious owner’s suite continues the thoughtful design with a beautifully appointed bath featuring separate vanities for added personal space, along with two generous walk-in closets. The generously sized second bedroom is privately positioned at the front of the home and easily accommodates a king-size bedroom suite. An adjoining full guest bath and conveniently located linen closet complete this comfortable guest retreat. The 3rd bedroom/study offers wonderful flexibility with stylish barn doors for privacy and a built-in Queen-Sized Murphy Bed and closet—creating an ideal home office that can easily transform into comfortable guest accommodations. The laundry room features upgraded cabinetry with decorative glass-front doors, while the garage provides additional functionality with ceiling-mounted storage racks and a convenient utility sink. Step outside to your own private Florida retreat featuring a heated pool & spa with an attractive glass safety fence. Desirable Western Exposure provides a front-row seat to spectacular evening sunsets, while roll-down shades offer added comfort when desired. When you’re ready to enjoy the community, the amenities are literally just steps away - and you'll have plenty of time because lawn maintenance is included in the low HOA fee! Sunrise Preserve offers an impressive 5,000-square-foot clubhouse, fully equipped fitness center, resort-style heated pool and separate spa, tennis, pickleball and bocce courts, grill areas, firepit gathering area, and an outdoor bar with covered seating and TV. Beyond the community, this location makes everyday living exceptionally convenient, with shopping, restaurants, banking and other daily necessities just minutes away, along with an easy commute to world-famous Siesta Key and its beautiful Gulf beaches. A former model, private pool & spa, sunset exposure, extensive upgrades and a premier location directly across from the amenities—this is a Sunrise Preserve home that truly stands apart!
Open Houses
- Sat, Sep 19 · 5:00 PM – 7:00 PM
Property Details
- Interior
- Built-in Features, Ceiling Fans(s), Crown Molding, Living Room/Dining Room Combo, Open Floorplan, Primary Bedroom Main Floor, So
- Heating
- Central
- Cooling Features
- Central Air
- Bedrooms
- 3
- Bathrooms
- 2.0
- Full Baths
- 2
- View
- Trees/Woods,Water
- Stories
- 1
- Pool
- 1
- Pool Description
- Child Safety Fence, Heated, In Ground, Screen Enclosure
- Pool Features
- Child Safety Fence, Heated, In Ground, Screen Enclosure
- Exterior Materials
- Hurricane Shutters, Lighting, Outdoor Grill, Sidewalk
- Pool Shared
- 1
- Acres
- 0.16
- Square Feet
- 3199.0
- Parking Features
- Covered, Driveway, Garage Door Opener
- Parking
- 1
- Parking Type
- Driveway
- Parking Garage Spaces
- 2.0
- Property Type
- Purchase
- Year Built
- 2018
- Foundation
- Slab
- Roof
- Tile
- Sewer Information
- Public Sewer
- Utility Source
- Canal/Lake For Irrigation, Public
- Utility Features
- Cable Connected, Electricity Connected, Natural Gas Connected, Sewer Connected, Sprinkler Recycled, Underground Utilities, Water
- Appliances
- Built-In Oven, Cooktop, Dishwasher, Disposal, Dryer, Gas Water Heater, Microwave, Range, Range Hood, Refrigerator, Tankless Wate
- Subdivision
- SUNRISE PRESERVE
- Community Features
- Association Recreation - Owned, Clubhouse, Community Mailbox, Deed Restrictions, Fitness Center, Gated Community - No Guard, Gol
- Elementary School
- Ashton Elementary
- High School
- Riverview High
- County
- Sarasota
- Region
- SARASOTA
- Zoning
- RSF4
- Original List Price
- $799,999
- Taxes Annual
- $8,097
- HOA
- 1
- HOA Fees
- 395.62
- Ownership
- Fee Simple
- MLS #
- A4705753
Location
Legal
IDX information is provided exclusively for personal, non-commercial use, and may not be used for any purpose other than to identify prospective properties consumers may be interested in purchasing. Information is deemed reliable but not guaranteed. Some IDX listings have been excluded from this website. Listing Information presented by local MLS brokerage: Del Amo Realty
Last Updated: Sep 16, 2026 4:01 PM. Source: SMLS
Provided By
Listed by Stacey Andrews (#MFR103347420), Email: sarasotastacey@aol.com
Listing Office: ANDREWS & ASSOCIATES REALTY (#MFR281502048)