(305) 648-0230 info@delamorealty.com Del Amo Realty INC
Traffic Dashboard
Home
  • Search
  • About
    • About Us
    • Agents
    • Testimonials
    • Join
    • Our Sold Listings
  • Short Sale
  • Buy
    • Search Homes
    • Areas
    • Home Buying Process
    • Mortgage Calculator
  • Sell
  • Contact
Traffic Dashboard
(305) 648-0230 info@delamorealty.com
  • 3211 Ponce de Leon Blvd Suite 204
    Coral Gables, FL 33134
About
  • Home
  • About
  • Contact
Search
  • Search Properties
Local Guide
  • Search by City
  • Search by Subdivision
  • Search by Zip
  • Search by Area
Legal
  • Privacy
  • Terms
  • DMCA
  • Accessibility
  • Fair Housing
Account
  • Dashboard
  • Logout
  • Login
Del Amo Realty - Footer Logo
©2026 Del Amo Realty INC. All rights reserved.
Website built by CloseHack.
Miami Association of REALTORS®

MIAMI ASSOCIATION OF REALTORS® All information deemed reliable but not guaranteed. All properties are subject to prior sale, change or withdrawal. Neither listing broker(s) or information provider(s) shall be responsible for any typographical errors, misinformation, misprints and shall be held totally harmless. Listing(s) information is provided for consumer's personal, non-commercial use and may not be used for any purpose other than to identify prospective properties consumers may be interested in purchasing. The data relating to real estate for sale on this website comes in part from the Internet Data Exchange program of the Multiple Listing Service. Real estate listings held by brokerage firms other than Marjo Realty Co. may be marked with the Internet Data Exchange logo and detailed information about those properties will include the name of the listing broker(s) when required by the MLS.

My Florida Regional MLS DBA Stellar MLS

IDX information is provided exclusively for personal, non-commercial use, and may not be used for any purpose other than to identify prospective properties consumers may be interested in purchasing. Information is deemed reliable but not guaranteed. Some IDX listings have been excluded from this website. Listing Information presented by local MLS brokerage: Del Amo Realty

Return
  • All Types
  • Structure
  • $375K-$975K
  • Bed/Bath
  • Size
  • Dates
  • Filters
  • Amenities
  • Save
  • Share
Listings
No results
Sort
Home / Leesburg / 5602 SQUIRES DRIVE
5602 SQUIRES DRIVE Leesburg, FL 34748 5602 SQUIRES DRIVE Leesburg, FL 34748 5602 SQUIRES DRIVE Leesburg, FL 34748 5602 SQUIRES DRIVE Leesburg, FL 34748 5602 SQUIRES DRIVE Leesburg, FL 34748 5602 SQUIRES DRIVE Leesburg, FL 34748 5602 SQUIRES DRIVE Leesburg, FL 34748 5602 SQUIRES DRIVE Leesburg, FL 34748 5602 SQUIRES DRIVE Leesburg, FL 34748 5602 SQUIRES DRIVE Leesburg, FL 34748 5602 SQUIRES DRIVE Leesburg, FL 34748 5602 SQUIRES DRIVE Leesburg, FL 34748 5602 SQUIRES DRIVE Leesburg, FL 34748 5602 SQUIRES DRIVE Leesburg, FL 34748 5602 SQUIRES DRIVE Leesburg, FL 34748 5602 SQUIRES DRIVE Leesburg, FL 34748 5602 SQUIRES DRIVE Leesburg, FL 34748 5602 SQUIRES DRIVE Leesburg, FL 34748 5602 SQUIRES DRIVE Leesburg, FL 34748 5602 SQUIRES DRIVE Leesburg, FL 34748 5602 SQUIRES DRIVE Leesburg, FL 34748 5602 SQUIRES DRIVE Leesburg, FL 34748 5602 SQUIRES DRIVE Leesburg, FL 34748 5602 SQUIRES DRIVE Leesburg, FL 34748 5602 SQUIRES DRIVE Leesburg, FL 34748 5602 SQUIRES DRIVE Leesburg, FL 34748 5602 SQUIRES DRIVE Leesburg, FL 34748 5602 SQUIRES DRIVE Leesburg, FL 34748 5602 SQUIRES DRIVE Leesburg, FL 34748 5602 SQUIRES DRIVE Leesburg, FL 34748 5602 SQUIRES DRIVE Leesburg, FL 34748 5602 SQUIRES DRIVE Leesburg, FL 34748 5602 SQUIRES DRIVE Leesburg, FL 34748 5602 SQUIRES DRIVE Leesburg, FL 34748 5602 SQUIRES DRIVE Leesburg, FL 34748 5602 SQUIRES DRIVE Leesburg, FL 34748 5602 SQUIRES DRIVE Leesburg, FL 34748 5602 SQUIRES DRIVE Leesburg, FL 34748 5602 SQUIRES DRIVE Leesburg, FL 34748 5602 SQUIRES DRIVE Leesburg, FL 34748 5602 SQUIRES DRIVE Leesburg, FL 34748 5602 SQUIRES DRIVE Leesburg, FL 34748 5602 SQUIRES DRIVE Leesburg, FL 34748 5602 SQUIRES DRIVE Leesburg, FL 34748 5602 SQUIRES DRIVE Leesburg, FL 34748 5602 SQUIRES DRIVE Leesburg, FL 34748 5602 SQUIRES DRIVE Leesburg, FL 34748 5602 SQUIRES DRIVE Leesburg, FL 34748 5602 SQUIRES DRIVE Leesburg, FL 34748 5602 SQUIRES DRIVE Leesburg, FL 34748 5602 SQUIRES DRIVE Leesburg, FL 34748 5602 SQUIRES DRIVE Leesburg, FL 34748 5602 SQUIRES DRIVE Leesburg, FL 34748 5602 SQUIRES DRIVE Leesburg, FL 34748 5602 SQUIRES DRIVE Leesburg, FL 34748 5602 SQUIRES DRIVE Leesburg, FL 34748 5602 SQUIRES DRIVE Leesburg, FL 34748 5602 SQUIRES DRIVE Leesburg, FL 34748 5602 SQUIRES DRIVE Leesburg, FL 34748 5602 SQUIRES DRIVE Leesburg, FL 34748 View All Photos

$420,000

| Active

5602 SQUIRES DRIVE

Leesburg, FL 34748

3,232
Square Feet
3
Beds
2
Baths
0.19
Acres
5
Days on Market
MFRG5117244
MLS#
House
Structure
Residential
Zone
Contact

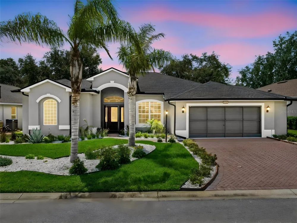
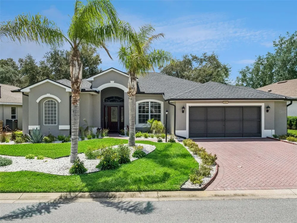
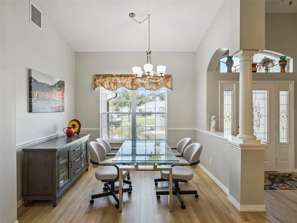
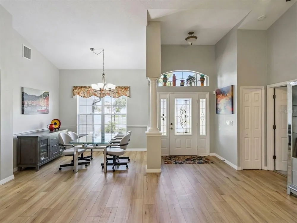
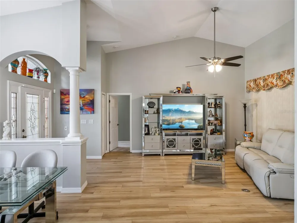
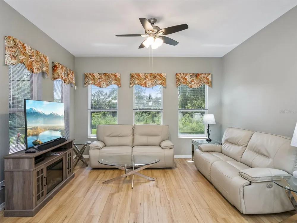
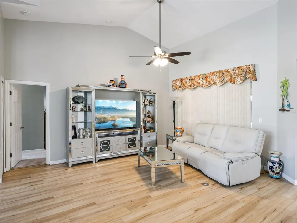
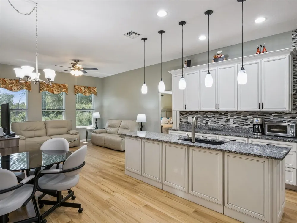
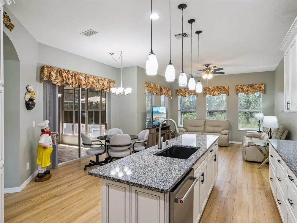
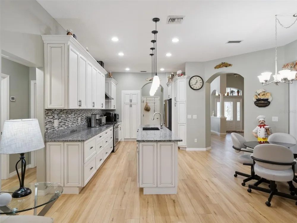
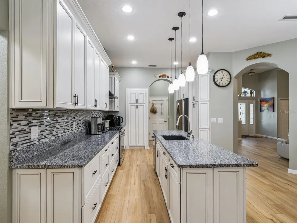
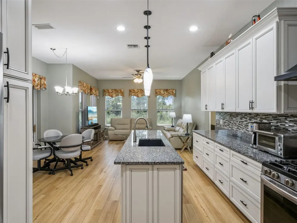
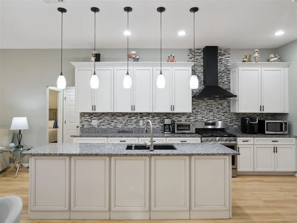
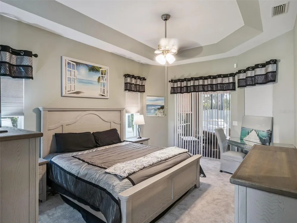
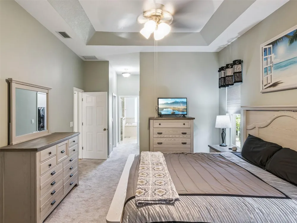
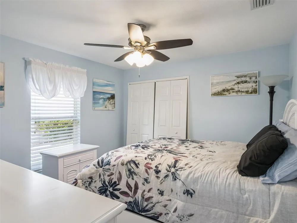
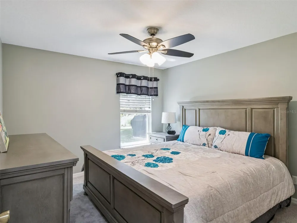
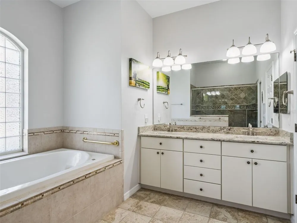
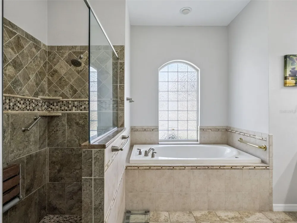
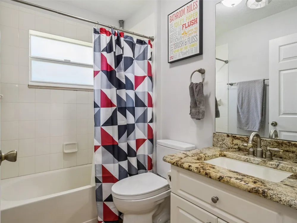
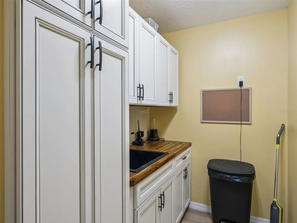
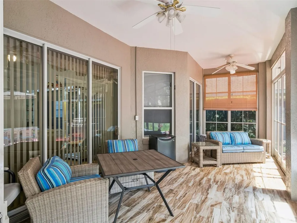
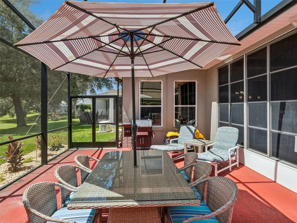
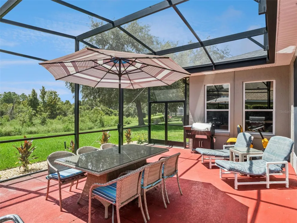
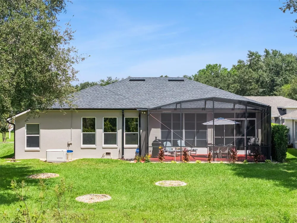
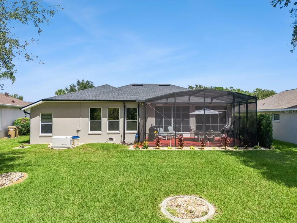
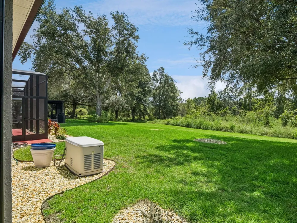
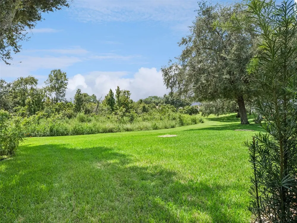
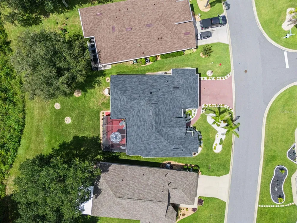
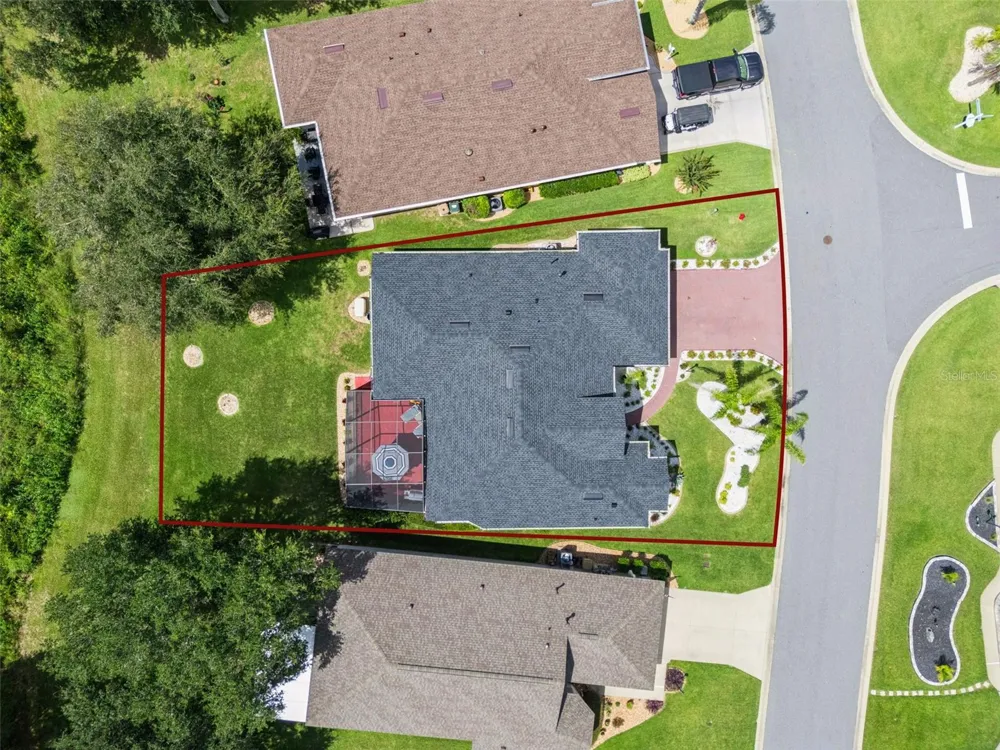
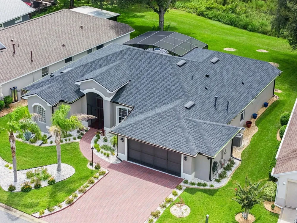
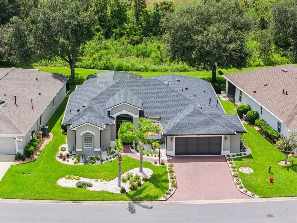
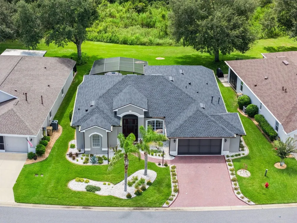
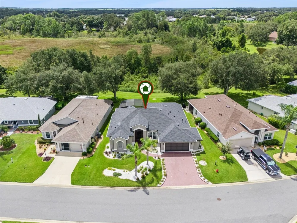
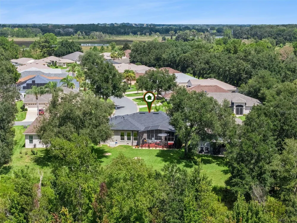
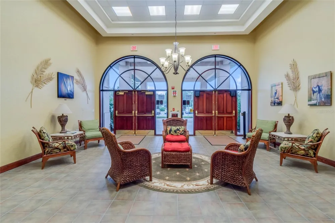
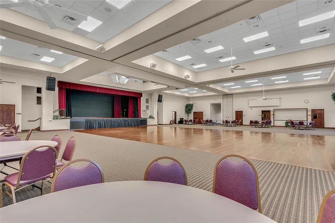
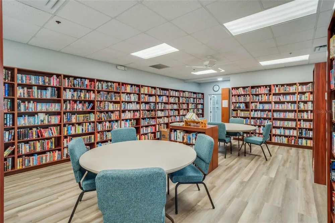
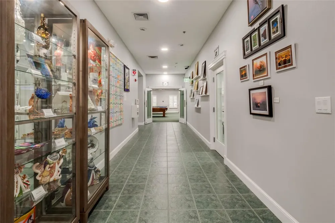
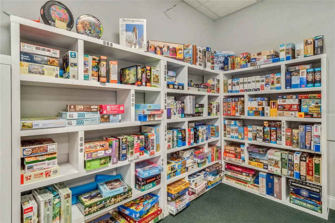
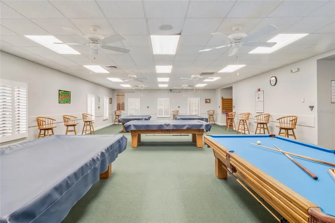
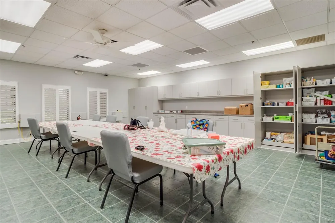
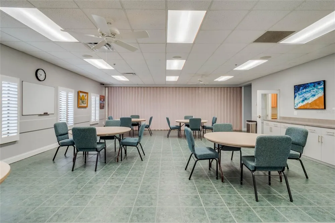
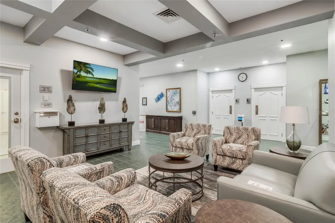
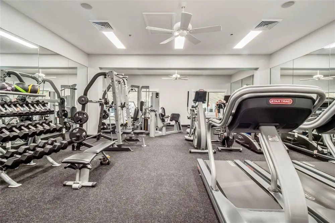
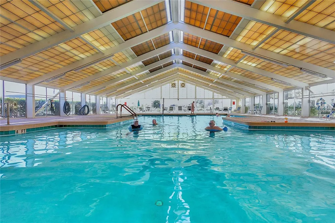
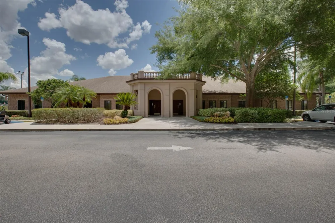
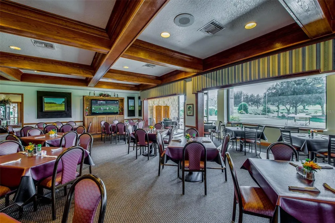
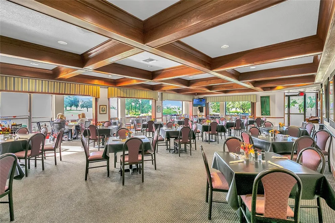
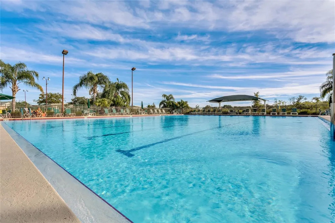
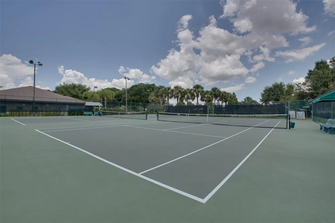
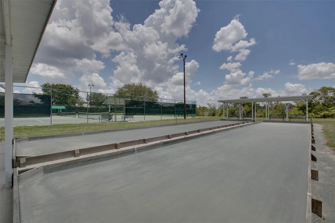
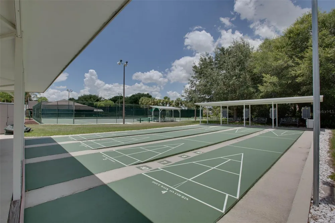
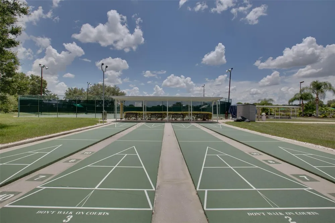
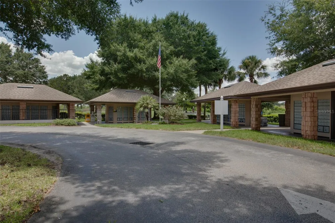
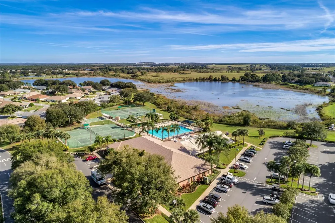
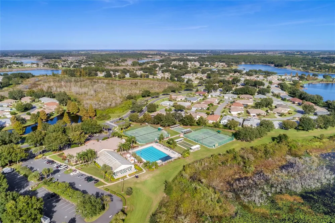
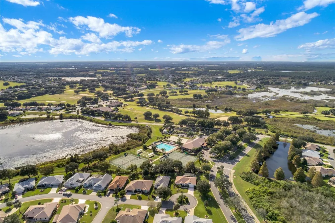
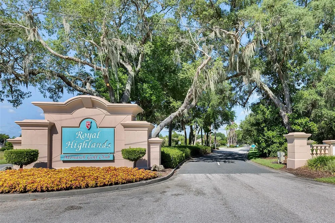
Grab your phone and call your real estate agent! It’s time to get serious about that Central Florida home purchase! Offering a nearly 2000 square foot, three-bedroom, two-bathroom Scarsborough Model with both enclosed Florida Room and large screened lanai in the sought-after gated, golf community of Royal Highlands! Conservation views, stunning landscaping, new paint on the exterior (and interior!), plus updates GALORE! Upon entry, your senses will be drawn in all directions! Vibrant, Florida tones, new flooring (2024 Mohawk laminate & updated carpets), converted Butler’s Pantry, 2025 Roof, 2020 HVAC, and 2023 gas water heater! The cook’s kitchen is the heart of this exceptional home. Newly renovated in 2024, with updated cabinetry, under cabinet lighting, granite counters, tiled backsplash, all stainless appliance package, touch faucet, and ten- foot large island with sink. This split bedroom floor plan has high ceilings, TONS of natural light, casual and formal dining areas, a formal living room and a spacious family room so that you don’t miss a thing! Family gatherings, parties with friends, hosting visitors are what this home is all about! Peace of mind with a transferable termite bond, new gutters & downspouts, clean air ducts, whole-house generator, BBQ gas line, new sliders and screens, newer washer & dryer, brand new toilets, and newly sealed brick pavers all around! You asked for MOVE-IN ready and we delivered! All carpets and the entire home have been professionally cleaned. Additional features worth mentioning include the chair rail, gas range, screened entry, tray & vaulted ceilings, dual vanities, jetted tub, Roman Shower in the master, updated fans, oversized garage, updated hardware, soft-close cabinets, and access to Florida Room from all main living areas! This darling property can be yours! 55+, golf community with two pools, fitness center, driving range, on-campus restaurant, courts, library, event center and billiards! Tons of clubs and activities to join, friends to make, and a retirement like you’ve worked so hard for! Come see us today!

Property Details
Interior
Ceiling Fans(s), Eat-in Kitchen, High Ceilings, Kitchen/Family Room Combo, Open Floorplan, Primary Bedroom Main Floor, Solid Sur
Heating
Natural Gas
Cooling Features
Central Air
Bedrooms
3
Bathrooms
2.0
Full Baths
2
View
Trees/Woods
Lot Features
Conservation Area, In County, Landscaped, Level, Near Golf Course, Paved, Private
Stories
1
Lot Description
Conservation Area, In County, Landscaped, Level, Near Golf Course, Paved, Private
Exterior Materials
Rain Gutters
Pool Shared
1
Acres
0.19
Square Feet
3232.0
Parking Features
Driveway, Garage Door Opener, Ground Level
Parking
1
Parking Type
Driveway
Parking Garage Spaces
2.0
Property Type
Purchase
Basement
1
Basement Description
Other
Year Built
2005
Foundation
Slab
Roof
Shingle
Sewer Information
Public Sewer
Utility Source
Public
Utility Features
BB/HS Internet Available, Cable Available, Electricity Connected, Fiber Optics, Natural Gas Connected, Phone Available, Public,
Appliances
Dishwasher, Disposal, Dryer, Exhaust Fan, Gas Water Heater, Ice Maker, Microwave, Range, Washer, Water Softener
Subdivision
ROYAL HIGHLANDS PH 02 LT 992 ORB 1976 PG 173
Senior Community
1
Community Features
Buyer Approval Required, Clubhouse, Community Mailbox, Deed Restrictions, Fitness Center, Gated Community - Guard, Golf Carts OK
County
Lake
Region
LEESBURG
Zoning
PUD
Original List Price
$420,000
Days on Market (Cumulative)
5
Taxes Annual
$4,888
HOA
1
HOA Fees
229.0
Pets
1
Pets Allowed
1
Ownership
Fee Simple
MLS #
G5117244
Location
Legal

IDX information is provided exclusively for personal, non-commercial use, and may not be used for any purpose other than to identify prospective properties consumers may be interested in purchasing. Information is deemed reliable but not guaranteed. Some IDX listings have been excluded from this website. Listing Information presented by local MLS brokerage: Del Amo Realty

Provided By
Listed by Tonya Tibbetts (#MFR279614717)
Listing Office: FLORIDA PLUS REALTY, LLC (#MFR260503900)


Del Amo Realty Have a question about this home?

Interested in Purchasing 5602 SQUIRES DRIVE?

Get an estimate on monthly payments on this property.

$
years
Down Payment
$
%
Interest Rate
%
Tax Rate
%
$
$annually
$monthly
Estimated Monthly Payment
$0.00
Loan Amount
$0.00