(305) 648-0230 info@delamorealty.com Del Amo Realty INC
Traffic Dashboard
Home
  • Search
  • About
    • About Us
    • Agents
    • Testimonials
    • Join
    • Our Sold Listings
  • Short Sale
  • Buy
    • Search Homes
    • Areas
    • Home Buying Process
    • Mortgage Calculator
  • Sell
  • Contact
Traffic Dashboard
(305) 648-0230 info@delamorealty.com
  • 3211 Ponce de Leon Blvd Suite 204
    Coral Gables, FL 33134
About
  • Home
  • About
  • Contact
Search
  • Search Properties
Local Guide
  • Search by City
  • Search by Subdivision
  • Search by Zip
  • Search by Area
Legal
  • Privacy
  • Terms
  • DMCA
  • Accessibility
  • Fair Housing
Account
  • Dashboard
  • Logout
  • Login
Del Amo Realty - Footer Logo
©2026 Del Amo Realty INC. All rights reserved.
Website built by CloseHack.
Miami Association of REALTORS®

MIAMI ASSOCIATION OF REALTORS® All information deemed reliable but not guaranteed. All properties are subject to prior sale, change or withdrawal. Neither listing broker(s) or information provider(s) shall be responsible for any typographical errors, misinformation, misprints and shall be held totally harmless. Listing(s) information is provided for consumer's personal, non-commercial use and may not be used for any purpose other than to identify prospective properties consumers may be interested in purchasing. The data relating to real estate for sale on this website comes in part from the Internet Data Exchange program of the Multiple Listing Service. Real estate listings held by brokerage firms other than Marjo Realty Co. may be marked with the Internet Data Exchange logo and detailed information about those properties will include the name of the listing broker(s) when required by the MLS.

My Florida Regional MLS DBA Stellar MLS

IDX information is provided exclusively for personal, non-commercial use, and may not be used for any purpose other than to identify prospective properties consumers may be interested in purchasing. Information is deemed reliable but not guaranteed. Some IDX listings have been excluded from this website. Listing Information presented by local MLS brokerage: Del Amo Realty

Return
  • All Types
  • Structure
  • $375K-$975K
  • Bed/Bath
  • Size
  • Dates
  • Filters
  • Amenities
  • Save
  • Share
Listings
No results
Sort
Home / Westlake / 5627 Opal Drive
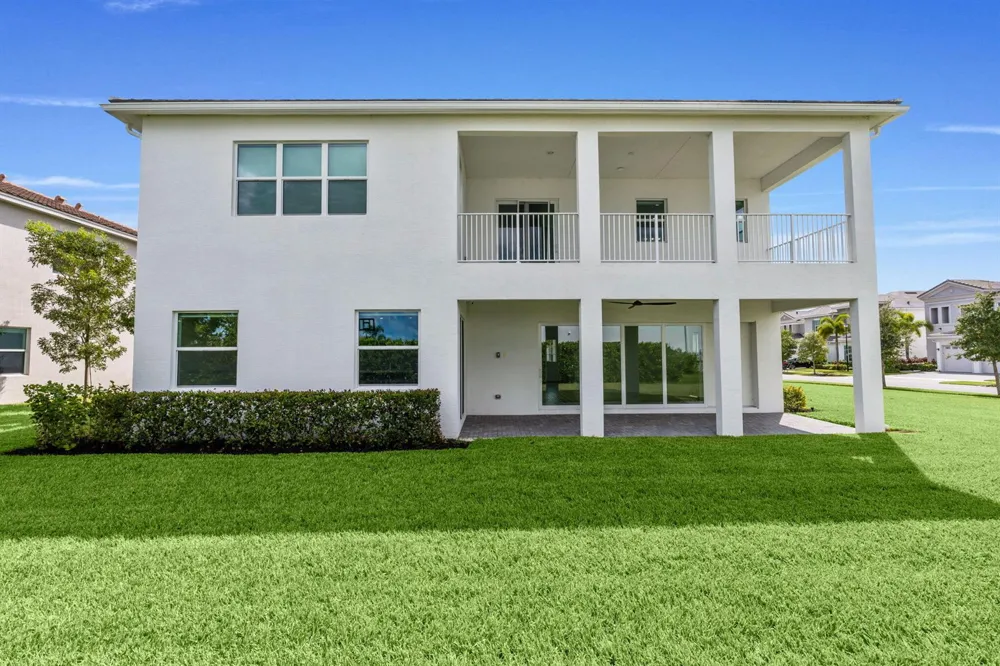
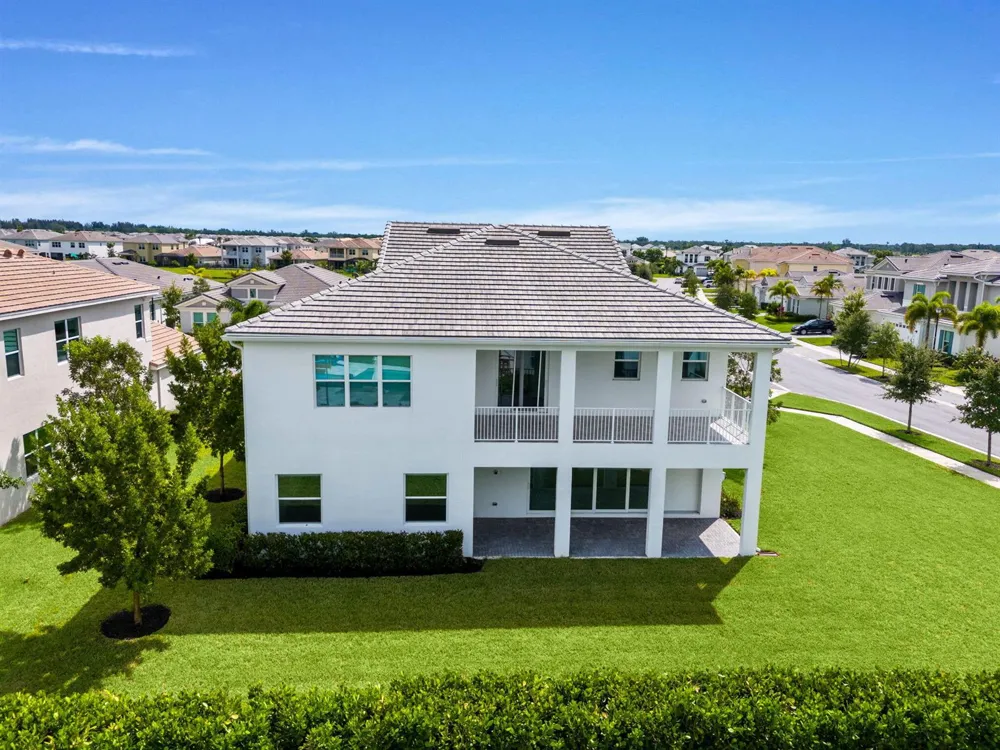
5627 Opal Drive Westlake, FL 33470 5627 Opal Drive Westlake, FL 33470 5627 Opal Drive Westlake, FL 33470 5627 Opal Drive Westlake, FL 33470 5627 Opal Drive Westlake, FL 33470 5627 Opal Drive Westlake, FL 33470 5627 Opal Drive Westlake, FL 33470 5627 Opal Drive Westlake, FL 33470 5627 Opal Drive Westlake, FL 33470 5627 Opal Drive Westlake, FL 33470 5627 Opal Drive Westlake, FL 33470 5627 Opal Drive Westlake, FL 33470 5627 Opal Drive Westlake, FL 33470 5627 Opal Drive Westlake, FL 33470 5627 Opal Drive Westlake, FL 33470 5627 Opal Drive Westlake, FL 33470 5627 Opal Drive Westlake, FL 33470 5627 Opal Drive Westlake, FL 33470 5627 Opal Drive Westlake, FL 33470 5627 Opal Drive Westlake, FL 33470 5627 Opal Drive Westlake, FL 33470 5627 Opal Drive Westlake, FL 33470 5627 Opal Drive Westlake, FL 33470 5627 Opal Drive Westlake, FL 33470 5627 Opal Drive Westlake, FL 33470 5627 Opal Drive Westlake, FL 33470 5627 Opal Drive Westlake, FL 33470 5627 Opal Drive Westlake, FL 33470 5627 Opal Drive Westlake, FL 33470 5627 Opal Drive Westlake, FL 33470 5627 Opal Drive Westlake, FL 33470 5627 Opal Drive Westlake, FL 33470 5627 Opal Drive Westlake, FL 33470 5627 Opal Drive Westlake, FL 33470 5627 Opal Drive Westlake, FL 33470 5627 Opal Drive Westlake, FL 33470 5627 Opal Drive Westlake, FL 33470 5627 Opal Drive Westlake, FL 33470 5627 Opal Drive Westlake, FL 33470 5627 Opal Drive Westlake, FL 33470 5627 Opal Drive Westlake, FL 33470 5627 Opal Drive Westlake, FL 33470 5627 Opal Drive Westlake, FL 33470 5627 Opal Drive Westlake, FL 33470 5627 Opal Drive Westlake, FL 33470 5627 Opal Drive Westlake, FL 33470 View All Photos

$875,000

| Active

5627 Opal Drive

Westlake, FL 33470

3,707
Square Feet
4
Beds
3.5
Baths
0.32
Acres
0
Days on Market
B26072571
MLS#
House
Structure
Residential
Zone
Contact

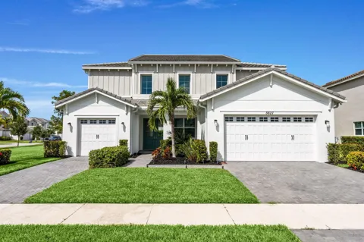
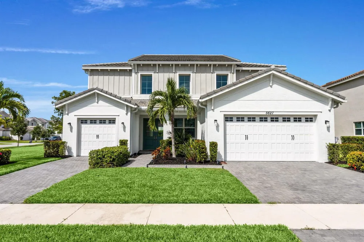
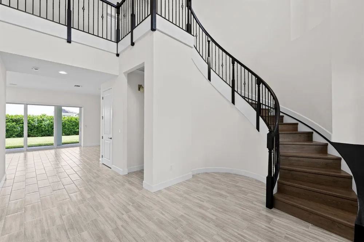
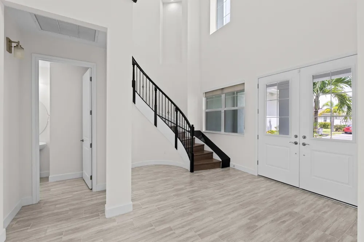
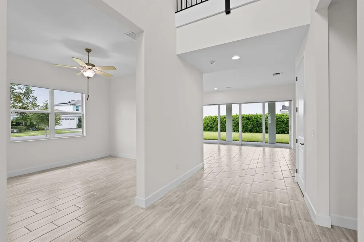
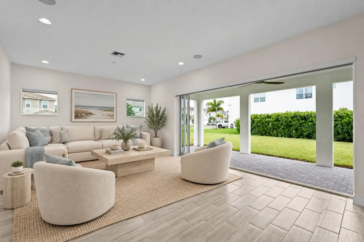
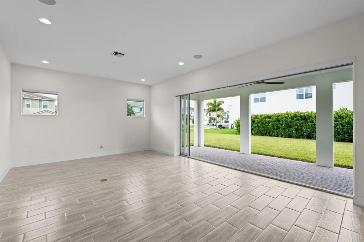
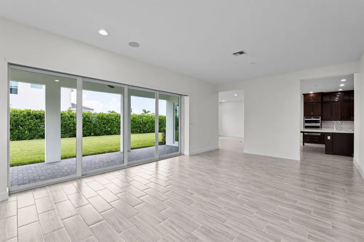
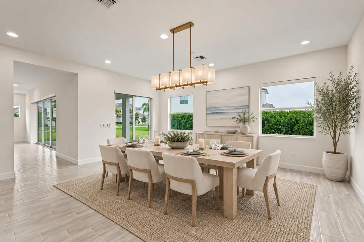
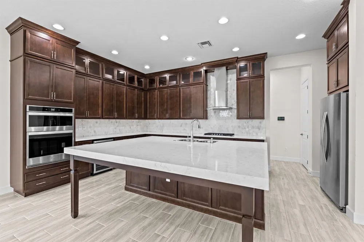
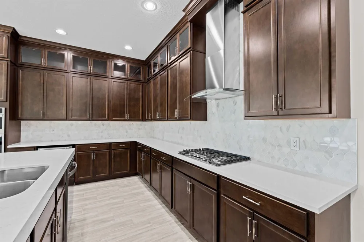
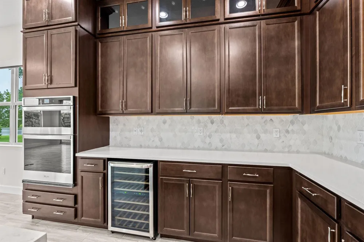
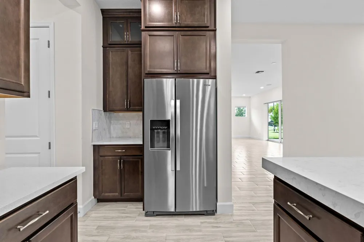
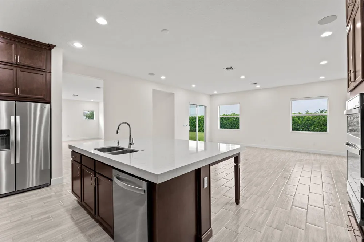
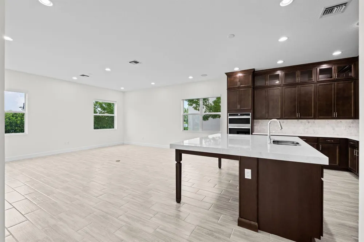
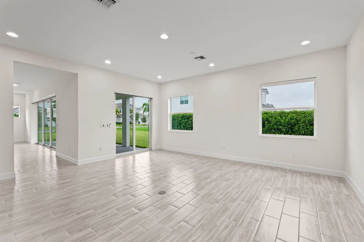
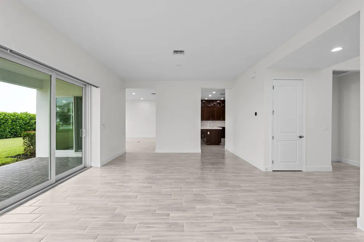
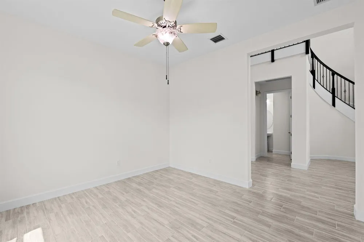
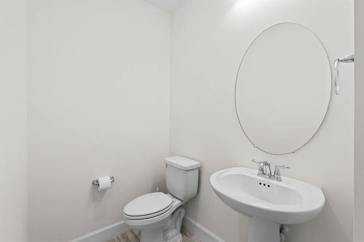
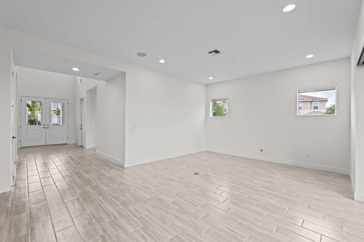
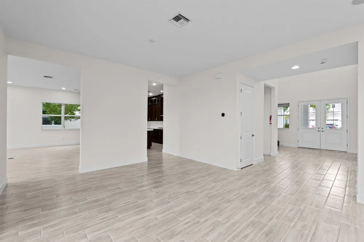
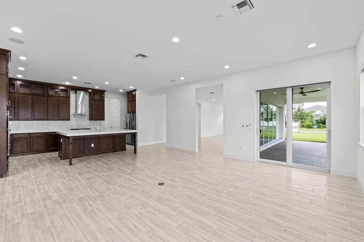
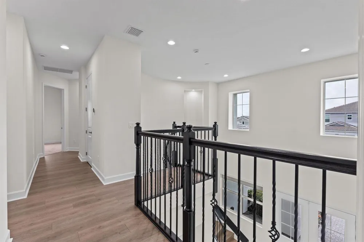
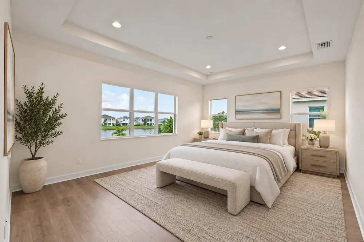
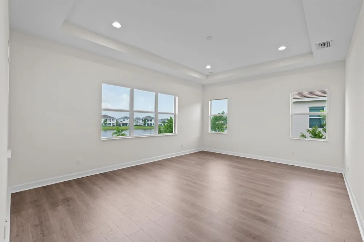
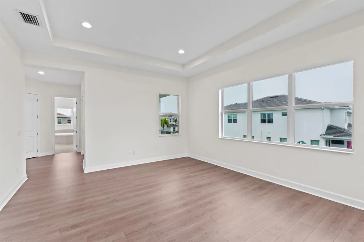
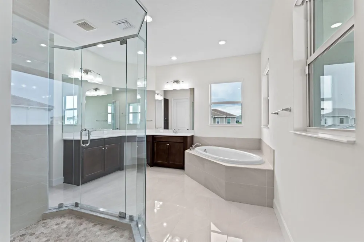
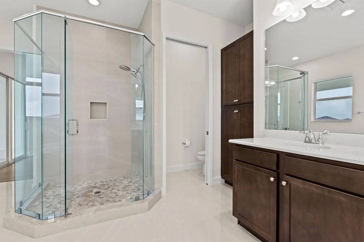
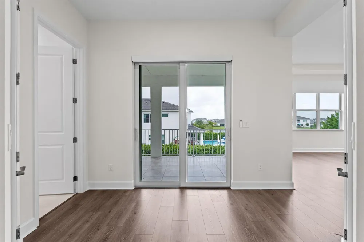
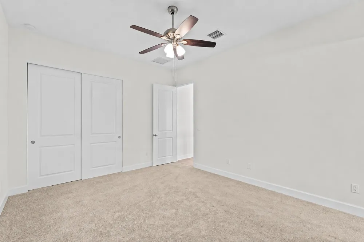
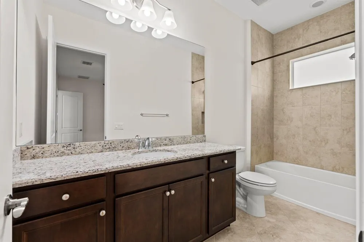
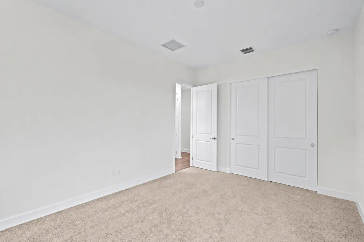
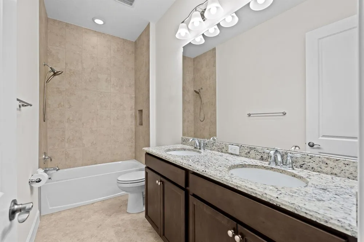
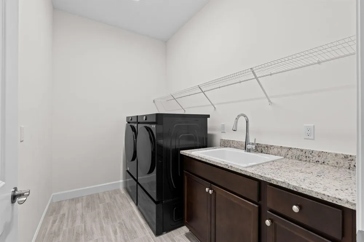
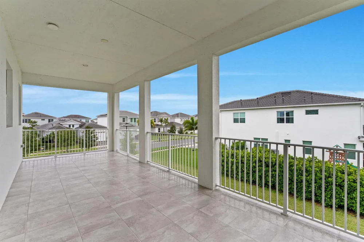
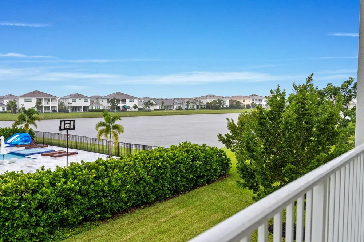
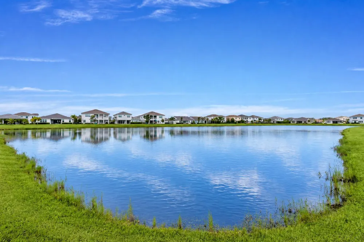
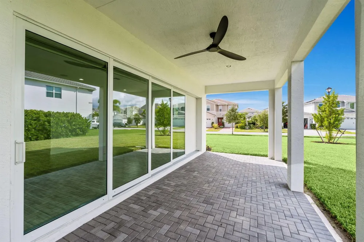
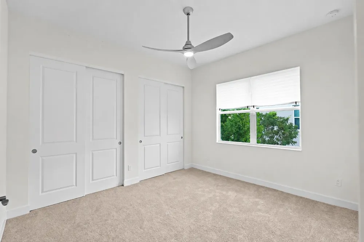
Featuring one of the largest lots, one of Westlake's largest models and a 3 car garage, this home was thoughtfully designed for spacious, comfortable and elevated living. The Kestrel floor plan includes a upscale kitchen with quartz countertops & stainless steel appliances, porcelain wood-look flooring throughout the first level, impact windows, generously sized bedrooms, a private primary suite & a secondary en-suite. Abundant storage and an oversized quarter-acre corner lot provide ample room for a pool, putting green or expansive outdoor retreat. Residents of The Orchards enjoy resort-style amenities including a lagoon-style pool, water park, tennis/ basketball courts and an oasis-inspired clubhouse. This is more than a home—it's the space, setting and lifestyle you've been waiting for

Property Details
Interior
Cooking Island, Volume Ceilings
Cooling
1
Heating
Central
Cooling Features
Ceiling Fan(s), Central Air
Bedrooms
4
Bathrooms
3.5
Full Baths
3
Half Baths
1
View
Garden,Lake,Water,Lake View
Lot Features
1/4 To Less Than 1/2 Acre Lot, Corner Lot, Less Than 1 Acre, Oversized Lot, Sidewalk
Stories
2
Lot Description
1/4 To Less Than 1/2 Acre Lot, Corner Lot, Less Than 1 Acre, Oversized Lot, Sidewalk
Pool
1
Pool Description
Community
Pool Features
Community
Exterior Features
Room For Pool
Exterior Materials
Room For Pool
Pool Shared
1
Acres
0.318
Square Feet
3707
Lot Size (sqft)
13870.0
Parking Features
1 Space, Driveway, Parking Garage, Paver Block
Parking
1
Parking Spaces
8
Parking Type
Driveway
Parking Garage Spaces
1
Property Type
Purchase
Style
Two Story
Year Built
2023
Roof
Tile, Tile Roof
Sewer Information
Public Sewer, Public Sanitation, Sewer
Utility Source
Public
Utility Features
Cable Connected, Cable Available, Electricity Available, Sewer Available, Water Available
Appliances
Dishwasher, Dryer, Ice Maker, Refrigerator, Self Cleaning Oven, Wall Oven, Washer
Subdivision
ORCHARDS OF WESTLAKE PHASE
Community Features
Tennis, Buyer Approval Required, Gated, Clubhouse, Mandatory Hoa, Picnic Area, Pool, Sidewalks, Street Lights, Tennis Court(s)
Elementary School
Golden Grove
Middle School
Osceola Creek
High School
Seminole Ridge Community
County
Palm Beach County
Region
Westlake
Zoning
R-2
Original List Price
$875,000
Taxes Annual
$14,203
HOA
1
HOA Fees
389
Pets
1
MLS #
B26072571
Location
Legal

MIAMI ASSOCIATION OF REALTORS® All information deemed reliable but not guaranteed. All properties are subject to prior sale, change or withdrawal. Neither listing broker(s) or information provider(s) shall be responsible for any typographical errors, misinformation, misprints and shall be held totally harmless. Listing(s) information is provided for consumer's personal, non-commercial use and may not be used for any purpose other than to identify prospective properties consumers may be interested in purchasing. The data relating to real estate for sale on this website comes in part from the Internet Data Exchange program of the Multiple Listing Service. Real estate listings held by brokerage firms other than Marjo Realty Co. may be marked with the Internet Data Exchange logo and detailed information about those properties will include the name of the listing broker(s) when required by the MLS.

Last Updated: Sep 9, 2026 11:14 PM. Source: MAOR

Provided By
Listed by Grace Folias (#FLL641660256), Email: gracefolias@gmail.com
Listing Office: Real Broker LLC (#FLL261016598)


Del Amo Realty Have a question about this home?

Interested in Purchasing 5627 Opal Drive?

Get an estimate on monthly payments on this property.

$
years
Down Payment
$
%
Interest Rate
%
Tax Rate
%
$
$annually
$monthly
Estimated Monthly Payment
$0.00
Loan Amount
$0.00