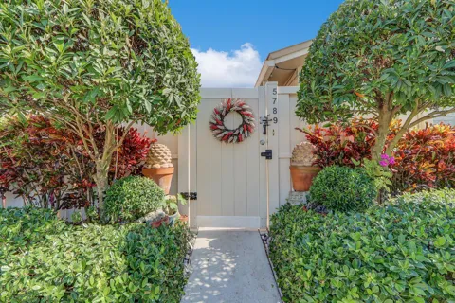
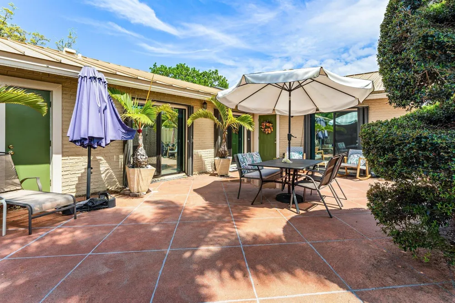
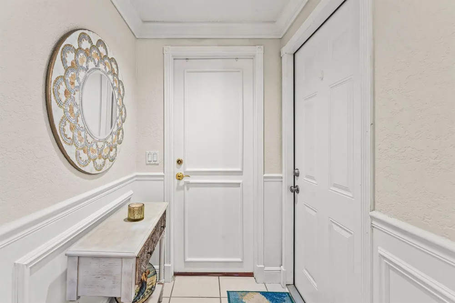
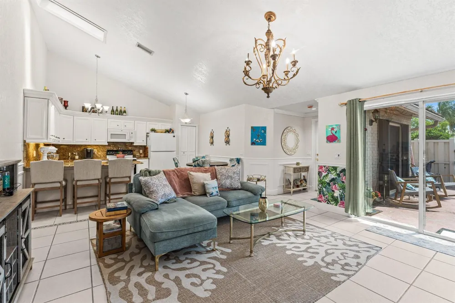
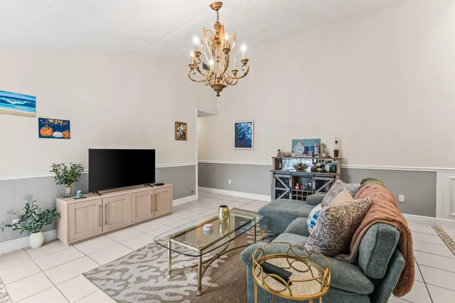
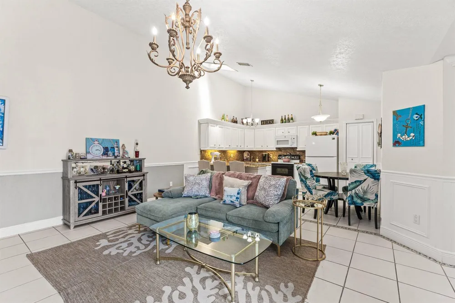
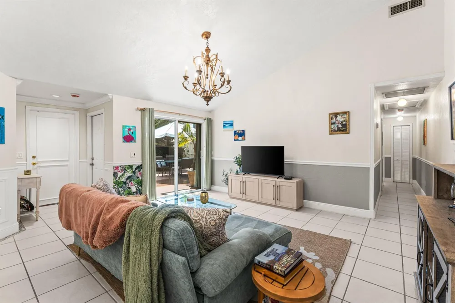
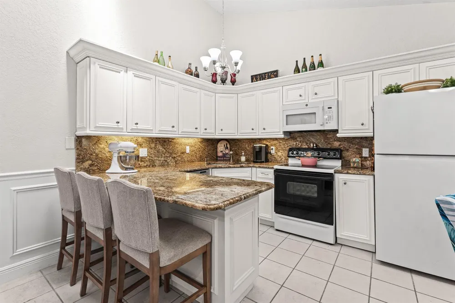
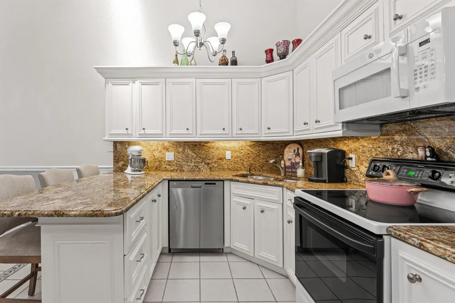
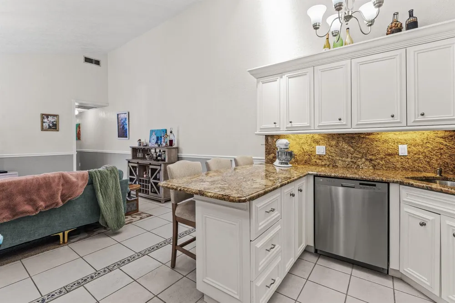
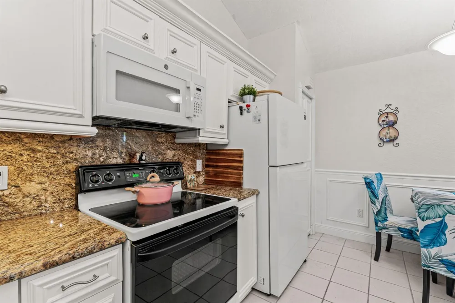
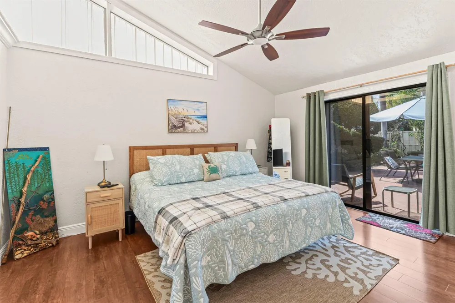
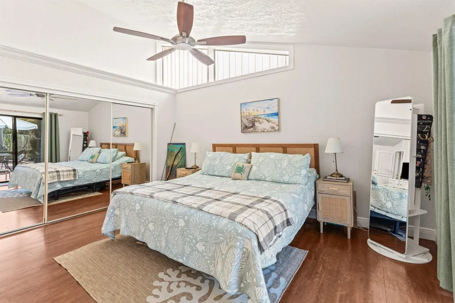
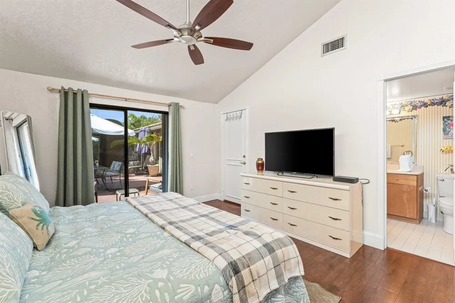
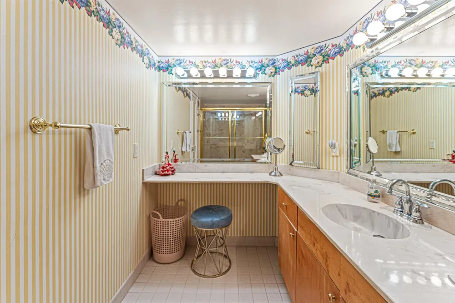
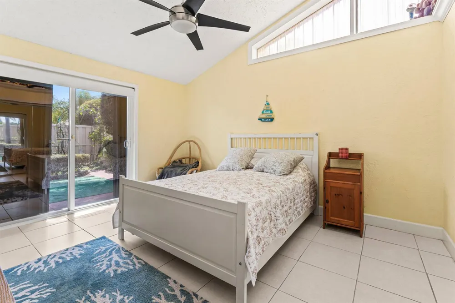
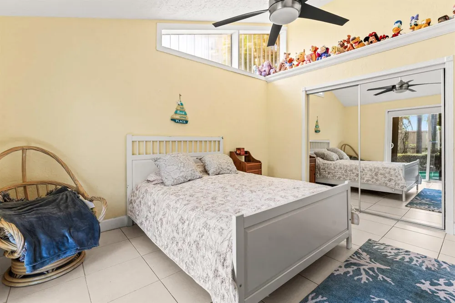
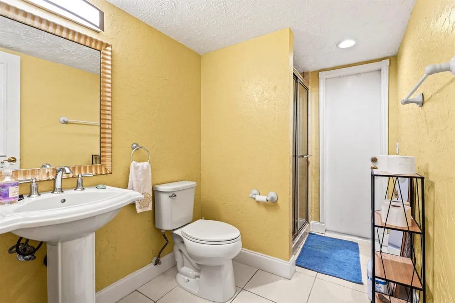
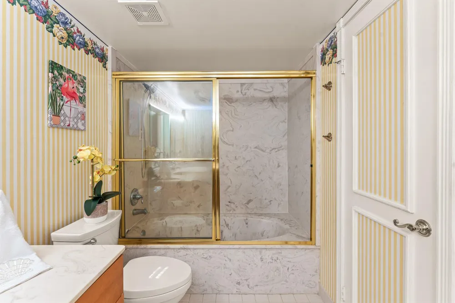
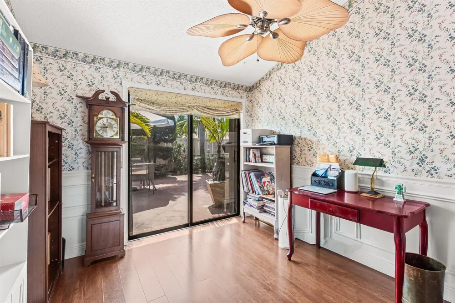
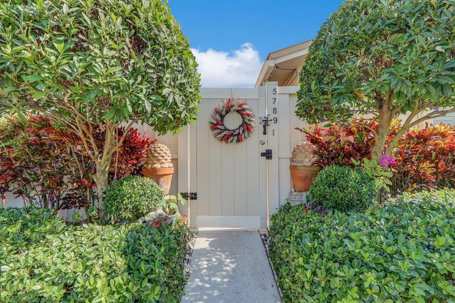
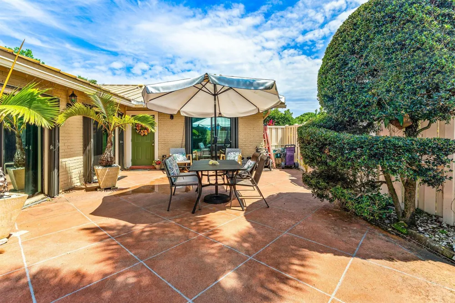
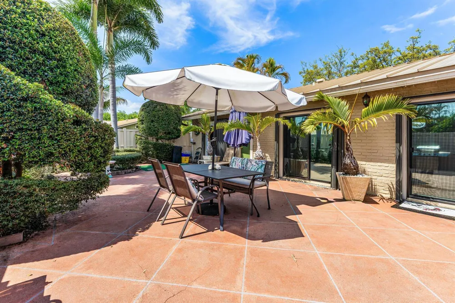
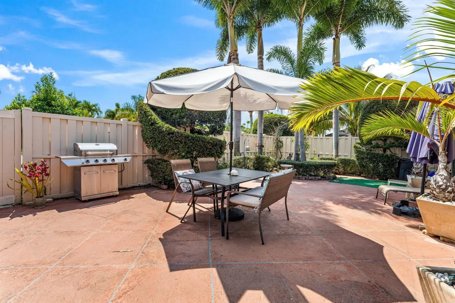
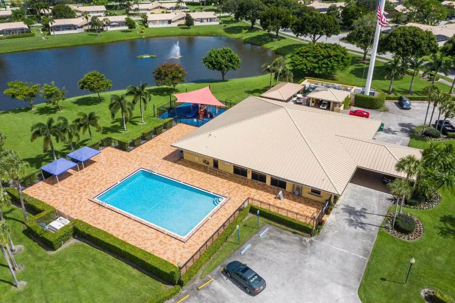
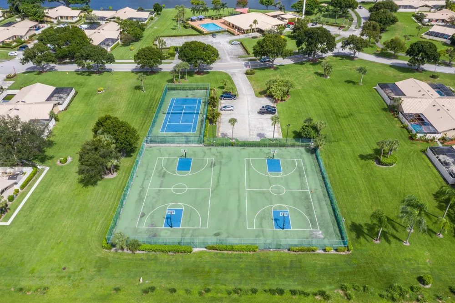
Welcome to effortless single-level living in this beautifully maintained 3-bedroom, 2-bath townhouse nestled in a friendly Palm Beach Gardens community. Filled with natural light, this inviting home features an open floor plan complemented by soaring vaulted ceilings, creating a bright and airy ambiance throughout. Four sliding glass doors seamlessly connect indoor and outdoor living, leading to an expansive, park-like patio—thoughtfully landscaped and enhanced with its own irrigation system and ambient lighting—perfect for relaxing or entertaining. The kitchen offers abundant cabinetry, elegant crown molding, and generous granite counter space ideal for casual dining or hosting guests. Four sliding glass doors seamlessly connect indoor and outdoor living, leading to an expansive, park-like patio—thoughtfully landscaped and enhanced with its own irrigation system and ambient lighting—perfect for relaxing or entertaining. Additional highlights include accordion shutters for peace of mind, a 2020 A/C system, and a 2022 water heater. Convenience is key with two dedicated parking spaces located just steps from the entrance, and the community is pet-friendly. Residents enjoy access to resort-style amenities including two pools, a clubhouse, pickleball, tennis, basketball courts, and a playground. Ideally situated near shopping, dining, and everything Palm Beach Gardens has to offer, this home combines comfort, style, and location. No rental first two years, then 12-month lease. 2 pets allowed with combined weight of 50 lbs
Property Details
- Interior
- Closet Cabinetry, Cooking Island, Entrance Foyer, Skylight, Split Bedroom, Vaulted Ceiling(s), Volume Ceilings, Walk-In Closet(s
- Cooling
- 1
- Heating
- Central Building A/C, Central, Electric
- Cooling Features
- Ceiling Fan(s), Central Air, Electric
- Bedrooms
- 3
- Bathrooms
- 2.0
- Full Baths
- 2
- View
- Other,Other Water View
- Lot Features
- No Bldg Included, Fenced
- Stories
- 1
- Lot Description
- No Bldg Included, Fenced
- Pool
- 1
- Pool Description
- Community
- Pool Features
- Community
- Exterior Features
- Barbeque, Courtyard, Room For Pool
- Exterior Materials
- Barbeque, Courtyard, Room For Pool
- Pool Shared
- 1
- Acres
- 0.057
- Square Feet
- 1276
- Lot Size (sqft)
- 2474.0
- Parking Features
- 1 Space, Assigned, Guest, Open
- Parking Spaces
- 2
- Property Type
- Purchase
- Style
- Other, Patio/Cluster, One Story
- Year Built
- 1984
- Roof
- Tile, Tile Roof
- Sewer Information
- Public Sewer, Public Sanitation, Sewer
- Utility Source
- Public
- Utility Features
- Cable Connected, Phone Connected, Underground Utilities, Water Connected, Cable Available, Phone Available, Sewer Available, Wat
- Appliances
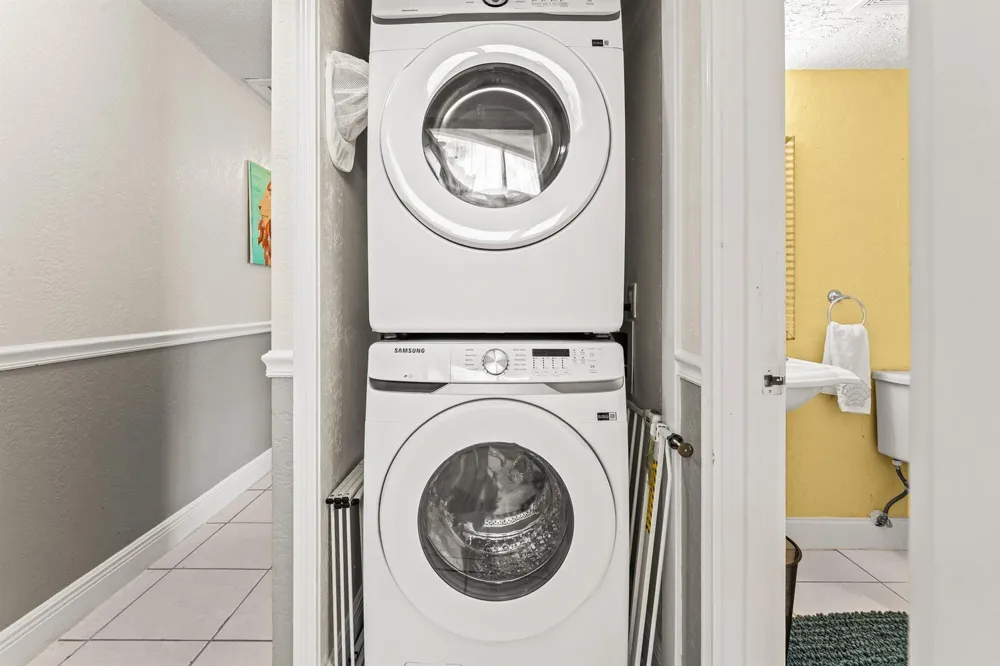
- Electric Water Heater, Dishwasher, Disposal, Dryer, Microwave, Electric Range, Refrigerator, Self Cleaning Oven, Wall Oven, Wash
- Subdivision
- WESTWOOD GARDENS 1,WESTWOOD
- Community Features
- Tennis, Buyer Approval Required, Clubhouse, Mandatory Hoa, Pool, Sidewalks, Tennis Court(s), Underground Utilities
- Elementary School
- Marsh Pointe Elementary
- Middle School
- Watson B. Duncan
- High School
- William T Dwyer
- County
- Palm Beach County
- Region
- Palm Beach Gardens
- Zoning
- RM (city)
- Original List Price
- $425,000
- Taxes Annual
- $6,168
- HOA
- 1
- HOA Fees
- 400
Location
Legal
MIAMI ASSOCIATION OF REALTORS® All information deemed reliable but not guaranteed. All properties are subject to prior sale, change or withdrawal. Neither listing broker(s) or information provider(s) shall be responsible for any typographical errors, misinformation, misprints and shall be held totally harmless. Listing(s) information is provided for consumer's personal, non-commercial use and may not be used for any purpose other than to identify prospective properties consumers may be interested in purchasing. The data relating to real estate for sale on this website comes in part from the Internet Data Exchange program of the Multiple Listing Service. Real estate listings held by brokerage firms other than Marjo Realty Co. may be marked with the Internet Data Exchange logo and detailed information about those properties will include the name of the listing broker(s) when required by the MLS.
Last Updated: Sep 14, 2026 2:49 PM. Source: MAOR
Provided By
Listed by Susanne Delyth Leonard (#FLL20019062), Email: sue@sueleonard.net
Listing Office: LPT Realty, LLC (#FLL261016803)