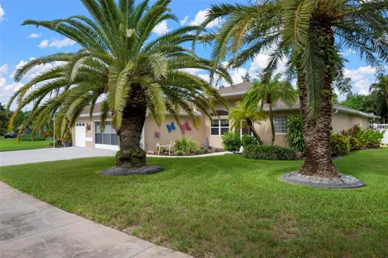
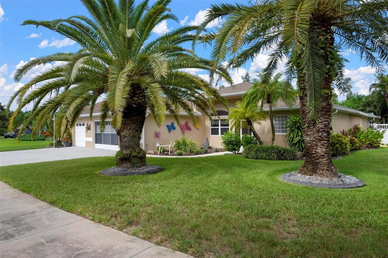
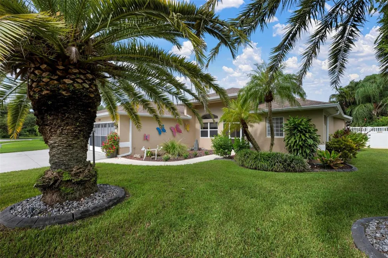
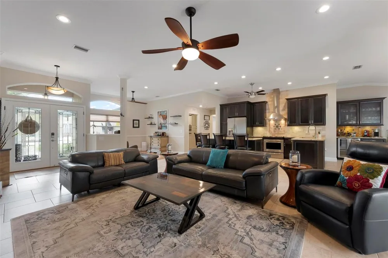
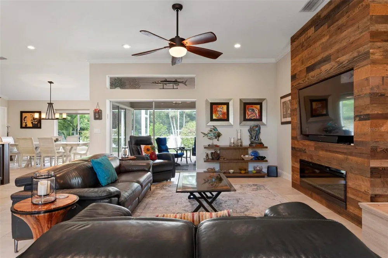
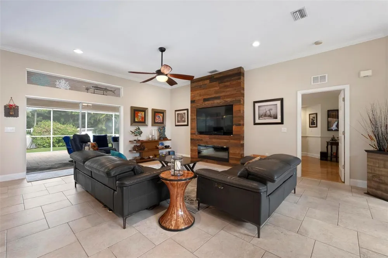
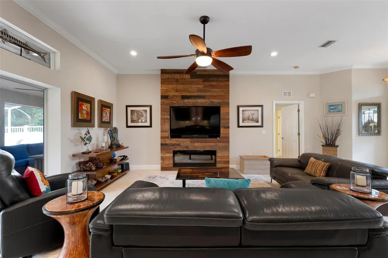
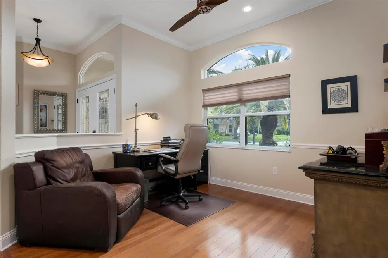
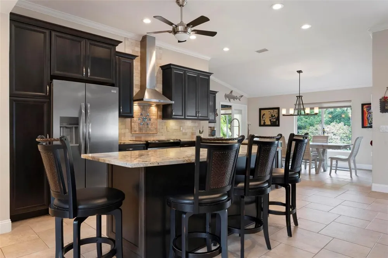
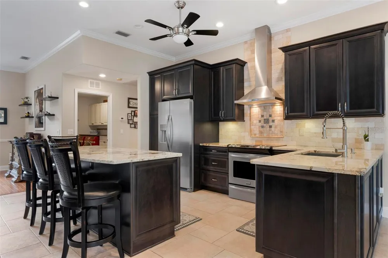
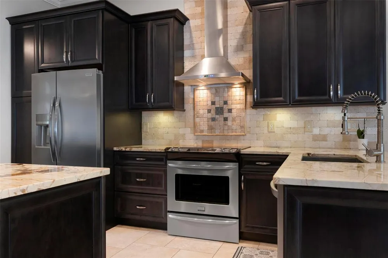
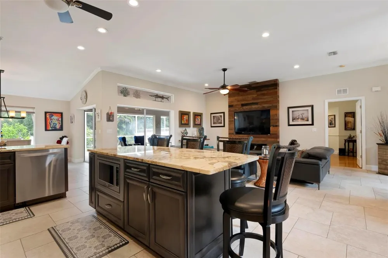
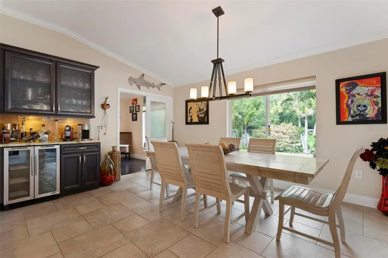
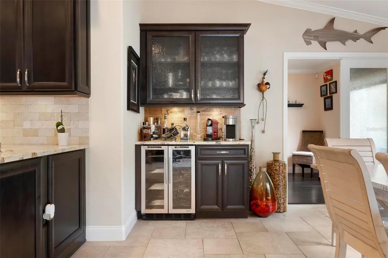
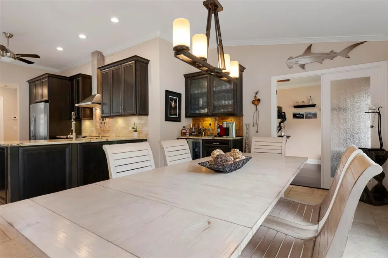
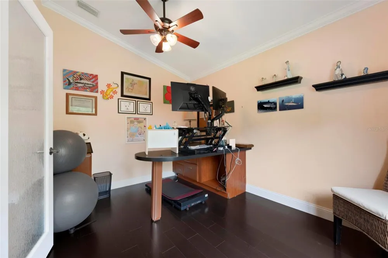
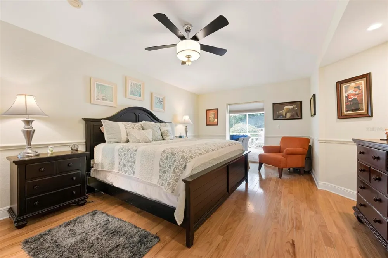
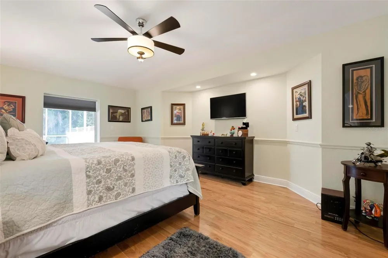
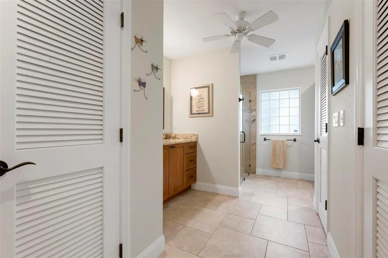
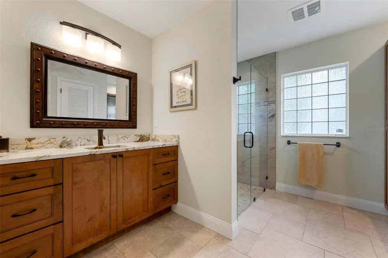
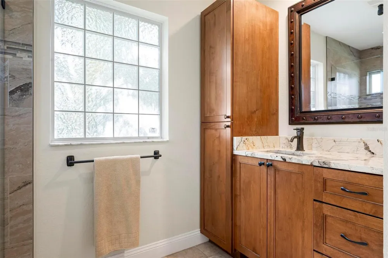
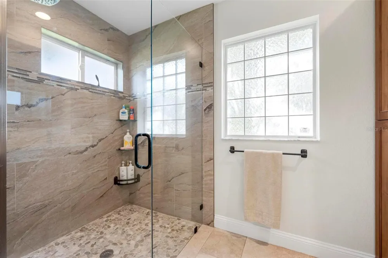
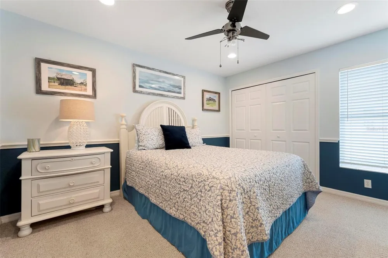
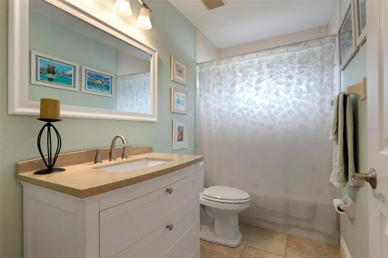
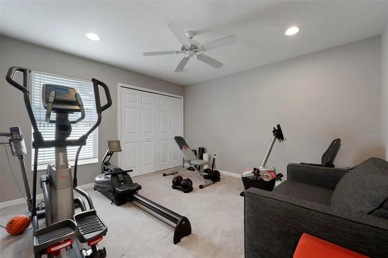
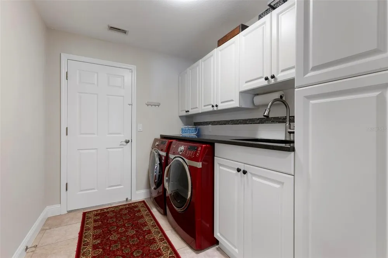
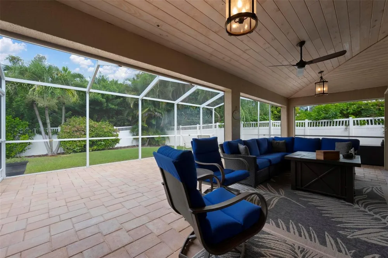
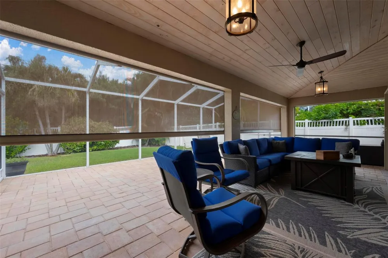
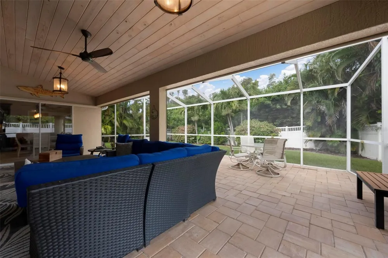
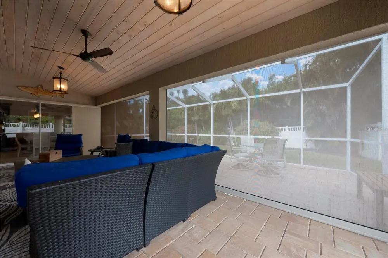
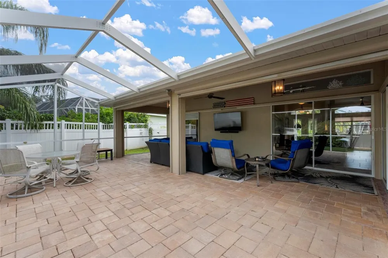
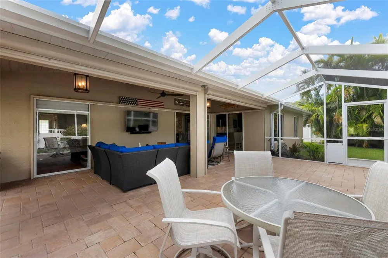
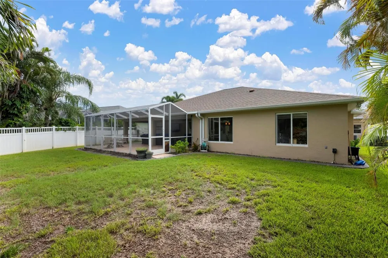
Under contract-accepting backup offers. Welcome to Bay Oaks Estates, where spacious living, thoughtful design, and an ideal Osprey location come together in this beautifully maintained three-bedroom, two-bath home. With an open great room floor plan, a den, a separate private office, and a rare three-car garage, this home offers space and flexibility. The heart of the home is the inviting great room, where an electric fireplace adds warmth and ambiance, and the open design makes everyday living and entertaining effortless. The adjoining custom designed kitchen features granite countertops, wood cabinetry, breakfast bar, and a wine bar, creating a natural gathering place for family and friends. The private primary suite is a comfortable retreat with a spacious bath featuring dual sinks and a large walk-in shower. Even the indoor laundry room has been thoughtfully designed with granite countertops, a utility sink, and additional pantry storage. Step onto the impressive 27' x 21' lanai, with half of the space covered for comfortable year-round enjoyment and an electric sunshade for added convenience. The open portion lets you soak up the Florida sunshine, while the fenced backyard offers privacy and plenty of room to relax, entertain, garden, or play with the pups. A three-car garage is the extra space that's so hard to find—perfect for vehicles, bikes, kayaks, golf equipment, or additional storage. A new roof in 2023, A/C replaced in 2021, and a private irrigation well are all welcome bonuses. The location makes it even more special. Marinas, beaches, waterfront dining, golf courses, the Legacy Trail, shopping, and all that Sarasota's coastal lifestyle have to offer are just minutes from your door.
Property Details
- Interior
- Ceiling Fans(s), Open Floorplan, Primary Bedroom Main Floor, Solid Surface Counters, Solid Wood Cabinets, Split Bedroom, Stone C
- Heating
- Central, Electric
- Cooling Features
- Central Air
- Bedrooms
- 3
- Bathrooms
- 2.0
- Full Baths
- 2
- View
- Trees/Woods
- Lot Features
- In County, Landscaped, Paved
- Lot Description
- In County, Landscaped, Paved
- Exterior Materials
- Private Yard
- Acres
- 0.25
- Square Feet
- 3214.0
- Parking Features
- Driveway, Garage Door Opener, Oversized
- Parking
- 1
- Parking Type
- Driveway
- Parking Garage Spaces
- 3.0
- Property Type
- Purchase
- Year Built
- 2003
- Foundation
- Slab
- Roof
- Shingle
- Sewer Information
- Public Sewer
- Utility Source
- Public, Well
- Utility Features
- Cable Connected, Electricity Connected, Public, Sewer Connected, Sprinkler Well, Underground Utilities, Water Connected
- Appliances
- Dishwasher, Disposal, Dryer, Electric Water Heater, Microwave, Range, Range Hood, Refrigerator, Washer, Wine Refrigerator
- Subdivision
- BAY OAKS ESTATES
- Community Features
- Buyer Approval Required, Deed Restrictions
- Elementary School
- Laurel Nokomis Elementary
- Middle School
- Laurel Nokomis Middle
- High School
- Venice Senior High
- County
- Sarasota
- Region
- OSPREY
- Zoning
- RSF2
- Original List Price
- $649,000
- Days on Market (Cumulative)
- 9
- Taxes Annual
- $3,985
- HOA
- 1
- HOA Fees
- 300.0
- Ownership
- Fee Simple
- MLS #
- A4703807
Location
Legal
IDX information is provided exclusively for personal, non-commercial use, and may not be used for any purpose other than to identify prospective properties consumers may be interested in purchasing. Information is deemed reliable but not guaranteed. Some IDX listings have been excluded from this website. Listing Information presented by local MLS brokerage: Del Amo Realty
Provided By
Listed by Mary Jo Violett (#MFR281502305)
Listing Office: WHITE SANDS REALTY GROUP FL (#MFR284509352)
Provided By (Buyer)
Buyer's Agent: Worth Fiers III (#MFR281502153)
Buyer's Office: COMPASS FLORIDA LLC (#MFR274501900)