(305) 648-0230 info@delamorealty.com Del Amo Realty INC
Traffic Dashboard
Home
  • Search
  • About
    • About Us
    • Agents
    • Testimonials
    • Join
    • Our Sold Listings
  • Short Sale
  • Buy
    • Search Homes
    • Areas
    • Home Buying Process
    • Mortgage Calculator
  • Sell
  • Contact
Traffic Dashboard
(305) 648-0230 info@delamorealty.com
  • 3211 Ponce de Leon Blvd Suite 204
    Coral Gables, FL 33134
About
  • Home
  • About
  • Contact
Search
  • Search Properties
Local Guide
  • Search by City
  • Search by Subdivision
  • Search by Zip
  • Search by Area
Legal
  • Privacy
  • Terms
  • DMCA
  • Accessibility
  • Fair Housing
Account
  • Dashboard
  • Logout
  • Login
Del Amo Realty - Footer Logo
©2026 Del Amo Realty INC. All rights reserved.
Website built by CloseHack.
Miami Association of REALTORS®

MIAMI ASSOCIATION OF REALTORS® All information deemed reliable but not guaranteed. All properties are subject to prior sale, change or withdrawal. Neither listing broker(s) or information provider(s) shall be responsible for any typographical errors, misinformation, misprints and shall be held totally harmless. Listing(s) information is provided for consumer's personal, non-commercial use and may not be used for any purpose other than to identify prospective properties consumers may be interested in purchasing. The data relating to real estate for sale on this website comes in part from the Internet Data Exchange program of the Multiple Listing Service. Real estate listings held by brokerage firms other than Marjo Realty Co. may be marked with the Internet Data Exchange logo and detailed information about those properties will include the name of the listing broker(s) when required by the MLS.

My Florida Regional MLS DBA Stellar MLS

IDX information is provided exclusively for personal, non-commercial use, and may not be used for any purpose other than to identify prospective properties consumers may be interested in purchasing. Information is deemed reliable but not guaranteed. Some IDX listings have been excluded from this website. Listing Information presented by local MLS brokerage: Del Amo Realty

Return
  • All Types
  • Structure
  • $375K-$975K
  • Bed/Bath
  • Size
  • Dates
  • Filters
  • Amenities
  • Save
  • Share
Listings
No results
Sort
Home / Ocklawaha / 5870 SE 171ST COURT
5870 SE 171ST COURT Ocklawaha, FL 32179 5870 SE 171ST COURT Ocklawaha, FL 32179 5870 SE 171ST COURT Ocklawaha, FL 32179 5870 SE 171ST COURT Ocklawaha, FL 32179 5870 SE 171ST COURT Ocklawaha, FL 32179 5870 SE 171ST COURT Ocklawaha, FL 32179 5870 SE 171ST COURT Ocklawaha, FL 32179 5870 SE 171ST COURT Ocklawaha, FL 32179 5870 SE 171ST COURT Ocklawaha, FL 32179 5870 SE 171ST COURT Ocklawaha, FL 32179 5870 SE 171ST COURT Ocklawaha, FL 32179 5870 SE 171ST COURT Ocklawaha, FL 32179 5870 SE 171ST COURT Ocklawaha, FL 32179 5870 SE 171ST COURT Ocklawaha, FL 32179 5870 SE 171ST COURT Ocklawaha, FL 32179 5870 SE 171ST COURT Ocklawaha, FL 32179 5870 SE 171ST COURT Ocklawaha, FL 32179 5870 SE 171ST COURT Ocklawaha, FL 32179 5870 SE 171ST COURT Ocklawaha, FL 32179 5870 SE 171ST COURT Ocklawaha, FL 32179 5870 SE 171ST COURT Ocklawaha, FL 32179 5870 SE 171ST COURT Ocklawaha, FL 32179 5870 SE 171ST COURT Ocklawaha, FL 32179 5870 SE 171ST COURT Ocklawaha, FL 32179 5870 SE 171ST COURT Ocklawaha, FL 32179 5870 SE 171ST COURT Ocklawaha, FL 32179 5870 SE 171ST COURT Ocklawaha, FL 32179 5870 SE 171ST COURT Ocklawaha, FL 32179 5870 SE 171ST COURT Ocklawaha, FL 32179 5870 SE 171ST COURT Ocklawaha, FL 32179 5870 SE 171ST COURT Ocklawaha, FL 32179 5870 SE 171ST COURT Ocklawaha, FL 32179 5870 SE 171ST COURT Ocklawaha, FL 32179 5870 SE 171ST COURT Ocklawaha, FL 32179 5870 SE 171ST COURT Ocklawaha, FL 32179 5870 SE 171ST COURT Ocklawaha, FL 32179 5870 SE 171ST COURT Ocklawaha, FL 32179 5870 SE 171ST COURT Ocklawaha, FL 32179 5870 SE 171ST COURT Ocklawaha, FL 32179 5870 SE 171ST COURT Ocklawaha, FL 32179 5870 SE 171ST COURT Ocklawaha, FL 32179 5870 SE 171ST COURT Ocklawaha, FL 32179 5870 SE 171ST COURT Ocklawaha, FL 32179 5870 SE 171ST COURT Ocklawaha, FL 32179 5870 SE 171ST COURT Ocklawaha, FL 32179 5870 SE 171ST COURT Ocklawaha, FL 32179 5870 SE 171ST COURT Ocklawaha, FL 32179 5870 SE 171ST COURT Ocklawaha, FL 32179 5870 SE 171ST COURT Ocklawaha, FL 32179 5870 SE 171ST COURT Ocklawaha, FL 32179 5870 SE 171ST COURT Ocklawaha, FL 32179 5870 SE 171ST COURT Ocklawaha, FL 32179 5870 SE 171ST COURT Ocklawaha, FL 32179 5870 SE 171ST COURT Ocklawaha, FL 32179 5870 SE 171ST COURT Ocklawaha, FL 32179 5870 SE 171ST COURT Ocklawaha, FL 32179 5870 SE 171ST COURT Ocklawaha, FL 32179 5870 SE 171ST COURT Ocklawaha, FL 32179 5870 SE 171ST COURT Ocklawaha, FL 32179 5870 SE 171ST COURT Ocklawaha, FL 32179 5870 SE 171ST COURT Ocklawaha, FL 32179 5870 SE 171ST COURT Ocklawaha, FL 32179 5870 SE 171ST COURT Ocklawaha, FL 32179 5870 SE 171ST COURT Ocklawaha, FL 32179 5870 SE 171ST COURT Ocklawaha, FL 32179 5870 SE 171ST COURT Ocklawaha, FL 32179 5870 SE 171ST COURT Ocklawaha, FL 32179 5870 SE 171ST COURT Ocklawaha, FL 32179 5870 SE 171ST COURT Ocklawaha, FL 32179 5870 SE 171ST COURT Ocklawaha, FL 32179 View All Photos

$245,000

| Active

5870 SE 171ST COURT

Ocklawaha, FL 32179

1,743
Square Feet
3
Beds
2
Baths
0.28
Acres
275
Days on Market
MFRG5116945
MLS#
House
Structure
Residential
Zone
Contact

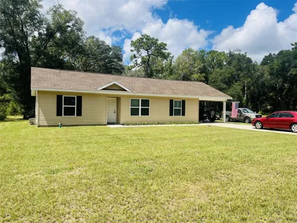
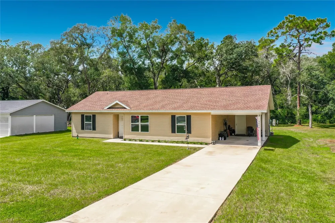
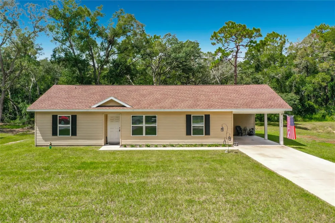
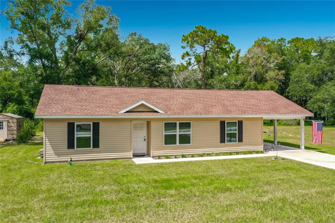
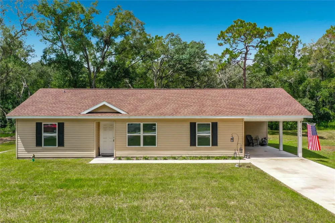
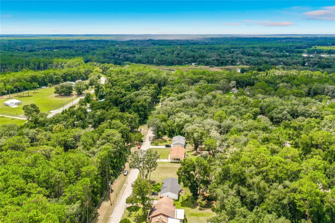
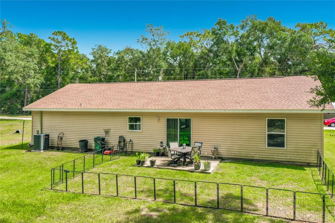
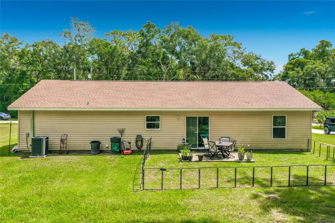
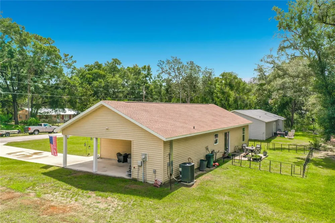
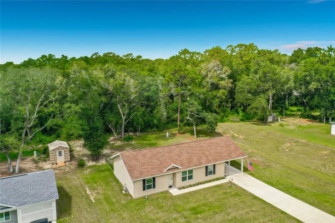
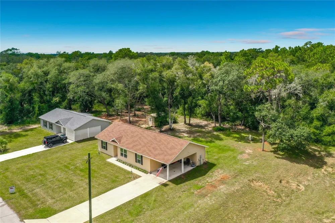
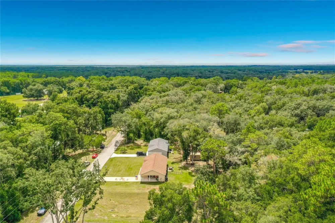
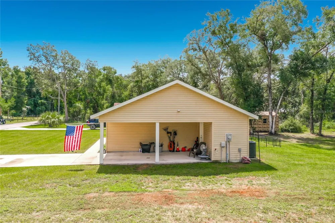
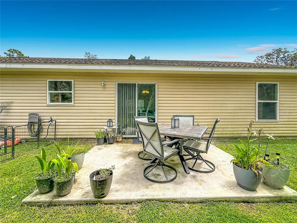
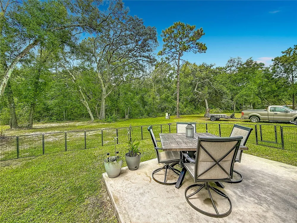
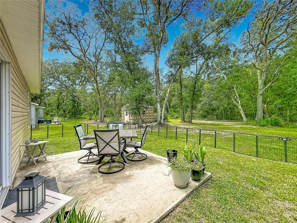
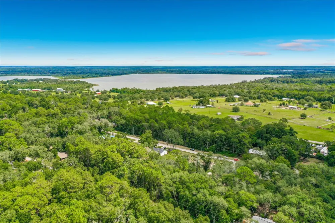
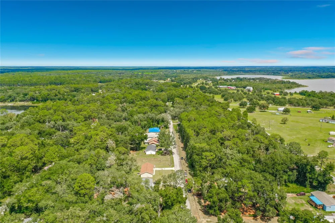
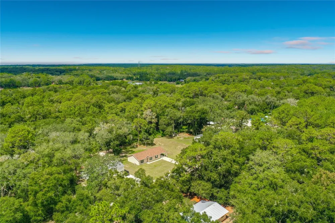
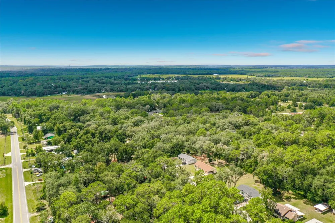
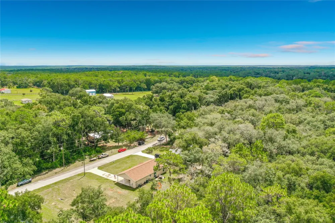
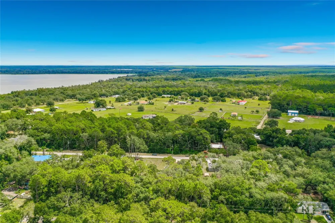
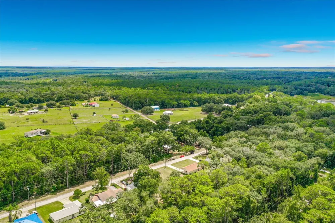
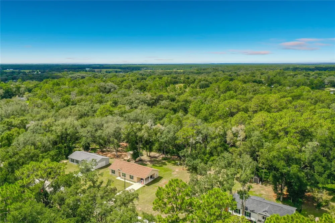
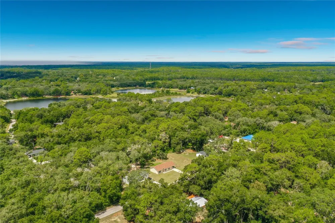
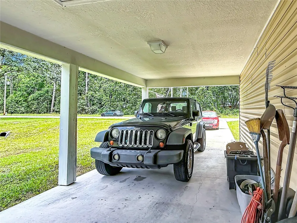
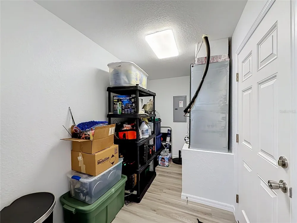
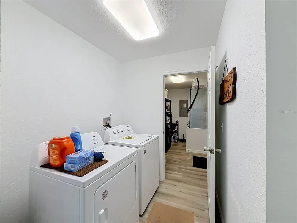
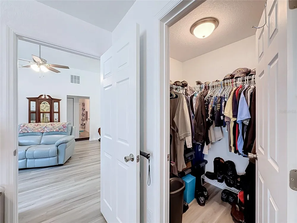
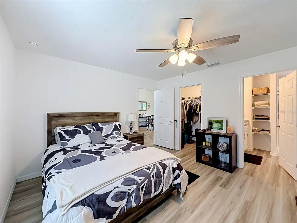
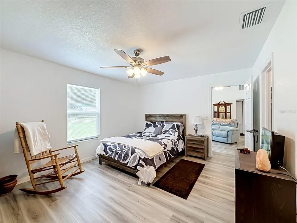
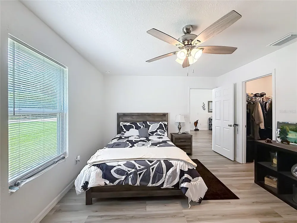
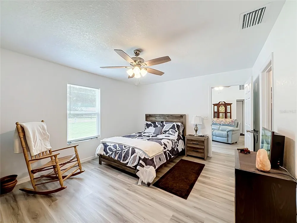
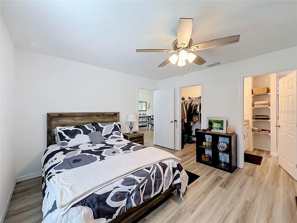
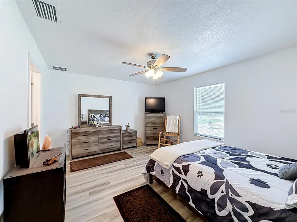
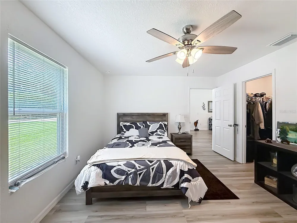
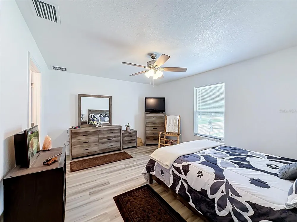
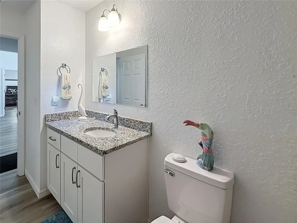
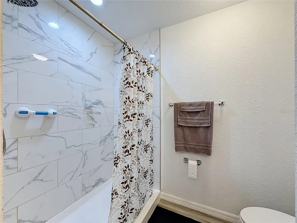
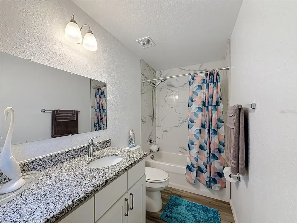
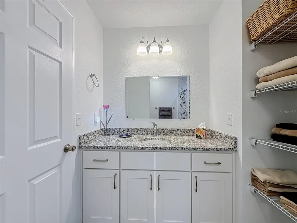
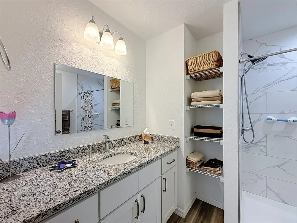
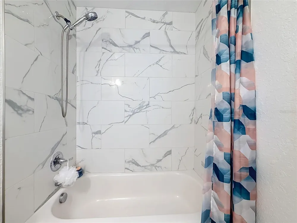
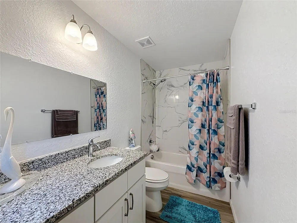
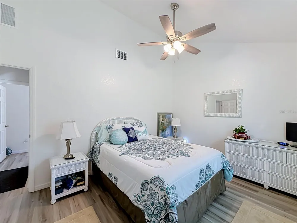
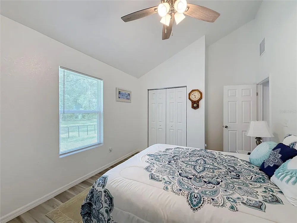
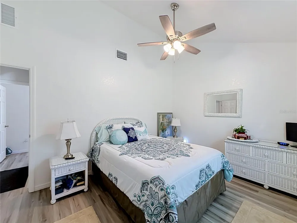
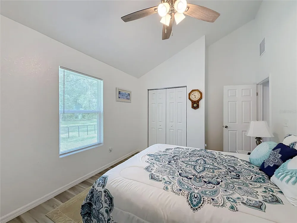
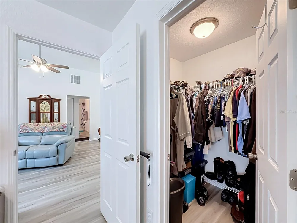
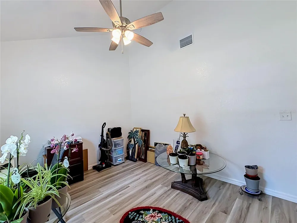
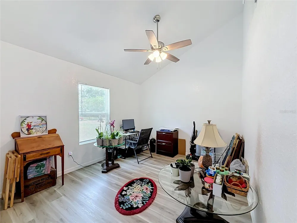
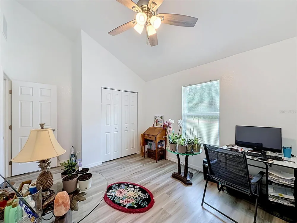
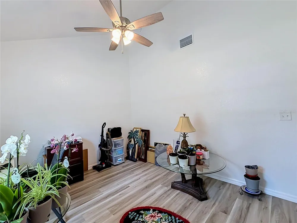
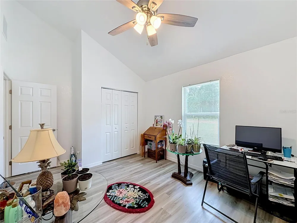
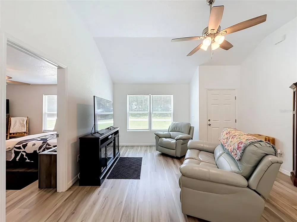
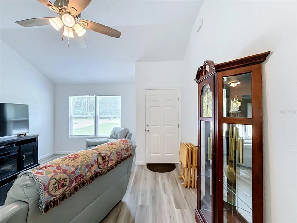
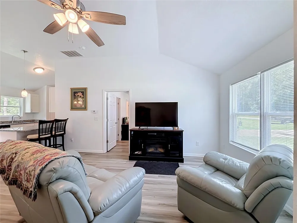
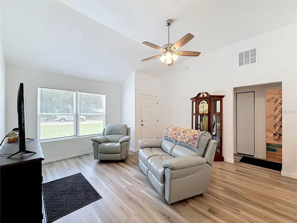
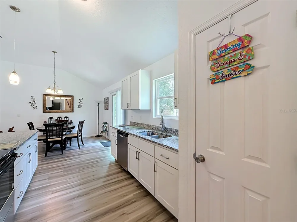
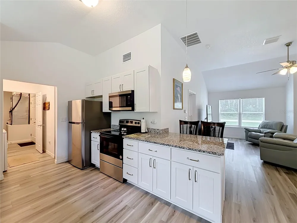
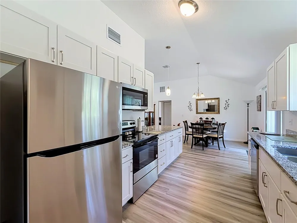
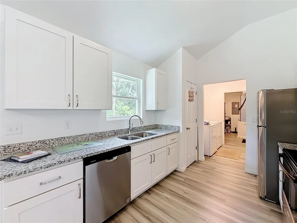
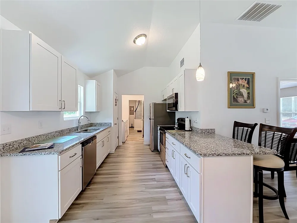
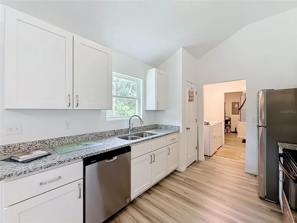
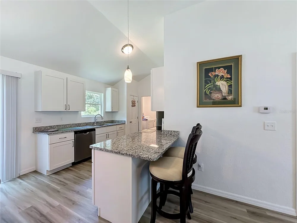
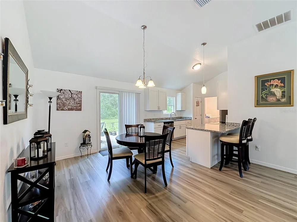
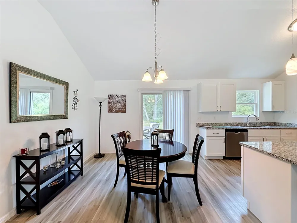
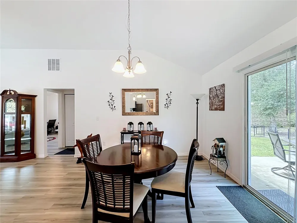
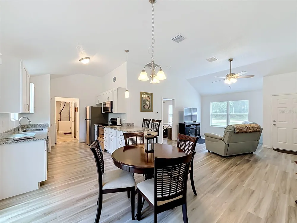
NEWER HOME • NO WAITING TO BUILD • SPACE TO BREATHE! Welcome to your Ocklawaha escape! Built in 2024 and set on a beautifully cleared .28-acre lot, this 3-bedroom, 2-bath home delivers the feel of a brand-new home with the extras already in place. If you’ve been looking for modern construction, thoughtful upgrades, and a peaceful setting without the headaches of building, this one deserves your attention! Step inside and you’ll immediately appreciate the bright, open design and impressive cathedral ceiling, creating an airy atmosphere throughout the main living area. The kitchen is both beautiful and functional, featuring granite countertops, soft-close cabinetry, stainless steel appliances, and a spacious dining area that flows naturally into the living space—perfect for everyday living or entertaining. The primary suite offers a private retreat with a generous bathroom featuring a granite vanity, tiled shower, and roomy walk-in closets. The guest bath carries the same upgraded finishes, while a dedicated laundry room adds convenience and valuable storage. Outside, there’s room to enjoy the Florida lifestyle with a 21’ x 12’ attached carport, paved driveway, and 10’ x 10’ concrete patio—perfect for grilling, relaxing, or entertaining. The cleared lot gives you plenty of flexibility to create the outdoor space you envision. And for the aviation enthusiast, this property offers something truly unique! The community has an optional HOA, providing homeowners the opportunity to participate in the community and enjoy access to a community airstrip. If you own your own aircraft or have always dreamed of having convenient access to an airstrip close to home, this is a rare opportunity worth exploring. Imagine having your home base just minutes from your own runway access! Beyond the airstrip, outdoor enthusiasts will love the location near the Ocala National Forest, with boating, fishing, swimming, springs, hiking, camping, horseback riding, and ATV adventures all within the surrounding area. Why build when you can have it now? Come see this beautifully maintained 2024 home and discover the combination of modern living, outdoor adventure, and a truly unique aviation-friendly community. Schedule your private showing today—you may have just found the one!

Property Details
Interior
Ceiling Fans(s), High Ceilings, Living Room/Dining Room Combo, Open Floorplan, Other, Solid Surface Counters, Split Bedroom, Vau
Heating
Central
Cooling Features
Central Air
Bedrooms
3
Bathrooms
2.0
Full Baths
2
View
Trees/Woods
Lot Features
Cleared, Landscaped, Sidewalk, Paved
Stories
1
Lot Description
Cleared, Landscaped, Sidewalk, Paved
Exterior Materials
Lighting
Acres
0.28
Square Feet
1743.0
Parking Spaces
2
Parking Type
Carport
Parking Carport Spaces
2.0
Property Type
Purchase
Year Built
2024
Foundation
Slab
Roof
Shingle
Sewer Information
Septic Tank
Utility Source
Well
Utility Features
Cable Available, Electricity Connected, Phone Available, Sewer Connected, Water Connected
Appliances
Dishwasher, Dryer, Range, Washer, Water Filtration System
Subdivision
WOODS & LAKES
Community Features
Airport/Runway
Elementary School
East Marion Elementary School
Middle School
Lake Weir Middle School
High School
Lake Weir High School
County
Marion
Region
OCKLAWAHA
Zoning
R1
Original List Price
$245,000
Days on Market (Cumulative)
275
Taxes Annual
$379
Pets
Cats OK, Dogs OK
Pets Allowed
Cats OK, Dogs OK
Ownership
Fee Simple
MLS #
G5116945
Location
Legal

IDX information is provided exclusively for personal, non-commercial use, and may not be used for any purpose other than to identify prospective properties consumers may be interested in purchasing. Information is deemed reliable but not guaranteed. Some IDX listings have been excluded from this website. Listing Information presented by local MLS brokerage: Del Amo Realty

Provided By
Listed by Darlene Fritzke (#MFR260507770)
Listing Office: WATSON REALTY CORP (#MFR260503544)


Del Amo Realty Have a question about this home?

Interested in Purchasing 5870 SE 171ST COURT?

Get an estimate on monthly payments on this property.

$
years
Down Payment
$
%
Interest Rate
%
Tax Rate
%
$
$annually
$monthly
Estimated Monthly Payment
$0.00
Loan Amount
$0.00