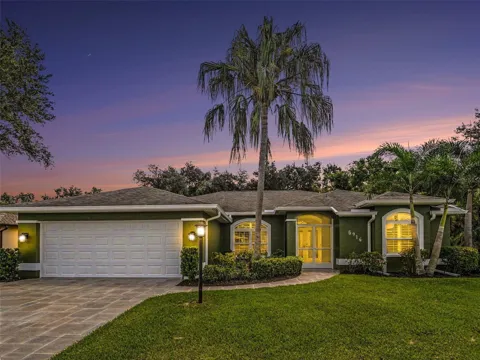
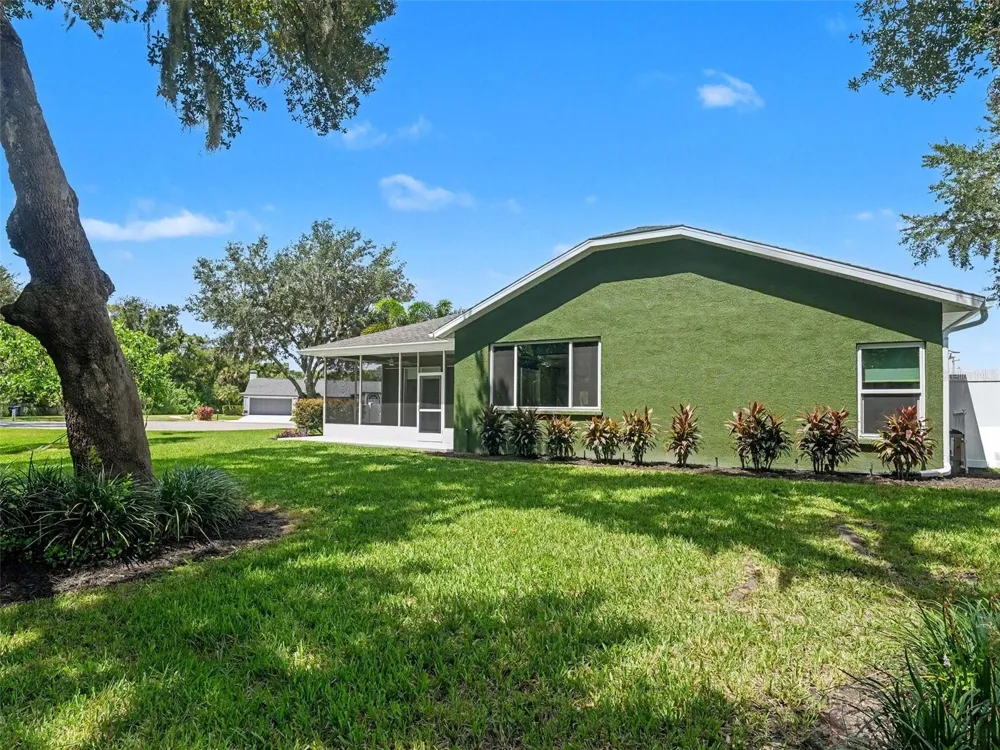
**PRICE DROP** BRING YOUR OFFERS** Priced very competitively for this neighborhood! We invite you to take a look at this meticulously maintained home built in 1996, that has had ONE owner that has cared for the home with exceptional pride and shows like a much newer home. Ideally positioned near the end of a cul-de-sac with no neighboring home immediately to the right and a peaceful natural preserve behind, this property offers privacy, tranquility and beautiful views. The exterior was freshly painted in August 2026 and features lush, mature landscaping, fresh mulch, a full-yard sprinkler system, updated exterior lighting, and stamped concrete driveway and walkways designed to resemble stone pavers. Decorative glass double entry doors welcome you into a bright, open floor plan filled with natural light. Plantation shutters, remote-controlled window treatments, newer fans and light fixtures add comfort and style throughout. Pocketing lanai doors open the living space to the lanai and beautiful preserve views, creating a seamless indoor/outdoor feel. There is plenty of room for you to add your own custom pool! The kitchen offers a propane gas range, tile backsplash, soft-close cabinetry and drawers, plus convenient pull-out shelving in all lower cabinets. The private primary suite features a pocket entry door, large custom walk-in closet with built-in shelving and drawers, and an updated (2021) spa-like primary bath. Enjoy a large soaking tub and an impressive walk-in shower with overhead rain-style shower, traditional showerhead, handheld wand and built-in shelf. River-rock and tile flooring, plantation shutters, frosted windows and custom linen storage complete the look. Major improvements include HVAC replaced in 2022, eight hurricane-impact windows installed in 2021 and 2023, and you will never be in the dark having a whole-home generator installed in 2023 with a buried 500-gallon propane tank. Additional features include a tankless propane water heater which recirculates hot water to the whole house. Another separate 54-gallon propane tank servicing the gas range, motion-activated laundry room light, and attic access from both the primary closet and garage. Beautifully maintained, thoughtfully updated and surrounded by privacy and natural preserve views, this exceptional home offers a combination of quality, comfort, location and with all the updates this home shows like a brand-new build, only better! Must see, call for your showing today, before it's gone!
Property Details
- Interior
- Ceiling Fans(s), Solid Surface Counters, Solid Wood Cabinets, Thermostat, Walk-In Closet(s), Window Treatments
- Heating
- Electric
- Cooling Features
- Central Air
- Bedrooms
- 3
- Bathrooms
- 2.0
- Full Baths
- 2
- Stories
- 1
- Exterior Materials
- Lighting, Rain Gutters
- Acres
- 0.28
- Square Feet
- 2579.0
- Parking
- 1
- Parking Spaces
- 2
- Parking Type
- Garage
- Parking Garage Spaces
- 2.0
- Property Type
- Purchase
- Year Built
- 1996
- Foundation
- Slab
- Roof
- Shingle
- Sewer Information
- Public Sewer
- Utility Source
- Public
- Utility Features
- Propane, Public
- Appliances
- Convection Oven, Dishwasher, Disposal, Dryer, Gas Water Heater, Microwave, Refrigerator, Tankless Water Heater, Washer
- Subdivision
- HEATHER GLEN PH II
- Elementary School
- Virgil Mills Elementary
- Middle School
- Buffalo Creek Middle
- High School
- Palmetto High
- County
- Manatee
- Region
- PALMETTO
- Zoning
- RSF3
- Original List Price
- $499,900
- Days on Market (Cumulative)
- 16
- Taxes Annual
- $264
- HOA
- 1
- HOA Fees
- 414.0
- Ownership
- Fee Simple
- MLS #
- A4703530
Location
Legal
IDX information is provided exclusively for personal, non-commercial use, and may not be used for any purpose other than to identify prospective properties consumers may be interested in purchasing. Information is deemed reliable but not guaranteed. Some IDX listings have been excluded from this website. Listing Information presented by local MLS brokerage: Del Amo Realty
Provided By
Listed by Christine Claxton (#MFR281526409)
Listing Office: EXP REALTY LLC (#MFR261010944)