(305) 648-0230 info@delamorealty.com Del Amo Realty INC
Traffic Dashboard
Home
  • Search
  • About
    • About Us
    • Agents
    • Testimonials
    • Join
    • Our Sold Listings
  • Short Sale
  • Buy
    • Search Homes
    • Areas
    • Home Buying Process
    • Mortgage Calculator
  • Sell
  • Contact
Traffic Dashboard
(305) 648-0230 info@delamorealty.com
  • 3211 Ponce de Leon Blvd Suite 204
    Coral Gables, FL 33134
About
  • Home
  • About
  • Contact
Search
  • Search Properties
Local Guide
  • Search by City
  • Search by Subdivision
  • Search by Zip
  • Search by Area
Legal
  • Privacy
  • Terms
  • DMCA
  • Accessibility
  • Fair Housing
Account
  • Dashboard
  • Logout
  • Login
Del Amo Realty - Footer Logo
©2026 Del Amo Realty INC. All rights reserved.
Website built by CloseHack.
Miami Association of REALTORS®

MIAMI ASSOCIATION OF REALTORS® All information deemed reliable but not guaranteed. All properties are subject to prior sale, change or withdrawal. Neither listing broker(s) or information provider(s) shall be responsible for any typographical errors, misinformation, misprints and shall be held totally harmless. Listing(s) information is provided for consumer's personal, non-commercial use and may not be used for any purpose other than to identify prospective properties consumers may be interested in purchasing. The data relating to real estate for sale on this website comes in part from the Internet Data Exchange program of the Multiple Listing Service. Real estate listings held by brokerage firms other than Marjo Realty Co. may be marked with the Internet Data Exchange logo and detailed information about those properties will include the name of the listing broker(s) when required by the MLS.

My Florida Regional MLS DBA Stellar MLS

IDX information is provided exclusively for personal, non-commercial use, and may not be used for any purpose other than to identify prospective properties consumers may be interested in purchasing. Information is deemed reliable but not guaranteed. Some IDX listings have been excluded from this website. Listing Information presented by local MLS brokerage: Del Amo Realty

Return
  • All Types
  • Structure
  • $375K-$975K
  • Bed/Bath
  • Size
  • Dates
  • Filters
  • Amenities
  • Save
  • Share
Listings
No results
Sort
Home / Lady Lake / 6027 SPINNAKER LOOP
6027 SPINNAKER LOOP Lady Lake, FL 32159 6027 SPINNAKER LOOP Lady Lake, FL 32159 6027 SPINNAKER LOOP Lady Lake, FL 32159 6027 SPINNAKER LOOP Lady Lake, FL 32159 6027 SPINNAKER LOOP Lady Lake, FL 32159 6027 SPINNAKER LOOP Lady Lake, FL 32159 6027 SPINNAKER LOOP Lady Lake, FL 32159 6027 SPINNAKER LOOP Lady Lake, FL 32159 6027 SPINNAKER LOOP Lady Lake, FL 32159 6027 SPINNAKER LOOP Lady Lake, FL 32159 6027 SPINNAKER LOOP Lady Lake, FL 32159 6027 SPINNAKER LOOP Lady Lake, FL 32159 6027 SPINNAKER LOOP Lady Lake, FL 32159 6027 SPINNAKER LOOP Lady Lake, FL 32159 6027 SPINNAKER LOOP Lady Lake, FL 32159 6027 SPINNAKER LOOP Lady Lake, FL 32159 6027 SPINNAKER LOOP Lady Lake, FL 32159 6027 SPINNAKER LOOP Lady Lake, FL 32159 6027 SPINNAKER LOOP Lady Lake, FL 32159 6027 SPINNAKER LOOP Lady Lake, FL 32159 6027 SPINNAKER LOOP Lady Lake, FL 32159 6027 SPINNAKER LOOP Lady Lake, FL 32159 6027 SPINNAKER LOOP Lady Lake, FL 32159 6027 SPINNAKER LOOP Lady Lake, FL 32159 6027 SPINNAKER LOOP Lady Lake, FL 32159 6027 SPINNAKER LOOP Lady Lake, FL 32159 6027 SPINNAKER LOOP Lady Lake, FL 32159 6027 SPINNAKER LOOP Lady Lake, FL 32159 6027 SPINNAKER LOOP Lady Lake, FL 32159 6027 SPINNAKER LOOP Lady Lake, FL 32159 6027 SPINNAKER LOOP Lady Lake, FL 32159 6027 SPINNAKER LOOP Lady Lake, FL 32159 6027 SPINNAKER LOOP Lady Lake, FL 32159 6027 SPINNAKER LOOP Lady Lake, FL 32159 6027 SPINNAKER LOOP Lady Lake, FL 32159 6027 SPINNAKER LOOP Lady Lake, FL 32159 6027 SPINNAKER LOOP Lady Lake, FL 32159 6027 SPINNAKER LOOP Lady Lake, FL 32159 6027 SPINNAKER LOOP Lady Lake, FL 32159 6027 SPINNAKER LOOP Lady Lake, FL 32159 6027 SPINNAKER LOOP Lady Lake, FL 32159 View All Photos

$415,000

| Active

6027 SPINNAKER LOOP

Lady Lake, FL 32159

2,966
Square Feet
3
Beds
2
Baths
0.50
Acres
6
Days on Market
MFRG5117304
MLS#
House
Structure
Residential
Zone
Contact

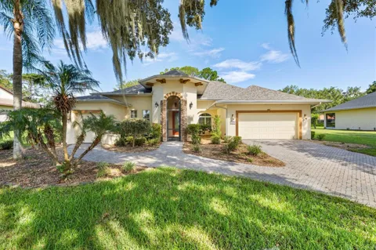
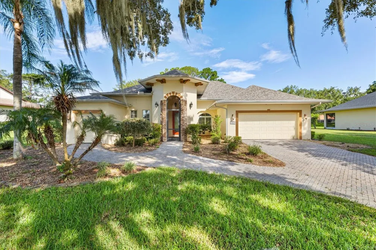
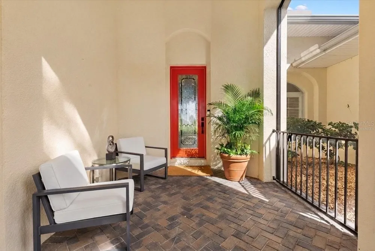
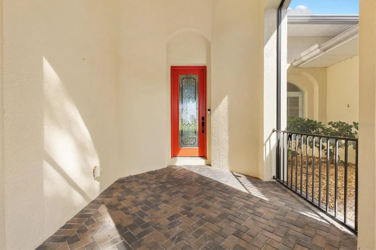
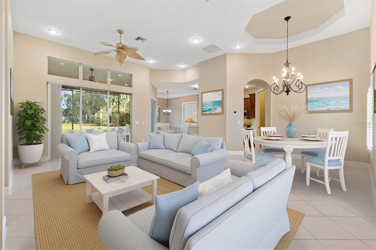
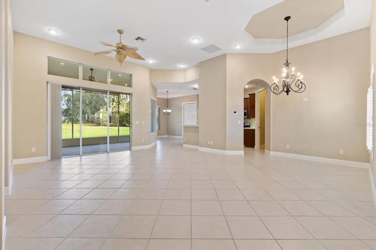
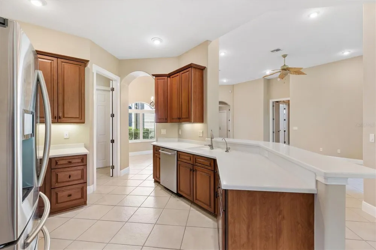
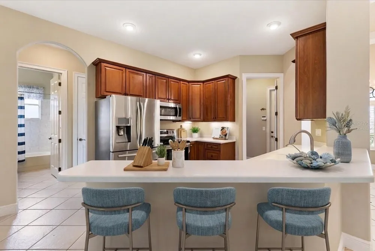
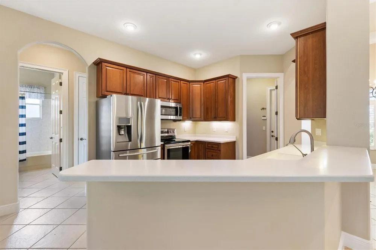
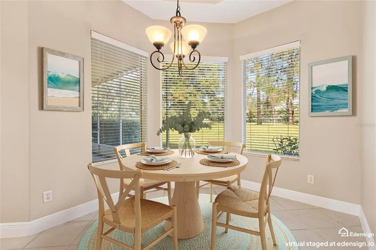
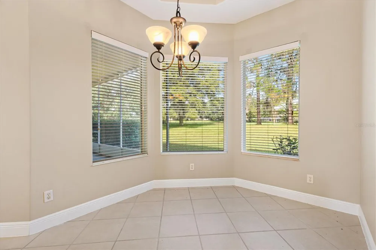
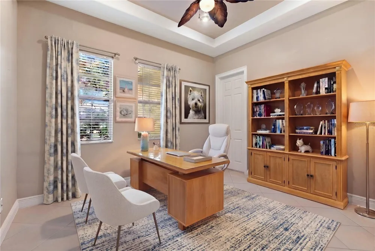
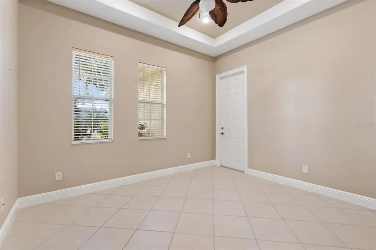
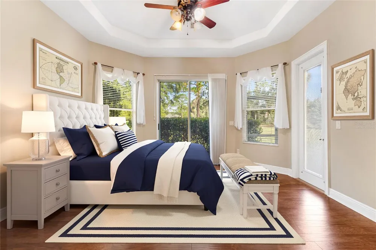
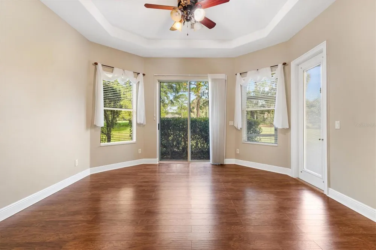
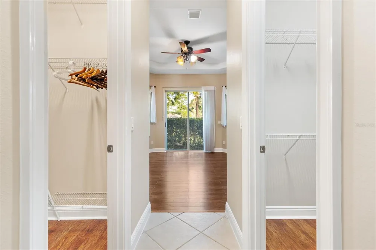
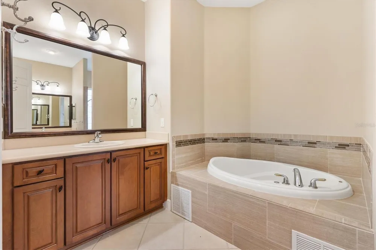
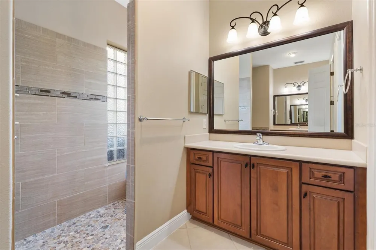
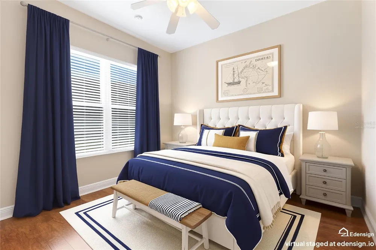
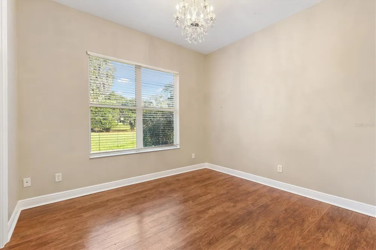
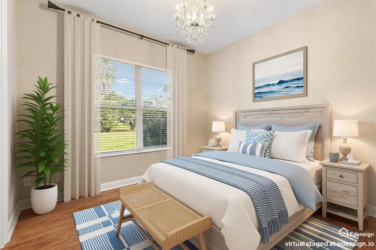
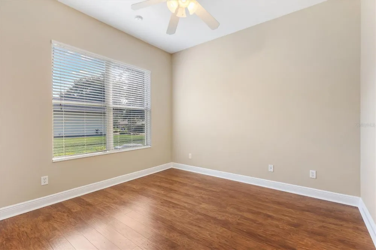
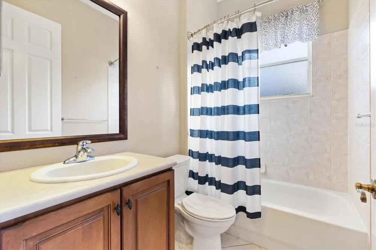
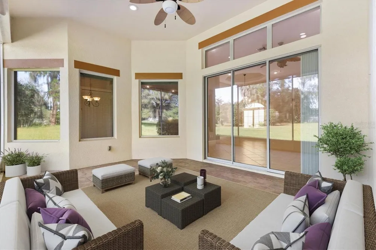
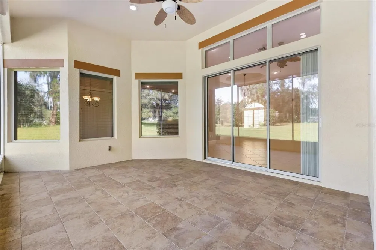
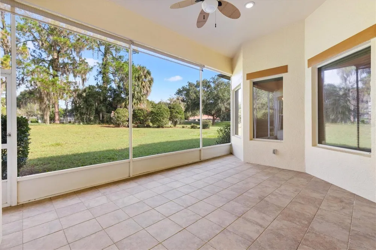
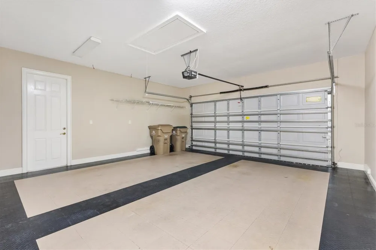
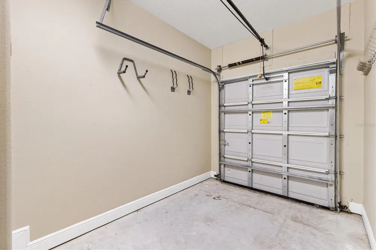
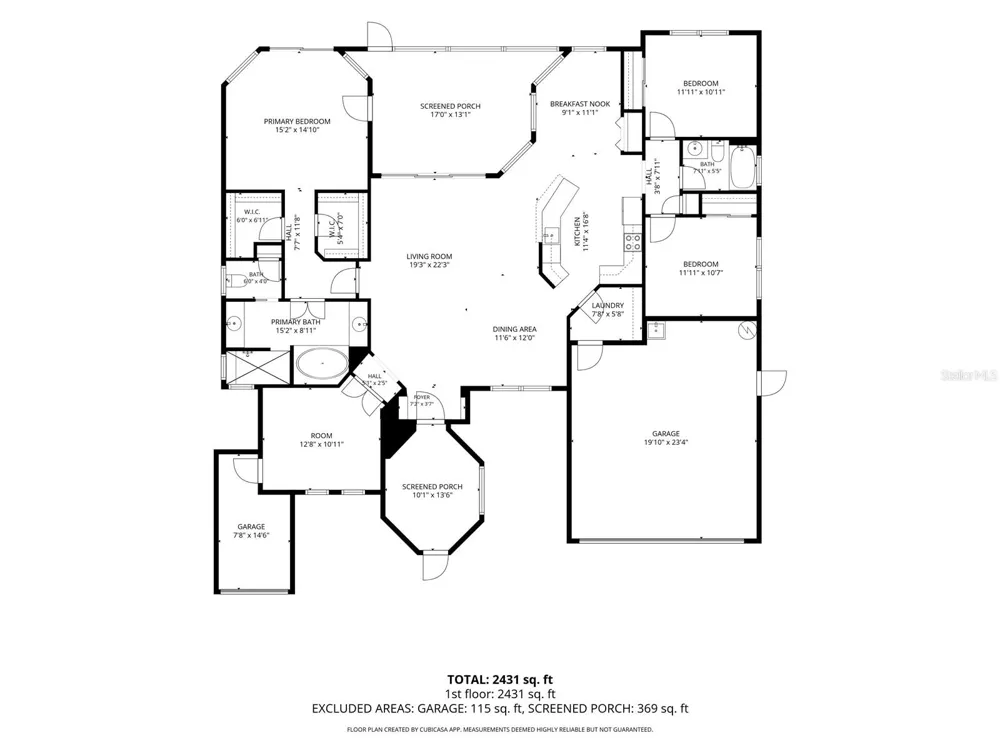
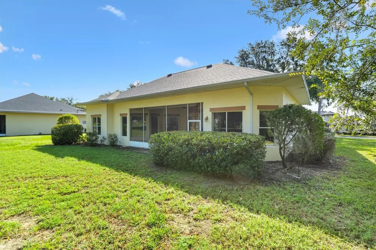
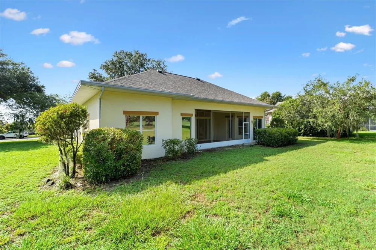
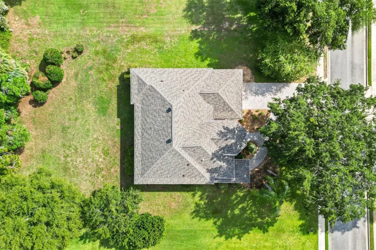
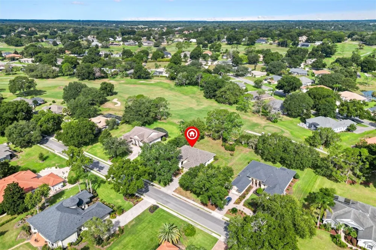
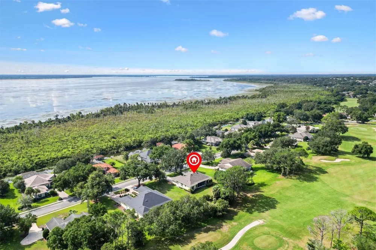
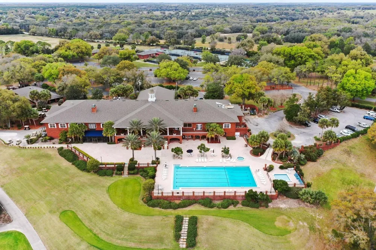
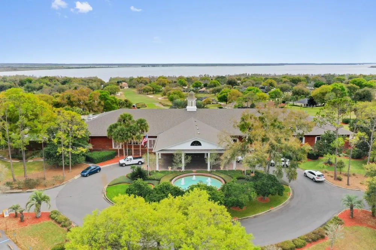
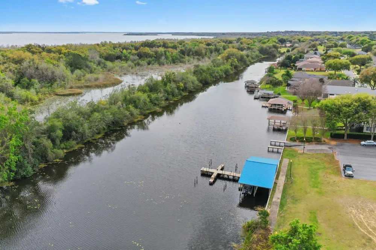
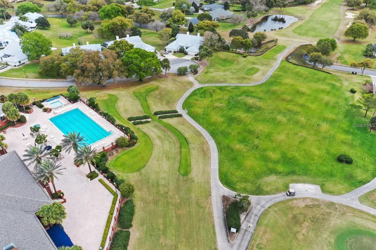
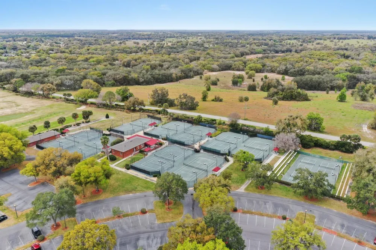
Virtually Staged. One or more photo(s) virtually staged  Stunning Golf-Front Estate in Gated Harbor Hills. Experience luxury resort living in this immaculate 3-bedroom, 2-bathroom, complete with a 2-car garage and dedicated golf cart garage. BRAND NEW ROOF August 2026 all impacted plywood replaced ($30,000) with warranty that is transferable to the next owner also. Situated on a premium half-acre lot within the gated Harbor Hills golf and marina community, this residence offers sweeping, unobstructed views of the golf course and unmatched neighborhood amenities, including a marina, pool, tennis courts, and a clubhouse. An elegant paver driveway leads to a striking front screened porch with 16-foot ceilings and stone accents. Step through the leaded glass entry door to discover a bright, open floor plan defined by 12-foot ceilings, architectural arches, rounded corners, and diagonal ceramic tile flooring. Upgraded 8-foot doors and 4-inch baseboards flow throughout the home, highlighting its exceptional craftsmanship. The gourmet kitchen features 42-inch crown-molded cabinets, stainless steel appliances, a smart Wi-Fi French-door refrigerator, and under-counter lighting. Enjoy casual meals at the breakfast bar or in the sunlit dinette, which features a custom tray ceiling and pristine golf course views. The private master suite serves as a true sanctuary, showcasing a coffered ceiling, dual closets, and direct French-door access to the outdoors. The updated master bath boasts dual separate vanities with framed mirrors, an oversized renovated shower, a Jacuzzi tub, and a bright solar tube. On the opposite side of this split floor plan, you will find two spacious secondary bedrooms with laminate flooring and a beautifully tiled guest bath. A set of double French doors leads to a versatile home office or den with a tray ceiling. Relax or entertain on the 17x13 screened, covered back porch with tile flooring and open fairway views.

Property Details
Interior
Ceiling Fans(s), Coffered Ceiling(s), High Ceilings, Open Floorplan, Primary Bedroom Main Floor, Solid Surface Counters, Solid W
Heating
Central
Cooling Features
Central Air
Bedrooms
3
Bathrooms
2.0
Full Baths
2
View
Golf Course
Lot Features
In County, Level, On Golf Course, Oversized Lot, Sidewalk, Paved
Lot Description
In County, Level, On Golf Course, Oversized Lot, Sidewalk, Paved
Exterior Materials
Rain Gutters, Sidewalk
Pool Shared
1
Acres
0.5
Square Feet
2966.0
Parking Features
Garage Door Opener, Golf Cart Garage, Guest, Open, Oversized
Parking
1
Parking Type
Garage
Parking Garage Spaces
2.0
Parking Carport Spaces
0.0
Property Type
Purchase
Year Built
2006
Foundation
Slab
Roof
Shingle
Sewer Information
Septic Tank
Utility Source
Private
Utility Features
Cable Available, Public
Appliances
Dishwasher, Disposal, Electric Water Heater, Microwave, Range, Refrigerator, Water Softener
Subdivision
HARBOR HILLS UNIT 01
Community Features
Clubhouse, Deed Restrictions, Gated Community - Guard, Golf Carts OK, Golf, No Truck/RV/Motorcycle Parking, Playground, Pool, Re
Elementary School
Villages Elem of Lady Lake
Middle School
Carver Middle
High School
Leesburg High
County
Lake
Region
LADY LAKE
Zoning
PUD
Original List Price
$415,000
Days on Market (Cumulative)
6
Taxes Annual
$4,150
HOA
1
HOA Fees
548.0
Pets
1
Pets Allowed
1
Ownership
Fee Simple
MLS #
G5117304
Location
Legal

IDX information is provided exclusively for personal, non-commercial use, and may not be used for any purpose other than to identify prospective properties consumers may be interested in purchasing. Information is deemed reliable but not guaranteed. Some IDX listings have been excluded from this website. Listing Information presented by local MLS brokerage: Del Amo Realty

Provided By
Listed by Zig Ziegelman (#MFR609503816)
Listing Office: WESTIE REAL ESTATE (#MFR260506913)


Del Amo Realty Have a question about this home?

Interested in Purchasing 6027 SPINNAKER LOOP?

Get an estimate on monthly payments on this property.

$
years
Down Payment
$
%
Interest Rate
%
Tax Rate
%
$
$annually
$monthly
Estimated Monthly Payment
$0.00
Loan Amount
$0.00