(305) 648-0230 info@delamorealty.com Del Amo Realty INC
Traffic Dashboard
Home
  • Search
  • About
    • About Us
    • Agents
    • Testimonials
    • Join
    • Our Sold Listings
  • Short Sale
  • Buy
    • Search Homes
    • Areas
    • Home Buying Process
    • Mortgage Calculator
  • Sell
  • Contact
Traffic Dashboard
(305) 648-0230 info@delamorealty.com
  • 3211 Ponce de Leon Blvd Suite 204
    Coral Gables, FL 33134
About
  • Home
  • About
  • Contact
Search
  • Search Properties
Local Guide
  • Search by City
  • Search by Subdivision
  • Search by Zip
  • Search by Area
Legal
  • Privacy
  • Terms
  • DMCA
  • Accessibility
  • Fair Housing
Account
  • Dashboard
  • Logout
  • Login
Del Amo Realty - Footer Logo
©2026 Del Amo Realty INC. All rights reserved.
Website built by CloseHack.
Miami Association of REALTORS®

MIAMI ASSOCIATION OF REALTORS® All information deemed reliable but not guaranteed. All properties are subject to prior sale, change or withdrawal. Neither listing broker(s) or information provider(s) shall be responsible for any typographical errors, misinformation, misprints and shall be held totally harmless. Listing(s) information is provided for consumer's personal, non-commercial use and may not be used for any purpose other than to identify prospective properties consumers may be interested in purchasing. The data relating to real estate for sale on this website comes in part from the Internet Data Exchange program of the Multiple Listing Service. Real estate listings held by brokerage firms other than Marjo Realty Co. may be marked with the Internet Data Exchange logo and detailed information about those properties will include the name of the listing broker(s) when required by the MLS.

My Florida Regional MLS DBA Stellar MLS

IDX information is provided exclusively for personal, non-commercial use, and may not be used for any purpose other than to identify prospective properties consumers may be interested in purchasing. Information is deemed reliable but not guaranteed. Some IDX listings have been excluded from this website. Listing Information presented by local MLS brokerage: Del Amo Realty

Return
  • All Types
  • Structure
  • $375K-$975K
  • Bed/Bath
  • Size
  • Dates
  • Filters
  • Amenities
  • Save
  • Share
Listings
No results
Sort
Home / Parkland / 6041 NW 84th Terrace
6041 NW 84th Terrace Parkland, FL 33067 6041 NW 84th Terrace Parkland, FL 33067 6041 NW 84th Terrace Parkland, FL 33067 6041 NW 84th Terrace Parkland, FL 33067 6041 NW 84th Terrace Parkland, FL 33067 6041 NW 84th Terrace Parkland, FL 33067 6041 NW 84th Terrace Parkland, FL 33067 6041 NW 84th Terrace Parkland, FL 33067 6041 NW 84th Terrace Parkland, FL 33067 6041 NW 84th Terrace Parkland, FL 33067 6041 NW 84th Terrace Parkland, FL 33067 6041 NW 84th Terrace Parkland, FL 33067 6041 NW 84th Terrace Parkland, FL 33067 6041 NW 84th Terrace Parkland, FL 33067 6041 NW 84th Terrace Parkland, FL 33067 6041 NW 84th Terrace Parkland, FL 33067 6041 NW 84th Terrace Parkland, FL 33067 6041 NW 84th Terrace Parkland, FL 33067 6041 NW 84th Terrace Parkland, FL 33067 6041 NW 84th Terrace Parkland, FL 33067 6041 NW 84th Terrace Parkland, FL 33067 6041 NW 84th Terrace Parkland, FL 33067 6041 NW 84th Terrace Parkland, FL 33067 6041 NW 84th Terrace Parkland, FL 33067 6041 NW 84th Terrace Parkland, FL 33067 6041 NW 84th Terrace Parkland, FL 33067 6041 NW 84th Terrace Parkland, FL 33067 6041 NW 84th Terrace Parkland, FL 33067 6041 NW 84th Terrace Parkland, FL 33067 6041 NW 84th Terrace Parkland, FL 33067 6041 NW 84th Terrace Parkland, FL 33067 6041 NW 84th Terrace Parkland, FL 33067 6041 NW 84th Terrace Parkland, FL 33067 6041 NW 84th Terrace Parkland, FL 33067 6041 NW 84th Terrace Parkland, FL 33067 6041 NW 84th Terrace Parkland, FL 33067 6041 NW 84th Terrace Parkland, FL 33067 6041 NW 84th Terrace Parkland, FL 33067 6041 NW 84th Terrace Parkland, FL 33067 6041 NW 84th Terrace Parkland, FL 33067 6041 NW 84th Terrace Parkland, FL 33067 6041 NW 84th Terrace Parkland, FL 33067 6041 NW 84th Terrace Parkland, FL 33067 6041 NW 84th Terrace Parkland, FL 33067 6041 NW 84th Terrace Parkland, FL 33067 6041 NW 84th Terrace Parkland, FL 33067 6041 NW 84th Terrace Parkland, FL 33067 6041 NW 84th Terrace Parkland, FL 33067 6041 NW 84th Terrace Parkland, FL 33067 6041 NW 84th Terrace Parkland, FL 33067 6041 NW 84th Terrace Parkland, FL 33067 6041 NW 84th Terrace Parkland, FL 33067 6041 NW 84th Terrace Parkland, FL 33067 6041 NW 84th Terrace Parkland, FL 33067 6041 NW 84th Terrace Parkland, FL 33067 6041 NW 84th Terrace Parkland, FL 33067 6041 NW 84th Terrace Parkland, FL 33067 6041 NW 84th Terrace Parkland, FL 33067 6041 NW 84th Terrace Parkland, FL 33067 6041 NW 84th Terrace Parkland, FL 33067 6041 NW 84th Terrace Parkland, FL 33067 6041 NW 84th Terrace Parkland, FL 33067 6041 NW 84th Terrace Parkland, FL 33067 6041 NW 84th Terrace Parkland, FL 33067 6041 NW 84th Terrace Parkland, FL 33067 6041 NW 84th Terrace Parkland, FL 33067 6041 NW 84th Terrace Parkland, FL 33067 6041 NW 84th Terrace Parkland, FL 33067 6041 NW 84th Terrace Parkland, FL 33067 6041 NW 84th Terrace Parkland, FL 33067 6041 NW 84th Terrace Parkland, FL 33067 6041 NW 84th Terrace Parkland, FL 33067 6041 NW 84th Terrace Parkland, FL 33067 6041 NW 84th Terrace Parkland, FL 33067 6041 NW 84th Terrace Parkland, FL 33067 6041 NW 84th Terrace Parkland, FL 33067 6041 NW 84th Terrace Parkland, FL 33067 View All Photos

$5,250,000

| Active

6041 NW 84th Terrace

Parkland, FL 33067

7,648
Square Feet
6
Beds
5.5
Baths
36
Days on Market
B26055507
MLS#
House
Structure
Residential
Zone
Contact

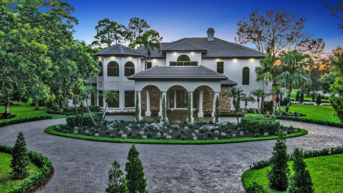
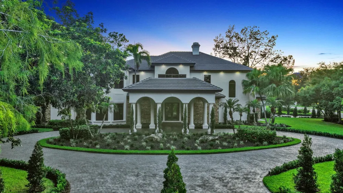
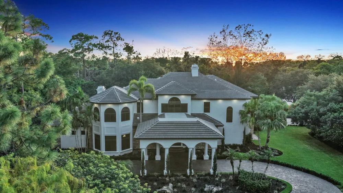
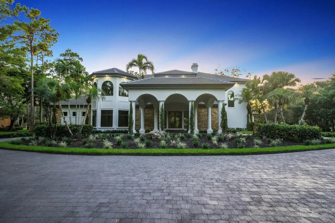
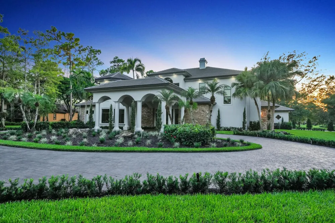
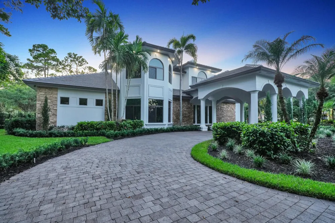
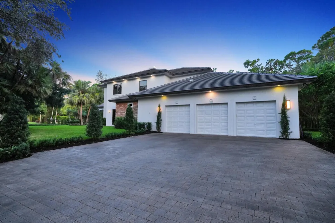
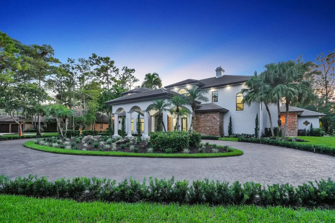
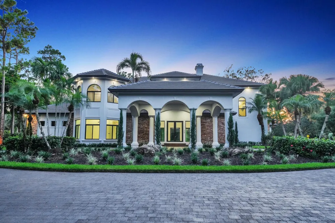
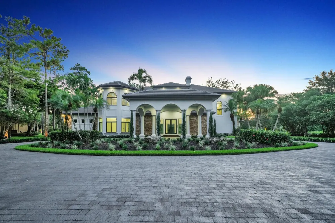
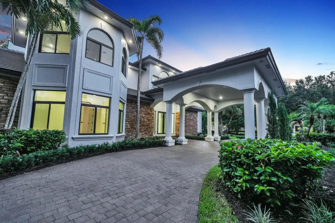
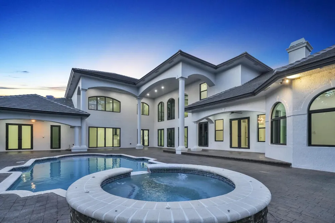
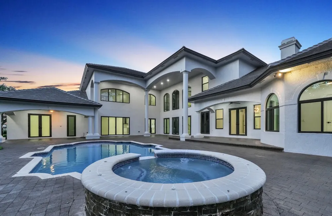
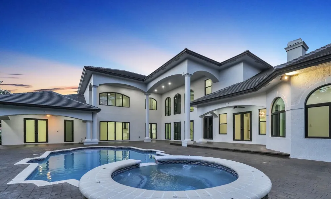
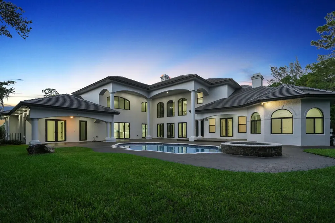
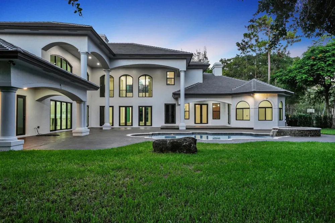
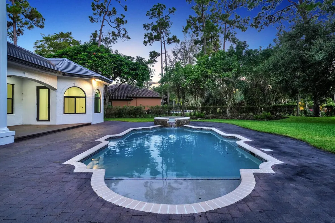
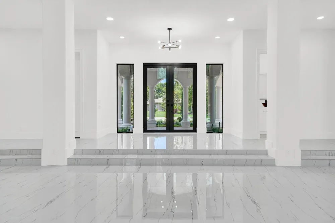
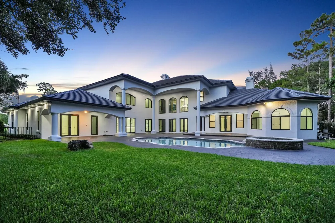
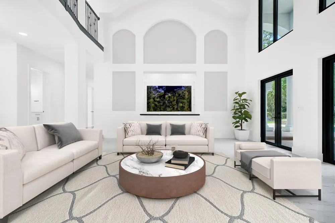
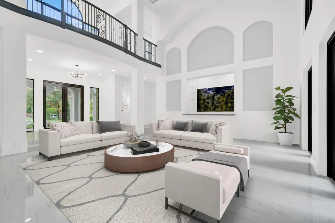
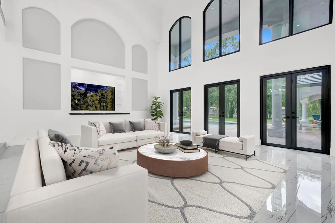
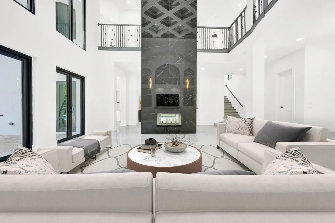
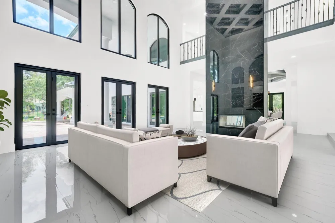
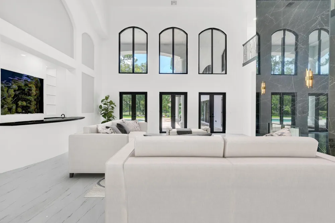
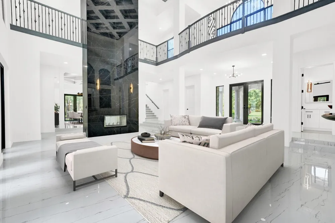
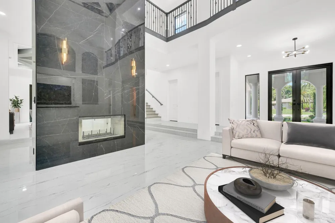
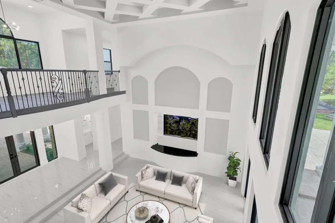
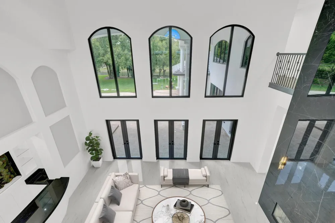
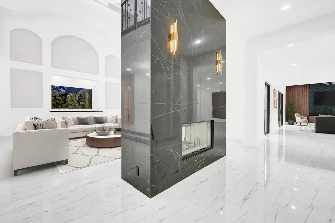
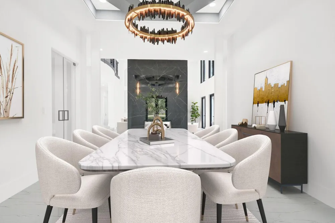
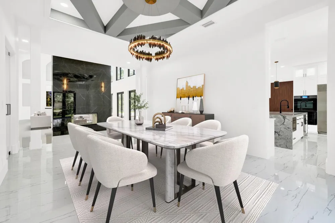
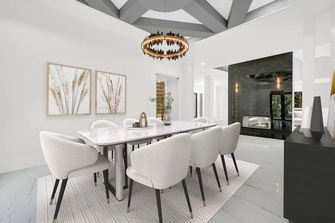
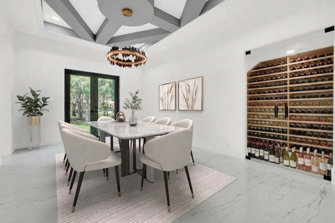
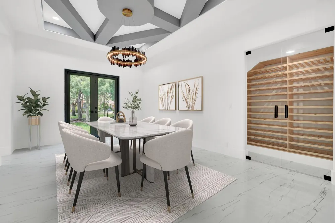
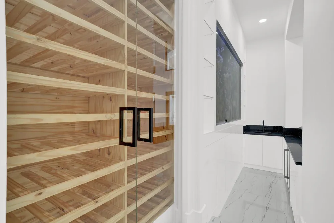
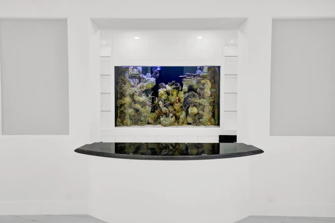
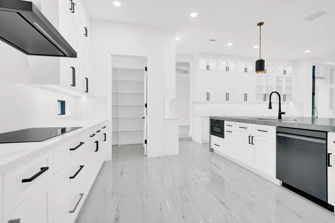
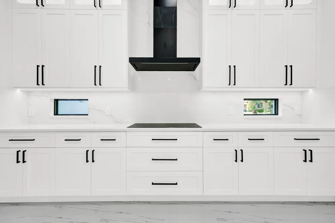
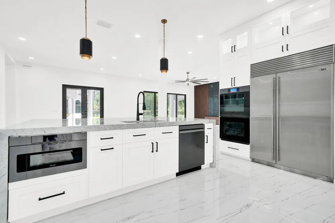
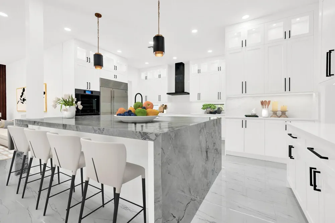
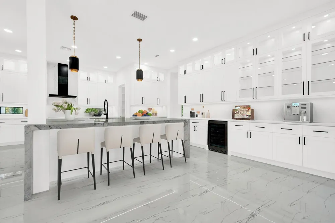
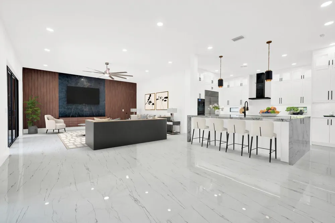
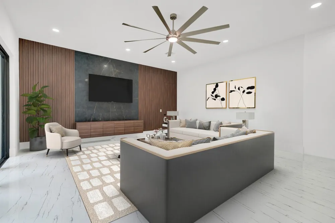
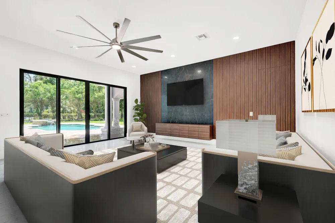
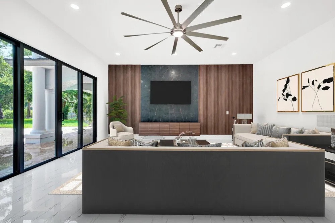
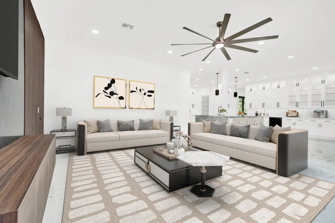
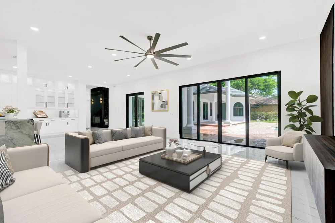
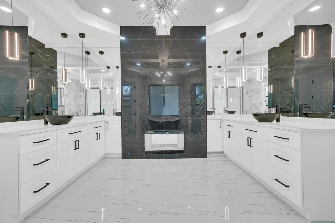
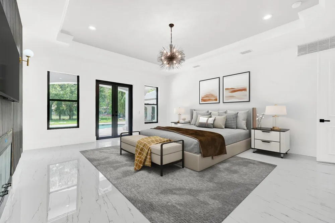
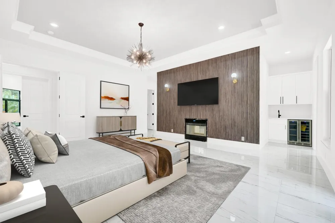
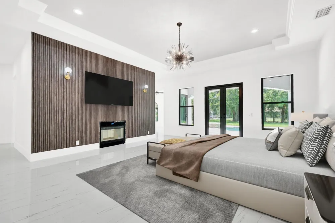
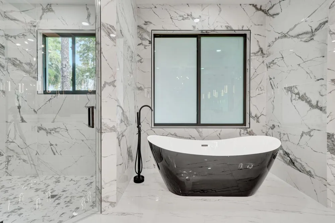
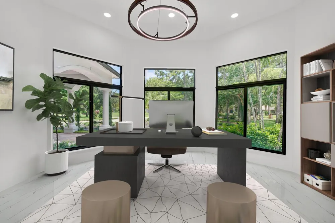
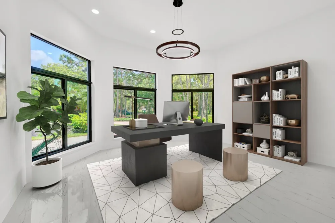
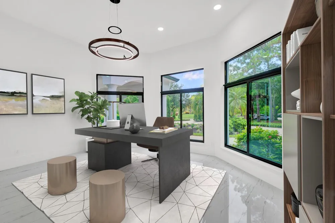
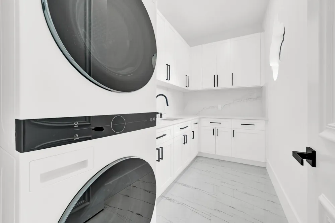
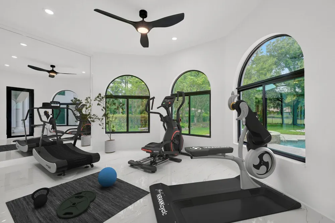
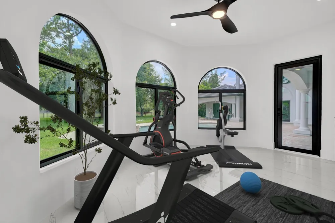
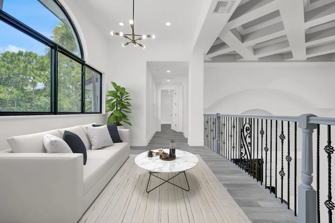
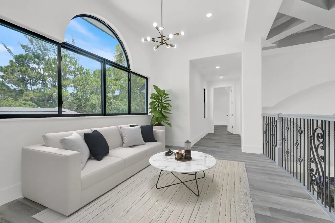
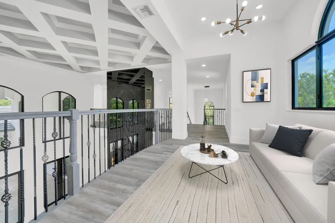
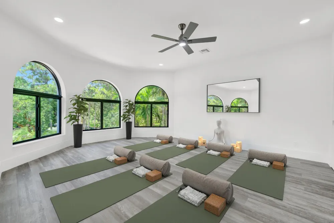
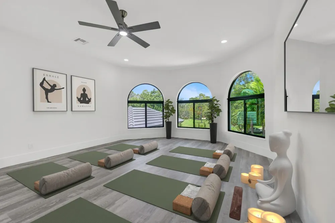
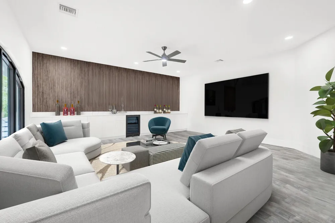
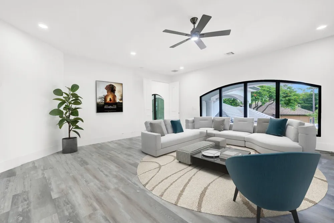
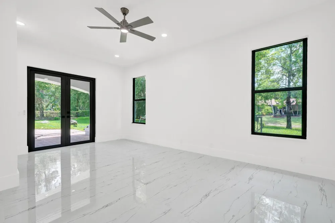
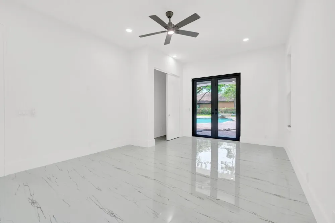
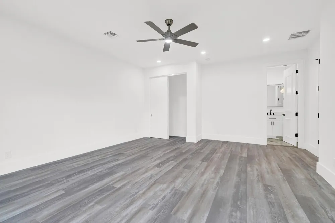
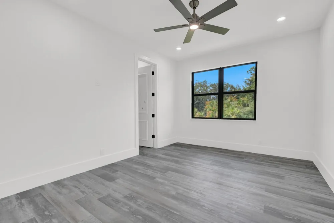
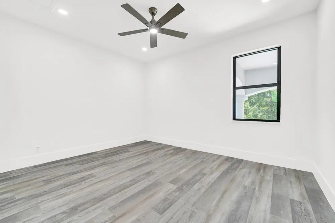
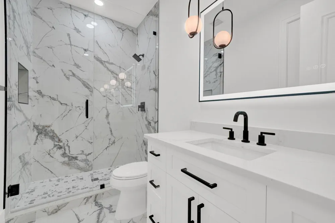
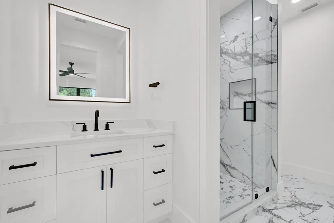
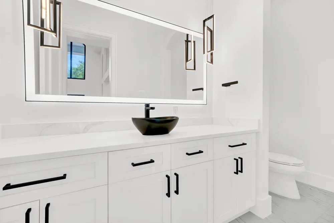
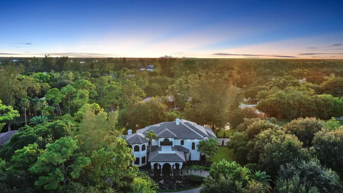
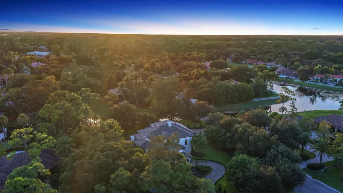
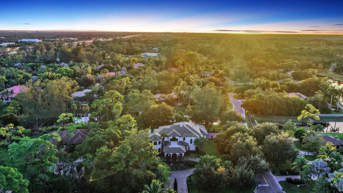
Welcome to one of the most exceptional estates in Parkland, located within the prestigious 24-hour manned-gated community of Tall Pines. Perfectly positioned on a private 1-acre corner lot on a cul-de-sac, this completely renovated luxury residence offers 7,648 square feet of living space, blending elegance, privacy, and resort-style living. From the moment you arrive, the estate makes a commanding impression with a wrap-around driveway with an elegant porte cochère providing a luxurious, all-weather covered entry, along with a separate owner's driveway leading to a 3-car garage and parking for 9+ cars. No detail was overlooked in this total top-to-bottom renovation. This exceptional home features 6 bedrooms, 5 and 1/2 bathrooms along with a private office, gym, and a dedicated movie theater. A brand-new roof, impact windows and doors, and designer finishes throughout create a home that is both stunning and move-in ready. Designed for everyday living and grand entertaining, the home showcases a formal dining room with a wine cellar and butler's pantry, a full-size bar with a wet bar, a striking saltwater fish tank, and expansive living spaces filled with natural light. The kitchen is anchored by a Sub-Zero refrigerator and premium appliances. The first-floor primary suite occupies its own private wing, offering a true retreat with direct access to the office and gym. The suite features two oversized walk-in closets and a spa-inspired bathroom complete with a floating soaking tub and luxurious walk-in shower. Step outside to your resort-style backyard oasis surrounded by lush tropical landscaping with expansive grounds offering privacy and tranquility. The outdoor space features a heated saltwater pool and jacuzzi creating the perfect setting for relaxation or entertaining. The property is also connected to city water and sewer, which is unique to many homes in Parkland and offers added convenience and reliability. This extraordinary estate offers a rare opportunity to own one of Parkland's most impressive homes. Schedule your private showing today and experience the unmatched luxury, privacy, and lifestyle this remarkable property has to offer.

Property Details
Interior
Cooking Island, Custom Mirrors, Pantry, Roman Tub, Walk-In Closet(s), Attic, Den/Library/Office, Family Room, Separate Guest/In-
Cooling
1
Heating
Central, Electric
Cooling Features
Central Air, Electric
Bedrooms
6
Bathrooms
5.5
Full Baths
5
Half Baths
1
View
Garden,Lake,Pool,Lake View
Lot Features
Corner Lot
Stories
2
Lot Description
Corner Lot
Pool
1
Square Feet
7648
Parking Features
2 Or More Spaces, Circular Driveway, Parking Garage
Parking
1
Parking Spaces
9
Parking Type
Driveway
Parking Garage Spaces
3
Property Type
Purchase
Style
Corner Unit, Split Level
Year Built
2001
Roof
Flat Tile, Flat Roof With Facade Front
Sewer Information
At Site, Public Sewer, Other, Public Sanitation, Sewer
Utility Source
Public
Utility Features
Cable Connected, Sewer Connected, Water Connected, Cable Available, Sewer Available, Water Available
Appliances
Electric Water Heater, Dishwasher, Disposal, Dryer, Free-Standing Freezer, Microwave, Electric Range, Refrigerator, Washer
Subdivision
TALL PINES,Tall Pines
Community Features
Mandatory Hoa, None, Paved Road
Elementary School
Riverglades
Middle School
Westglades
High School
Marjory Stoneman Douglas
County
Broward County
Region
Parkland
Zoning
AE-2
Original List Price
$5,500,000
Taxes Annual
$45,254
HOA
1
HOA Fees
303
Pets
1
MLS #
B26055507
Location
Legal

MIAMI ASSOCIATION OF REALTORS® All information deemed reliable but not guaranteed. All properties are subject to prior sale, change or withdrawal. Neither listing broker(s) or information provider(s) shall be responsible for any typographical errors, misinformation, misprints and shall be held totally harmless. Listing(s) information is provided for consumer's personal, non-commercial use and may not be used for any purpose other than to identify prospective properties consumers may be interested in purchasing. The data relating to real estate for sale on this website comes in part from the Internet Data Exchange program of the Multiple Listing Service. Real estate listings held by brokerage firms other than Marjo Realty Co. may be marked with the Internet Data Exchange logo and detailed information about those properties will include the name of the listing broker(s) when required by the MLS.

Provided By
Listed by Daniel Brooks (#FLL276532322)
Listing Office: Keller Williams Realty Service (#FLL606001)


Del Amo Realty Have a question about this home?

Interested in Purchasing 6041 NW 84th Terrace?

Get an estimate on monthly payments on this property.

$
years
Down Payment
$
%
Interest Rate
%
Tax Rate
%
$
$annually
$monthly
Estimated Monthly Payment
$0.00
Loan Amount
$0.00