(305) 648-0230 info@delamorealty.com Del Amo Realty INC
Traffic Dashboard
Home
  • Search
  • About
    • About Us
    • Agents
    • Testimonials
    • Join
    • Our Sold Listings
  • Short Sale
  • Buy
    • Search Homes
    • Areas
    • Home Buying Process
    • Mortgage Calculator
  • Sell
  • Contact
Traffic Dashboard
(305) 648-0230 info@delamorealty.com
  • 3211 Ponce de Leon Blvd Suite 204
    Coral Gables, FL 33134
About
  • Home
  • About
  • Contact
Search
  • Search Properties
Local Guide
  • Search by City
  • Search by Subdivision
  • Search by Zip
  • Search by Area
Legal
  • Privacy
  • Terms
  • DMCA
  • Accessibility
  • Fair Housing
Account
  • Dashboard
  • Logout
  • Login
Del Amo Realty - Footer Logo
©2026 Del Amo Realty INC. All rights reserved.
Website built by CloseHack.
Miami Association of REALTORS®

MIAMI ASSOCIATION OF REALTORS® All information deemed reliable but not guaranteed. All properties are subject to prior sale, change or withdrawal. Neither listing broker(s) or information provider(s) shall be responsible for any typographical errors, misinformation, misprints and shall be held totally harmless. Listing(s) information is provided for consumer's personal, non-commercial use and may not be used for any purpose other than to identify prospective properties consumers may be interested in purchasing. The data relating to real estate for sale on this website comes in part from the Internet Data Exchange program of the Multiple Listing Service. Real estate listings held by brokerage firms other than Marjo Realty Co. may be marked with the Internet Data Exchange logo and detailed information about those properties will include the name of the listing broker(s) when required by the MLS.

My Florida Regional MLS DBA Stellar MLS

IDX information is provided exclusively for personal, non-commercial use, and may not be used for any purpose other than to identify prospective properties consumers may be interested in purchasing. Information is deemed reliable but not guaranteed. Some IDX listings have been excluded from this website. Listing Information presented by local MLS brokerage: Del Amo Realty

Return
  • All Types
  • Structure
  • $375K-$975K
  • Bed/Bath
  • Size
  • Dates
  • Filters
  • Amenities
  • Save
  • Share
Listings
No results
Sort
Home / Tampa / 605 S ORLEANS AVENUE
605 S ORLEANS AVENUE Tampa, FL 33606 605 S ORLEANS AVENUE Tampa, FL 33606 605 S ORLEANS AVENUE Tampa, FL 33606 605 S ORLEANS AVENUE Tampa, FL 33606 605 S ORLEANS AVENUE Tampa, FL 33606 605 S ORLEANS AVENUE Tampa, FL 33606 605 S ORLEANS AVENUE Tampa, FL 33606 605 S ORLEANS AVENUE Tampa, FL 33606 605 S ORLEANS AVENUE Tampa, FL 33606 605 S ORLEANS AVENUE Tampa, FL 33606 605 S ORLEANS AVENUE Tampa, FL 33606 605 S ORLEANS AVENUE Tampa, FL 33606 605 S ORLEANS AVENUE Tampa, FL 33606 605 S ORLEANS AVENUE Tampa, FL 33606 605 S ORLEANS AVENUE Tampa, FL 33606 605 S ORLEANS AVENUE Tampa, FL 33606 605 S ORLEANS AVENUE Tampa, FL 33606 605 S ORLEANS AVENUE Tampa, FL 33606 605 S ORLEANS AVENUE Tampa, FL 33606 605 S ORLEANS AVENUE Tampa, FL 33606 605 S ORLEANS AVENUE Tampa, FL 33606 605 S ORLEANS AVENUE Tampa, FL 33606 605 S ORLEANS AVENUE Tampa, FL 33606 605 S ORLEANS AVENUE Tampa, FL 33606 605 S ORLEANS AVENUE Tampa, FL 33606 605 S ORLEANS AVENUE Tampa, FL 33606 605 S ORLEANS AVENUE Tampa, FL 33606 605 S ORLEANS AVENUE Tampa, FL 33606 605 S ORLEANS AVENUE Tampa, FL 33606 605 S ORLEANS AVENUE Tampa, FL 33606 605 S ORLEANS AVENUE Tampa, FL 33606 605 S ORLEANS AVENUE Tampa, FL 33606 605 S ORLEANS AVENUE Tampa, FL 33606 605 S ORLEANS AVENUE Tampa, FL 33606 605 S ORLEANS AVENUE Tampa, FL 33606 605 S ORLEANS AVENUE Tampa, FL 33606 605 S ORLEANS AVENUE Tampa, FL 33606 605 S ORLEANS AVENUE Tampa, FL 33606 605 S ORLEANS AVENUE Tampa, FL 33606 605 S ORLEANS AVENUE Tampa, FL 33606 605 S ORLEANS AVENUE Tampa, FL 33606 605 S ORLEANS AVENUE Tampa, FL 33606 605 S ORLEANS AVENUE Tampa, FL 33606 605 S ORLEANS AVENUE Tampa, FL 33606 605 S ORLEANS AVENUE Tampa, FL 33606 605 S ORLEANS AVENUE Tampa, FL 33606 605 S ORLEANS AVENUE Tampa, FL 33606 605 S ORLEANS AVENUE Tampa, FL 33606 605 S ORLEANS AVENUE Tampa, FL 33606 605 S ORLEANS AVENUE Tampa, FL 33606 605 S ORLEANS AVENUE Tampa, FL 33606 605 S ORLEANS AVENUE Tampa, FL 33606 605 S ORLEANS AVENUE Tampa, FL 33606 605 S ORLEANS AVENUE Tampa, FL 33606 605 S ORLEANS AVENUE Tampa, FL 33606 605 S ORLEANS AVENUE Tampa, FL 33606 605 S ORLEANS AVENUE Tampa, FL 33606 605 S ORLEANS AVENUE Tampa, FL 33606 605 S ORLEANS AVENUE Tampa, FL 33606 605 S ORLEANS AVENUE Tampa, FL 33606 605 S ORLEANS AVENUE Tampa, FL 33606 605 S ORLEANS AVENUE Tampa, FL 33606 605 S ORLEANS AVENUE Tampa, FL 33606 605 S ORLEANS AVENUE Tampa, FL 33606 605 S ORLEANS AVENUE Tampa, FL 33606 605 S ORLEANS AVENUE Tampa, FL 33606 605 S ORLEANS AVENUE Tampa, FL 33606 605 S ORLEANS AVENUE Tampa, FL 33606 605 S ORLEANS AVENUE Tampa, FL 33606 605 S ORLEANS AVENUE Tampa, FL 33606 605 S ORLEANS AVENUE Tampa, FL 33606 605 S ORLEANS AVENUE Tampa, FL 33606 605 S ORLEANS AVENUE Tampa, FL 33606 605 S ORLEANS AVENUE Tampa, FL 33606 605 S ORLEANS AVENUE Tampa, FL 33606 View All Photos

$1,995,000

| Active

605 S ORLEANS AVENUE

Tampa, FL 33606

3,515
Square Feet
4
Beds
3.5
Baths
0.15
Acres
44
Days on Market
MFRA4700470
MLS#
House
Structure
Residential
Zone
Contact

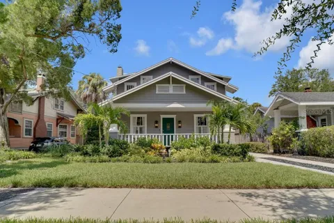
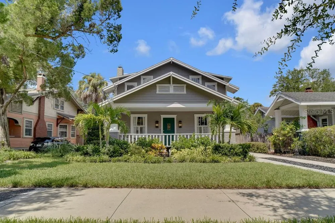
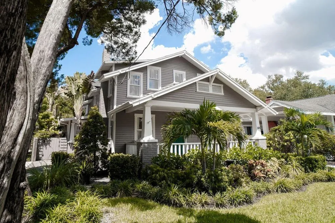
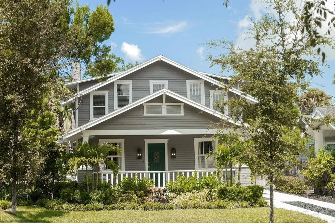
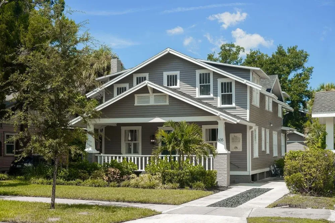
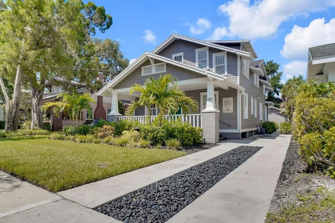
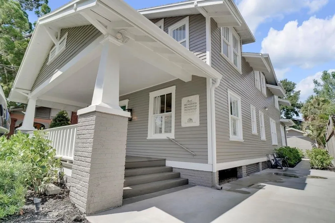
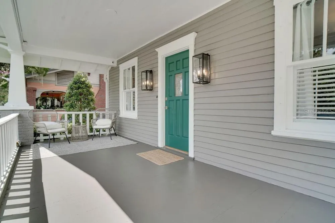
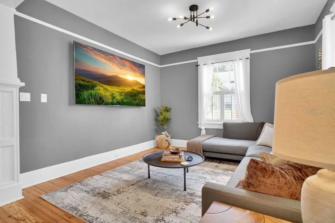
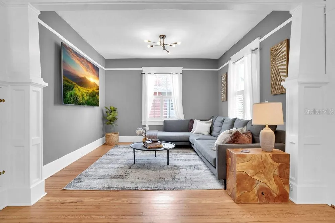
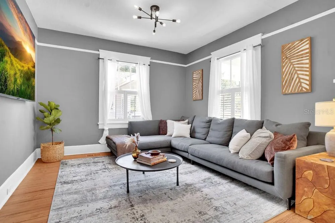
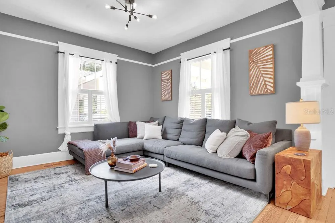
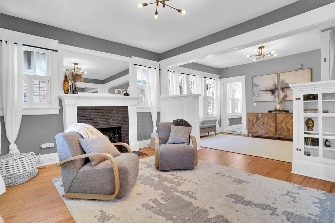
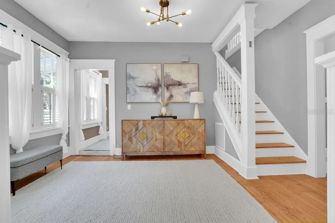
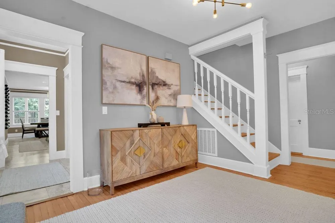
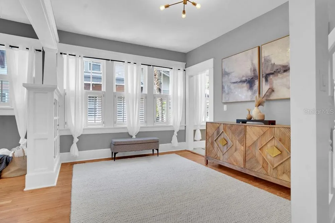
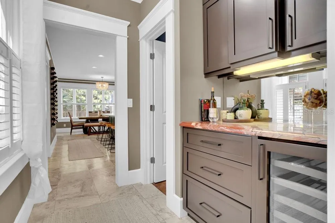
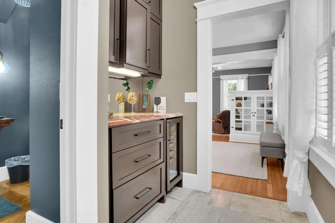
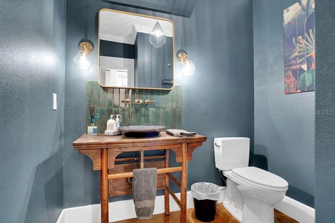
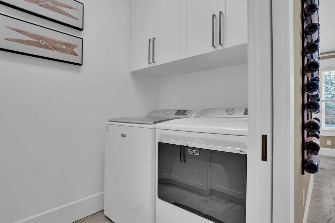
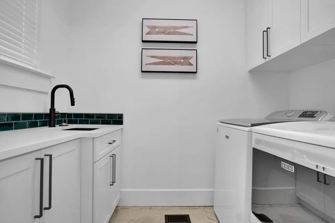
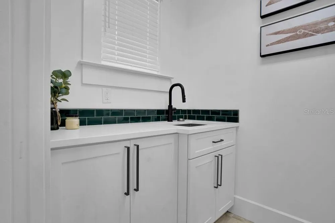
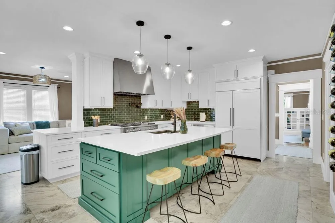
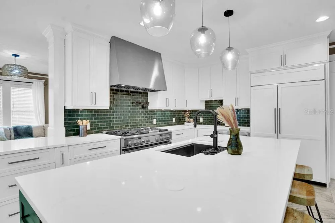
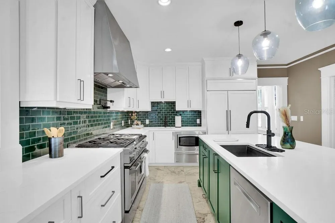
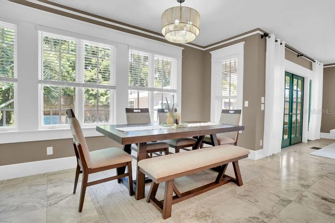
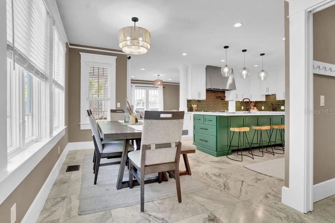
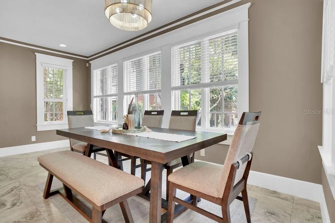
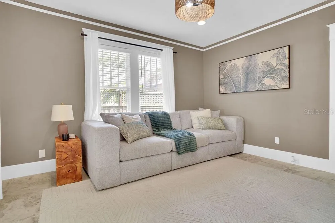
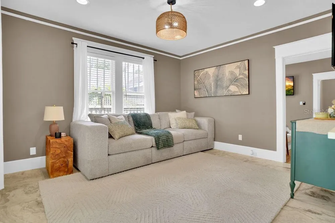
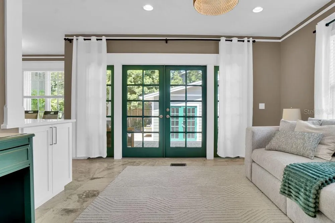
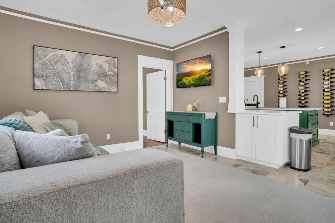
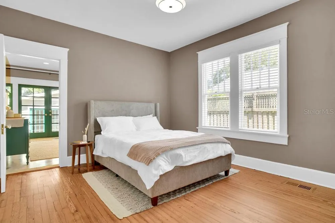
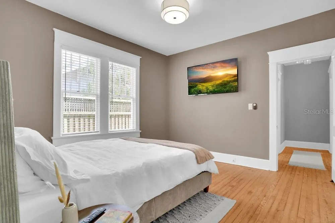
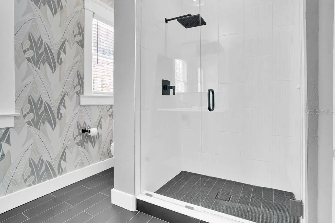
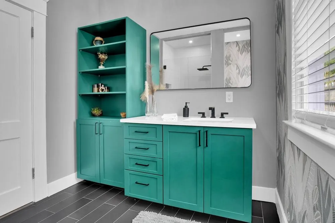
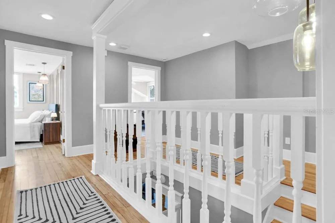
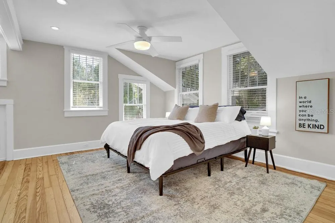
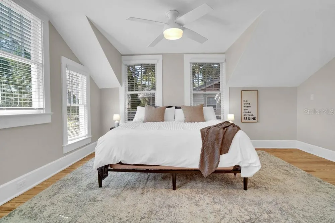
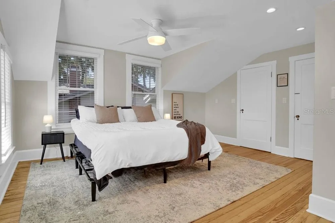
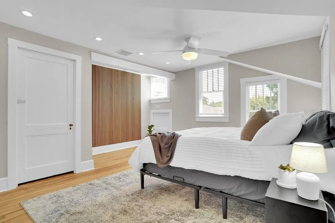
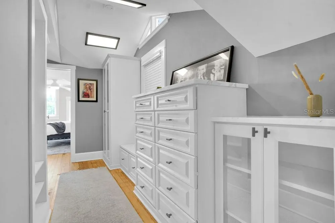
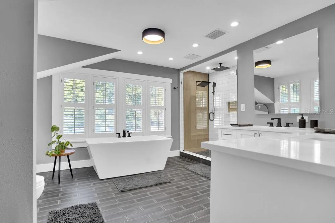
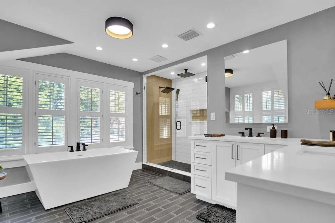
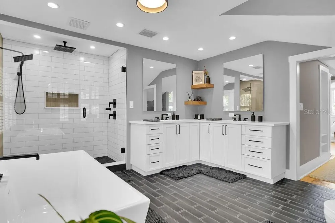
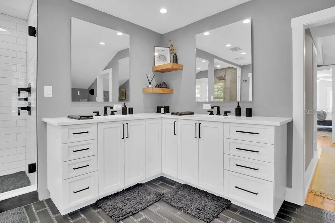
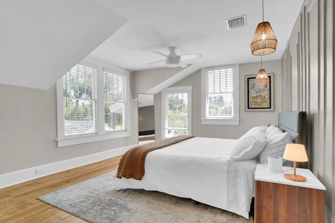
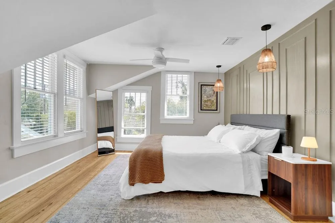
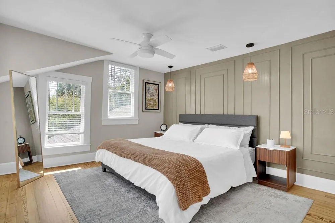
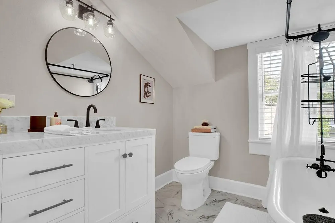
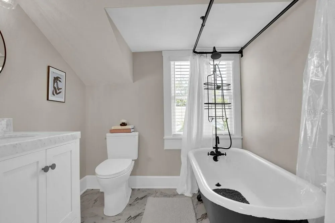
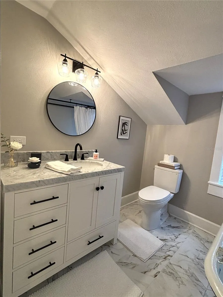
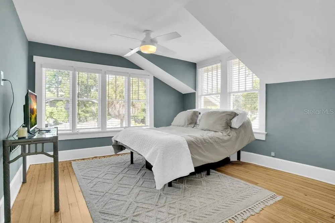
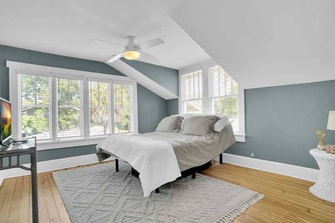
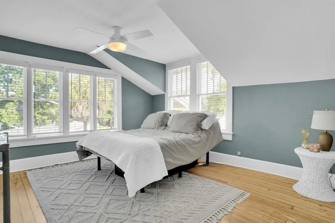
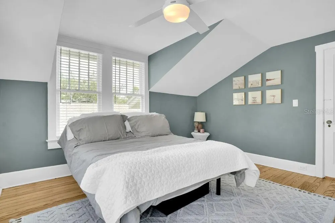
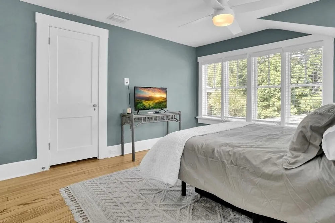
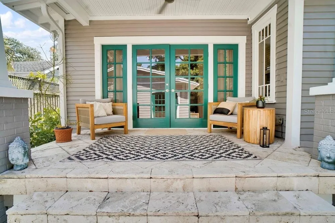
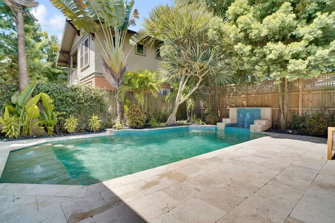
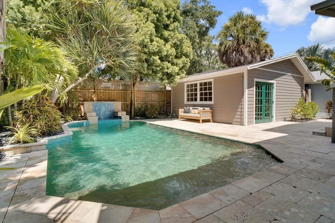
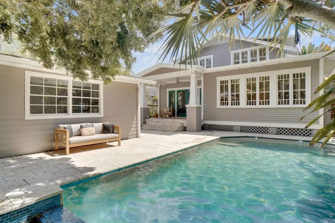
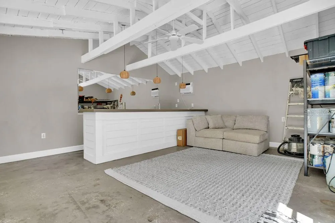
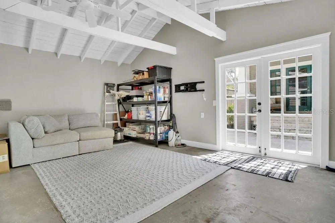
Welcome to this beautifully built Craftsman home in the heart of Hyde Park in Tampa, where this timeless and historic architectural home meets modern living. From the inviting front porch and newly updated landscape to the recently remodeled interior, this residence showcases quality craftsmanship, warm character, and beautiful finishes throughout the home. It features abundant natural light, spacious living, and sleeping areas along with walk-in closets in every bedroom. Located in one of Tampa's most desirable neighborhoods, this home is just minutes away from top-rated schools, boutique shopping, award-winning dining, vibrant nightlife, downtown Tampa, Tampa International Airport, and the gorgeous Gulf Coast world-famous beaches. Combining historic charm with an unbeatable South Tampa location, this exceptional property offers the perfect place to call home. The original heart of pine hardwood floors were refinished in 2024. Spray foam insulation was installed in the attic, first-floor trusses, and crawl space in 2024. The pool was refinished and the pump was replaced in 2025. A new ribbon driveway was expanded and installed in 2025. New landscaping and irrigation were installed in 2025. The kitchen, bathrooms, and laundry room were all remodeled in 2025 with custom cabinetry and new quartz countertops. The roof for the home and pool house/converted garage were replaced in 2026. New siding and moisture barrier was installed on the pool house in 2026. Both the home and pool were painted inside and out in 2026. New A/C ductwork was installed in the crawl space in 2026. Foundation stability beams were installed by the previous owner. For more information on work provided by licensed trades, please ask the listing agent. Included in the square footage of this property is the 323 sq. ft. pool house, which has a brand-new A/C window unit (2024).

Property Details
Interior
Built-in Features, Ceiling Fans(s), Dry Bar, Eat-in Kitchen, High Ceilings, PrimaryBedroom Upstairs, Solid Wood Cabinets, Stone
Heating
Central
Cooling Features
Central Air, Wall/Window Unit(s)
Bedrooms
4
Bathrooms
3.5
Full Baths
3
Half Baths
1
Lot Features
Historic District
Stories
2
Lot Description
Historic District
Pool
1
Pool Description
Heated, In Ground, Lighting
Pool Features
Heated, In Ground, Lighting
Exterior Materials
French Doors, Hurricane Shutters, Lighting, Rain Gutters, Sidewalk, Sprinkler Metered
Acres
0.15
Square Feet
3515.0
Parking Features
Alley Access, Converted Garage, Driveway, On Street
Parking Type
Garage
Property Type
Purchase
Year Built
1921
Foundation
Crawlspace
Roof
Shingle
Sewer Information
Public Sewer
Utility Source
Public
Utility Features
Cable Connected, Electricity Connected, Public, Water Connected
Appliances
Built-In Oven, Convection Oven, Dishwasher, Disposal, Dryer, Exhaust Fan, Gas Water Heater, Microwave, Other, Range, Range Hood,
Subdivision
NORTH SUBURB BEAUTIFUL
Elementary School
Gorrie-HB
Middle School
Wilson-HB
High School
Plant City-HB
County
Hillsborough
Region
TAMPA
Zoning
RS-50
Original List Price
$2,050,000
Days on Market (Cumulative)
44
Taxes Annual
$25,097
Pets
1
Pets Allowed
1
Ownership
Fee Simple
MLS #
A4700470
Location
Legal

IDX information is provided exclusively for personal, non-commercial use, and may not be used for any purpose other than to identify prospective properties consumers may be interested in purchasing. Information is deemed reliable but not guaranteed. Some IDX listings have been excluded from this website. Listing Information presented by local MLS brokerage: Del Amo Realty

Provided By
Listed by Missy Mcnally (#MFR281544418)
Listing Office: COASTAL LIVING REALTY OF MANAT (#MFR266508702)


Del Amo Realty Have a question about this home?

Interested in Purchasing 605 S ORLEANS AVENUE?

Get an estimate on monthly payments on this property.

$
years
Down Payment
$
%
Interest Rate
%
Tax Rate
%
$
$annually
$monthly
Estimated Monthly Payment
$0.00
Loan Amount
$0.00