(305) 648-0230 info@delamorealty.com Del Amo Realty INC
Traffic Dashboard
Home
  • Search
  • About
    • About Us
    • Agents
    • Testimonials
    • Join
    • Our Sold Listings
  • Short Sale
  • Buy
    • Search Homes
    • Areas
    • Home Buying Process
    • Mortgage Calculator
  • Sell
  • Contact
Traffic Dashboard
(305) 648-0230 info@delamorealty.com
  • 3211 Ponce de Leon Blvd Suite 204
    Coral Gables, FL 33134
About
  • Home
  • About
  • Contact
Search
  • Search Properties
Local Guide
  • Search by City
  • Search by Subdivision
  • Search by Zip
  • Search by Area
Legal
  • Privacy
  • Terms
  • DMCA
  • Accessibility
  • Fair Housing
Account
  • Dashboard
  • Logout
  • Login
Del Amo Realty - Footer Logo
©2026 Del Amo Realty INC. All rights reserved.
Website built by CloseHack.
Miami Association of REALTORS®

MIAMI ASSOCIATION OF REALTORS® All information deemed reliable but not guaranteed. All properties are subject to prior sale, change or withdrawal. Neither listing broker(s) or information provider(s) shall be responsible for any typographical errors, misinformation, misprints and shall be held totally harmless. Listing(s) information is provided for consumer's personal, non-commercial use and may not be used for any purpose other than to identify prospective properties consumers may be interested in purchasing. The data relating to real estate for sale on this website comes in part from the Internet Data Exchange program of the Multiple Listing Service. Real estate listings held by brokerage firms other than Marjo Realty Co. may be marked with the Internet Data Exchange logo and detailed information about those properties will include the name of the listing broker(s) when required by the MLS.

My Florida Regional MLS DBA Stellar MLS

IDX information is provided exclusively for personal, non-commercial use, and may not be used for any purpose other than to identify prospective properties consumers may be interested in purchasing. Information is deemed reliable but not guaranteed. Some IDX listings have been excluded from this website. Listing Information presented by local MLS brokerage: Del Amo Realty

Return
  • All Types
  • Structure
  • $375K-$975K
  • Bed/Bath
  • Size
  • Dates
  • Filters
  • Amenities
  • Save
  • Share
Listings
No results
Sort
Home / Lakeland / 6201 VINTAGE DRIVE
6201 VINTAGE DRIVE Lakeland, FL 33809 6201 VINTAGE DRIVE Lakeland, FL 33809 6201 VINTAGE DRIVE Lakeland, FL 33809 6201 VINTAGE DRIVE Lakeland, FL 33809 6201 VINTAGE DRIVE Lakeland, FL 33809 6201 VINTAGE DRIVE Lakeland, FL 33809 6201 VINTAGE DRIVE Lakeland, FL 33809 6201 VINTAGE DRIVE Lakeland, FL 33809 6201 VINTAGE DRIVE Lakeland, FL 33809 6201 VINTAGE DRIVE Lakeland, FL 33809 6201 VINTAGE DRIVE Lakeland, FL 33809 6201 VINTAGE DRIVE Lakeland, FL 33809 6201 VINTAGE DRIVE Lakeland, FL 33809 6201 VINTAGE DRIVE Lakeland, FL 33809 6201 VINTAGE DRIVE Lakeland, FL 33809 6201 VINTAGE DRIVE Lakeland, FL 33809 6201 VINTAGE DRIVE Lakeland, FL 33809 6201 VINTAGE DRIVE Lakeland, FL 33809 6201 VINTAGE DRIVE Lakeland, FL 33809 6201 VINTAGE DRIVE Lakeland, FL 33809 6201 VINTAGE DRIVE Lakeland, FL 33809 6201 VINTAGE DRIVE Lakeland, FL 33809 6201 VINTAGE DRIVE Lakeland, FL 33809 6201 VINTAGE DRIVE Lakeland, FL 33809 6201 VINTAGE DRIVE Lakeland, FL 33809 6201 VINTAGE DRIVE Lakeland, FL 33809 6201 VINTAGE DRIVE Lakeland, FL 33809 6201 VINTAGE DRIVE Lakeland, FL 33809 6201 VINTAGE DRIVE Lakeland, FL 33809 6201 VINTAGE DRIVE Lakeland, FL 33809 6201 VINTAGE DRIVE Lakeland, FL 33809 6201 VINTAGE DRIVE Lakeland, FL 33809 6201 VINTAGE DRIVE Lakeland, FL 33809 6201 VINTAGE DRIVE Lakeland, FL 33809 6201 VINTAGE DRIVE Lakeland, FL 33809 6201 VINTAGE DRIVE Lakeland, FL 33809 6201 VINTAGE DRIVE Lakeland, FL 33809 6201 VINTAGE DRIVE Lakeland, FL 33809 6201 VINTAGE DRIVE Lakeland, FL 33809 6201 VINTAGE DRIVE Lakeland, FL 33809 6201 VINTAGE DRIVE Lakeland, FL 33809 View All Photos

$299,000

| Active

6201 VINTAGE DRIVE

Lakeland, FL 33809

1,605
Square Feet
3
Beds
2
Baths
0.20
Acres
33
Days on Market
MFRL4964014
MLS#
House
Structure
Residential
Zone
Contact

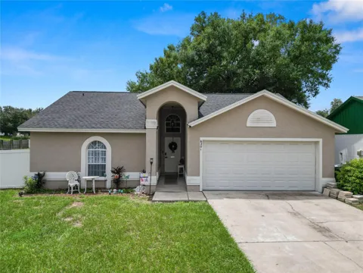
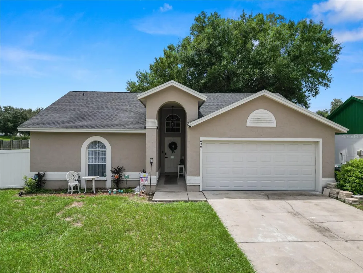
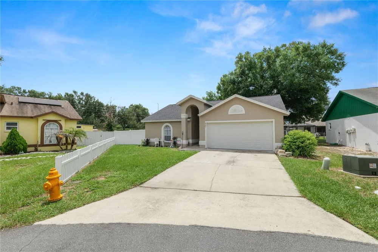
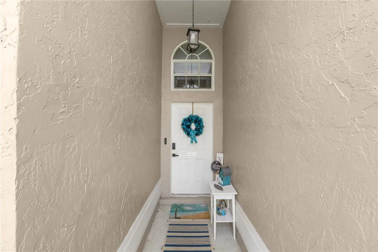
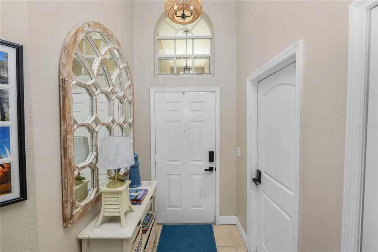
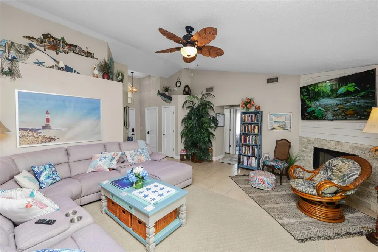
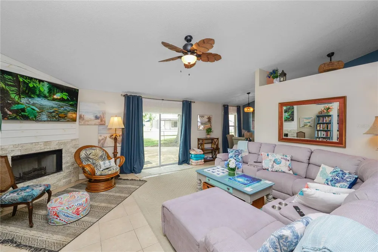
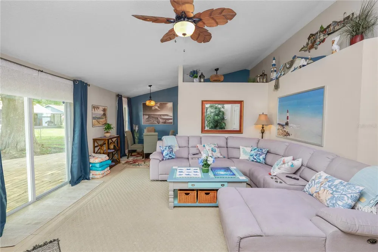
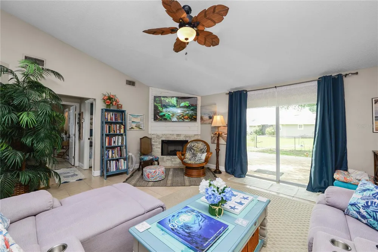
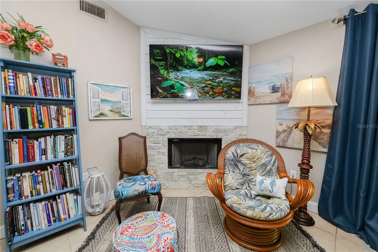
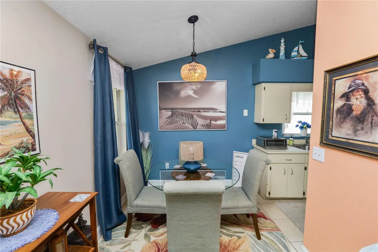
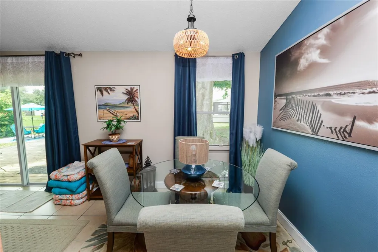
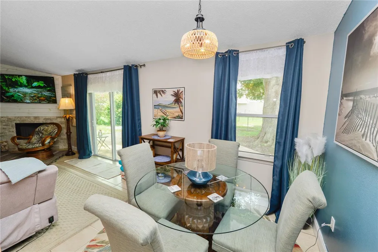
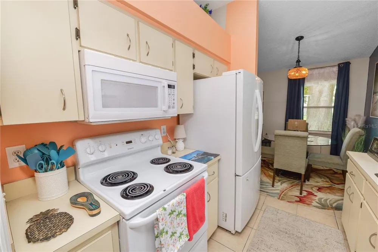
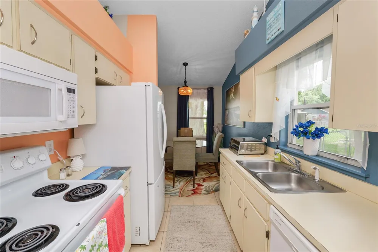
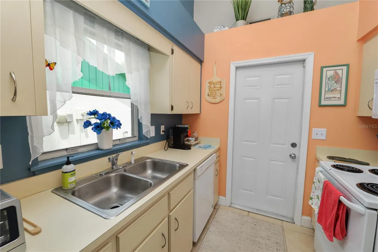
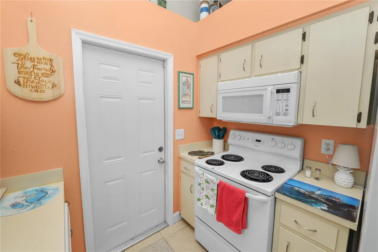
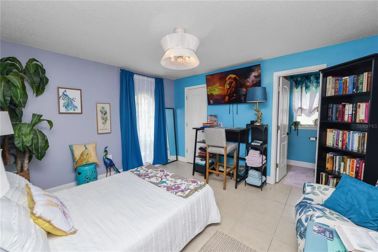
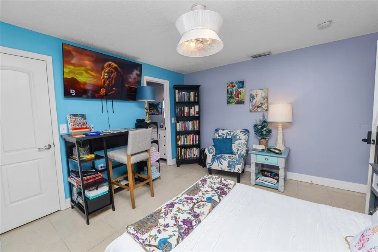
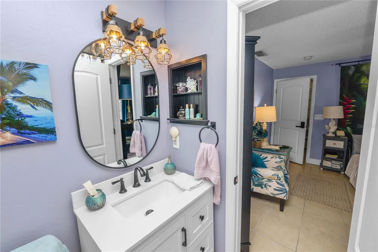
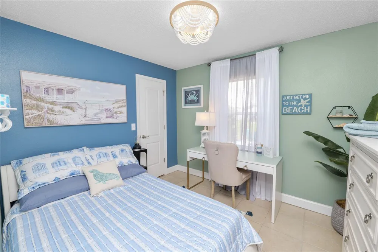
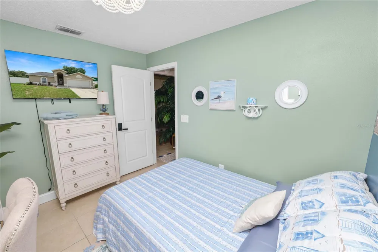
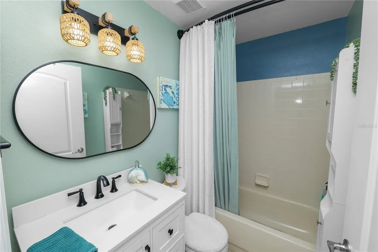
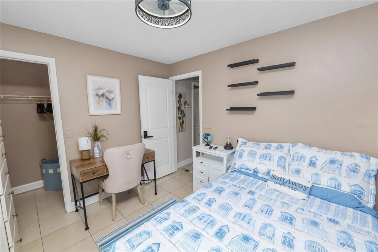
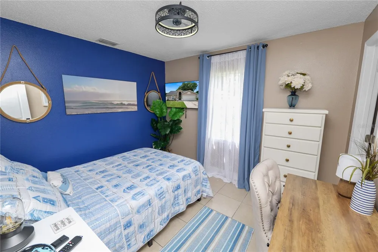
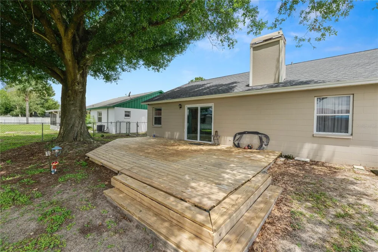
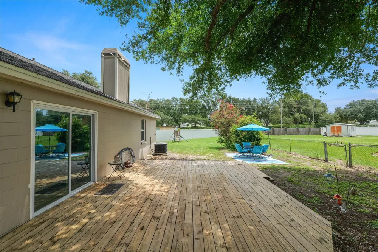
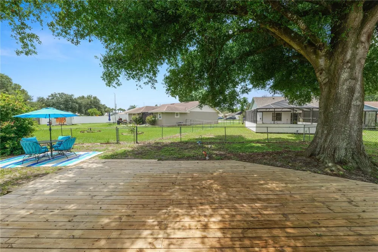
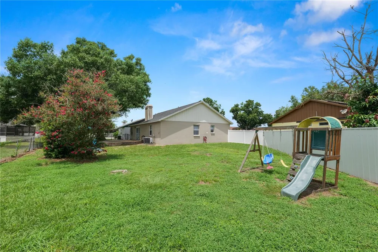
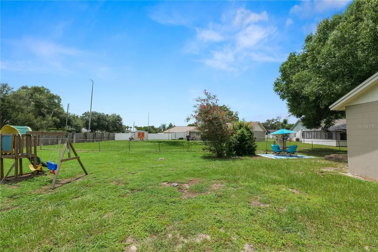
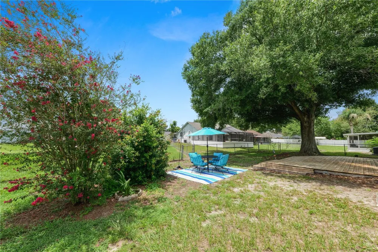
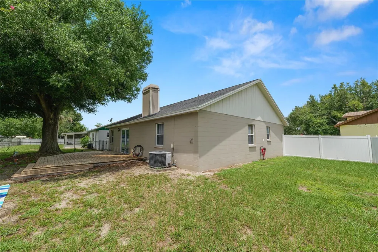
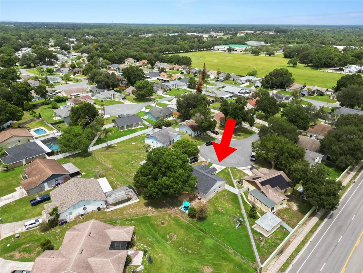
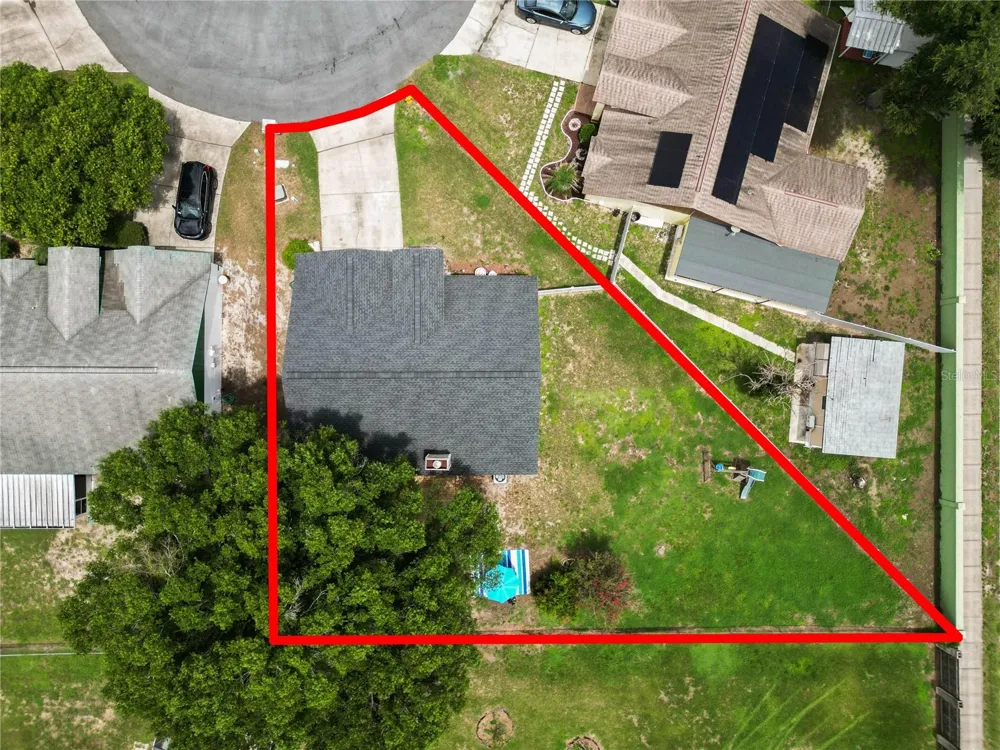
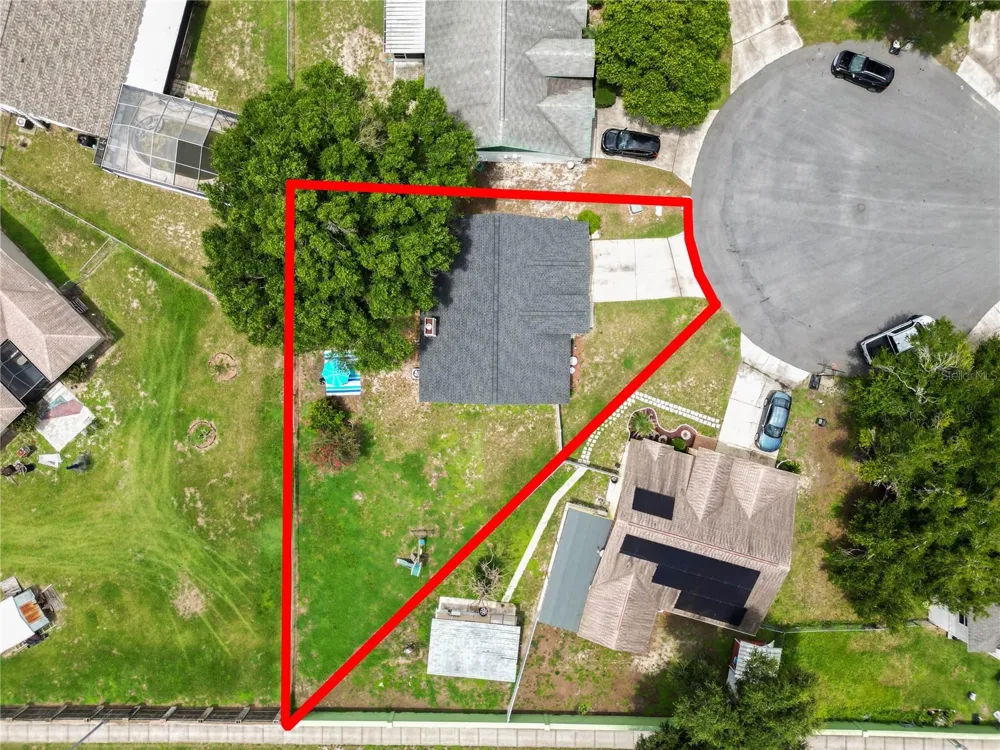
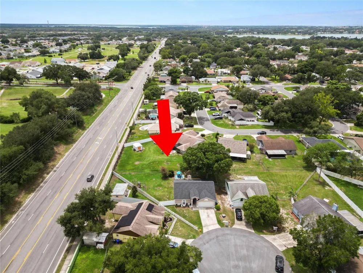
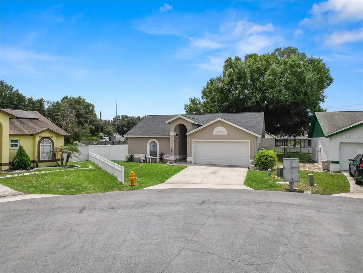
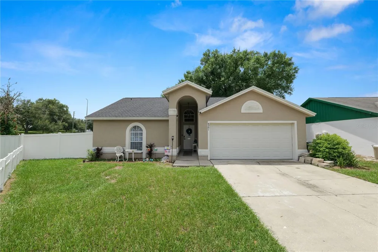
Short Sale. Some homes are easy to picture yourself in, and this is one of them. The living room feels bright and welcoming, with a floor-to-ceiling stone fireplace that gives the space plenty of character. Sliding glass doors open to the oversized backyard deck, making it just as easy to enjoy time outside as it is to relax indoors. The layout just works. The dining area flows naturally into the kitchen, creating a space that's connected without feeling crowded. The kitchen features plenty of cabinet storage and generous counter space, making it easy to prepare meals, entertain, or gather with family and friends. Ceramic tile flooring throughout keeps the home clean, cohesive, and easy to maintain. The split-bedroom floor plan gives the primary suite a little extra privacy, complete with a walk-in closet and an updated en-suite bath with a walk-in shower. The second bathroom has also been updated, giving both spaces a fresh, modern feel. Step outside and you'll find one of the best features of the home. The fully fenced backyard is larger than you might expect, with plenty of room to entertain, garden, or simply enjoy having extra outdoor space. The oversized wood deck is ready for weekend barbecues, morning coffee, or winding down in the evening beneath the shade of the mature oak tree. The roof and water heater were both replaced approximately three years ago, adding even more value and peace of mind. Tucked away on a quiet cul-de-sac in The Vineyard with a low annual HOA, you'll enjoy the peaceful setting while still being just minutes from shopping, dining, parks, and everyday conveniences. Plus, you're only a short drive from Downtown Lakeland, where you'll find local restaurants, boutique shopping, community events, and the city's waterfront. If you've been looking for a home with character, thoughtful updates, and a backyard you'll actually use, this one is definitely worth a visit.

Open Houses
  • Sat, Sep 12 · 4:00 PM – 6:00 PM
Property Details
Interior
Ceiling Fans(s), High Ceilings, Primary Bedroom Main Floor, Thermostat, Walk-In Closet(s), Window Treatments
Heating
Central, Electric
Cooling Features
Central Air, Mini-Split Unit(s)
Bedrooms
3
Bathrooms
2.0
Full Baths
2
Lot Features
Cul-De-Sac, City Limits, Landscaped, Near Public Transit, Street Dead-End, Paved
Stories
1
Lot Description
Cul-De-Sac, City Limits, Landscaped, Near Public Transit, Street Dead-End, Paved
Exterior Materials
Lighting
Acres
0.2
Square Feet
1605.0
Parking Features
Driveway, Garage Door Opener
Parking
1
Parking Type
Driveway
Parking Garage Spaces
2.0
Property Type
Purchase
Year Built
1992
Foundation
Block
Roof
Shingle
Sewer Information
Public Sewer
Utility Source
Public
Utility Features
Cable Connected, Electricity Connected, Fire Hydrant, Public, Sewer Connected, Water Connected
Appliances
Dishwasher, Disposal, Dryer, Electric Water Heater, Exhaust Fan, Ice Maker, Microwave, Range, Refrigerator, Washer
Subdivision
Vineyard
Community Features
Deed Restrictions, Golf Carts OK, Street Lights
Elementary School
Rochelle School of Arts
Middle School
Lake Gibson Middle/Junio
High School
Lake Gibson High
County
Polk
Region
LAKELAND
Zoning
RA-3
Original List Price
$309,000
Days on Market (Cumulative)
33
Taxes Annual
$2,620
HOA
1
HOA Fees
100.0
Pets
1
Pets Allowed
1
Ownership
Fee Simple
MLS #
L4964014
Location
Legal

IDX information is provided exclusively for personal, non-commercial use, and may not be used for any purpose other than to identify prospective properties consumers may be interested in purchasing. Information is deemed reliable but not guaranteed. Some IDX listings have been excluded from this website. Listing Information presented by local MLS brokerage: Del Amo Realty

Provided By
Listed by Jen Lay (#MFR265501435)
Listing Office: EXP REALTY LLC (#MFR265580289)

Del Amo Realty Have a question about this home?

Interested in Purchasing 6201 VINTAGE DRIVE?

Get an estimate on monthly payments on this property.

$
years
Down Payment
$
%
Interest Rate
%
Tax Rate
%
$
$annually
$monthly
Estimated Monthly Payment
$0.00
Loan Amount
$0.00