(305) 648-0230 info@delamorealty.com Del Amo Realty INC
Traffic Dashboard
Home
  • Search
  • About
    • About Us
    • Agents
    • Testimonials
    • Join
    • Our Sold Listings
  • Short Sale
  • Buy
    • Search Homes
    • Areas
    • Home Buying Process
    • Mortgage Calculator
  • Sell
  • Contact
Traffic Dashboard
(305) 648-0230 info@delamorealty.com
  • 3211 Ponce de Leon Blvd Suite 204
    Coral Gables, FL 33134
About
  • Home
  • About
  • Contact
Search
  • Search Properties
Local Guide
  • Search by City
  • Search by Subdivision
  • Search by Zip
  • Search by Area
Legal
  • Privacy
  • Terms
  • DMCA
  • Accessibility
  • Fair Housing
Account
  • Dashboard
  • Logout
  • Login
Del Amo Realty - Footer Logo
©2026 Del Amo Realty INC. All rights reserved.
Website built by CloseHack.
Miami Association of REALTORS®

MIAMI ASSOCIATION OF REALTORS® All information deemed reliable but not guaranteed. All properties are subject to prior sale, change or withdrawal. Neither listing broker(s) or information provider(s) shall be responsible for any typographical errors, misinformation, misprints and shall be held totally harmless. Listing(s) information is provided for consumer's personal, non-commercial use and may not be used for any purpose other than to identify prospective properties consumers may be interested in purchasing. The data relating to real estate for sale on this website comes in part from the Internet Data Exchange program of the Multiple Listing Service. Real estate listings held by brokerage firms other than Marjo Realty Co. may be marked with the Internet Data Exchange logo and detailed information about those properties will include the name of the listing broker(s) when required by the MLS.

My Florida Regional MLS DBA Stellar MLS

IDX information is provided exclusively for personal, non-commercial use, and may not be used for any purpose other than to identify prospective properties consumers may be interested in purchasing. Information is deemed reliable but not guaranteed. Some IDX listings have been excluded from this website. Listing Information presented by local MLS brokerage: Del Amo Realty

Return
  • All Types
  • Structure
  • $375K-$975K
  • Bed/Bath
  • Size
  • Dates
  • Filters
  • Amenities
  • Save
  • Share
Listings
No results
Sort
Home / Tampa / 628 ONTARIO AVENUE
628 ONTARIO AVENUE Tampa, FL 33606 628 ONTARIO AVENUE Tampa, FL 33606 628 ONTARIO AVENUE Tampa, FL 33606 628 ONTARIO AVENUE Tampa, FL 33606 628 ONTARIO AVENUE Tampa, FL 33606 628 ONTARIO AVENUE Tampa, FL 33606 628 ONTARIO AVENUE Tampa, FL 33606 628 ONTARIO AVENUE Tampa, FL 33606 628 ONTARIO AVENUE Tampa, FL 33606 628 ONTARIO AVENUE Tampa, FL 33606 628 ONTARIO AVENUE Tampa, FL 33606 628 ONTARIO AVENUE Tampa, FL 33606 628 ONTARIO AVENUE Tampa, FL 33606 628 ONTARIO AVENUE Tampa, FL 33606 628 ONTARIO AVENUE Tampa, FL 33606 628 ONTARIO AVENUE Tampa, FL 33606 628 ONTARIO AVENUE Tampa, FL 33606 628 ONTARIO AVENUE Tampa, FL 33606 628 ONTARIO AVENUE Tampa, FL 33606 628 ONTARIO AVENUE Tampa, FL 33606 628 ONTARIO AVENUE Tampa, FL 33606 628 ONTARIO AVENUE Tampa, FL 33606 628 ONTARIO AVENUE Tampa, FL 33606 628 ONTARIO AVENUE Tampa, FL 33606 628 ONTARIO AVENUE Tampa, FL 33606 628 ONTARIO AVENUE Tampa, FL 33606 628 ONTARIO AVENUE Tampa, FL 33606 628 ONTARIO AVENUE Tampa, FL 33606 628 ONTARIO AVENUE Tampa, FL 33606 628 ONTARIO AVENUE Tampa, FL 33606 628 ONTARIO AVENUE Tampa, FL 33606 628 ONTARIO AVENUE Tampa, FL 33606 628 ONTARIO AVENUE Tampa, FL 33606 628 ONTARIO AVENUE Tampa, FL 33606 628 ONTARIO AVENUE Tampa, FL 33606 628 ONTARIO AVENUE Tampa, FL 33606 628 ONTARIO AVENUE Tampa, FL 33606 628 ONTARIO AVENUE Tampa, FL 33606 628 ONTARIO AVENUE Tampa, FL 33606 628 ONTARIO AVENUE Tampa, FL 33606 628 ONTARIO AVENUE Tampa, FL 33606 628 ONTARIO AVENUE Tampa, FL 33606 628 ONTARIO AVENUE Tampa, FL 33606 628 ONTARIO AVENUE Tampa, FL 33606 628 ONTARIO AVENUE Tampa, FL 33606 628 ONTARIO AVENUE Tampa, FL 33606 628 ONTARIO AVENUE Tampa, FL 33606 628 ONTARIO AVENUE Tampa, FL 33606 View All Photos

$5,900

| Active

628 ONTARIO AVENUE

Tampa, FL 33606

3,513
Square Feet
4
Beds
3
Baths
0.23
Acres
86
Days on Market
MFRTB8519327
MLS#
Rental
Type
House
Structure
Residential
Zone
Contact

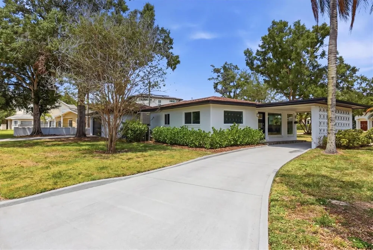
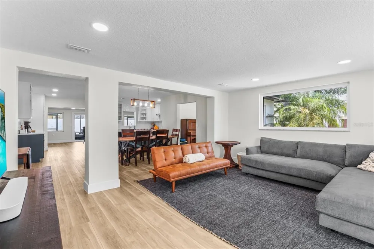
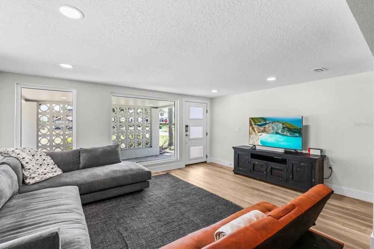
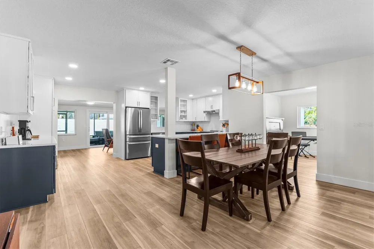
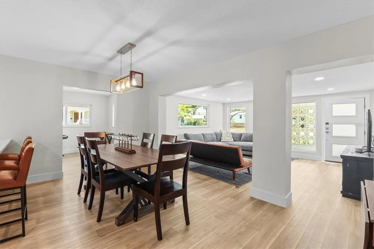
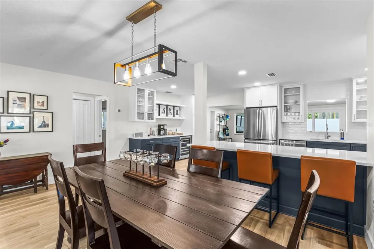
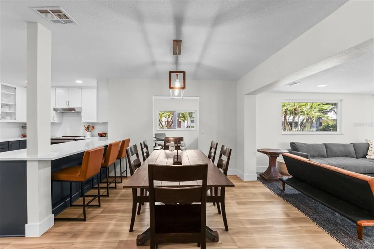
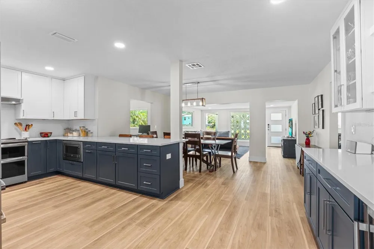
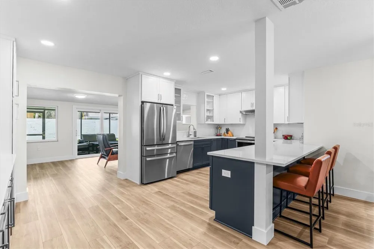
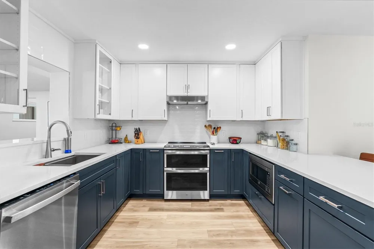
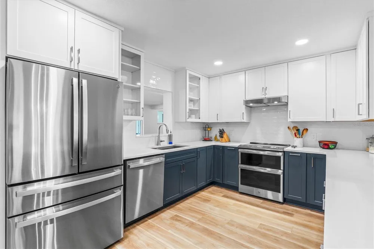
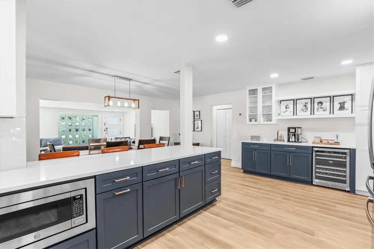
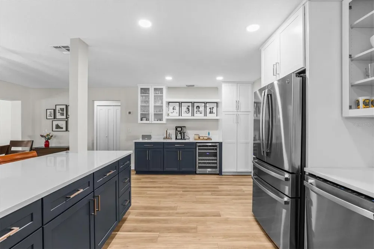
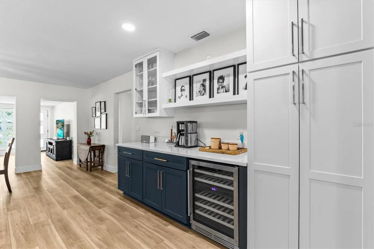
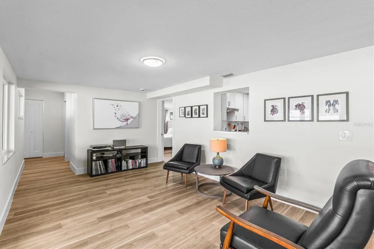
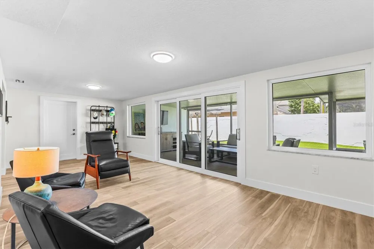
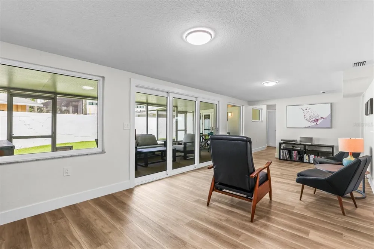
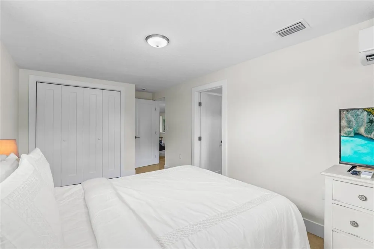
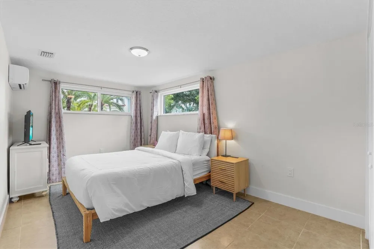
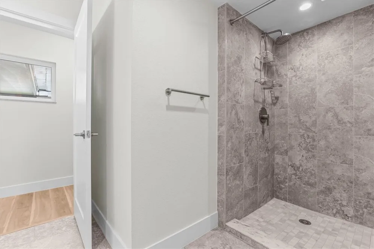
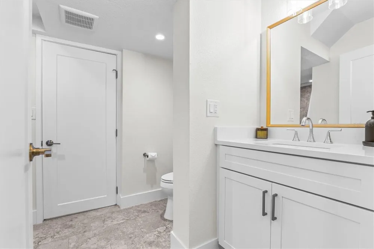
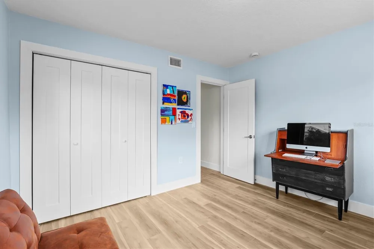
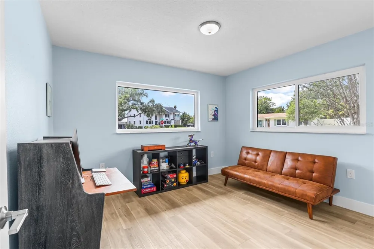
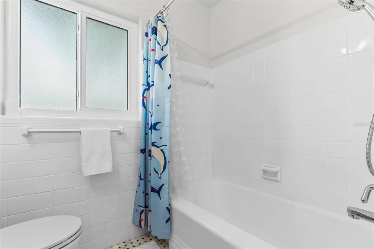
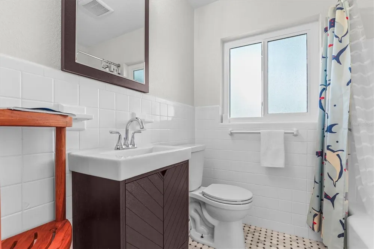
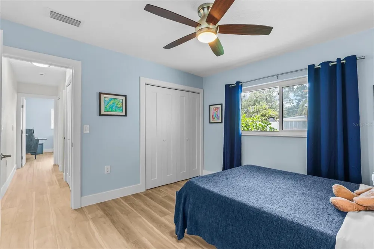
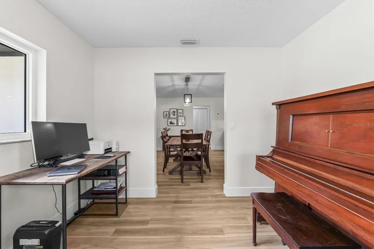
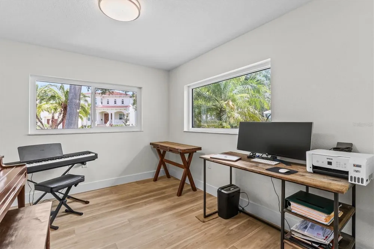
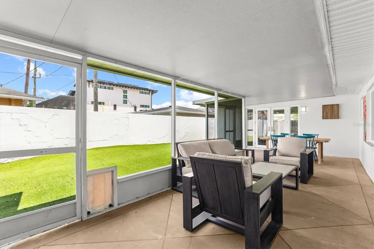
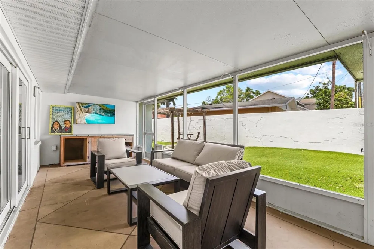
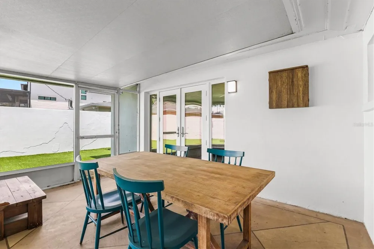
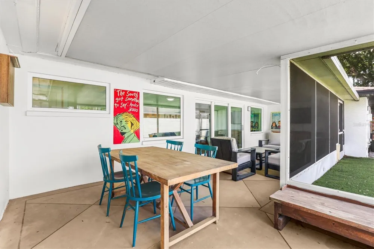
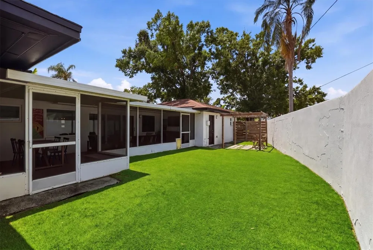
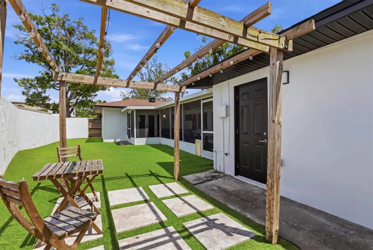
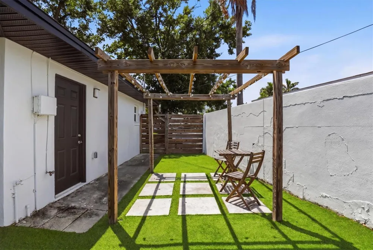
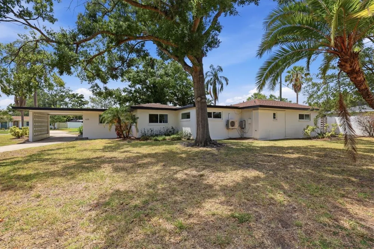
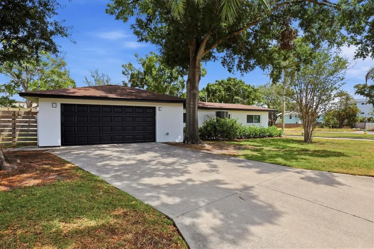
Live the Davis Islands life with this fully renovated single-story home on an expansive 10,900 sq ft corner lot. Offering 4 bedrooms, 3 baths, a dedicated office/den, 2-car garage, and over 2,400 sq ft of thoughtfully designed living space. The open floor plan flows effortlessly, making the most of every square foot. Large picture windows anchor the family room at the front of the home, bathing the space in natural light. This room connects with the more formal dining area as well as a private office/den off the main living area, perfect for working from home or a playroom. An additional separate living room overlooks the large screened-in porch and backyard, creating a great space for entertaining or relaxing. The kitchen has been completely redesigned with quartz countertops, plenty of wood cabinetry in a two-tone palette of blue lowers and white uppers, new stainless steel appliances, and a peninsula for casual dining. A dedicated coffee bar with wine fridge and additional storage adds a great finishing touch. The split-bedroom layout places two bedrooms on each side of the home, offering added privacy. The primary suite features built-in closets while the primary bath boasts a dual vessel vanity, glass-enclosed walk-in shower, and modern tile finish. The two additional bathrooms have been enhanced with updated vanities, one featuring a walk-in shower and the other a tub/shower combination. All bedrooms are generously sized, offering comfortable space for family or guests. Additional updates include new LVP flooring throughout, new central A/C (2025) plus new mini-split (2025), new water heater (2025), updated electrical, hurricane impact windows, and artificial turf in the rear yard. Located on picturesque Davis Islands, this home offers an unparalleled lifestyle in a vibrant, walkable community favored by professional athletes, executives, and families alike. The neighborhood is home to a wealth of amenities, including Marjory Park Marina, the Sandra Freedman Tennis Complex, the historic Roy Jenkins pool, and Peter O. Knight Airport. A short stroll brings you to the Davis Islands Village, where you'll find a variety of restaurants and shops. With its prime location just minutes from Downtown Tampa, Water Street, Sparkman Wharf, and the Tampa Riverwalk, this home truly offers the best of both island living and urban convenience. Additionally, it is situated within the boundaries of the highly rated Gorrie Elementary, Wilson Middle School, and Plant High School.

Property Details
Interior
Ceiling Fans(s), Dry Bar, Solid Wood Cabinets, Stone Counters, Thermostat
Heating
Central
Cooling Features
Central Air
Bedrooms
4
Bathrooms
3.0
Full Baths
3
Lot Features
Corner Lot
Stories
1
Lot Description
Corner Lot
Exterior Materials
Sliding Doors
Acres
0.23
Square Feet
3513.0
Parking Features
Circular Driveway, Driveway, Garage Faces Side
Parking
1
Parking Spaces
2
Parking Type
Driveway
Parking Garage Spaces
2.0
Parking Carport Spaces
1.0
Property Type
Rental
Year Built
1955
Sewer Information
Public Sewer
Utility Source
Public
Utility Features
Cable Available
Appliances
Cooktop, Dishwasher, Dryer, Refrigerator, Washer
Subdivision
DAVIS ISLANDS
Elementary School
Gorrie-HB
Middle School
Wilson-HB
High School
Plant-HB
County
Hillsborough
Region
TAMPA
Date Available
August 01, 2026
Original List Price
$6,500
Days on Market (Cumulative)
86
Pets
Breed Restrictions, Dogs OK, Number Limit, Pet Deposit, Yes
Pets Allowed
Breed Restrictions, Dogs OK, Number Limit, Pet Deposit, Yes
MLS #
TB8519327
Location
Legal

IDX information is provided exclusively for personal, non-commercial use, and may not be used for any purpose other than to identify prospective properties consumers may be interested in purchasing. Information is deemed reliable but not guaranteed. Some IDX listings have been excluded from this website. Listing Information presented by local MLS brokerage: Del Amo Realty

Provided By
Listed by Cristan Fadal (#MFR261540843)
Listing Office: FADAL & CO (#MFR261563696)

Del Amo Realty Have a question about this home?

Interested in Purchasing 628 ONTARIO AVENUE?

Get an estimate on monthly payments on this property.

$
years
Down Payment
$
%
Interest Rate
%
Tax Rate
%
$
$annually
$monthly
Estimated Monthly Payment
$0.00
Loan Amount
$0.00