(305) 648-0230 info@delamorealty.com Del Amo Realty INC
Traffic Dashboard
Home
  • Search
  • About
    • About Us
    • Agents
    • Testimonials
    • Join
    • Our Sold Listings
  • Short Sale
  • Buy
    • Search Homes
    • Areas
    • Home Buying Process
    • Mortgage Calculator
  • Sell
  • Contact
Traffic Dashboard
(305) 648-0230 info@delamorealty.com
  • 3211 Ponce de Leon Blvd Suite 204
    Coral Gables, FL 33134
About
  • Home
  • About
  • Contact
Search
  • Search Properties
Local Guide
  • Search by City
  • Search by Subdivision
  • Search by Zip
  • Search by Area
Legal
  • Privacy
  • Terms
  • DMCA
  • Accessibility
  • Fair Housing
Account
  • Dashboard
  • Logout
  • Login
Del Amo Realty - Footer Logo
©2026 Del Amo Realty INC. All rights reserved.
Website built by CloseHack.
Miami Association of REALTORS®

MIAMI ASSOCIATION OF REALTORS® All information deemed reliable but not guaranteed. All properties are subject to prior sale, change or withdrawal. Neither listing broker(s) or information provider(s) shall be responsible for any typographical errors, misinformation, misprints and shall be held totally harmless. Listing(s) information is provided for consumer's personal, non-commercial use and may not be used for any purpose other than to identify prospective properties consumers may be interested in purchasing. The data relating to real estate for sale on this website comes in part from the Internet Data Exchange program of the Multiple Listing Service. Real estate listings held by brokerage firms other than Marjo Realty Co. may be marked with the Internet Data Exchange logo and detailed information about those properties will include the name of the listing broker(s) when required by the MLS.

My Florida Regional MLS DBA Stellar MLS

IDX information is provided exclusively for personal, non-commercial use, and may not be used for any purpose other than to identify prospective properties consumers may be interested in purchasing. Information is deemed reliable but not guaranteed. Some IDX listings have been excluded from this website. Listing Information presented by local MLS brokerage: Del Amo Realty

Return
  • All Types
  • Structure
  • $375K-$975K
  • Bed/Bath
  • Size
  • Dates
  • Filters
  • Amenities
  • Save
  • Share
Listings
No results
Sort
Home / Homestead / 633 SE 35th Ter
633 SE 35th Ter Homestead, FL 33033 633 SE 35th Ter Homestead, FL 33033 633 SE 35th Ter Homestead, FL 33033 633 SE 35th Ter Homestead, FL 33033 633 SE 35th Ter Homestead, FL 33033 633 SE 35th Ter Homestead, FL 33033 633 SE 35th Ter Homestead, FL 33033 633 SE 35th Ter Homestead, FL 33033 633 SE 35th Ter Homestead, FL 33033 633 SE 35th Ter Homestead, FL 33033 633 SE 35th Ter Homestead, FL 33033 633 SE 35th Ter Homestead, FL 33033 633 SE 35th Ter Homestead, FL 33033 633 SE 35th Ter Homestead, FL 33033 633 SE 35th Ter Homestead, FL 33033 633 SE 35th Ter Homestead, FL 33033 633 SE 35th Ter Homestead, FL 33033 633 SE 35th Ter Homestead, FL 33033 633 SE 35th Ter Homestead, FL 33033 633 SE 35th Ter Homestead, FL 33033 633 SE 35th Ter Homestead, FL 33033 633 SE 35th Ter Homestead, FL 33033 633 SE 35th Ter Homestead, FL 33033 633 SE 35th Ter Homestead, FL 33033 633 SE 35th Ter Homestead, FL 33033 633 SE 35th Ter Homestead, FL 33033 633 SE 35th Ter Homestead, FL 33033 633 SE 35th Ter Homestead, FL 33033 633 SE 35th Ter Homestead, FL 33033 633 SE 35th Ter Homestead, FL 33033 633 SE 35th Ter Homestead, FL 33033 633 SE 35th Ter Homestead, FL 33033 633 SE 35th Ter Homestead, FL 33033 633 SE 35th Ter Homestead, FL 33033 633 SE 35th Ter Homestead, FL 33033 633 SE 35th Ter Homestead, FL 33033 633 SE 35th Ter Homestead, FL 33033 633 SE 35th Ter Homestead, FL 33033 633 SE 35th Ter Homestead, FL 33033 633 SE 35th Ter Homestead, FL 33033 633 SE 35th Ter Homestead, FL 33033 633 SE 35th Ter Homestead, FL 33033 633 SE 35th Ter Homestead, FL 33033 633 SE 35th Ter Homestead, FL 33033 633 SE 35th Ter Homestead, FL 33033 View All Photos

$655,000

| Active

633 SE 35th Ter

Homestead, FL 33033

3,196
Square Feet
5
Beds
3.5
Baths
0.14
Acres
0
Days on Market
A12076068
MLS#
House
Structure
Residential
Zone
Contact

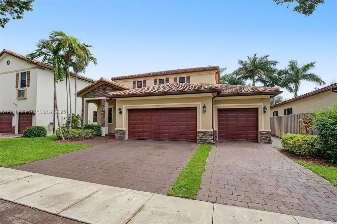
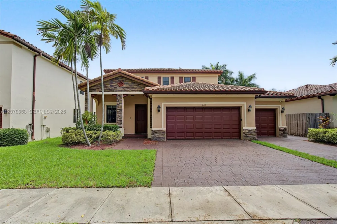
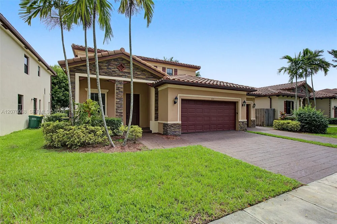
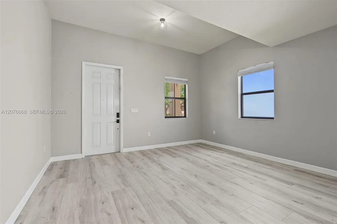
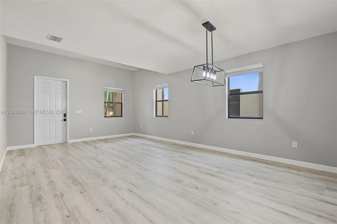
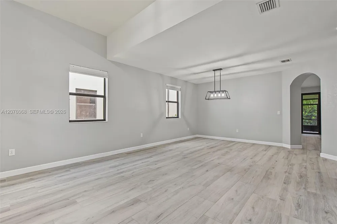
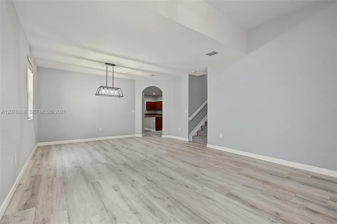
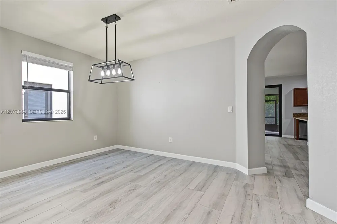
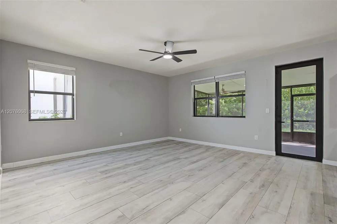
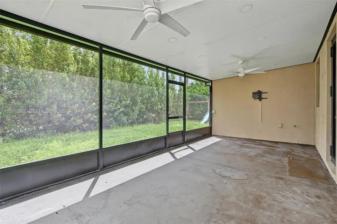
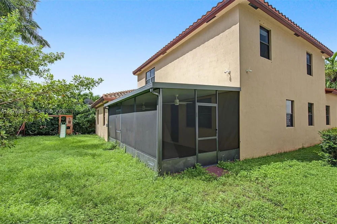
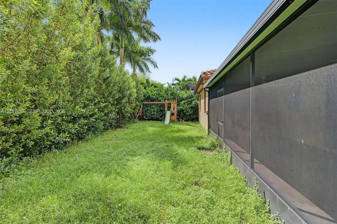
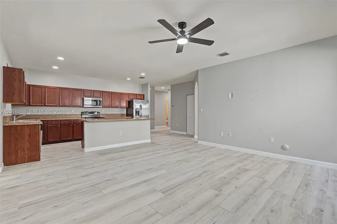
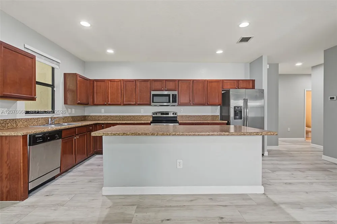
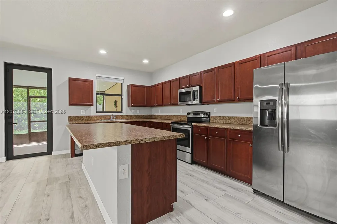
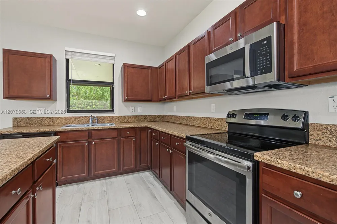
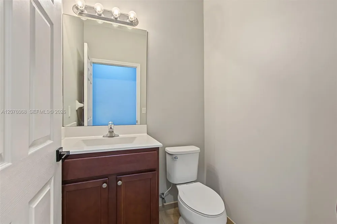
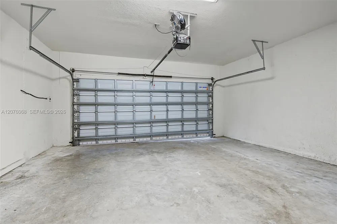
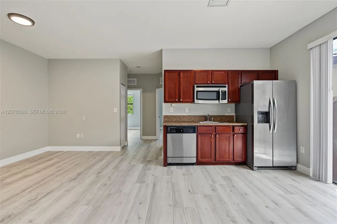
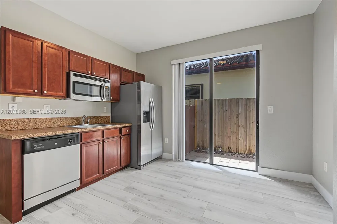
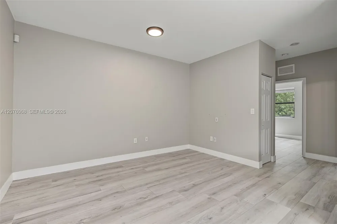
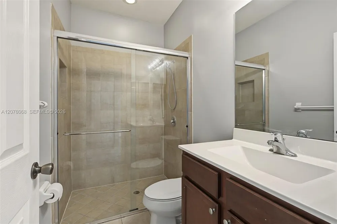
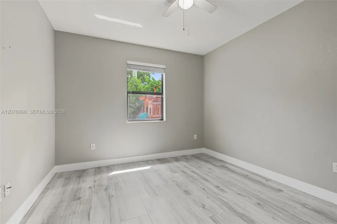
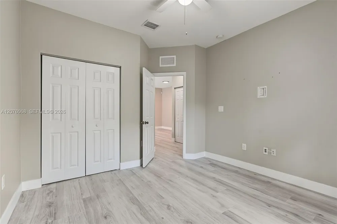
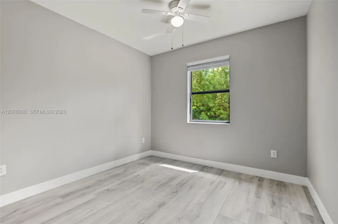
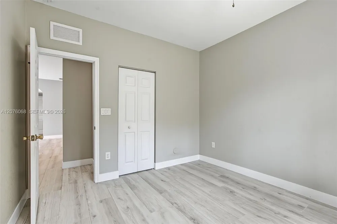
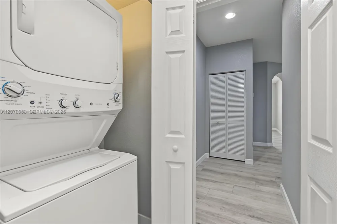
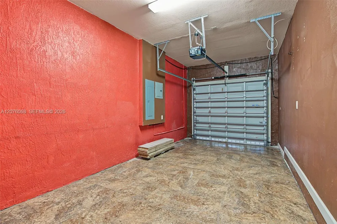
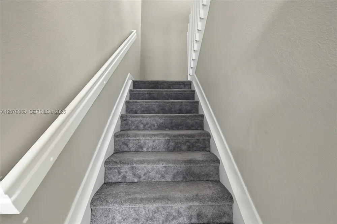
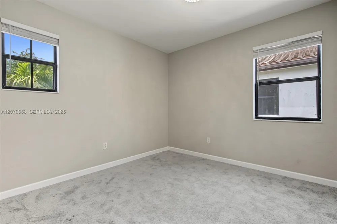
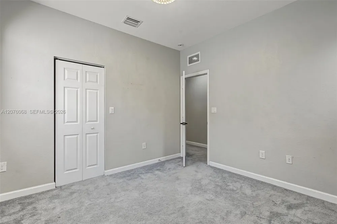
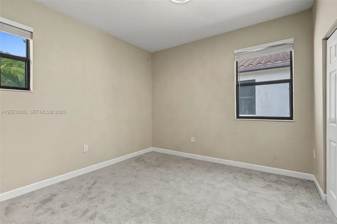
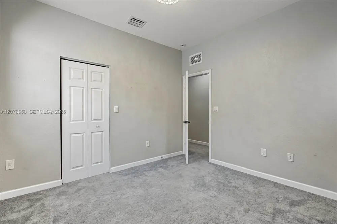
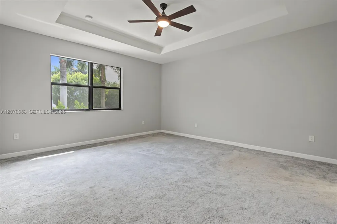
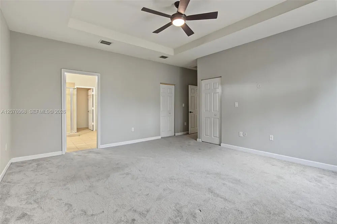
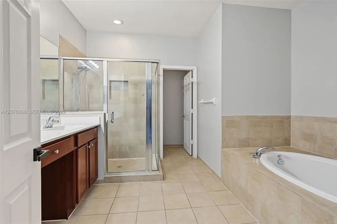
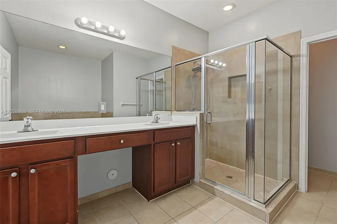
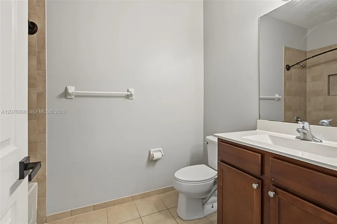
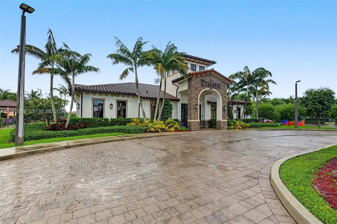
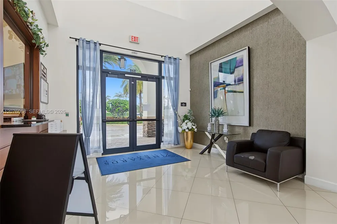
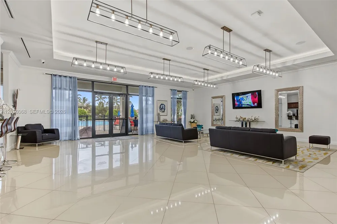
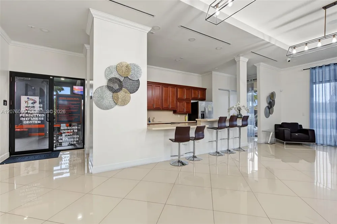
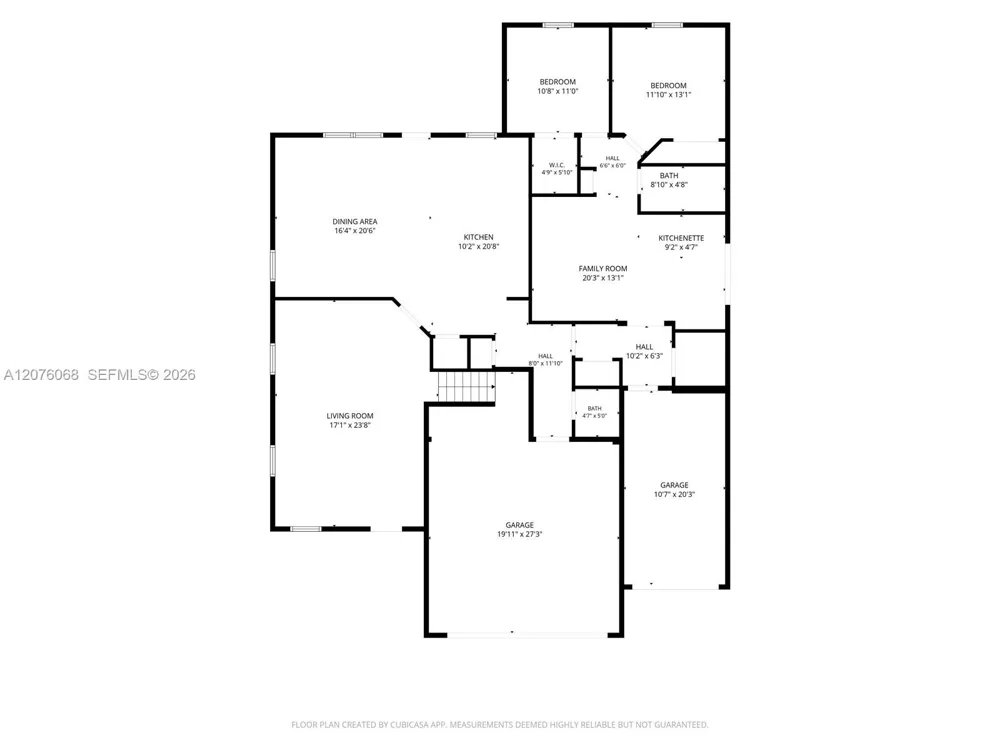
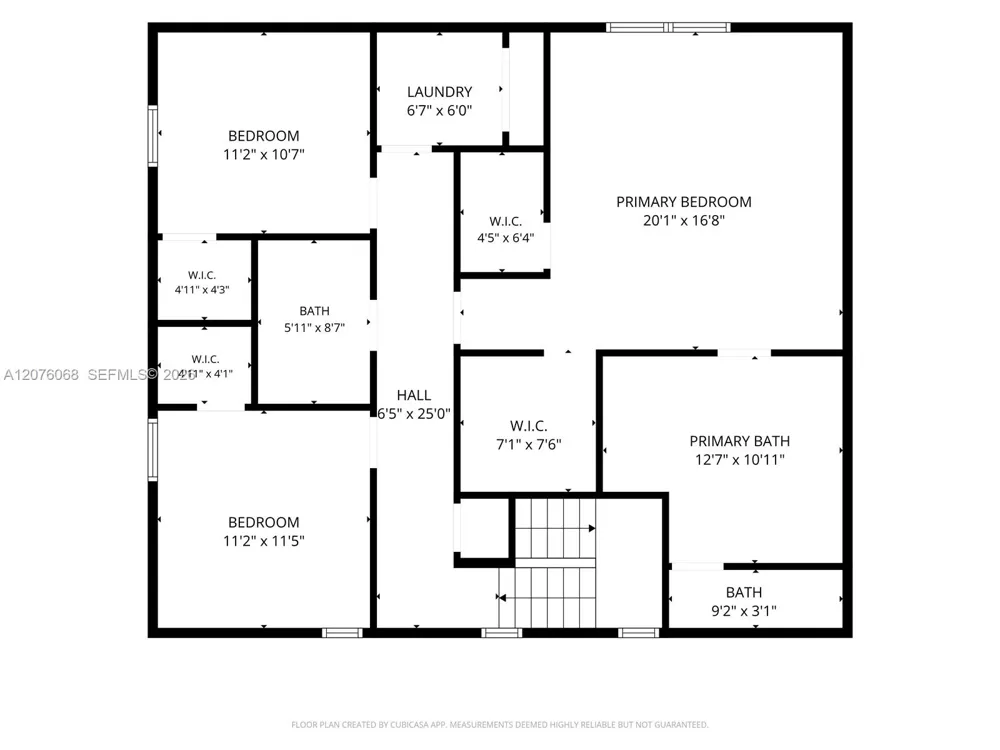
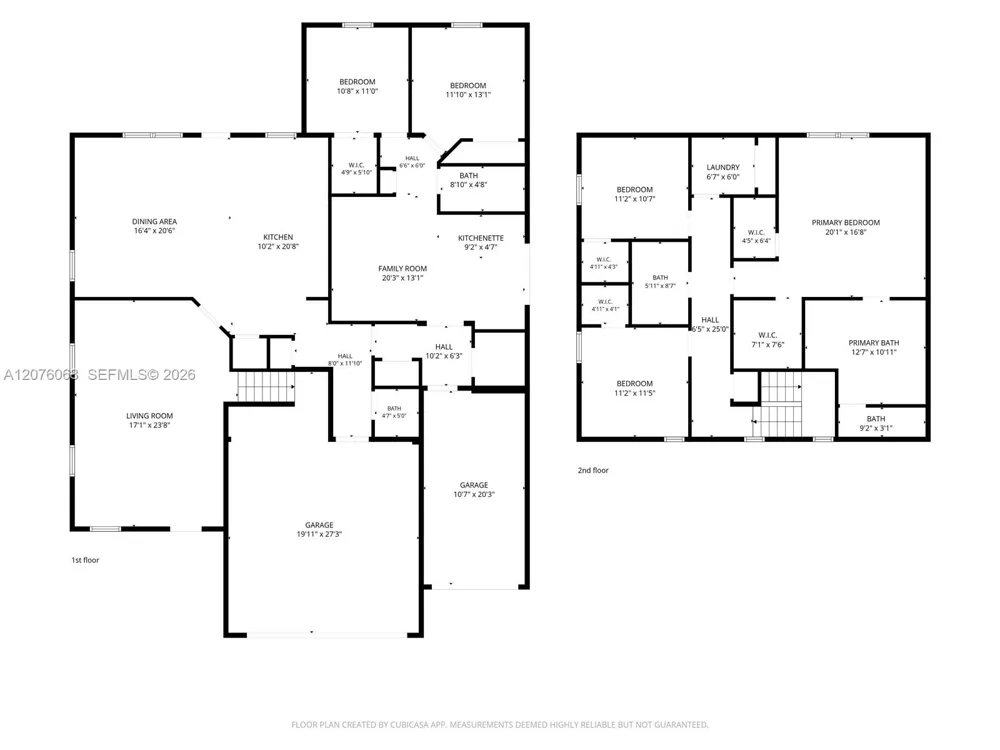
Welcome to this meticulously maintained Mediterranean-style home offering exceptional space, flexibility, and a truly unique attached in-law suite. As you walk in, you'll appreciate the expansive living room and soaring ceilings that create an impressive sense of openness throughout the home. The main level flows naturally into the kitchen and dining area, making everyday living + entertaining effortless. A convenient half bath and 2-car garage complete the main floor. Step outside to enjoy a large covered and screened-in terrace, perfect for relaxing, dining, or entertaining year-round. The backyard also offers plenty of room for a tranquil grassy area where children can play or the family can enjoy the outdoors. A standout feature is the attached, completely self-sufficient in-law suite. Based completely on the ground floor, this private 2-bedroom, 1-bath residence has its own 1-car garage, full kitchen, living/dining area, and in-unit laundry, making it ideal for extended family or guests. Upstairs in the main residence, you’ll find 3 bedrooms and 2 bathrooms, including a spacious primary suite. The home’s impressive ceiling heights continue throughout, adding to its bright and airy feel. Located in the beautiful community of Sonoma in The Vineyards, there is an excellent clubhouse featuring a professional gym, resort-style pool deck, party/entertainment space, and play areas for children. EASY TO SHOW! See the final photos for the home’s floorplan and layout.

Property Details
Interior
First Floor Entry, Separate Guest/In-Law Quarters, Utility Room/Laundry
Cooling
1
Heating
Central, Electric
Cooling Features
Ceiling Fan(s), Central Air, Electric
Bedrooms
5
Bathrooms
3.5
Full Baths
3
Half Baths
1
Lot Features
Less Than 1/4 Acre Lot
Lot Description
Less Than 1/4 Acre Lot
Acres
0.144
Square Feet
3196
Lot Size (sqft)
6253.0
Parking Features
Covered, Driveway, Slab/Strip
Parking
1
Parking Type
Driveway
Parking Garage Spaces
3
Property Type
Purchase
Style
Attached, Two Story, Mediterranean
Year Built
2015
Roof
Barrel Roof, Curved/S-Tile Roof
Sewer Information
Public Sewer
Utility Source
Municipal Water
Appliances
Dishwasher, Dryer, Electric Range, Microwave, Refrigerator, Washer
Subdivision
BAYWINDS AT COZUMEL,Sonoma
Community Features
Clubhouse, Pool, Exercise Room, Gated Community, Maintained Community, Management On Site, Private Roads, Street Lights
Middle School
Homestead
High School
Homestead
County
Miami-Dade County
Region
Homestead
Zoning
9300
Original List Price
$655,000
Taxes Annual
$8,328
HOA
1
HOA Fees
250
Ownership
Self Proprietor/Individual
MLS #
A12076068
Location
Legal

MIAMI ASSOCIATION OF REALTORS® All information deemed reliable but not guaranteed. All properties are subject to prior sale, change or withdrawal. Neither listing broker(s) or information provider(s) shall be responsible for any typographical errors, misinformation, misprints and shall be held totally harmless. Listing(s) information is provided for consumer's personal, non-commercial use and may not be used for any purpose other than to identify prospective properties consumers may be interested in purchasing. The data relating to real estate for sale on this website comes in part from the Internet Data Exchange program of the Multiple Listing Service. Real estate listings held by brokerage firms other than Marjo Realty Co. may be marked with the Internet Data Exchange logo and detailed information about those properties will include the name of the listing broker(s) when required by the MLS.

Provided By
Listed by Kevin Bernhardt (#3516937)
Listing Office: The Keyes Company (#KEYE04)

Del Amo Realty Have a question about this home?

Interested in Purchasing 633 SE 35th Ter?

Get an estimate on monthly payments on this property.

$
years
Down Payment
$
%
Interest Rate
%
Tax Rate
%
$
$annually
$monthly
Estimated Monthly Payment
$0.00
Loan Amount
$0.00