PRE-LEASING: Unit is currently occupied until 9/19. Showings are available with 24-hours' notice.
Welcome to this beautiful 2-story home in the heart of St. Cloud, offering a spacious and inviting open-concept layout. The first floor features a flexible room that can be used as an office or additional living space, along with a modern kitchen equipped with stainless steel appliances, a large island, and tile flooring throughout the main level.
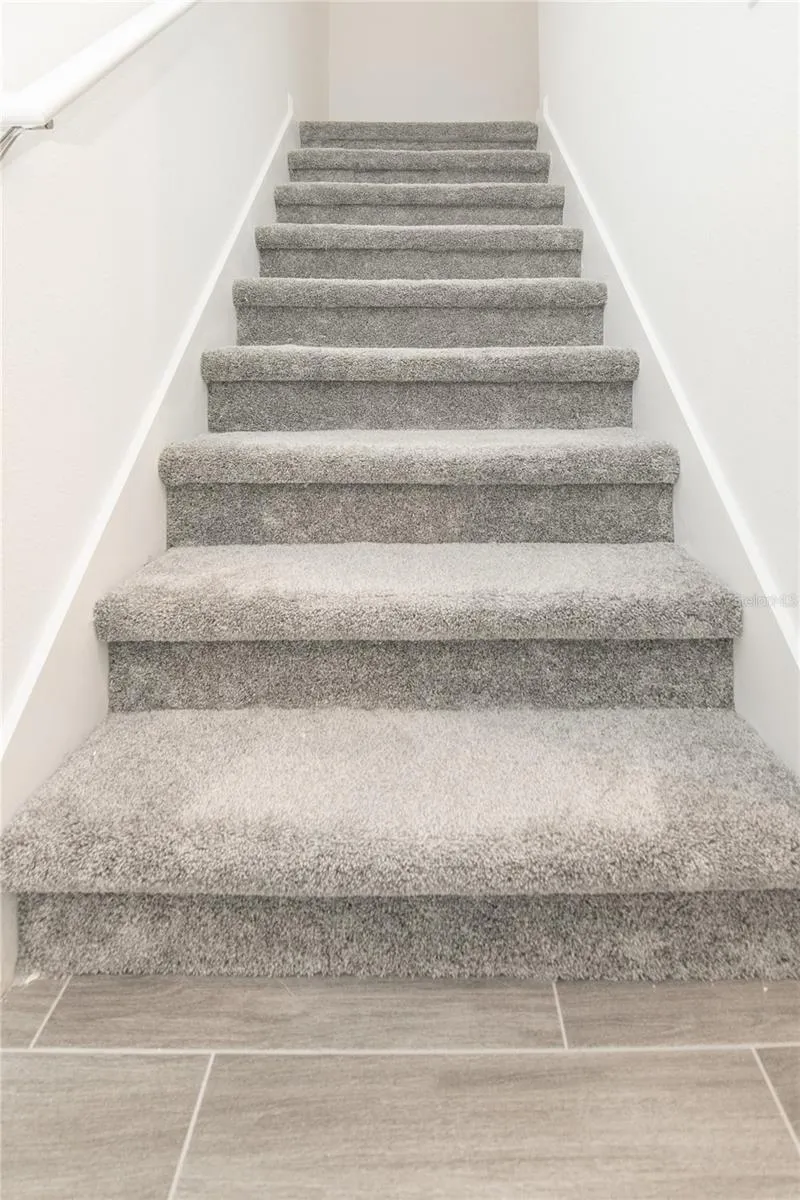
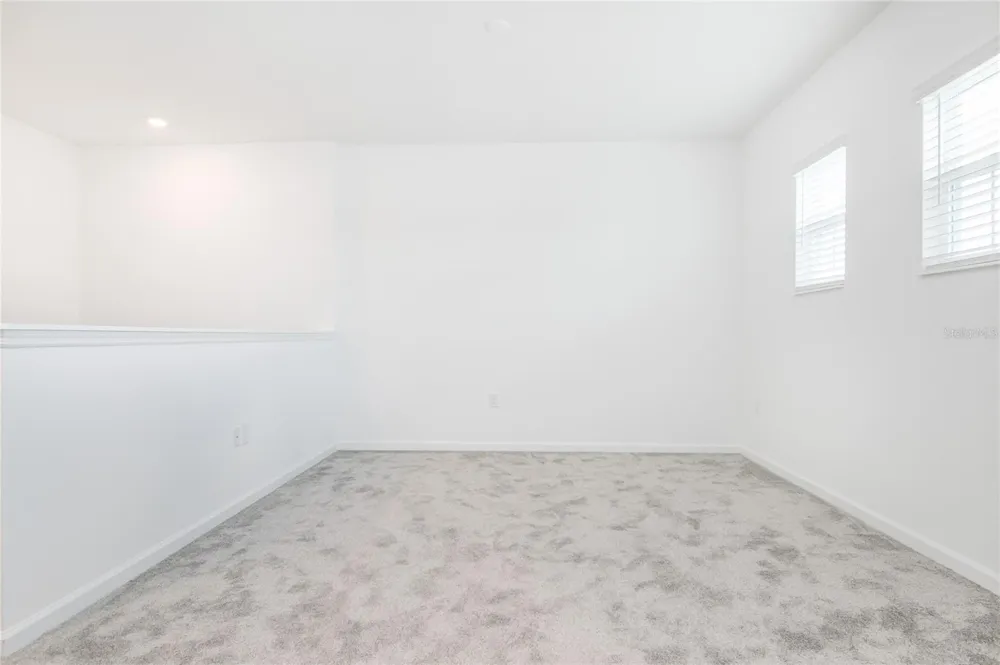
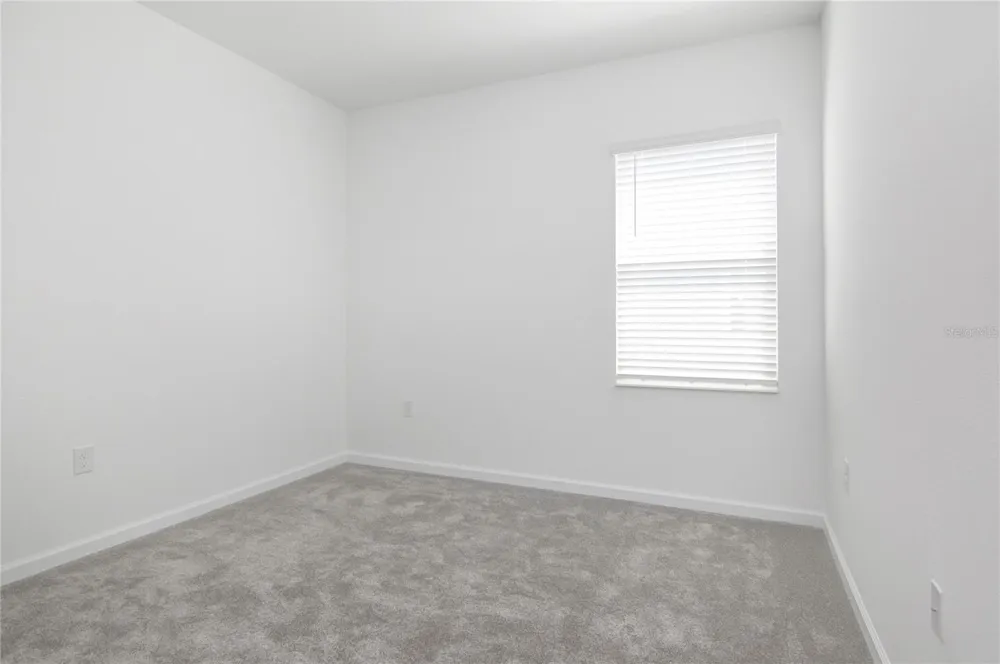
Upstairs, you’ll find a spacious primary bedroom, a cozy loft area, and comfortable carpeted flooring throughout. The home is also equipped with solar panels, offering an energy-efficient feature for added convenience.
Ideally located near St. Cloud’s charming historic downtown, with convenient access to Highway 192, Lake Nona, and Orlando’s popular attractions. Schedule your tour today!
Highlights: 2 Stories | Washer & Dryer Included | Covered Patio | Tile Downstairs/Carpet Upstairs | Community Fitness Area + Playground + Dog Park | Equipped with Solar Panels |
***$89 Monthly Solar Panels Charge***
12 - Month Minimum Lease
$85 Non-refundable Application Fee each Adult (18+)
All Belmont Management Group residents are enrolled in the Resident Benefits Package (RBP) for
$50.00/month which includes liability insurance, credit building to help boost the resident’s credit score with timely rent payments, up to $1M Identity Theft Protection, HVAC air filter delivery (for applicable properties), move-in concierge service making utility connection and home service setup a breeze during your move-in, our best-in-class resident rewards program, on-demand pest control, and much more! More details upon application.
Please note, that we require all applicants to have
- a combined monthly, net household income of 3X the monthly rent,
- good standing credit - minimum score of 650,
- and no prior evictions or collections from any apartment complexes
Along with your application, please include a copy of your photo ID as well as two consecutive months of your most recent pay stubs or other proof of income. We will not accept W2s as proof of income.
The application includes full background, credit check as well as eviction judgment
Animals are allowed on a case-by-case basis via the owner's instructions.
We strive to help ensure mutual accountability and responsibility for the benefit of all our residents/tenants. We require EVERYONE, even if you do not have an animal, to complete a third-party pet screening and review process through PetScreening. This quick and easy process ensures we have your animal and animal-related policy acknowledgments, pet/animal history and records, and legal attestation of truthfulness and accuracy on file.
Property Details
- Interior
- Open Floorplan
- Heating
- Central
- Cooling Features
- Central Air
- Bedrooms
- 6
- Bathrooms
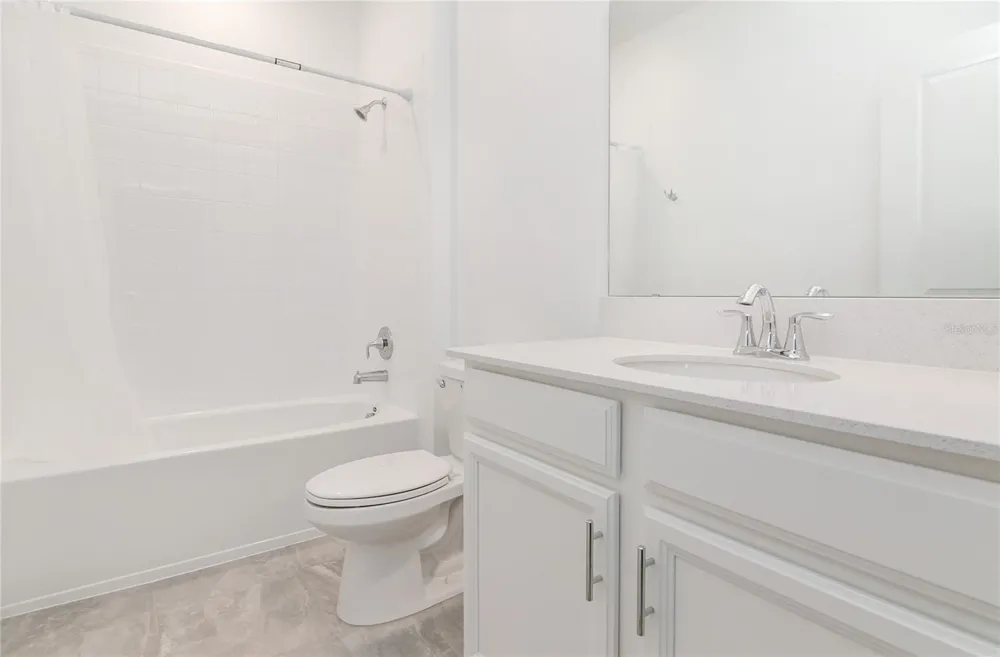
- 3.0
- Full Baths
- 3
- Stories
- 2
- Acres
- 0.11
- Square Feet
- 2648.0
- Parking
- 1
- Parking Spaces
- 2
- Parking Type
- Garage
- Parking Garage Spaces
- 2.0
- Property Type
- Rental
- Year Built
- 2022
- Appliances
- Dishwasher, Microwave, Range, Refrigerator, Washer
- Subdivision
- PINE GLEN
- Community Features
- Dog Park
- Elementary School
- Narcoossee Elementary
- Middle School
- Harmony Middle
- High School
- Harmony High
- County
- Osceola
- Region
- ST CLOUD
- Date Available
- September 04, 2026
- Original List Price
- $2,400
- Days on Market (Cumulative)
- 5
- HOA
- 1
- Pets
- Cats OK, Dogs OK
- Pets Allowed
- Cats OK, Dogs OK
Location
Legal
IDX information is provided exclusively for personal, non-commercial use, and may not be used for any purpose other than to identify prospective properties consumers may be interested in purchasing. Information is deemed reliable but not guaranteed. Some IDX listings have been excluded from this website. Listing Information presented by local MLS brokerage: Del Amo Realty
Provided By
Listed by Summer Hornburg (#MFR261231862)
Listing Office: BELMONT REALTY (#MFR261011038)