(305) 648-0230 info@delamorealty.com Del Amo Realty INC
Traffic Dashboard
Home
  • Search
  • About
    • About Us
    • Agents
    • Testimonials
    • Join
    • Our Sold Listings
  • Short Sale
  • Buy
    • Search Homes
    • Areas
    • Home Buying Process
    • Mortgage Calculator
  • Sell
  • Contact
Traffic Dashboard
(305) 648-0230 info@delamorealty.com
  • 3211 Ponce de Leon Blvd Suite 204
    Coral Gables, FL 33134
About
  • Home
  • About
  • Contact
Search
  • Search Properties
Local Guide
  • Search by City
  • Search by Subdivision
  • Search by Zip
  • Search by Area
Legal
  • Privacy
  • Terms
  • DMCA
  • Accessibility
  • Fair Housing
Account
  • Dashboard
  • Logout
  • Login
Del Amo Realty - Footer Logo
©2026 Del Amo Realty INC. All rights reserved.
Website built by CloseHack.
Miami Association of REALTORS®

MIAMI ASSOCIATION OF REALTORS® All information deemed reliable but not guaranteed. All properties are subject to prior sale, change or withdrawal. Neither listing broker(s) or information provider(s) shall be responsible for any typographical errors, misinformation, misprints and shall be held totally harmless. Listing(s) information is provided for consumer's personal, non-commercial use and may not be used for any purpose other than to identify prospective properties consumers may be interested in purchasing. The data relating to real estate for sale on this website comes in part from the Internet Data Exchange program of the Multiple Listing Service. Real estate listings held by brokerage firms other than Marjo Realty Co. may be marked with the Internet Data Exchange logo and detailed information about those properties will include the name of the listing broker(s) when required by the MLS.

My Florida Regional MLS DBA Stellar MLS

IDX information is provided exclusively for personal, non-commercial use, and may not be used for any purpose other than to identify prospective properties consumers may be interested in purchasing. Information is deemed reliable but not guaranteed. Some IDX listings have been excluded from this website. Listing Information presented by local MLS brokerage: Del Amo Realty

Return
  • All Types
  • Structure
  • $375K-$975K
  • Bed/Bath
  • Size
  • Dates
  • Filters
  • Amenities
  • Save
  • Share
Listings
No results
Sort
Home / Ruskin / 635 ROYAL EMPRESS DRIVE
635 ROYAL EMPRESS DRIVE Ruskin, FL 33570 635 ROYAL EMPRESS DRIVE Ruskin, FL 33570 635 ROYAL EMPRESS DRIVE Ruskin, FL 33570 635 ROYAL EMPRESS DRIVE Ruskin, FL 33570 635 ROYAL EMPRESS DRIVE Ruskin, FL 33570 635 ROYAL EMPRESS DRIVE Ruskin, FL 33570 635 ROYAL EMPRESS DRIVE Ruskin, FL 33570 635 ROYAL EMPRESS DRIVE Ruskin, FL 33570 635 ROYAL EMPRESS DRIVE Ruskin, FL 33570 635 ROYAL EMPRESS DRIVE Ruskin, FL 33570 635 ROYAL EMPRESS DRIVE Ruskin, FL 33570 635 ROYAL EMPRESS DRIVE Ruskin, FL 33570 635 ROYAL EMPRESS DRIVE Ruskin, FL 33570 635 ROYAL EMPRESS DRIVE Ruskin, FL 33570 635 ROYAL EMPRESS DRIVE Ruskin, FL 33570 635 ROYAL EMPRESS DRIVE Ruskin, FL 33570 635 ROYAL EMPRESS DRIVE Ruskin, FL 33570 635 ROYAL EMPRESS DRIVE Ruskin, FL 33570 635 ROYAL EMPRESS DRIVE Ruskin, FL 33570 635 ROYAL EMPRESS DRIVE Ruskin, FL 33570 635 ROYAL EMPRESS DRIVE Ruskin, FL 33570 635 ROYAL EMPRESS DRIVE Ruskin, FL 33570 635 ROYAL EMPRESS DRIVE Ruskin, FL 33570 635 ROYAL EMPRESS DRIVE Ruskin, FL 33570 635 ROYAL EMPRESS DRIVE Ruskin, FL 33570 635 ROYAL EMPRESS DRIVE Ruskin, FL 33570 635 ROYAL EMPRESS DRIVE Ruskin, FL 33570 635 ROYAL EMPRESS DRIVE Ruskin, FL 33570 635 ROYAL EMPRESS DRIVE Ruskin, FL 33570 635 ROYAL EMPRESS DRIVE Ruskin, FL 33570 635 ROYAL EMPRESS DRIVE Ruskin, FL 33570 635 ROYAL EMPRESS DRIVE Ruskin, FL 33570 635 ROYAL EMPRESS DRIVE Ruskin, FL 33570 635 ROYAL EMPRESS DRIVE Ruskin, FL 33570 View All Photos

$289,900

| Active

635 ROYAL EMPRESS DRIVE

Ruskin, FL 33570

2,644
Square Feet
3
Beds
2.5
Baths
0.05
Acres
40
Days on Market
MFRTB8533829
MLS#
Townhouse
Structure
Residential
Zone
Contact

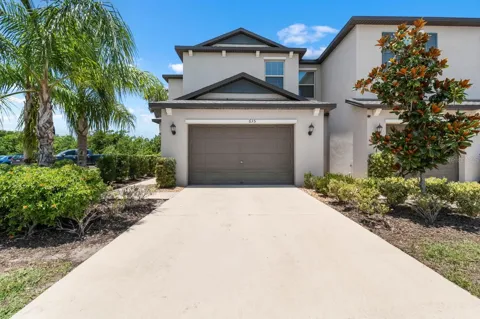
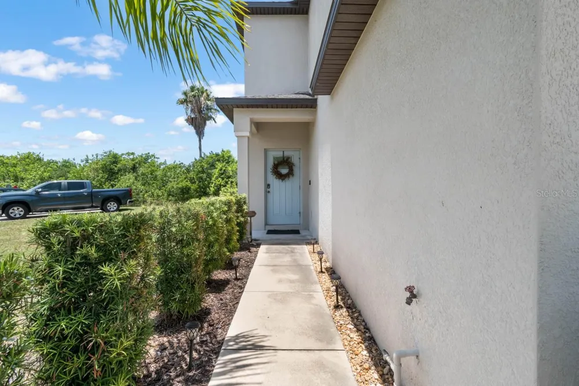
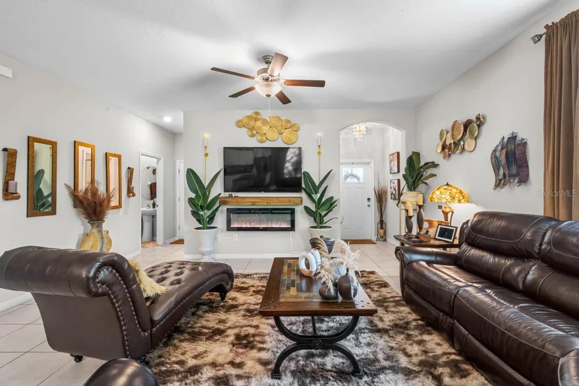
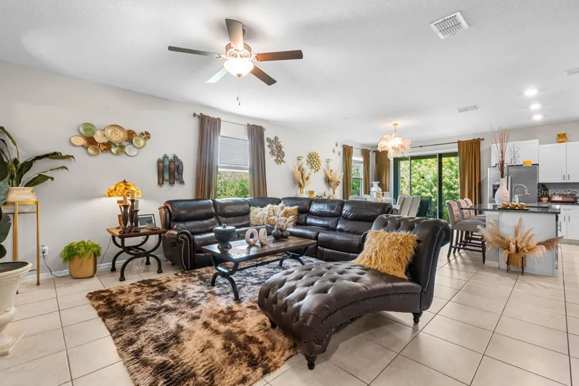
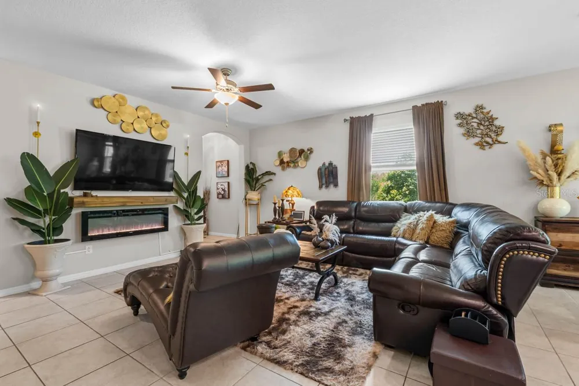
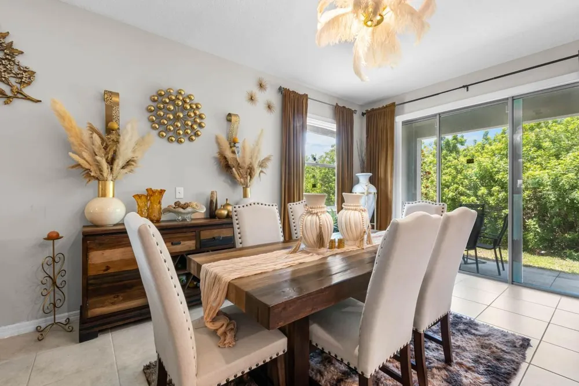
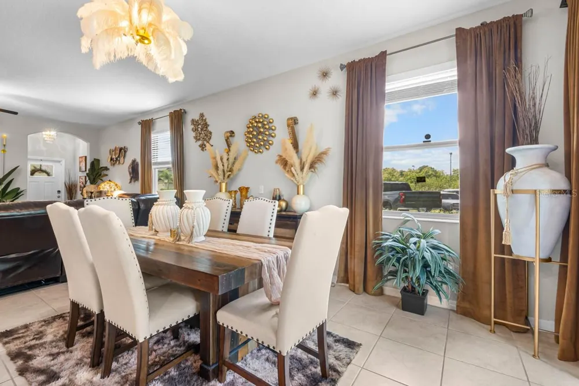
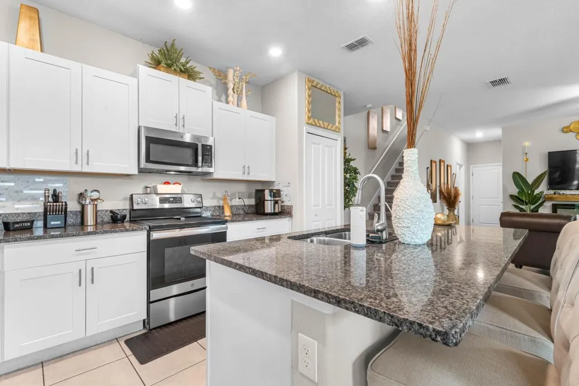
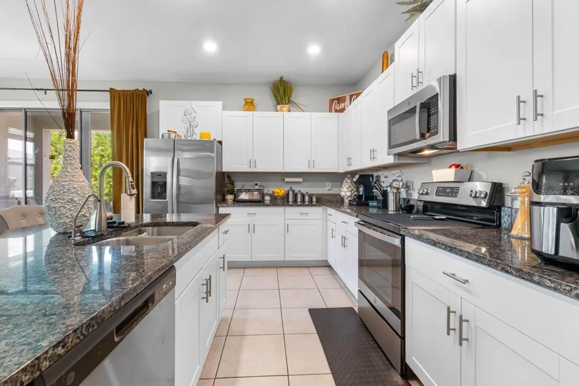
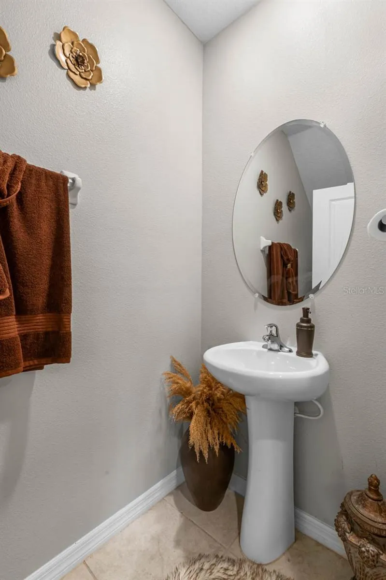
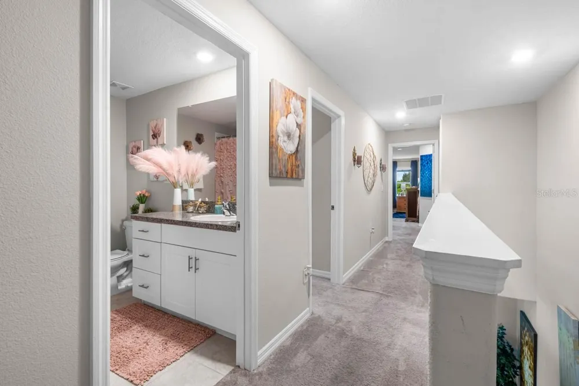
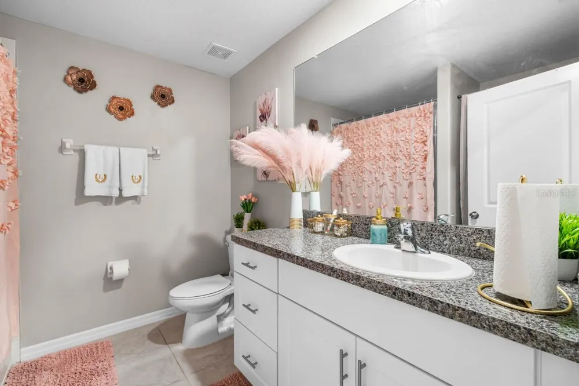
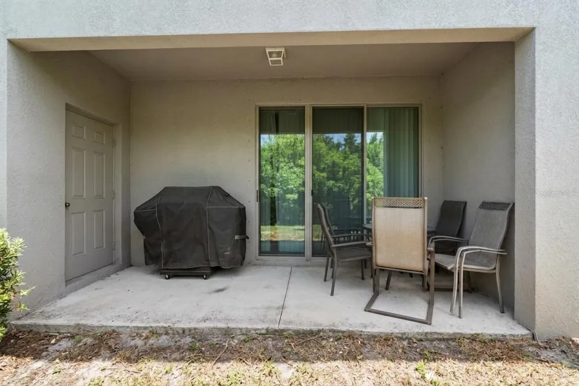
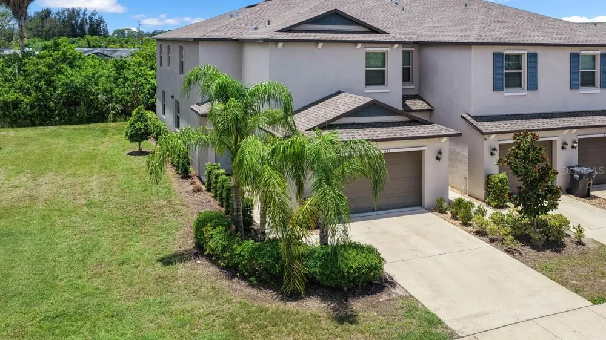
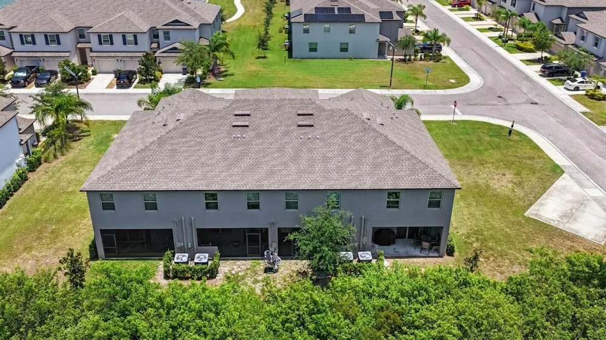
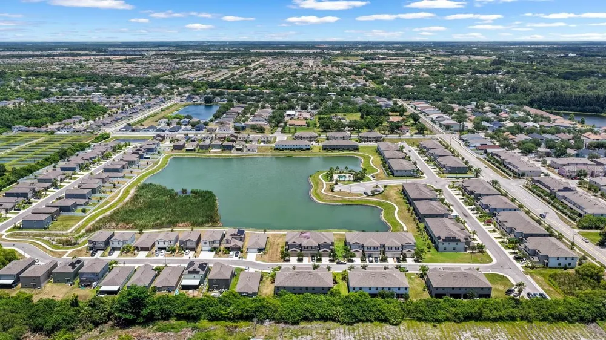
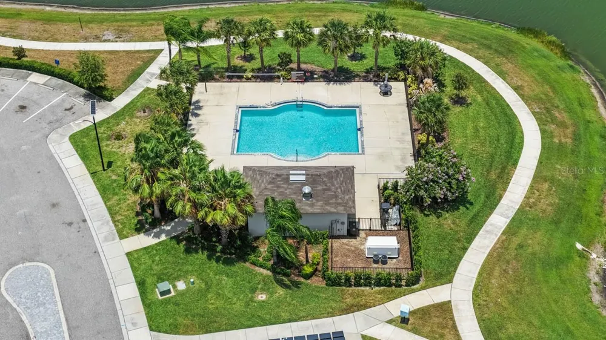
Located in the newer Glencove at Bay Park community in Ruskin, this spacious 3-bedroom, 2.5-bathroom townhome is a rare end-unit find. Offering just over 2,100 square feet, it is the largest townhome floor plan in the community and rarely becomes available. The main floor features a bright, open-concept living and dining area with plenty of room for everyday living and entertaining. The spacious kitchen includes granite countertops, light cabinetry, stainless steel appliances, an oversized island, and space for additional seating. A conveniently located half bathroom completes the first floor. As an end unit, the home offers added privacy and additional natural light. Out back, a covered lanai provides a comfortable place to relax and enjoy the tree-lined view. The lanai also includes a convenient storage closet for outdoor items and additional belongings. Upstairs, you’ll find three bedrooms, including a spacious primary suite with a large walk-in closet and private ensuite bathroom featuring double sinks, a separate shower stall, and a garden tub. The additional bedrooms offer flexibility for family members, guests, a home office, or a playroom. Extra community parking spaces are conveniently located nearby. Glencove at Bay Park offers no CDD fees and features a community pool overlooking the large pond, along with a scenic walking path that wraps around the water and provides a pleasant setting for enjoying the outdoors. Ruskin is conveniently located near I-75 and US-41, offering an easy commute to MacDill Air Force Base, Tampa, St. Petersburg, Bradenton, and Sarasota. Restaurants, shopping, and everyday conveniences are easily accessible, and the beautiful Gulf beaches are only a short drive away. The property is also located within a USDA-eligible area, which may provide qualified buyers with a 0% down financing option. Schedule your private showing today before this rare end-unit opportunity is gone.

Property Details
Interior
Ceiling Fans(s), Kitchen/Family Room Combo, Living Room/Dining Room Combo, Open Floorplan, PrimaryBedroom Upstairs, Split Bedroo
Heating
Central, Electric
Cooling Features
Central Air
Bedrooms
3
Bathrooms
2.5
Full Baths
2
Half Baths
1
Lot Features
In County
Lot Description
In County
Exterior Materials
Sidewalk, Storage
Pool Shared
1
Acres
0.05
Square Feet
2644.0
Parking
1
Parking Spaces
1
Parking Type
Garage
Parking Garage Spaces
1.0
Property Type
Purchase
Year Built
2021
Foundation
Slab
Roof
Shingle
Sewer Information
Public Sewer
Utility Source
Public
Utility Features
BB/HS Internet Available, Cable Connected, Electricity Connected, Public, Sewer Connected, Water Connected
Appliances
Dishwasher, Disposal, Electric Water Heater, Microwave, Range, Refrigerator
Subdivision
GLENCOVE AT BAY PARK
Community Features
Community Mailbox, Deed Restrictions, Pool, Sidewalks
Elementary School
Thompson Elementary
Middle School
Shields-HB
High School
Lennard-HB
County
Hillsborough
Region
RUSKIN
Zoning
PD
Original List Price
$289,900
Days on Market (Cumulative)
40
Taxes Annual
$4,374
HOA
1
HOA Fees
228.0
Pets
1
Pets Allowed
1
Ownership
Fee Simple
MLS #
TB8533829
Location
Legal

IDX information is provided exclusively for personal, non-commercial use, and may not be used for any purpose other than to identify prospective properties consumers may be interested in purchasing. Information is deemed reliable but not guaranteed. Some IDX listings have been excluded from this website. Listing Information presented by local MLS brokerage: Del Amo Realty

Provided By
Listed by Rose Alexander (#MFR261560026)
Listing Office: KELLER WILLIAMS SOUTH SHORE (#MFR776004)


Del Amo Realty Have a question about this home?

Interested in Purchasing 635 ROYAL EMPRESS DRIVE?

Get an estimate on monthly payments on this property.

$
years
Down Payment
$
%
Interest Rate
%
Tax Rate
%
$
$annually
$monthly
Estimated Monthly Payment
$0.00
Loan Amount
$0.00