(305) 648-0230 info@delamorealty.com Del Amo Realty INC
Traffic Dashboard
Home
  • Search
  • About
    • About Us
    • Agents
    • Testimonials
    • Join
    • Our Sold Listings
  • Short Sale
  • Buy
    • Search Homes
    • Areas
    • Home Buying Process
    • Mortgage Calculator
  • Sell
  • Contact
Traffic Dashboard
(305) 648-0230 info@delamorealty.com
  • 3211 Ponce de Leon Blvd Suite 204
    Coral Gables, FL 33134
About
  • Home
  • About
  • Contact
Search
  • Search Properties
Local Guide
  • Search by City
  • Search by Subdivision
  • Search by Zip
  • Search by Area
Legal
  • Privacy
  • Terms
  • DMCA
  • Accessibility
  • Fair Housing
Account
  • Dashboard
  • Logout
  • Login
Del Amo Realty - Footer Logo
©2026 Del Amo Realty INC. All rights reserved.
Website built by CloseHack.
Miami Association of REALTORS®

MIAMI ASSOCIATION OF REALTORS® All information deemed reliable but not guaranteed. All properties are subject to prior sale, change or withdrawal. Neither listing broker(s) or information provider(s) shall be responsible for any typographical errors, misinformation, misprints and shall be held totally harmless. Listing(s) information is provided for consumer's personal, non-commercial use and may not be used for any purpose other than to identify prospective properties consumers may be interested in purchasing. The data relating to real estate for sale on this website comes in part from the Internet Data Exchange program of the Multiple Listing Service. Real estate listings held by brokerage firms other than Marjo Realty Co. may be marked with the Internet Data Exchange logo and detailed information about those properties will include the name of the listing broker(s) when required by the MLS.

My Florida Regional MLS DBA Stellar MLS

IDX information is provided exclusively for personal, non-commercial use, and may not be used for any purpose other than to identify prospective properties consumers may be interested in purchasing. Information is deemed reliable but not guaranteed. Some IDX listings have been excluded from this website. Listing Information presented by local MLS brokerage: Del Amo Realty

Return
  • All Types
  • Structure
  • $375K-$975K
  • Bed/Bath
  • Size
  • Dates
  • Filters
  • Amenities
  • Save
  • Share
Listings
No results
Sort
Home / Miami / 6580 SW 69th Ave
6580 SW 69th Ave Miami, FL 33143 6580 SW 69th Ave Miami, FL 33143 6580 SW 69th Ave Miami, FL 33143 6580 SW 69th Ave Miami, FL 33143 6580 SW 69th Ave Miami, FL 33143 6580 SW 69th Ave Miami, FL 33143 6580 SW 69th Ave Miami, FL 33143 6580 SW 69th Ave Miami, FL 33143 6580 SW 69th Ave Miami, FL 33143 6580 SW 69th Ave Miami, FL 33143 6580 SW 69th Ave Miami, FL 33143 6580 SW 69th Ave Miami, FL 33143 6580 SW 69th Ave Miami, FL 33143 6580 SW 69th Ave Miami, FL 33143 6580 SW 69th Ave Miami, FL 33143 6580 SW 69th Ave Miami, FL 33143 6580 SW 69th Ave Miami, FL 33143 6580 SW 69th Ave Miami, FL 33143 6580 SW 69th Ave Miami, FL 33143 6580 SW 69th Ave Miami, FL 33143 6580 SW 69th Ave Miami, FL 33143 6580 SW 69th Ave Miami, FL 33143 6580 SW 69th Ave Miami, FL 33143 6580 SW 69th Ave Miami, FL 33143 6580 SW 69th Ave Miami, FL 33143 6580 SW 69th Ave Miami, FL 33143 6580 SW 69th Ave Miami, FL 33143 6580 SW 69th Ave Miami, FL 33143 6580 SW 69th Ave Miami, FL 33143 6580 SW 69th Ave Miami, FL 33143 6580 SW 69th Ave Miami, FL 33143 6580 SW 69th Ave Miami, FL 33143 6580 SW 69th Ave Miami, FL 33143 6580 SW 69th Ave Miami, FL 33143 6580 SW 69th Ave Miami, FL 33143 6580 SW 69th Ave Miami, FL 33143 6580 SW 69th Ave Miami, FL 33143 6580 SW 69th Ave Miami, FL 33143 6580 SW 69th Ave Miami, FL 33143 6580 SW 69th Ave Miami, FL 33143 6580 SW 69th Ave Miami, FL 33143 6580 SW 69th Ave Miami, FL 33143 6580 SW 69th Ave Miami, FL 33143 6580 SW 69th Ave Miami, FL 33143 6580 SW 69th Ave Miami, FL 33143 6580 SW 69th Ave Miami, FL 33143 6580 SW 69th Ave Miami, FL 33143 6580 SW 69th Ave Miami, FL 33143 6580 SW 69th Ave Miami, FL 33143 6580 SW 69th Ave Miami, FL 33143 6580 SW 69th Ave Miami, FL 33143 View All Photos

$13,750,000

| Active

6580 SW 69th Ave

Miami, FL 33143

7,958
Square Feet
6
Beds
8
Baths
0.91
Acres
2
Days on Market
A12077343
MLS#
House
Structure
Residential
Zone
Contact

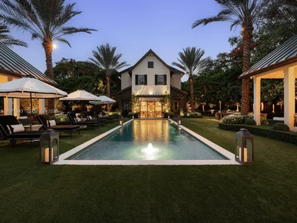
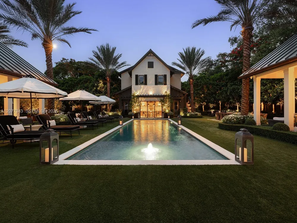
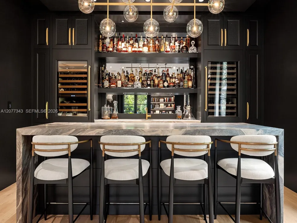
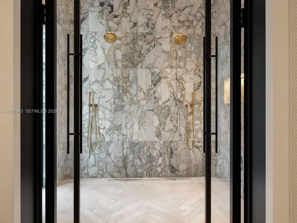
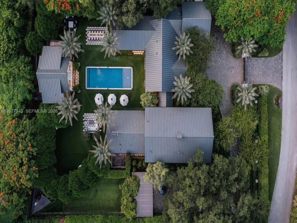
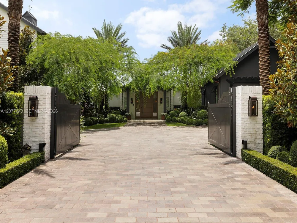
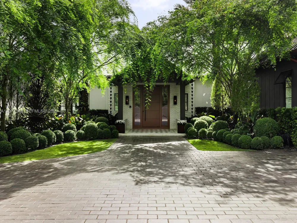
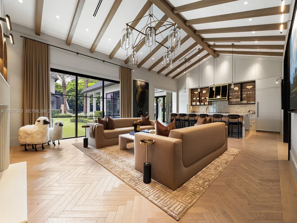
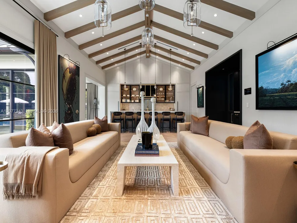
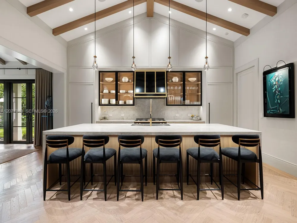
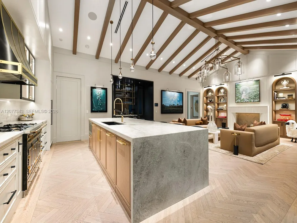
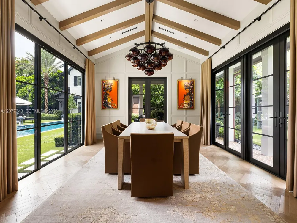
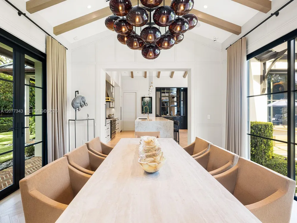
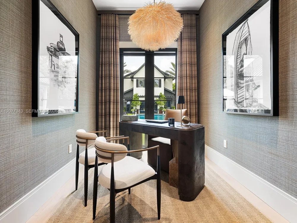
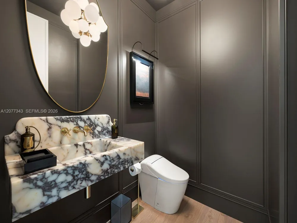
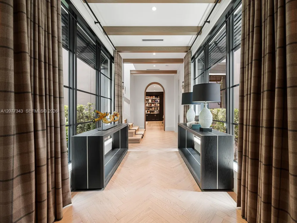
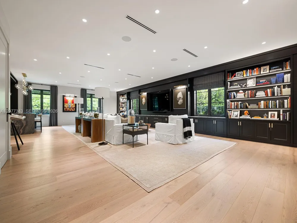
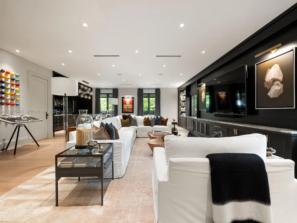
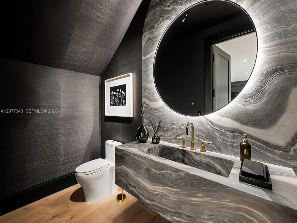
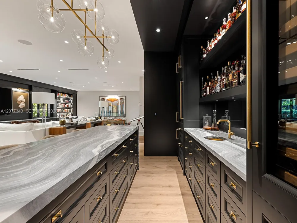
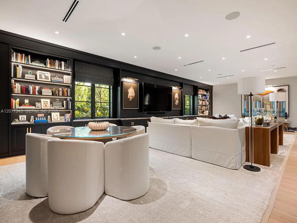
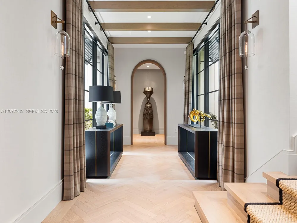
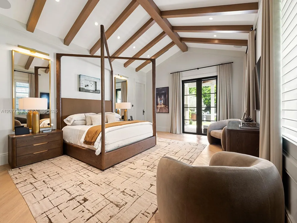
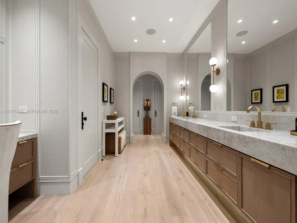
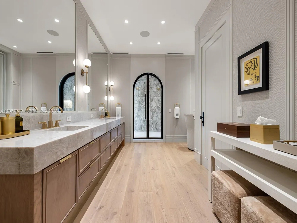
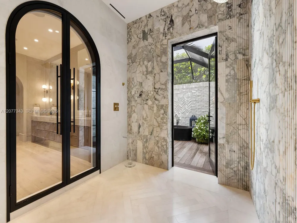
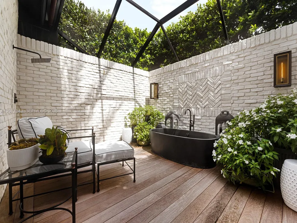
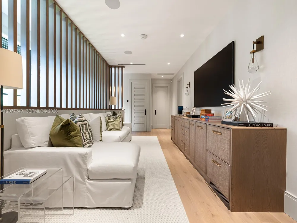
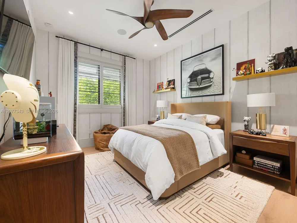
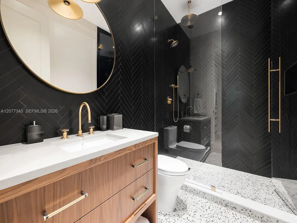
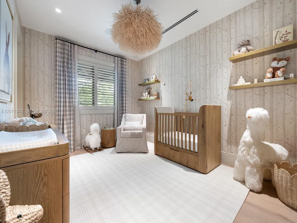
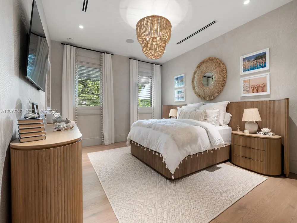
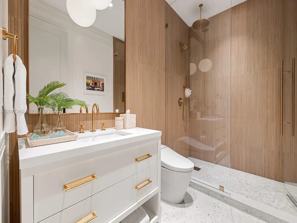
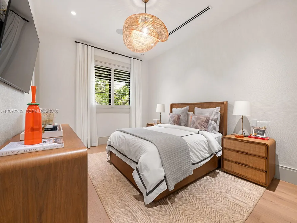
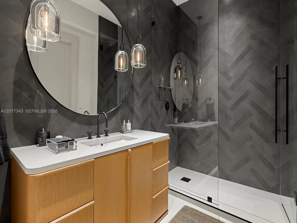
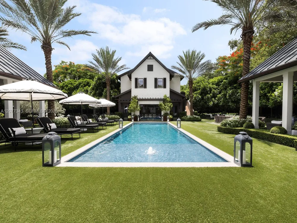
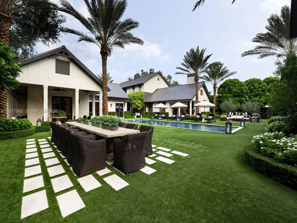
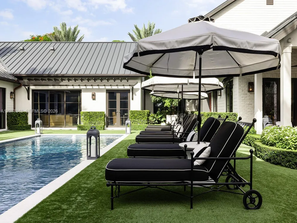
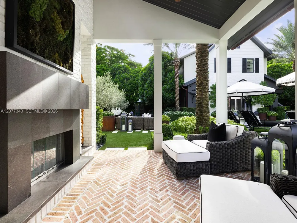
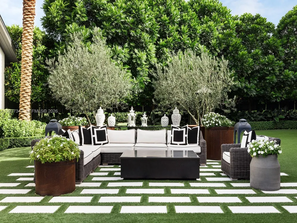
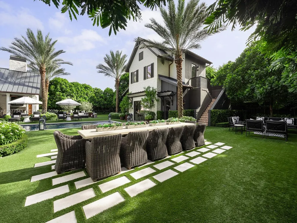
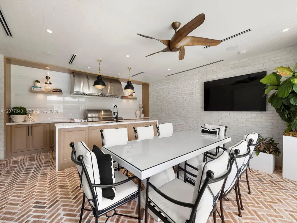
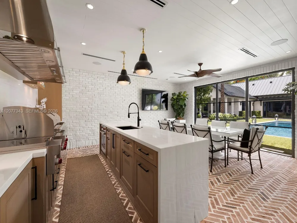
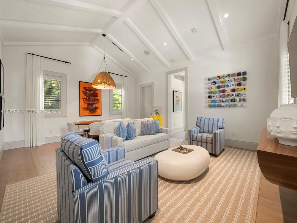
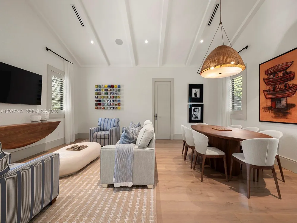
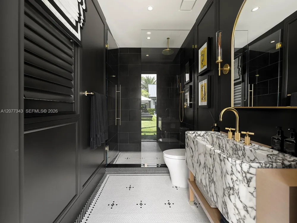
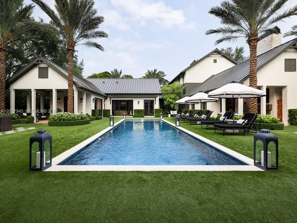
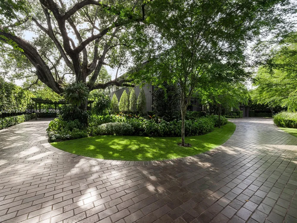
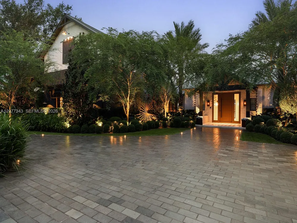
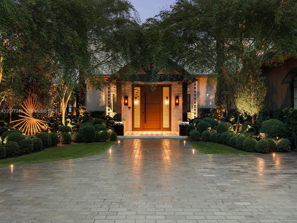
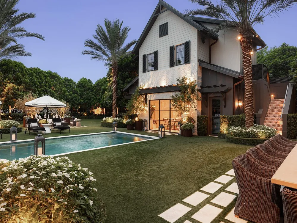
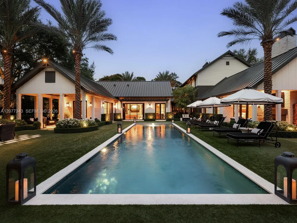
Nestled within lush, mature landscaping that creates the feeling of a private estate far larger than an acre, this newly completed 2024 Carolina-inspired residence offers an exceptional retreat in the heart of South Miami. Beyond a striking Turkish basalt marble driveway, this 9,229 SqFt home showcases warm white oak floors, custom Viking millwork, and a showpiece La Cornue Château kitchen appointed with premium Miele appliances. The main residence offers 5 bedrooms, 5 full baths, and 2 half baths. Stepping outside feels like entering a private valley, where storybook grounds and lush greenery create a true sense of escape. A detached 1-bedroom, 1-bath guest house offers added privacy, complemented by a separate cabana bath and an air-conditioned summer kitchen. At the heart of the grounds is an oversized heated pool surrounded by lush landscaping, alongside a fully equipped outdoor kitchen featuring Sub-Zero and Wolf appliances. While the aesthetic captures pure countryside charm, the home is equipped with cutting-edge technology, including Control4 smart home automation, a hidden sound system, exterior laser alarms, a full-house generator, and a complete water-softening system. An air-conditioned 2-car garage with a professional EV charging station, a 3-car carport, and parking for up to five additional guest vehicles complete the property. More than a home, this is a lifestyle unlike anything else in South Miami.

Property Details
Interior
First Floor Entry, Second Floor Entry, Bar, Built-in Features, Closet Cabinetry, Entrance Foyer, Pantry, Walk-In Closet(s), Wet
Cooling
1
Heating
Central
Cooling Features
Central Air
Bedrooms
6
Bathrooms
8.0
Full Baths
7
Half Baths
2
View
Other,Pool
Lot Features
3/4 To Less Than 1 Acre Lot
Lot Description
3/4 To Less Than 1 Acre Lot
Pool Description
In Ground
Pool Features
In Ground
Exterior Features
Barbeque, Built-In Grill, Lighting, Other
Exterior Materials
Barbeque, Built-In Grill, Lighting, Other
Acres
0.911
Square Feet
7958
Lot Size (sqft)
39683.0
Parking Features
Attached Carport, Additional Spaces Available, Covered, Driveway, Electric Vehicle Charging Station(s), Other
Parking
1
Parking Type
Garage
Parking Garage Spaces
2
Parking Carport Spaces
3
Property Type
Purchase
Style
Attached, Two Story
Year Built
2024
Roof
Metal Roof
Sewer Information
Septic Tank
Utility Source
Well
Appliances
Dishwasher, Disposal, Dryer, Gas Range, Ice Maker, Microwave, Other Equipment/Appliances, Refrigerator, Washer
Subdivision
RAYBRELL ESTATES
Community Features
Other
Middle School
South Miami
High School
South Miami
County
Miami-Dade County
Region
Miami
Zoning
2300
Original List Price
$13,750,000
Taxes Annual
$73,515
MLS #
A12077343
Location
Legal

MIAMI ASSOCIATION OF REALTORS® All information deemed reliable but not guaranteed. All properties are subject to prior sale, change or withdrawal. Neither listing broker(s) or information provider(s) shall be responsible for any typographical errors, misinformation, misprints and shall be held totally harmless. Listing(s) information is provided for consumer's personal, non-commercial use and may not be used for any purpose other than to identify prospective properties consumers may be interested in purchasing. The data relating to real estate for sale on this website comes in part from the Internet Data Exchange program of the Multiple Listing Service. Real estate listings held by brokerage firms other than Marjo Realty Co. may be marked with the Internet Data Exchange logo and detailed information about those properties will include the name of the listing broker(s) when required by the MLS.

Provided By
Listed by Angel Nicolas (#3371634)
Listing Office: Serhant (#SHTF01)

Del Amo Realty Have a question about this home?

Interested in Purchasing 6580 SW 69th Ave?

Get an estimate on monthly payments on this property.

$
years
Down Payment
$
%
Interest Rate
%
Tax Rate
%
$
$annually
$monthly
Estimated Monthly Payment
$0.00
Loan Amount
$0.00