(305) 648-0230 info@delamorealty.com Del Amo Realty INC
Traffic Dashboard
Home
  • Search
  • About
    • About Us
    • Agents
    • Testimonials
    • Join
    • Our Sold Listings
  • Short Sale
  • Buy
    • Search Homes
    • Areas
    • Home Buying Process
    • Mortgage Calculator
  • Sell
  • Contact
Traffic Dashboard
(305) 648-0230 info@delamorealty.com
  • 3211 Ponce de Leon Blvd Suite 204
    Coral Gables, FL 33134
About
  • Home
  • About
  • Contact
Search
  • Search Properties
Local Guide
  • Search by City
  • Search by Subdivision
  • Search by Zip
  • Search by Area
Legal
  • Privacy
  • Terms
  • DMCA
  • Accessibility
  • Fair Housing
Account
  • Dashboard
  • Logout
  • Login
Del Amo Realty - Footer Logo
©2026 Del Amo Realty INC. All rights reserved.
Website built by CloseHack.
Miami Association of REALTORS®

MIAMI ASSOCIATION OF REALTORS® All information deemed reliable but not guaranteed. All properties are subject to prior sale, change or withdrawal. Neither listing broker(s) or information provider(s) shall be responsible for any typographical errors, misinformation, misprints and shall be held totally harmless. Listing(s) information is provided for consumer's personal, non-commercial use and may not be used for any purpose other than to identify prospective properties consumers may be interested in purchasing. The data relating to real estate for sale on this website comes in part from the Internet Data Exchange program of the Multiple Listing Service. Real estate listings held by brokerage firms other than Marjo Realty Co. may be marked with the Internet Data Exchange logo and detailed information about those properties will include the name of the listing broker(s) when required by the MLS.

My Florida Regional MLS DBA Stellar MLS

IDX information is provided exclusively for personal, non-commercial use, and may not be used for any purpose other than to identify prospective properties consumers may be interested in purchasing. Information is deemed reliable but not guaranteed. Some IDX listings have been excluded from this website. Listing Information presented by local MLS brokerage: Del Amo Realty

Return
  • All Types
  • Structure
  • $375K-$975K
  • Bed/Bath
  • Size
  • Dates
  • Filters
  • Amenities
  • Save
  • Share
Listings
No results
Sort
Home / ocala / 6957 NW 54TH LOOP
6957 NW 54TH LOOP ocala, FL 34482 6957 NW 54TH LOOP ocala, FL 34482 6957 NW 54TH LOOP ocala, FL 34482 6957 NW 54TH LOOP ocala, FL 34482 6957 NW 54TH LOOP ocala, FL 34482 6957 NW 54TH LOOP ocala, FL 34482 6957 NW 54TH LOOP ocala, FL 34482 6957 NW 54TH LOOP ocala, FL 34482 6957 NW 54TH LOOP ocala, FL 34482 6957 NW 54TH LOOP ocala, FL 34482 6957 NW 54TH LOOP ocala, FL 34482 6957 NW 54TH LOOP ocala, FL 34482 6957 NW 54TH LOOP ocala, FL 34482 6957 NW 54TH LOOP ocala, FL 34482 6957 NW 54TH LOOP ocala, FL 34482 6957 NW 54TH LOOP ocala, FL 34482 6957 NW 54TH LOOP ocala, FL 34482 6957 NW 54TH LOOP ocala, FL 34482 6957 NW 54TH LOOP ocala, FL 34482 6957 NW 54TH LOOP ocala, FL 34482 6957 NW 54TH LOOP ocala, FL 34482 6957 NW 54TH LOOP ocala, FL 34482 6957 NW 54TH LOOP ocala, FL 34482 6957 NW 54TH LOOP ocala, FL 34482 6957 NW 54TH LOOP ocala, FL 34482 6957 NW 54TH LOOP ocala, FL 34482 6957 NW 54TH LOOP ocala, FL 34482 6957 NW 54TH LOOP ocala, FL 34482 6957 NW 54TH LOOP ocala, FL 34482 6957 NW 54TH LOOP ocala, FL 34482 6957 NW 54TH LOOP ocala, FL 34482 6957 NW 54TH LOOP ocala, FL 34482 6957 NW 54TH LOOP ocala, FL 34482 6957 NW 54TH LOOP ocala, FL 34482 6957 NW 54TH LOOP ocala, FL 34482 6957 NW 54TH LOOP ocala, FL 34482 6957 NW 54TH LOOP ocala, FL 34482 6957 NW 54TH LOOP ocala, FL 34482 6957 NW 54TH LOOP ocala, FL 34482 6957 NW 54TH LOOP ocala, FL 34482 6957 NW 54TH LOOP ocala, FL 34482 6957 NW 54TH LOOP ocala, FL 34482 6957 NW 54TH LOOP ocala, FL 34482 6957 NW 54TH LOOP ocala, FL 34482 6957 NW 54TH LOOP ocala, FL 34482 6957 NW 54TH LOOP ocala, FL 34482 6957 NW 54TH LOOP ocala, FL 34482 6957 NW 54TH LOOP ocala, FL 34482 6957 NW 54TH LOOP ocala, FL 34482 6957 NW 54TH LOOP ocala, FL 34482 6957 NW 54TH LOOP ocala, FL 34482 6957 NW 54TH LOOP ocala, FL 34482 6957 NW 54TH LOOP ocala, FL 34482 6957 NW 54TH LOOP ocala, FL 34482 6957 NW 54TH LOOP ocala, FL 34482 6957 NW 54TH LOOP ocala, FL 34482 6957 NW 54TH LOOP ocala, FL 34482 6957 NW 54TH LOOP ocala, FL 34482 6957 NW 54TH LOOP ocala, FL 34482 6957 NW 54TH LOOP ocala, FL 34482 6957 NW 54TH LOOP ocala, FL 34482 6957 NW 54TH LOOP ocala, FL 34482 6957 NW 54TH LOOP ocala, FL 34482 6957 NW 54TH LOOP ocala, FL 34482 6957 NW 54TH LOOP ocala, FL 34482 6957 NW 54TH LOOP ocala, FL 34482 6957 NW 54TH LOOP ocala, FL 34482 6957 NW 54TH LOOP ocala, FL 34482 6957 NW 54TH LOOP ocala, FL 34482 6957 NW 54TH LOOP ocala, FL 34482 View All Photos

$1,445,000

| Active

6957 NW 54TH LOOP

ocala, FL 34482

3,556
Square Feet
3
Beds
3
Baths
2.52
Acres
117
Days on Market
MFROM724604
MLS#
Farm
Structure
Residential
Zone
Contact

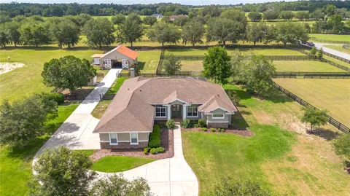
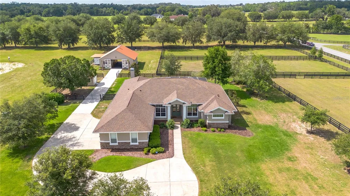
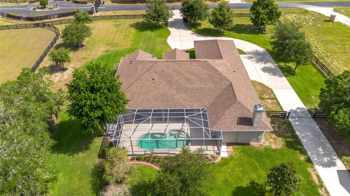
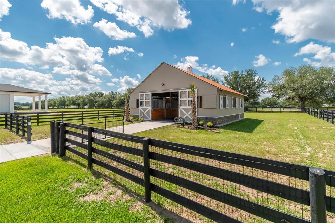
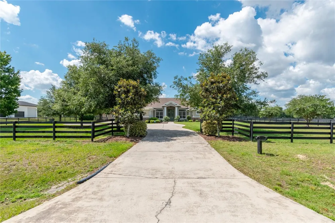
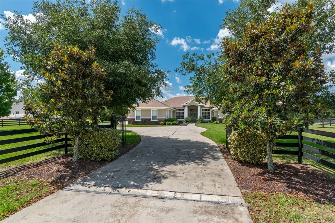
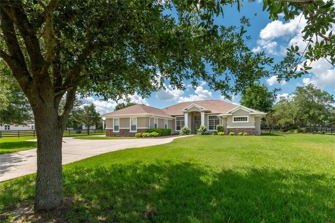
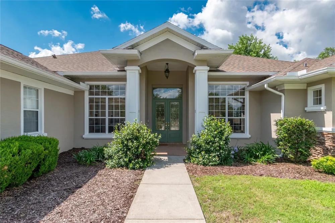
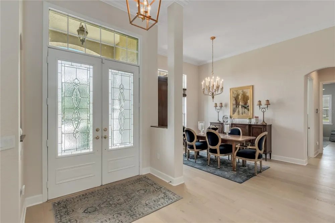
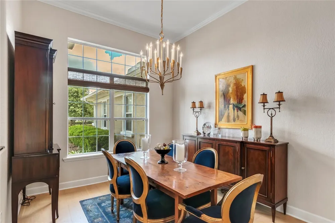
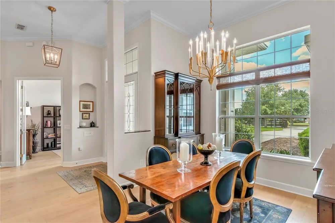
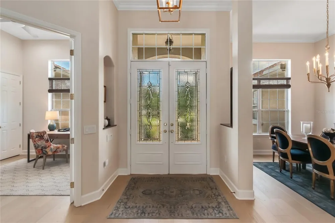
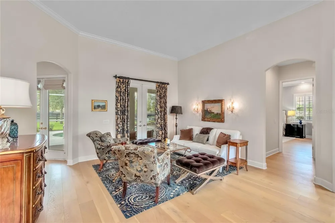
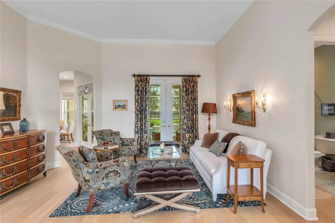
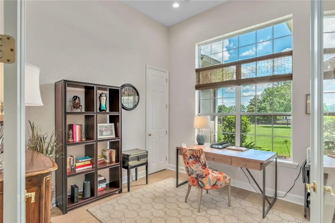
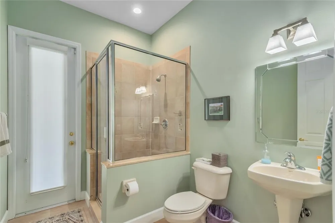
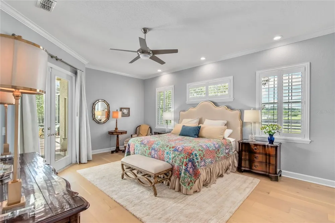
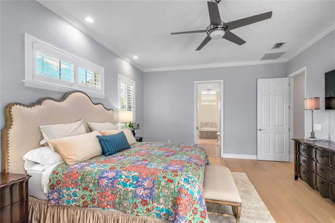
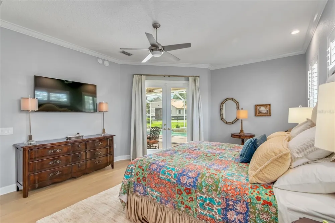
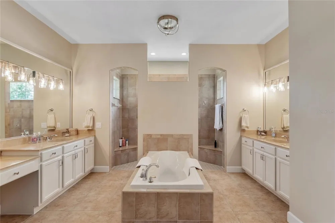
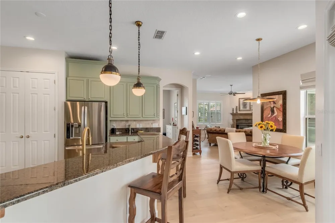
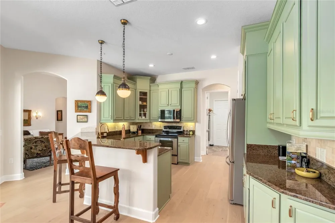
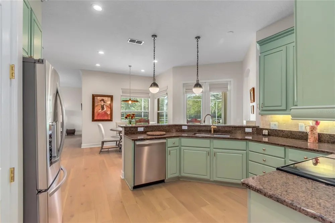
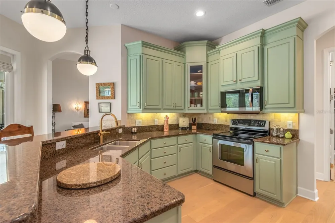
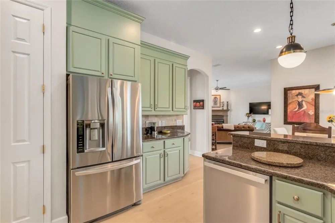
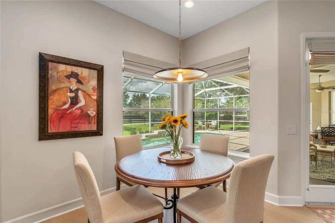
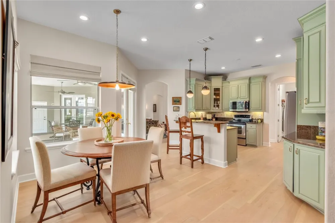
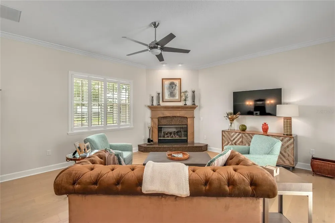
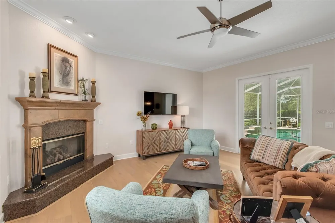
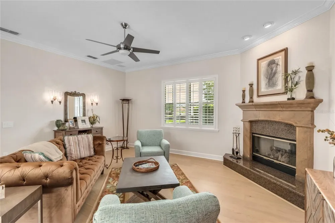
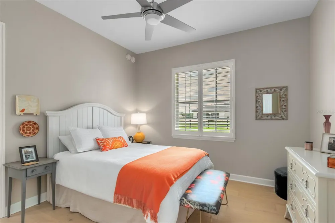
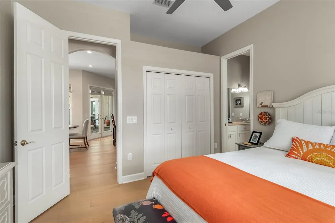
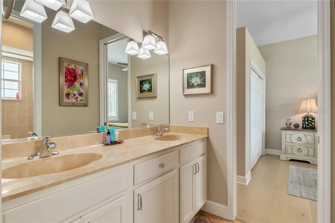
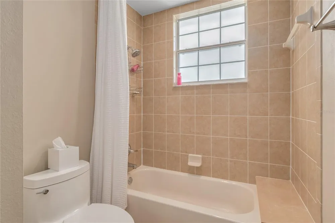
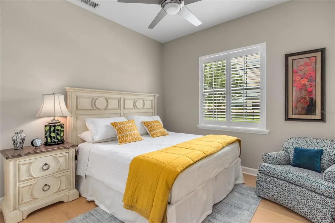
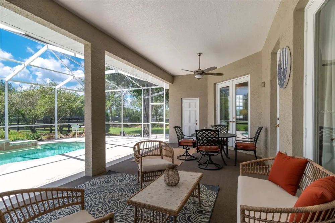
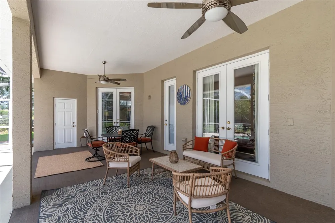
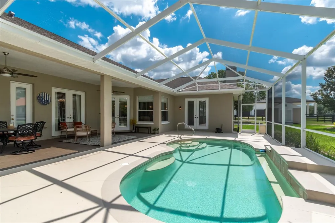
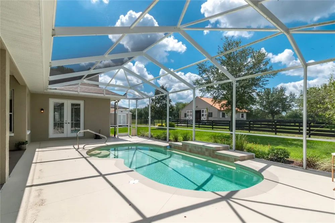
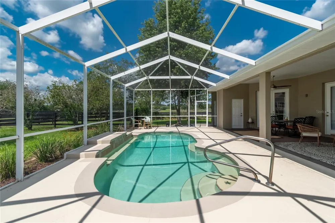
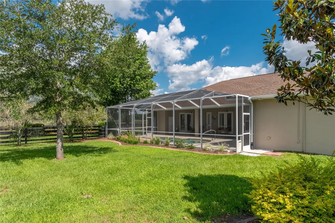
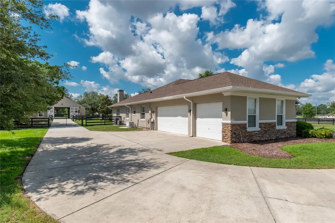
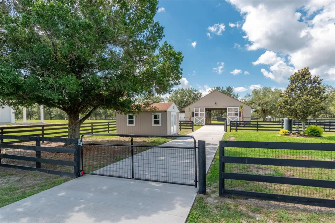
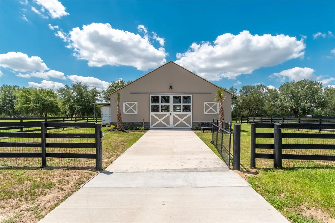
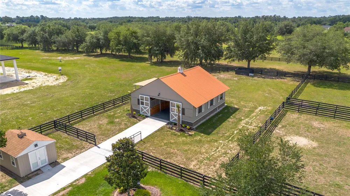
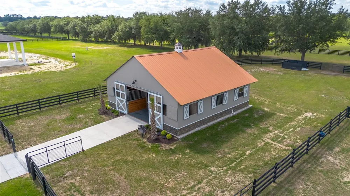
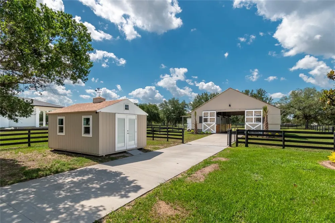
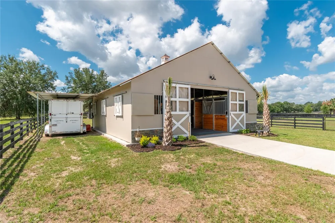
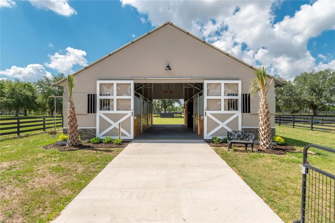
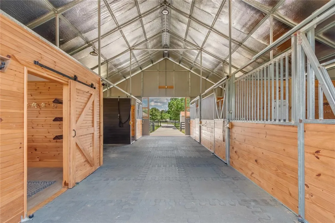
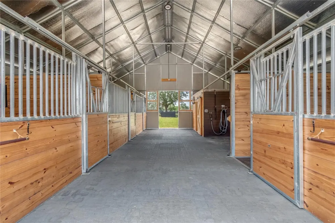
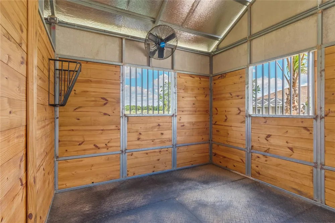
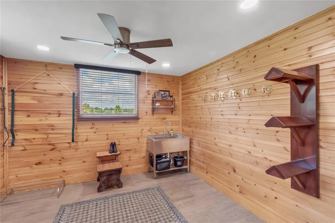
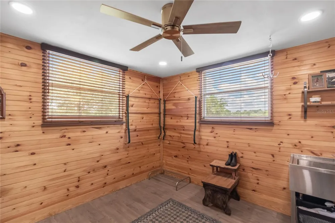
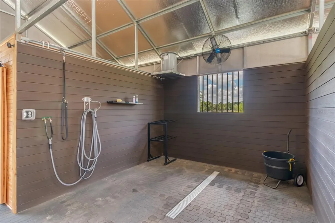
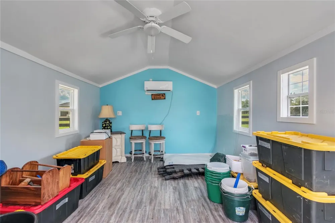
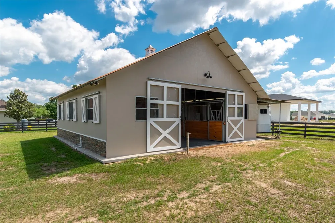
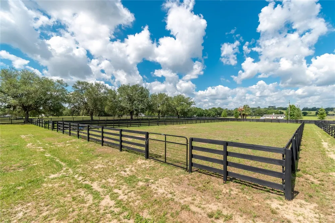
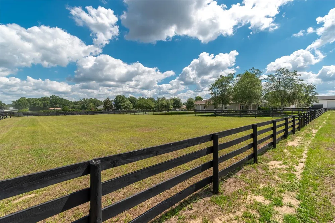
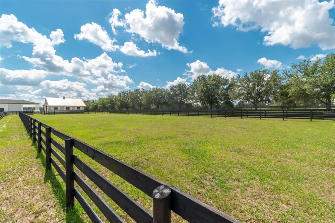
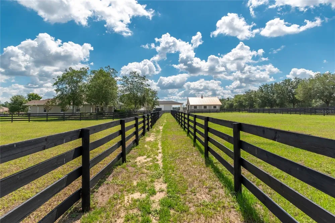
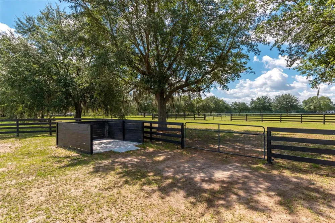
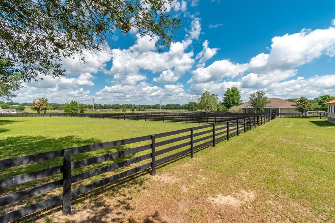
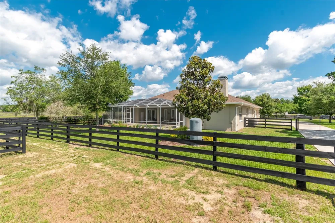
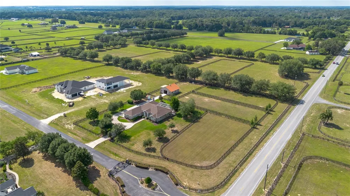
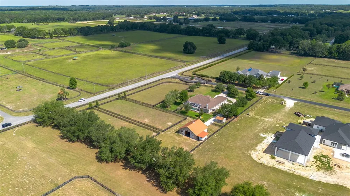
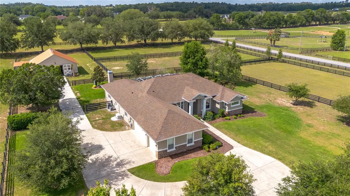
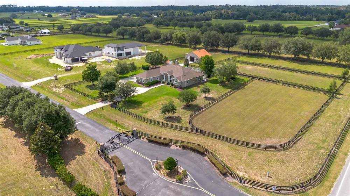
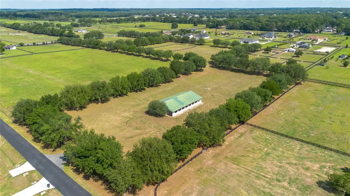
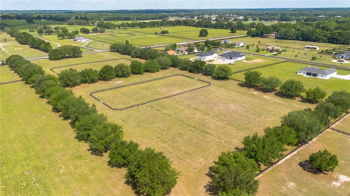
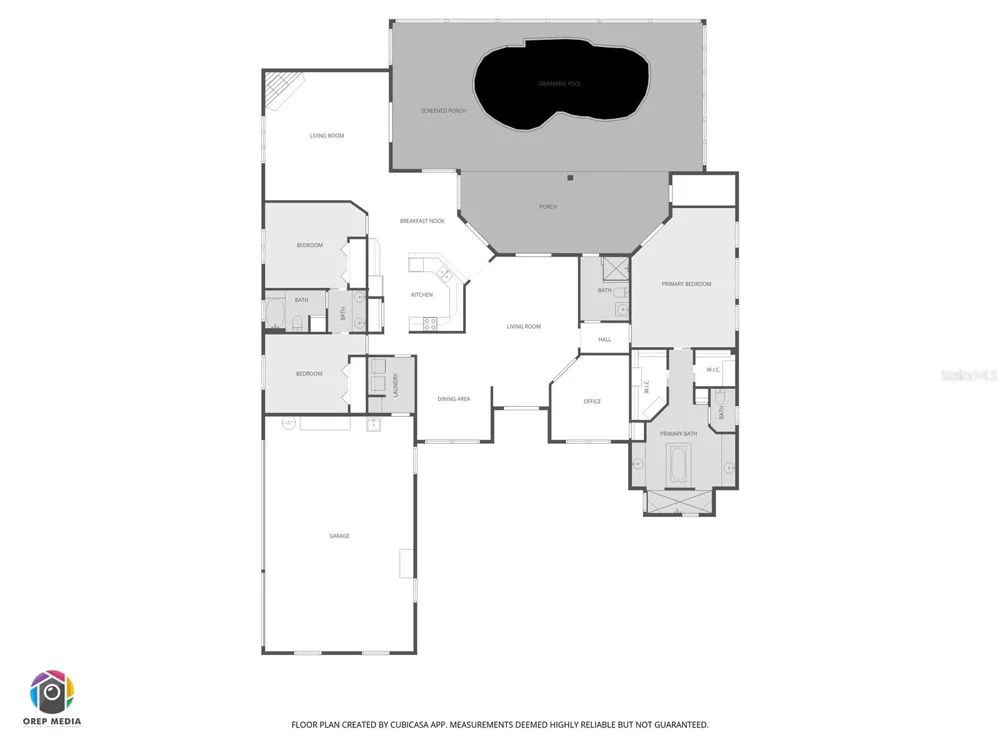
PRICE IMPROVEMENT! This property checks all the boxes! Updated home, pool, barn, paddocks, riding off the property all in a super location only minutes to WEC! Set within the highly sought-after equestrian neighborhood of Hunterdon Hamlet, this updated mini-farm has been beautifully maintained and provides the perfect blend of comfort, style, and function. Fenced and gated on 2.52 acres, the property is nice and open with tasteful landscaping and gentle shade from mature trees, with plenty of opportunity to hack both on and off the property. The 3-bedroom, 3-bath home plus office features a split-bedroom floor plan with high ceilings, crown molding, wood and tile flooring, and lots of natural light throughout. The spacious kitchen offers granite countertops, stainless steel appliances, abundant cabinet storage, a spacious pantry, breakfast bar, and updated lighting. The adjoining breakfast nook overlooks the pool and paddocks beyond, providing a great space to enjoy casual meals or a cup of coffee. Multiple living spaces offer a warm and inviting flow for both entertaining and everyday living, with French doors opening seamlessly to the covered patio and screened pool area, while the family room is anchored by a cozy gas fireplace that creates the perfect gathering space. The primary suite features customized dual walk-in closets and a spacious en-suite bath with dual vanities, soaking tub and walk-in shower. Secondary bedrooms are located across the house, ensuring lots of privacy. Overlooking the surrounding farm is the fully screen-enclosed rear patio and pool area, which features a large covered area with ceiling fan and plenty of room for seating, plus a large pool deck surrounding the sparkling in-ground pool with waterfall. Updates include two AC units (updated in 2019 and 2024 respectively) and a newer roof as of 2022. Equestrians will appreciate the newly constructed 36 x 36’ center-aisle barn featuring 4-stalls, one of which is currently used as additional storage. The barn includes a rubber paver aisle, wash rack with hot and cold water, tack room, and excellent ventilation. Three fenced and cross-fenced paddocks were newly installed and each includes automatic waterers for added convenience and efficiency. A separate air conditioned hobby shed on the property is a plus for additional storage or a gym / work area. An attached 3-car garage, new buried propane tank and whole-home generator further enhances the property’s functionality. Hunterdon Hamlet offers equestrians ample opportunity to hack on or off property with 14 acres of community trails and green space. Located in the highly desired NW region of Ocala just minutes from the World Equestrian Center and HITS, this property offers convenience to all equine service providers. With its convenient access to shopping, dining, and major routes, this inviting farm is an ideal option for those looking to enjoy Ocala’s renowned horse country!

Property Details
Interior
Ceiling Fans(s), Crown Molding, Eat-in Kitchen, High Ceilings, Walk-In Closet(s), Window Treatments
Heating
Heat Pump
Cooling Features
Central Air
Bedrooms
3
Bathrooms
3.0
Full Baths
3
Lot Features
Cleared, Level, Pasture, Paved, Zoned for Horses
Stories
1
Lot Description
Cleared, Level, Pasture, Paved, Zoned for Horses
Pool
1
Pool Description
Heated, In Ground
Pool Features
Heated, In Ground
Exterior Materials
French Doors, Rain Gutters
Acres
2.52
Square Feet
3556.0
Horse Stable
1
Parking
1
Parking Spaces
3
Parking Type
Garage
Parking Garage Spaces
3.0
Property Type
Purchase
Year Built
2005
Foundation
Slab
Roof
Shingle
Sewer Information
Septic Tank
Utility Source
Well
Utility Features
Electricity Connected, Water Connected
Appliances
Dishwasher, Dryer, Electric Water Heater, Microwave, Range, Refrigerator, Washer, Water Softener
Subdivision
HUNTERDON HAMLET UN 2
Elementary School
Fessenden Elementary School
Middle School
North Marion Middle School
High School
West Port High School
County
Marion
Region
OCALA
Zoning
A3
Original List Price
$1,495,000
Days on Market (Cumulative)
117
Taxes Annual
$9,797
HOA
1
HOA Fees
1500.0
Pets
1
Pets Allowed
1
Ownership
Fee Simple
MLS #
OM724604
Location
Legal

IDX information is provided exclusively for personal, non-commercial use, and may not be used for any purpose other than to identify prospective properties consumers may be interested in purchasing. Information is deemed reliable but not guaranteed. Some IDX listings have been excluded from this website. Listing Information presented by local MLS brokerage: Del Amo Realty

Provided By
Listed by Claire Khuen (#MFR271514243)
Listing Office: SHOWCASE PROPERTIES OF CENTRAL (#MFR271500260)


Del Amo Realty Have a question about this home?

Interested in Purchasing 6957 NW 54TH LOOP?

Get an estimate on monthly payments on this property.

$
years
Down Payment
$
%
Interest Rate
%
Tax Rate
%
$
$annually
$monthly
Estimated Monthly Payment
$0.00
Loan Amount
$0.00