(305) 648-0230 info@delamorealty.com Del Amo Realty INC
Traffic Dashboard
Home
  • Search
  • About
    • About Us
    • Agents
    • Testimonials
    • Join
    • Our Sold Listings
  • Short Sale
  • Buy
    • Search Homes
    • Areas
    • Home Buying Process
    • Mortgage Calculator
  • Sell
  • Contact
Traffic Dashboard
(305) 648-0230 info@delamorealty.com
  • 3211 Ponce de Leon Blvd Suite 204
    Coral Gables, FL 33134
About
  • Home
  • About
  • Contact
Search
  • Search Properties
Local Guide
  • Search by City
  • Search by Subdivision
  • Search by Zip
  • Search by Area
Legal
  • Privacy
  • Terms
  • DMCA
  • Accessibility
  • Fair Housing
Account
  • Dashboard
  • Logout
  • Login
Del Amo Realty - Footer Logo
©2026 Del Amo Realty INC. All rights reserved.
Website built by CloseHack.
Miami Association of REALTORS®

MIAMI ASSOCIATION OF REALTORS® All information deemed reliable but not guaranteed. All properties are subject to prior sale, change or withdrawal. Neither listing broker(s) or information provider(s) shall be responsible for any typographical errors, misinformation, misprints and shall be held totally harmless. Listing(s) information is provided for consumer's personal, non-commercial use and may not be used for any purpose other than to identify prospective properties consumers may be interested in purchasing. The data relating to real estate for sale on this website comes in part from the Internet Data Exchange program of the Multiple Listing Service. Real estate listings held by brokerage firms other than Marjo Realty Co. may be marked with the Internet Data Exchange logo and detailed information about those properties will include the name of the listing broker(s) when required by the MLS.

My Florida Regional MLS DBA Stellar MLS

IDX information is provided exclusively for personal, non-commercial use, and may not be used for any purpose other than to identify prospective properties consumers may be interested in purchasing. Information is deemed reliable but not guaranteed. Some IDX listings have been excluded from this website. Listing Information presented by local MLS brokerage: Del Amo Realty

Return
  • All Types
  • Structure
  • $375K-$975K
  • Bed/Bath
  • Size
  • Dates
  • Filters
  • Amenities
  • Save
  • Share
Listings
No results
Sort
Home / The Villages / 726 BRADFORD LOOP
726 BRADFORD LOOP The Villages, FL 32163 726 BRADFORD LOOP The Villages, FL 32163 726 BRADFORD LOOP The Villages, FL 32163 726 BRADFORD LOOP The Villages, FL 32163 726 BRADFORD LOOP The Villages, FL 32163 726 BRADFORD LOOP The Villages, FL 32163 726 BRADFORD LOOP The Villages, FL 32163 726 BRADFORD LOOP The Villages, FL 32163 726 BRADFORD LOOP The Villages, FL 32163 726 BRADFORD LOOP The Villages, FL 32163 726 BRADFORD LOOP The Villages, FL 32163 726 BRADFORD LOOP The Villages, FL 32163 726 BRADFORD LOOP The Villages, FL 32163 726 BRADFORD LOOP The Villages, FL 32163 726 BRADFORD LOOP The Villages, FL 32163 726 BRADFORD LOOP The Villages, FL 32163 726 BRADFORD LOOP The Villages, FL 32163 726 BRADFORD LOOP The Villages, FL 32163 726 BRADFORD LOOP The Villages, FL 32163 726 BRADFORD LOOP The Villages, FL 32163 726 BRADFORD LOOP The Villages, FL 32163 726 BRADFORD LOOP The Villages, FL 32163 726 BRADFORD LOOP The Villages, FL 32163 726 BRADFORD LOOP The Villages, FL 32163 726 BRADFORD LOOP The Villages, FL 32163 726 BRADFORD LOOP The Villages, FL 32163 726 BRADFORD LOOP The Villages, FL 32163 726 BRADFORD LOOP The Villages, FL 32163 726 BRADFORD LOOP The Villages, FL 32163 726 BRADFORD LOOP The Villages, FL 32163 726 BRADFORD LOOP The Villages, FL 32163 726 BRADFORD LOOP The Villages, FL 32163 726 BRADFORD LOOP The Villages, FL 32163 726 BRADFORD LOOP The Villages, FL 32163 726 BRADFORD LOOP The Villages, FL 32163 726 BRADFORD LOOP The Villages, FL 32163 726 BRADFORD LOOP The Villages, FL 32163 726 BRADFORD LOOP The Villages, FL 32163 View All Photos

$415,000

| Active

726 BRADFORD LOOP

The Villages, FL 32163

2,226
Square Feet
3
Beds
2
Baths
0.12
Acres
51
Days on Market
MFRG5113900
MLS#
House
Structure
Residential
Zone
Contact

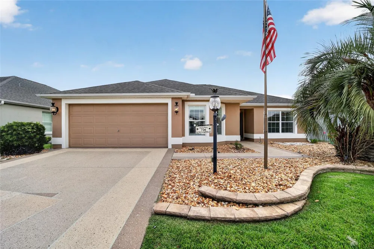
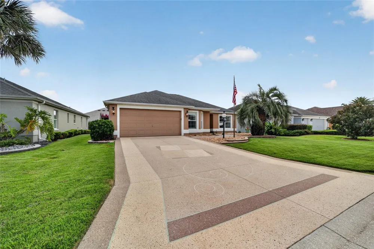
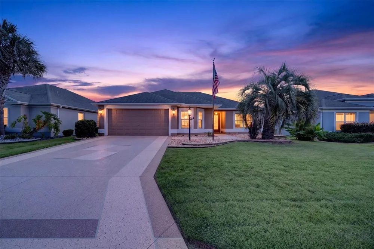
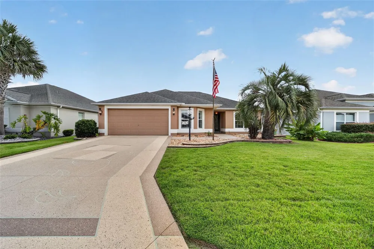
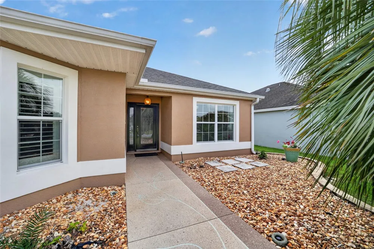
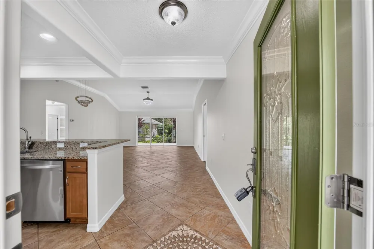
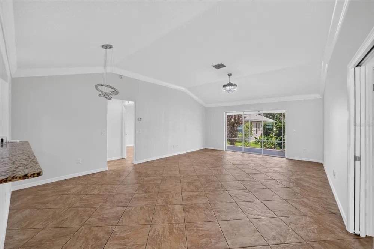
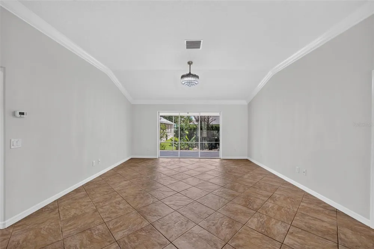
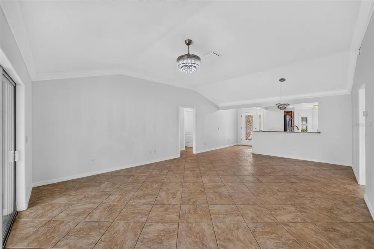
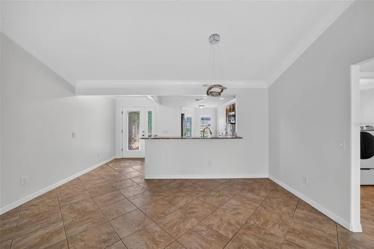
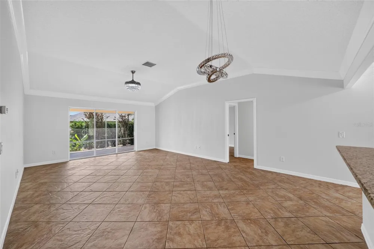
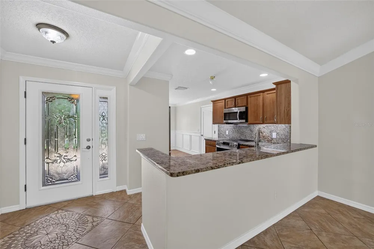
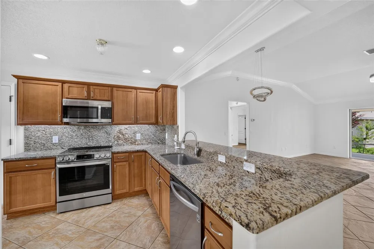
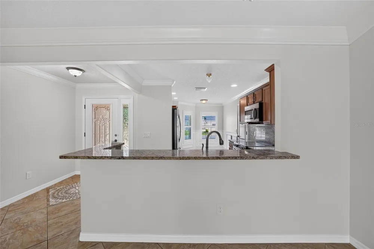
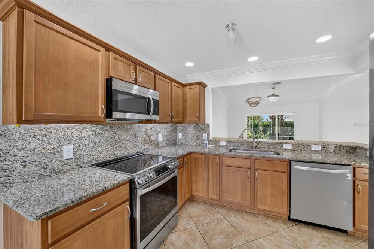
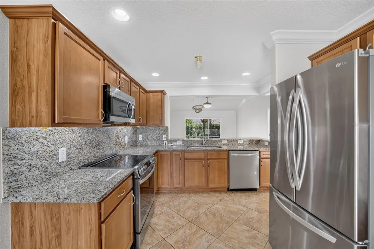
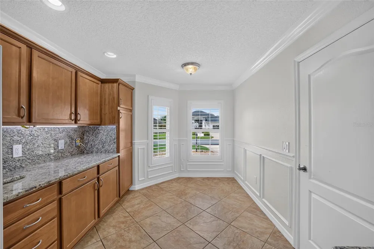
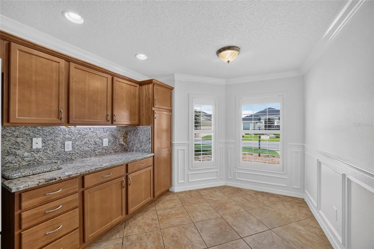
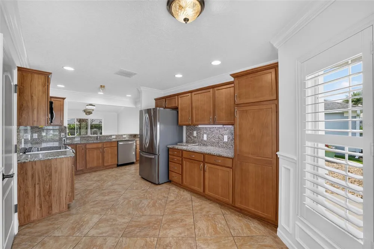
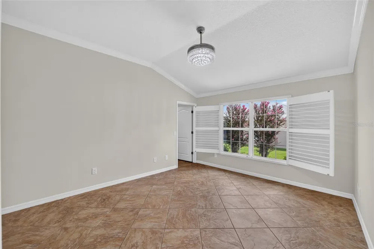
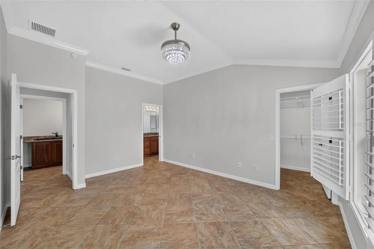
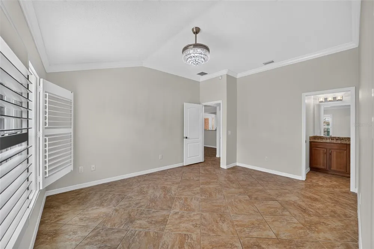
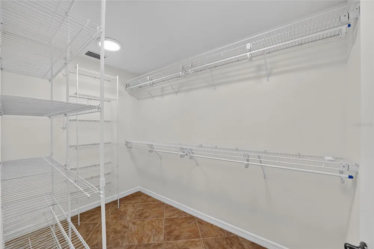
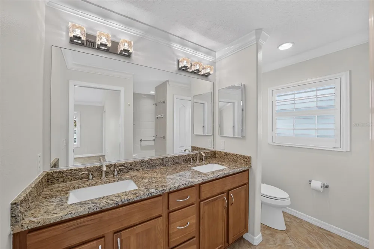
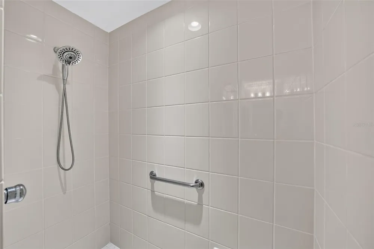
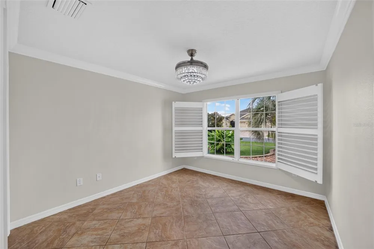
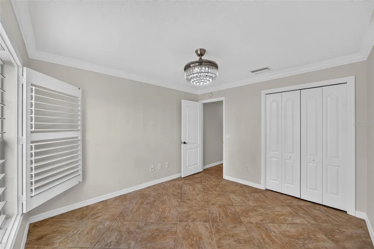
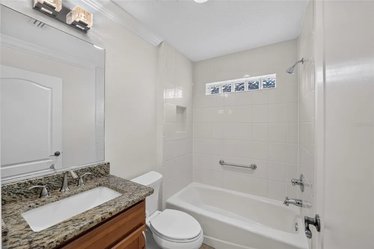
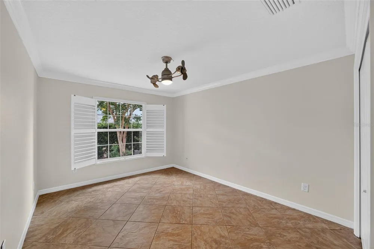
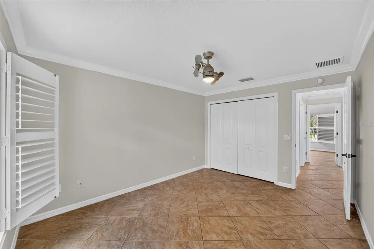
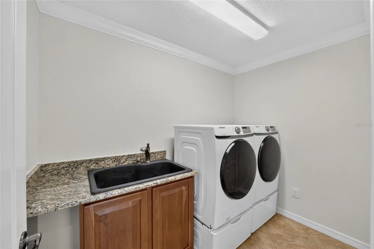
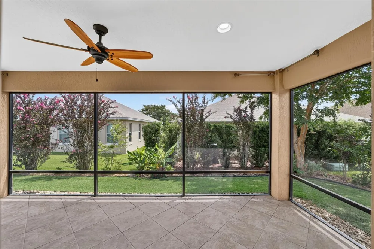
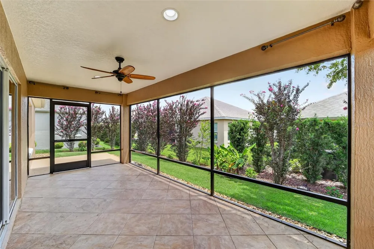
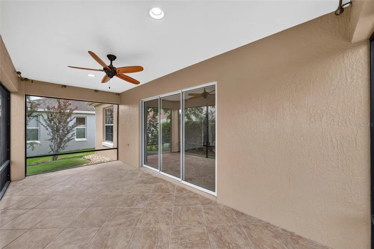
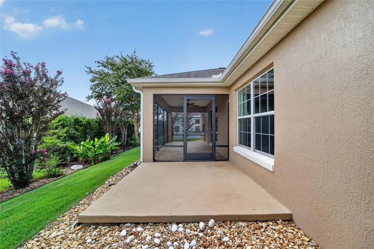
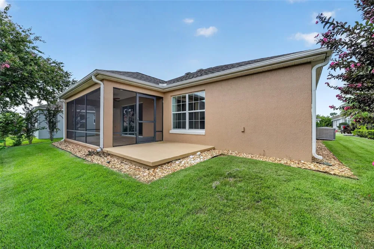
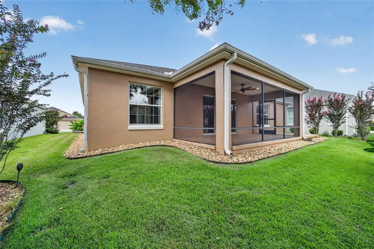
PRICE IMPROVEMENT!! Now offered at $415,000.00 ~ PLUS seller has proactively obtained a professional quote for ROOF replacement and has agreed to cover the quoted cost of replacement at closing with an acceptable offer. We welcome you to this beautifully maintained Jasmine model in the highly desirable Village of Sanibel, conveniently located just minutes from Brownwood Paddock Square ~ This 3-bedroom, 2-bath home offers a perfect blend of comfort, style, and low-maintenance living. A beautifully designed decorative painted driveway and walkway create an impressive first impression while adding exceptional curb appeal and a custom designer touch. Attractive rock landscaping, freshly painted exterior (2025) a freshly painted interior (2026), block-and-stucco construction creates exceptional beauty from the moment you arrive. Inside, you’ll find vaulted ceilings, ceramic tile flooring, crown molding, plantation shutters, and ceiling fans throughout. The kitchen showcases granite countertops, a matching granite backsplash, convenient pull-out shelving in the lower cabinets, and new stainless steel appliances. The open floor plan creates an inviting space for both everyday living and entertaining. A pocket door provides added privacy for the guest wing, where both guest bedrooms feature built-in closets and share a guest bath with a cast-iron tub and shower combination. The spacious primary suite offers a walk-in closet, dual sinks, and a Roman shower. Additional features include an indoor laundry room with utility sink and linen closet, pull-down attic access for additional storage, a spacious 2-car garage offers additional room to accommodate a golf cart, and a convenient electrical outlet on the front lamp post for seasonal lighting and outdoor décor. Perfectly positioned to enjoy everything The Villages has to offer, this home is just a short golf cart ride to Brownwood Paddock Square, numerous championship and executive golf courses, recreation centers, swimming pools, pickleball and tennis courts, walking trails, shopping, dining, and nightly entertainment. Simply move in and begin enjoying The Villages lifestyle ~ This isn’t just your next home…it’s the beginning of your next adventure!

Property Details
Interior
Cathedral Ceiling(s), Ceiling Fans(s), Crown Molding, Living Room/Dining Room Combo, Stone Counters, Thermostat, Vaulted Ceiling
Heating
Heat Pump
Cooling Features
Central Air
Bedrooms
3
Bathrooms
2.0
Full Baths
2
Exterior Materials
Lighting, Rain Gutters
Pool Shared
1
Acres
0.12
Square Feet
2226.0
Parking
1
Parking Spaces
2
Parking Type
Garage
Parking Garage Spaces
2.0
Property Type
Purchase
Year Built
2011
Foundation
Slab
Roof
Shingle
Sewer Information
Public Sewer
Utility Source
Public
Utility Features
Cable Available, Electricity Connected, Sewer Connected, Underground Utilities, Water Connected
Appliances
Dishwasher, Disposal, Dryer, Microwave, Range, Refrigerator, Washer
Subdivision
THE VILLAGES
Senior Community
1
Community Features
Community Mailbox, Dog Park, Fitness Center, Golf Carts OK, Golf, Park, Playground, Pool, Restaurant, Sidewalks, Tennis Court(s)
County
Sumter
Region
THE VILLAGES
Zoning
RES
Original List Price
$425,000
Days on Market (Cumulative)
51
Taxes Annual
$2,042
Pets
Cats OK, Dogs OK
Pets Allowed
Cats OK, Dogs OK
Ownership
Fee Simple
MLS #
G5113900
Location
Legal

IDX information is provided exclusively for personal, non-commercial use, and may not be used for any purpose other than to identify prospective properties consumers may be interested in purchasing. Information is deemed reliable but not guaranteed. Some IDX listings have been excluded from this website. Listing Information presented by local MLS brokerage: Del Amo Realty

Provided By
Listed by Trina Shackelford (#MFR260507935)
Listing Office: REALTY EXECUTIVES IN THE VILLAGES (#MFR260501207)


Del Amo Realty Have a question about this home?

Interested in Purchasing 726 BRADFORD LOOP?

Get an estimate on monthly payments on this property.

$
years
Down Payment
$
%
Interest Rate
%
Tax Rate
%
$
$annually
$monthly
Estimated Monthly Payment
$0.00
Loan Amount
$0.00