Virtually Staged. Nestled in the desirable Town ’n Country Park area of Tampa, this beautifully designed 4-bedroom, 2-bath POOL HOME offers the perfect blend of comfort, functionality, and Florida outdoor living — all on one convenient level. Situated on a SPACIOUS CORNER LOT shaded by stunning mature trees, this home welcomes you with warmth and character from the moment you arrive.
Step inside to an oversized foyer that creates an inviting first impression and sets the tone for the flexible, thoughtfully designed layout. Tucked privately to the right side of the home, the spacious primary suite serves as a peaceful retreat complete with an en suite bath and projector screen setup — perfect for cozy movie nights from the comfort of your own bedroom.
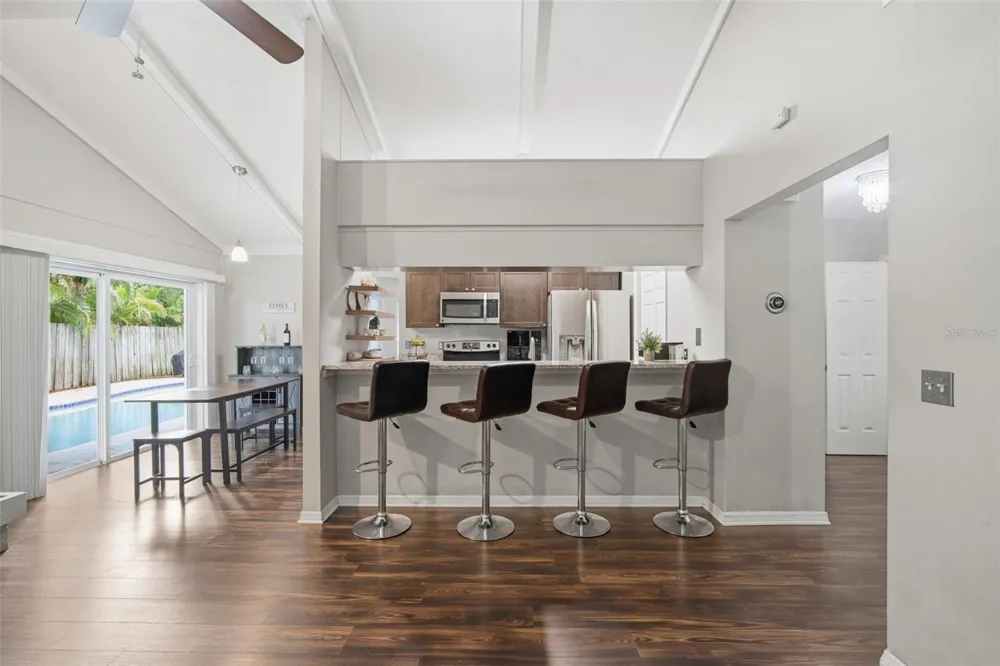
As you move toward the heart of the home, soaring VAULTED CEILINGS with beautiful WOOD BEAMS, expansive windows, and multiple sliding glass doors flood the living spaces with NATURAL LIGHT and create a SEAMLESS INDOOR-OUTDOOR FLOW. Whether you envision hosting game-day gatherings in the current MAN CAVE, creating a formal dining space for holidays, or enjoying a relaxing family room overlooking the pool, this home offers endless versatility to fit your lifestyle.
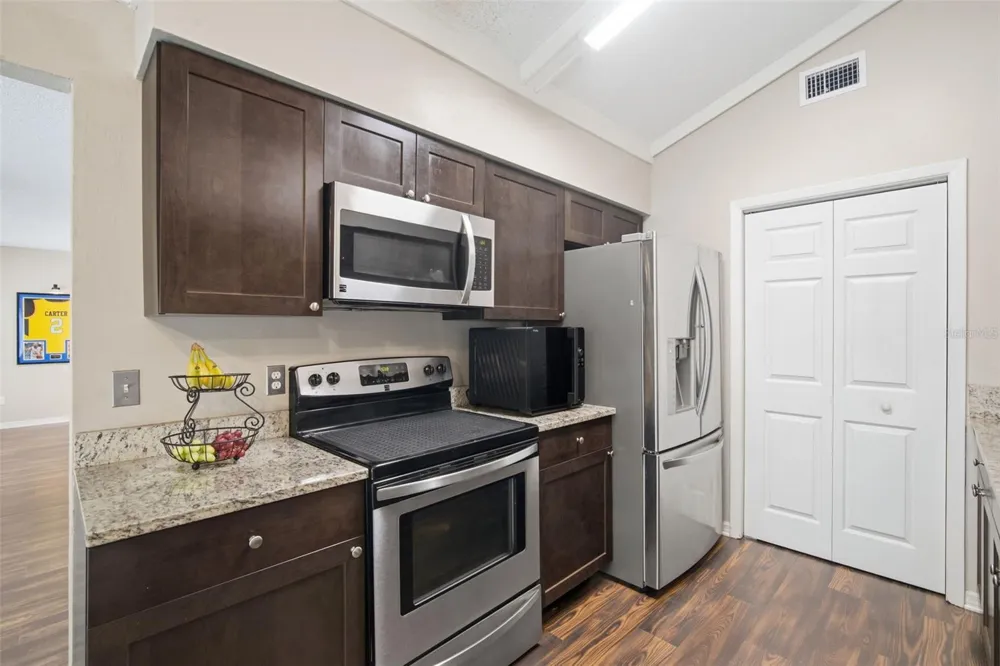
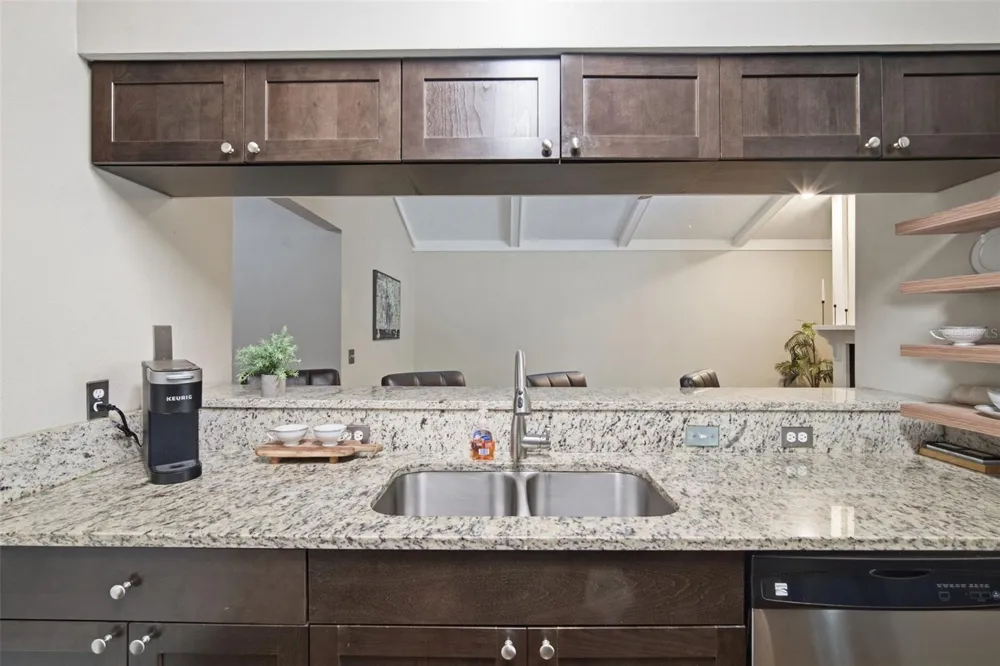
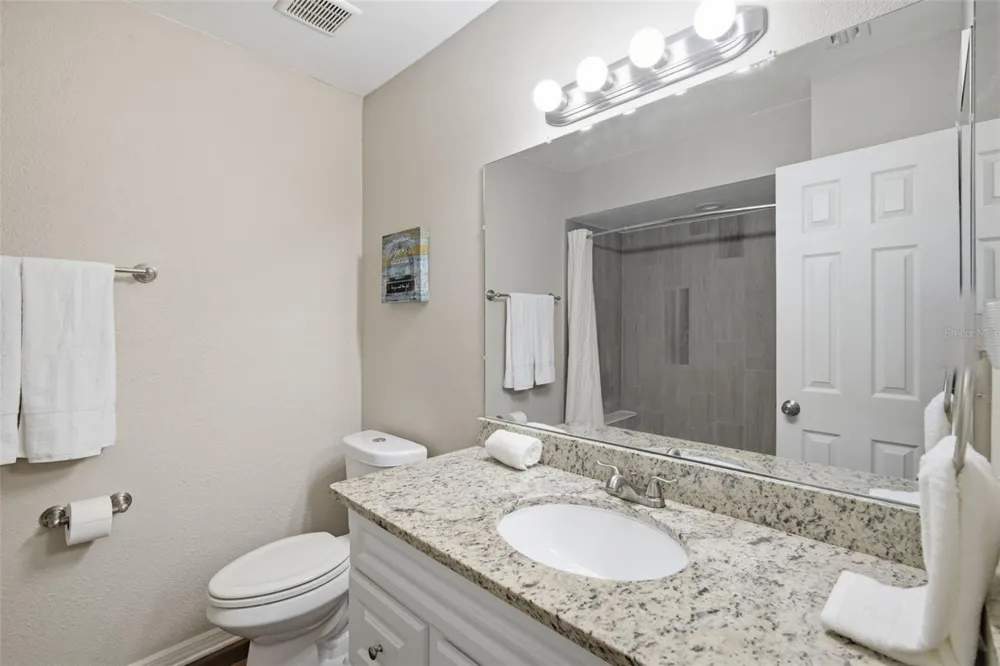
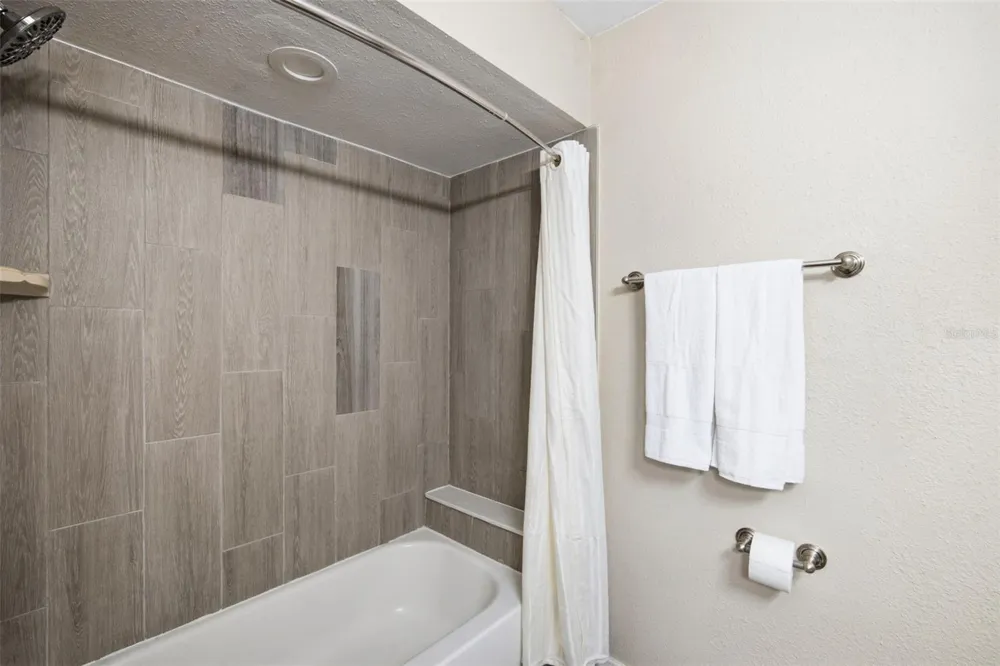
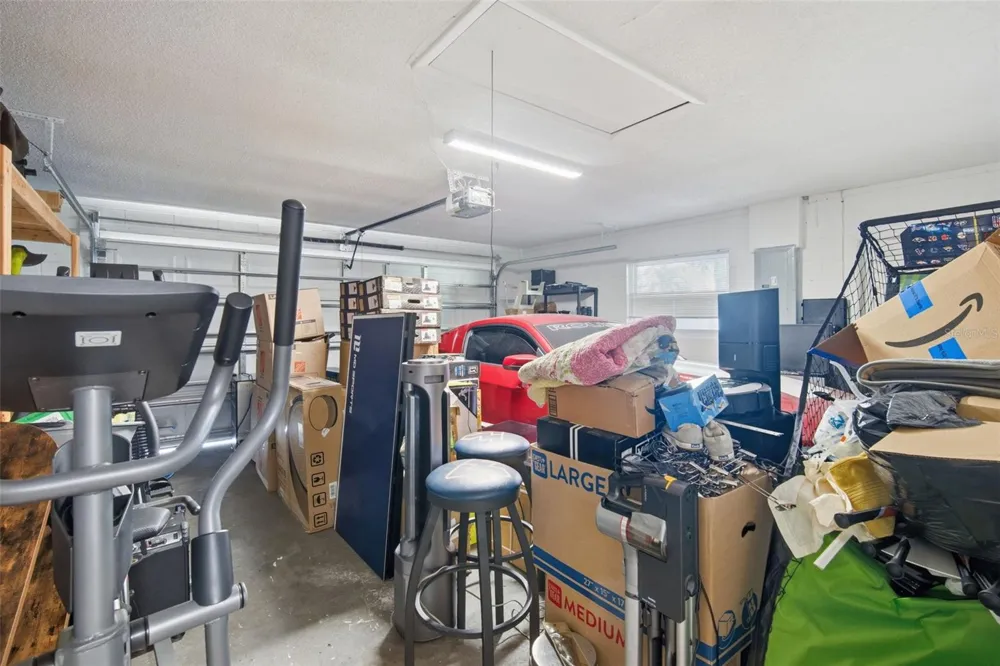
At the center of it all, the kitchen and breakfast area create a natural gathering space where conversations flow easily while meals are prepared and memories are made. On the opposite side of the home, you’ll find three additional bedrooms — including one currently styled as a HOME OFFICE — along with a full bath, laundry room, and convenient access to the garage.
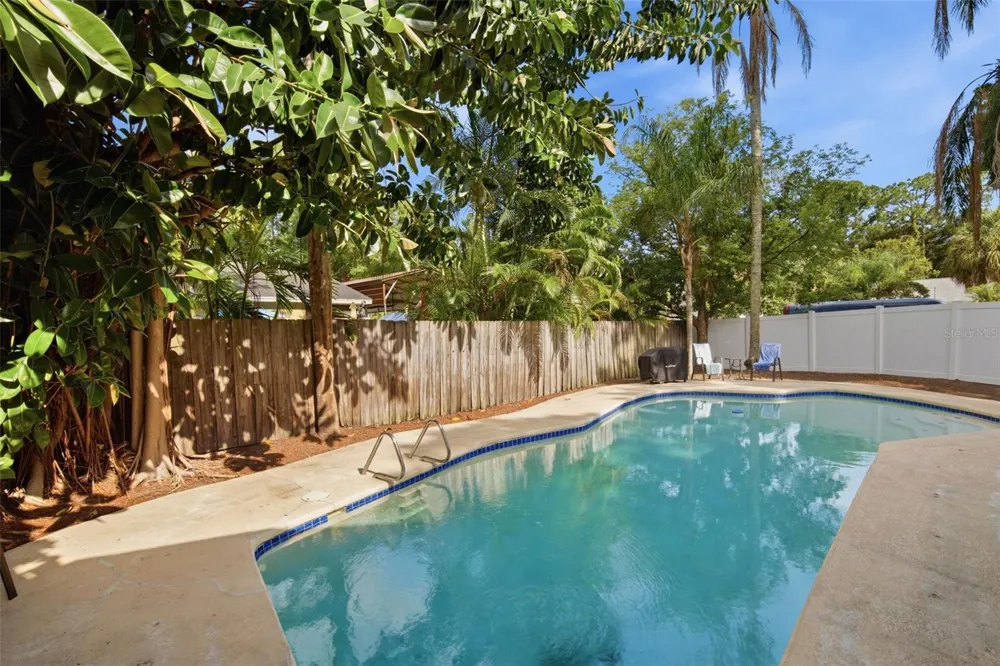
Step outside to your own PRIVATE BACKYARD OASIS where mature trees provide shade and privacy around the sparkling pool area. There’s plenty of room for entertaining, relaxing poolside, grilling with friends, or simply letting the dogs run and play in the spacious side yard.
Located in one of Tampa’s most convenient areas near shopping, dining, parks, schools, and major roadways, this Town ’n Country pool home delivers the Florida lifestyle buyers have been searching for.
Property Details
- Interior
- Built-in Features, Ceiling Fans(s), Eat-in Kitchen, High Ceilings, Primary Bedroom Main Floor, Solid Wood Cabinets, Split Bedroo
- Heating
- Central
- Cooling Features
- Central Air
- Bedrooms
- 4
- Bathrooms
- 2.0
- Full Baths
- 2
- View
- Pool
- Lot Features
- Cleared, Corner Lot, FloodZone, In County, Near Public Transit, Paved
- Stories
- 1
- Lot Description
- Cleared, Corner Lot, FloodZone, In County, Near Public Transit, Paved
- Pool
- 1
- Pool Description
- Child Safety Fence, Deck, Gunite, In Ground
- Pool Features
- Child Safety Fence, Deck, Gunite, In Ground
- Exterior Materials
- Private Mailbox, Private Yard, Rain Gutters, Sidewalk, Sliding Doors
- Acres
- 0.22
- Square Feet
- 2627.0
- Parking Features
- Driveway, Garage Door Opener, On Street
- Parking
- 1
- Parking Spaces
- 2
- Parking Type
- Driveway
- Parking Garage Spaces
- 2.0
- Property Type
- Purchase
- Year Built
- 1974
- Foundation
- Slab
- Roof
- Shingle
- Sewer Information
- Public Sewer
- Utility Source
- Public
- Utility Features
- Cable Connected, Electricity Connected, Phone Available, Public, Sewer Connected, Water Connected
- Appliances
- Built-In Oven, Cooktop, Dishwasher, Disposal, Dryer, Electric Water Heater, Microwave, Range, Refrigerator, Washer
- Subdivision
- TOWNN COUNTRY PARK SEC 9 UN 10
- Community Features
- Sidewalks, Street Lights
- Elementary School
- Morgan Woods-HB
- Middle School
- Webb-HB
- High School
- Leto-HB
- County
- Hillsborough
- Region
- TAMPA
- Zoning
- RSC-6
- Original List Price
- $540,000
- Days on Market (Cumulative)
- 104
- Taxes Annual
- $5,332
- Ownership
- Fee Simple
- MLS #
- TB8509906
Location
Legal
IDX information is provided exclusively for personal, non-commercial use, and may not be used for any purpose other than to identify prospective properties consumers may be interested in purchasing. Information is deemed reliable but not guaranteed. Some IDX listings have been excluded from this website. Listing Information presented by local MLS brokerage: Del Amo Realty
Provided By
Listed by Daphne Thomas (#MFR261559062)
Listing Office: RE/MAX ALLIANCE GROUP (#MFR780647)
Provided By (Buyer)
Buyer's Agent: MARIO MORALES (#MFR261560548)
Buyer's Office: MORALES REALTY & DEVELOPMENT INC (#MFR260063559)