(305) 648-0230 info@delamorealty.com Del Amo Realty INC
Traffic Dashboard
Home
  • Search
  • About
    • About Us
    • Agents
    • Testimonials
    • Join
    • Our Sold Listings
  • Short Sale
  • Buy
    • Search Homes
    • Areas
    • Home Buying Process
    • Mortgage Calculator
  • Sell
  • Contact
Traffic Dashboard
(305) 648-0230 info@delamorealty.com
  • 3211 Ponce de Leon Blvd Suite 204
    Coral Gables, FL 33134
About
  • Home
  • About
  • Contact
Search
  • Search Properties
Local Guide
  • Search by City
  • Search by Subdivision
  • Search by Zip
  • Search by Area
Legal
  • Privacy
  • Terms
  • DMCA
  • Accessibility
  • Fair Housing
Account
  • Dashboard
  • Logout
  • Login
Del Amo Realty - Footer Logo
©2026 Del Amo Realty INC. All rights reserved.
Website built by CloseHack.
Miami Association of REALTORS®

MIAMI ASSOCIATION OF REALTORS® All information deemed reliable but not guaranteed. All properties are subject to prior sale, change or withdrawal. Neither listing broker(s) or information provider(s) shall be responsible for any typographical errors, misinformation, misprints and shall be held totally harmless. Listing(s) information is provided for consumer's personal, non-commercial use and may not be used for any purpose other than to identify prospective properties consumers may be interested in purchasing. The data relating to real estate for sale on this website comes in part from the Internet Data Exchange program of the Multiple Listing Service. Real estate listings held by brokerage firms other than Marjo Realty Co. may be marked with the Internet Data Exchange logo and detailed information about those properties will include the name of the listing broker(s) when required by the MLS.

My Florida Regional MLS DBA Stellar MLS

IDX information is provided exclusively for personal, non-commercial use, and may not be used for any purpose other than to identify prospective properties consumers may be interested in purchasing. Information is deemed reliable but not guaranteed. Some IDX listings have been excluded from this website. Listing Information presented by local MLS brokerage: Del Amo Realty

Return
  • All Types
  • Structure
  • $375K-$975K
  • Bed/Bath
  • Size
  • Dates
  • Filters
  • Amenities
  • Save
  • Share
Listings
No results
Sort
Home / Apollo Beach / 7340 MILESTONE DRIVE
7340 MILESTONE DRIVE Apollo Beach, FL 33572 7340 MILESTONE DRIVE Apollo Beach, FL 33572 7340 MILESTONE DRIVE Apollo Beach, FL 33572 7340 MILESTONE DRIVE Apollo Beach, FL 33572 7340 MILESTONE DRIVE Apollo Beach, FL 33572 7340 MILESTONE DRIVE Apollo Beach, FL 33572 7340 MILESTONE DRIVE Apollo Beach, FL 33572 7340 MILESTONE DRIVE Apollo Beach, FL 33572 7340 MILESTONE DRIVE Apollo Beach, FL 33572 7340 MILESTONE DRIVE Apollo Beach, FL 33572 7340 MILESTONE DRIVE Apollo Beach, FL 33572 7340 MILESTONE DRIVE Apollo Beach, FL 33572 7340 MILESTONE DRIVE Apollo Beach, FL 33572 7340 MILESTONE DRIVE Apollo Beach, FL 33572 7340 MILESTONE DRIVE Apollo Beach, FL 33572 7340 MILESTONE DRIVE Apollo Beach, FL 33572 7340 MILESTONE DRIVE Apollo Beach, FL 33572 7340 MILESTONE DRIVE Apollo Beach, FL 33572 7340 MILESTONE DRIVE Apollo Beach, FL 33572 7340 MILESTONE DRIVE Apollo Beach, FL 33572 7340 MILESTONE DRIVE Apollo Beach, FL 33572 7340 MILESTONE DRIVE Apollo Beach, FL 33572 7340 MILESTONE DRIVE Apollo Beach, FL 33572 7340 MILESTONE DRIVE Apollo Beach, FL 33572 7340 MILESTONE DRIVE Apollo Beach, FL 33572 7340 MILESTONE DRIVE Apollo Beach, FL 33572 7340 MILESTONE DRIVE Apollo Beach, FL 33572 7340 MILESTONE DRIVE Apollo Beach, FL 33572 7340 MILESTONE DRIVE Apollo Beach, FL 33572 7340 MILESTONE DRIVE Apollo Beach, FL 33572 7340 MILESTONE DRIVE Apollo Beach, FL 33572 7340 MILESTONE DRIVE Apollo Beach, FL 33572 7340 MILESTONE DRIVE Apollo Beach, FL 33572 7340 MILESTONE DRIVE Apollo Beach, FL 33572 7340 MILESTONE DRIVE Apollo Beach, FL 33572 7340 MILESTONE DRIVE Apollo Beach, FL 33572 7340 MILESTONE DRIVE Apollo Beach, FL 33572 7340 MILESTONE DRIVE Apollo Beach, FL 33572 7340 MILESTONE DRIVE Apollo Beach, FL 33572 7340 MILESTONE DRIVE Apollo Beach, FL 33572 7340 MILESTONE DRIVE Apollo Beach, FL 33572 7340 MILESTONE DRIVE Apollo Beach, FL 33572 7340 MILESTONE DRIVE Apollo Beach, FL 33572 7340 MILESTONE DRIVE Apollo Beach, FL 33572 7340 MILESTONE DRIVE Apollo Beach, FL 33572 7340 MILESTONE DRIVE Apollo Beach, FL 33572 7340 MILESTONE DRIVE Apollo Beach, FL 33572 7340 MILESTONE DRIVE Apollo Beach, FL 33572 7340 MILESTONE DRIVE Apollo Beach, FL 33572 7340 MILESTONE DRIVE Apollo Beach, FL 33572 7340 MILESTONE DRIVE Apollo Beach, FL 33572 7340 MILESTONE DRIVE Apollo Beach, FL 33572 7340 MILESTONE DRIVE Apollo Beach, FL 33572 7340 MILESTONE DRIVE Apollo Beach, FL 33572 7340 MILESTONE DRIVE Apollo Beach, FL 33572 7340 MILESTONE DRIVE Apollo Beach, FL 33572 7340 MILESTONE DRIVE Apollo Beach, FL 33572 7340 MILESTONE DRIVE Apollo Beach, FL 33572 7340 MILESTONE DRIVE Apollo Beach, FL 33572 7340 MILESTONE DRIVE Apollo Beach, FL 33572 7340 MILESTONE DRIVE Apollo Beach, FL 33572 7340 MILESTONE DRIVE Apollo Beach, FL 33572 7340 MILESTONE DRIVE Apollo Beach, FL 33572 7340 MILESTONE DRIVE Apollo Beach, FL 33572 7340 MILESTONE DRIVE Apollo Beach, FL 33572 View All Photos

$475,000

| Active

7340 MILESTONE DRIVE

Apollo Beach, FL 33572

3,356
Square Feet
3
Beds
3
Baths
0.17
Acres
0
Days on Market
MFRTB8549131
MLS#
House
Structure
Residential
Zone
Contact

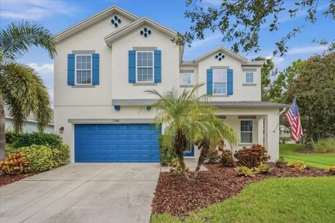
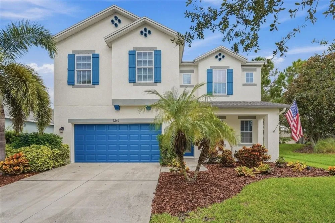
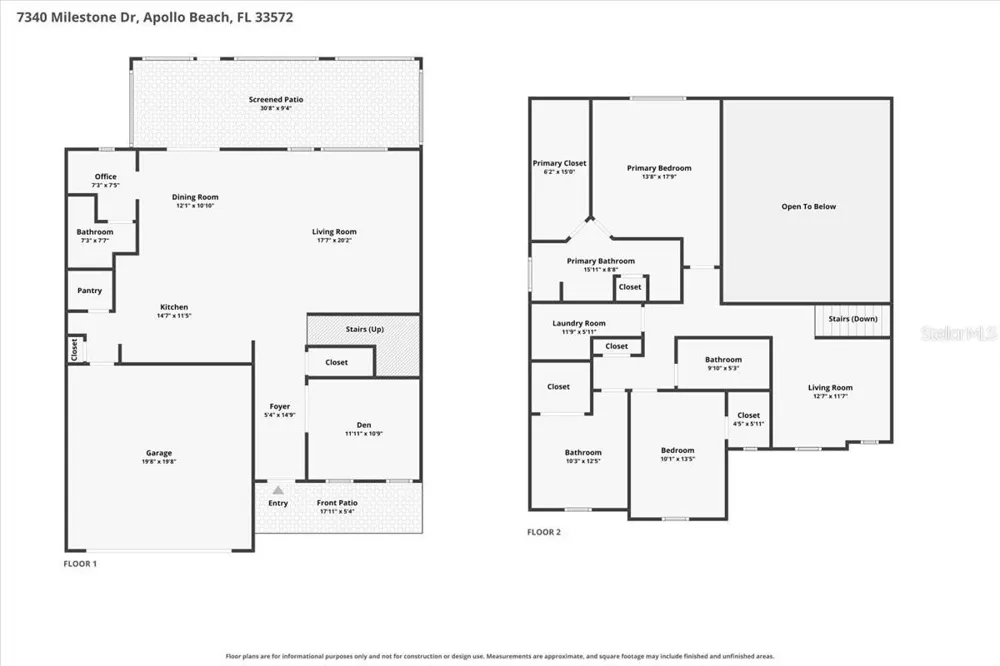
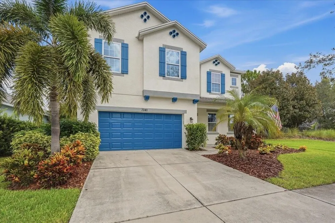
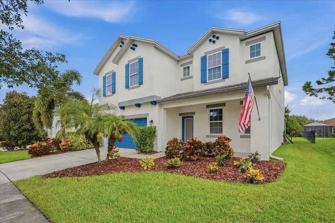
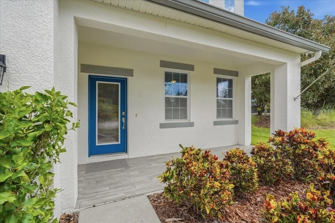
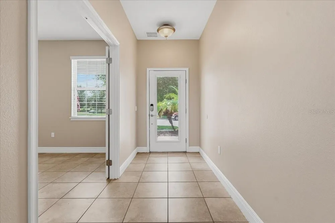
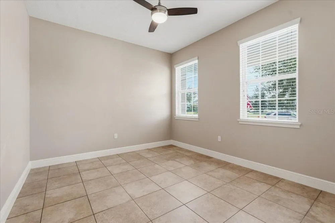
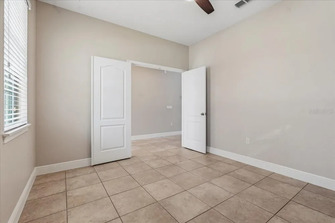
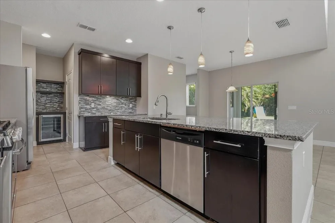
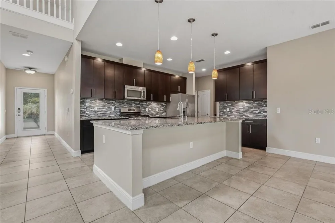
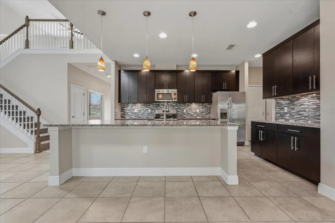
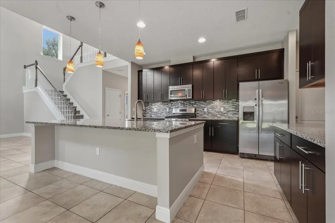
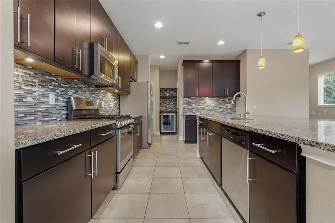
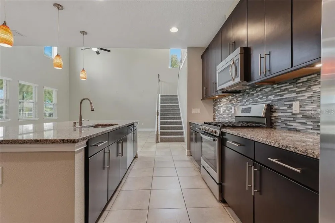
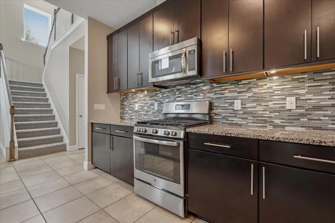
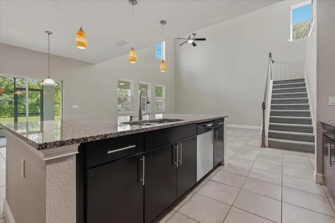
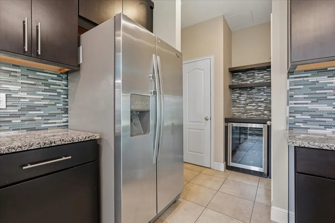
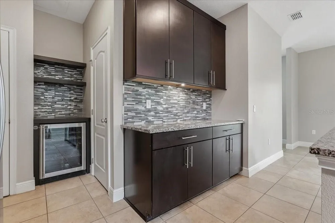
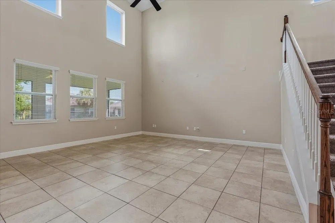
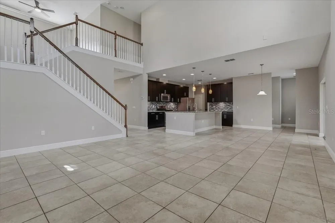
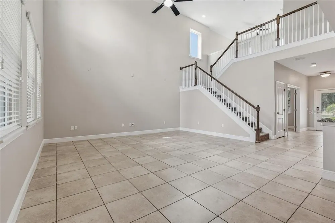
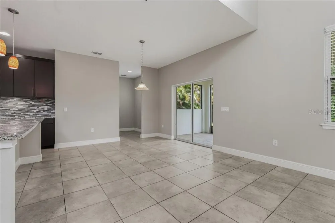
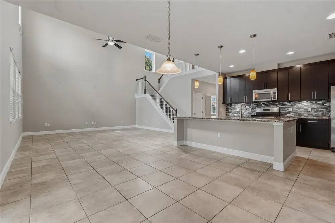
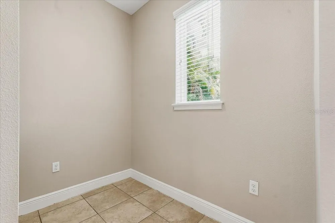
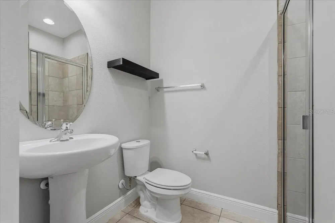
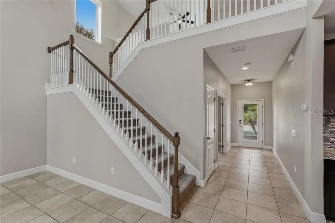
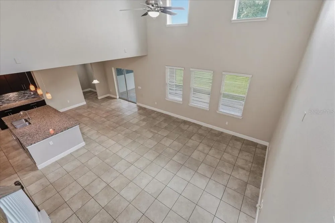
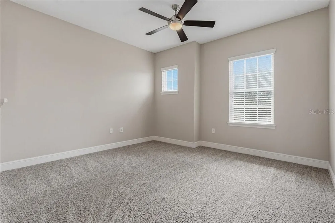
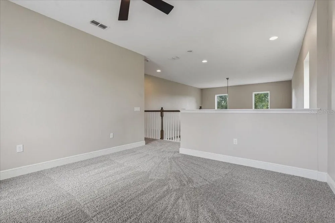
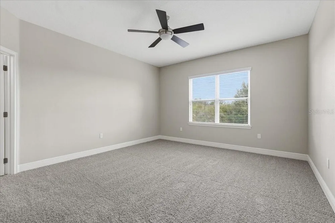
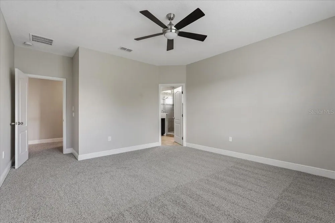
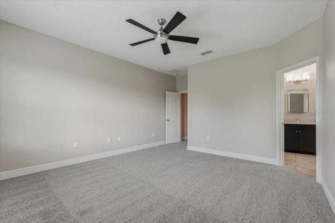
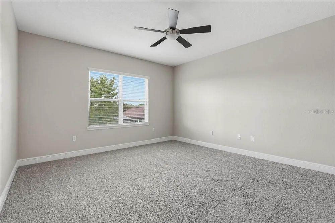
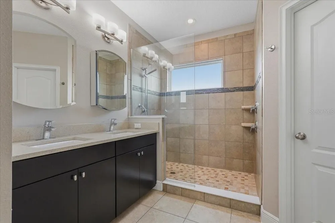
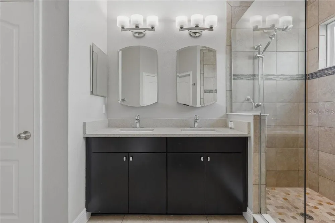
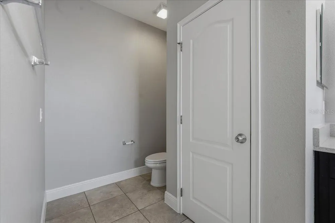
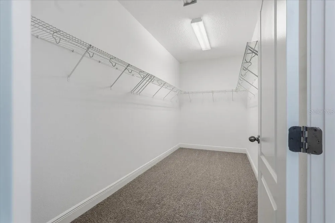
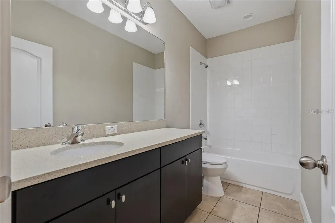
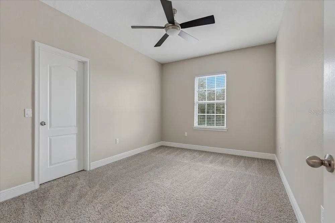
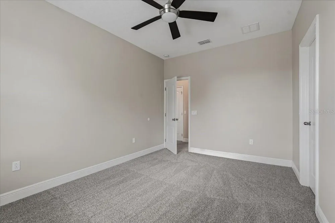
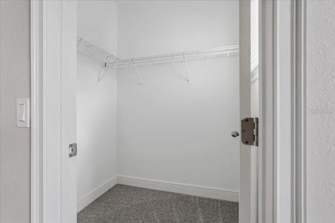
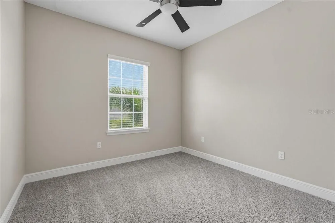
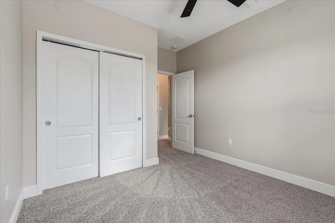
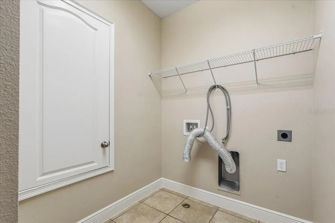
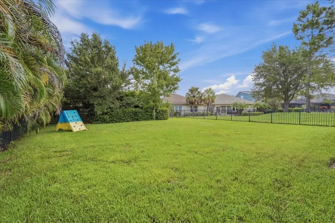
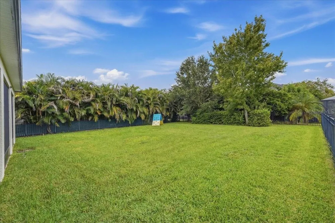
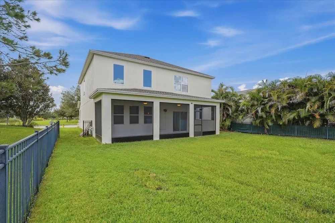
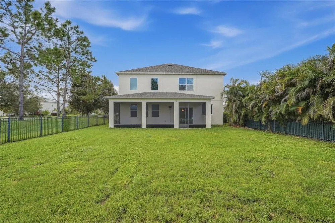
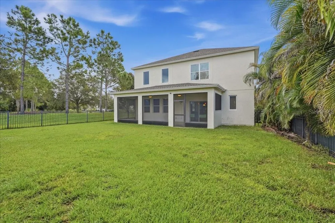
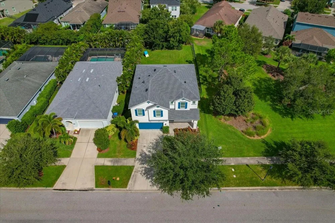
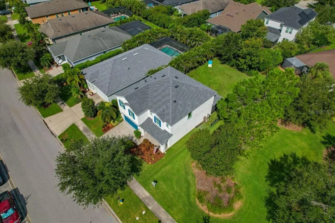
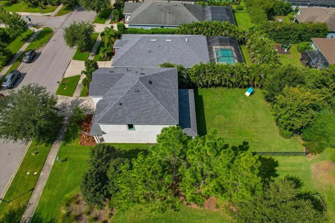
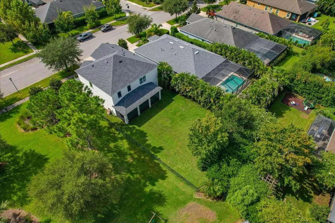
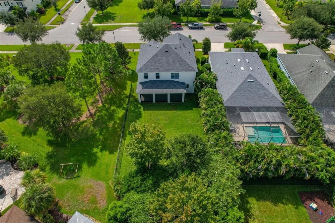
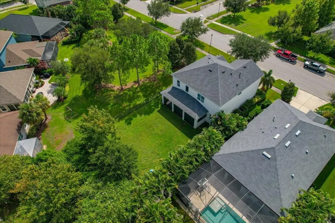
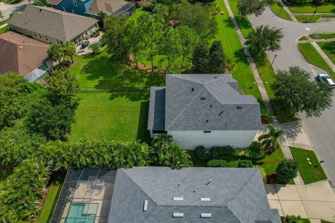
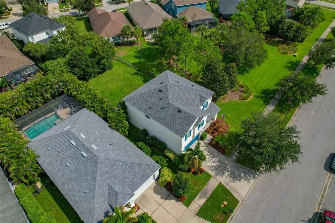
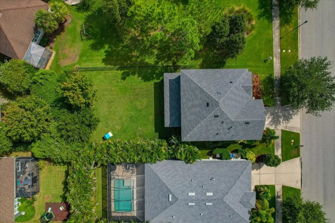
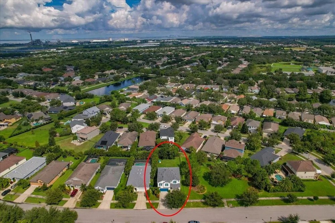
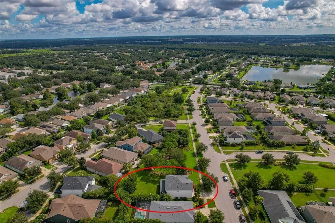
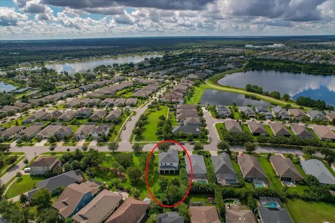
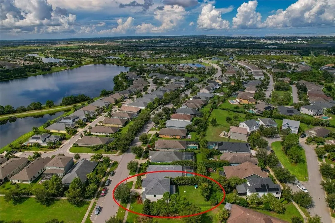
Welcome Home to Waterset – Resort-Style Living Meets Everyday Function Nestled in Waterset, one of the area's most sought-after master-planned communities, this stunning two-story home offers the perfect blend of luxury, space, and lifestyle. Waterset residents enjoy true resort-style amenities including multiple clubhouses, several fitness centers, five community pools, dog parks, 12+ miles of walking trails, pickle ball, tennis, sand volleyball, and basketball courts, all set against scenic lakes and expansive green spaces. Commuting is a breeze with quick access to US-41, I-75, and US-301, and you're just minutes from Publix, Sam's Club, and waterfront dining favorites like Circles and Finn's. This isn't another cookie-cutter production build, it's a classic Ashton Woods two-story floor plan designed for entertaining. The first floor features a versatile front room ideal as a home office, den, or formal dining room, plus a flex space off the kitchen with a full bath. The oversized kitchen island anchors the open-concept kitchen, complete with stainless steel appliances, solid wood cabinetry, and a coffee bar with wine refrigerator. Soaring ceilings in the great room draw your eye up to an open loft — perfect for a desk area, kids' play space, or additional sitting room. Upstairs, you'll find all three bedrooms plus a full laundry room. The primary suite offers generous space for larger furniture and abundant natural light, along with a spa-like bath featuring a walk-in shower, double sinks, and an oversized walk-in closet. Bedrooms 2 and 3 share a second full bath. Recent updates include a new roof (2024), fresh interior and exterior paint, new carpet, and new window blinds — this home is truly move-in ready.

Property Details
Interior
Ceiling Fans(s), Eat-in Kitchen, High Ceilings, Kitchen/Family Room Combo, Open Floorplan, PrimaryBedroom Upstairs, Solid Surfac
Heating
Central, Natural Gas
Cooling Features
Central Air
Bedrooms
3
Bathrooms
3.0
Full Baths
3
Lot Features
Oversized Lot, Sidewalk, Paved
Lot Description
Oversized Lot, Sidewalk, Paved
Exterior Materials
Sidewalk
Pool Shared
1
Acres
0.17
Square Feet
3356.0
Parking Features
Driveway, Garage Door Opener, Off Street
Parking
1
Parking Type
Driveway
Parking Garage Spaces
2.0
Property Type
Purchase
Year Built
2015
Foundation
Slab
Roof
Shingle
Sewer Information
Public Sewer
Utility Source
Public
Utility Features
BB/HS Internet Available, Cable Available, Electricity Connected, Natural Gas Connected, Sewer Connected, Sprinkler Recycled, Un
Appliances
Dishwasher, Disposal, Gas Water Heater, Ice Maker, Microwave, Range, Refrigerator, Wine Refrigerator
Subdivision
WATERSET PH 2A
Community Features
Clubhouse, Deed Restrictions, Dog Park, Fitness Center, Irrigation-Reclaimed Water, No Truck/RV/Motorcycle Parking, Park, Playgr
Elementary School
Doby Elementary-HB
Middle School
Eisenhower-HB
High School
East Bay-HB
County
Hillsborough
Region
APOLLO BEACH
Zoning
PD
Original List Price
$475,000
Taxes Annual
$3,493
HOA
1
HOA Fees
151.0
Pets
1
Pets Allowed
1
Ownership
Fee Simple
MLS #
TB8549131
Location
Legal

IDX information is provided exclusively for personal, non-commercial use, and may not be used for any purpose other than to identify prospective properties consumers may be interested in purchasing. Information is deemed reliable but not guaranteed. Some IDX listings have been excluded from this website. Listing Information presented by local MLS brokerage: Del Amo Realty

Provided By
Listed by Jerry Van Slavens (#MFR430012459)
Listing Office: KELLER WILLIAMS SUBURBAN TAMPA (#MFR771292)


Del Amo Realty Have a question about this home?

Interested in Purchasing 7340 MILESTONE DRIVE?

Get an estimate on monthly payments on this property.

$
years
Down Payment
$
%
Interest Rate
%
Tax Rate
%
$
$annually
$monthly
Estimated Monthly Payment
$0.00
Loan Amount
$0.00