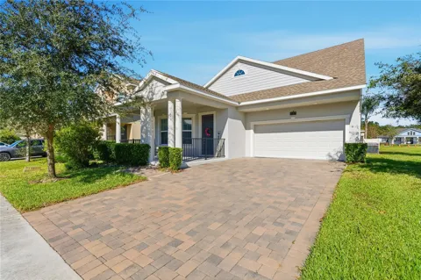
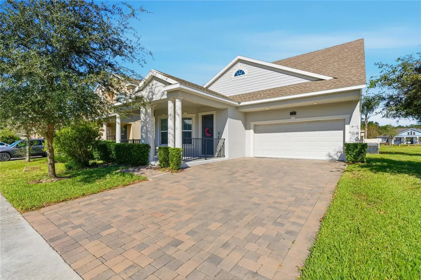
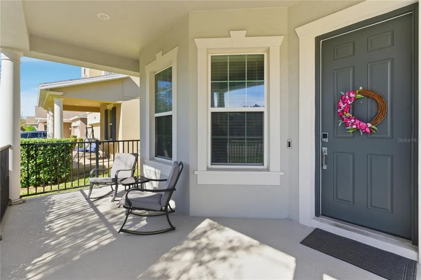
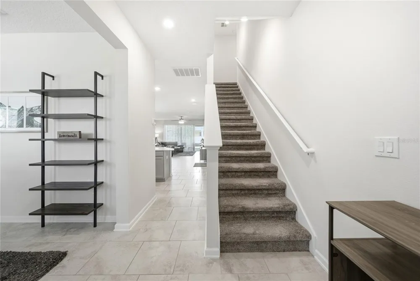
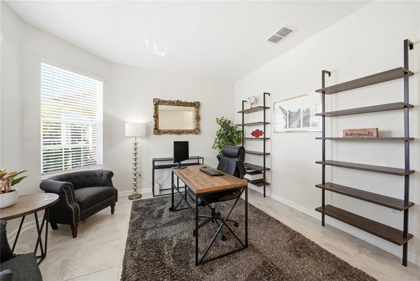
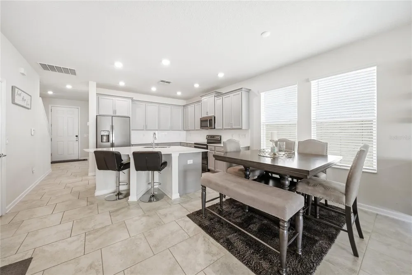
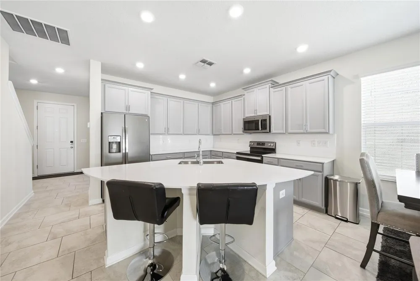
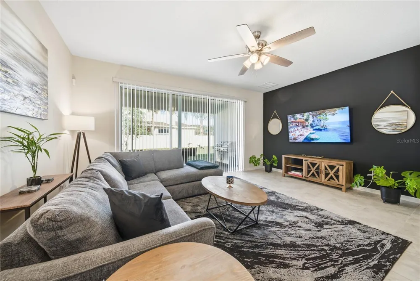
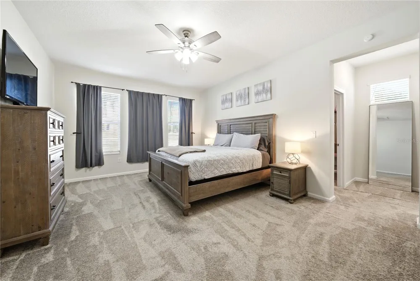
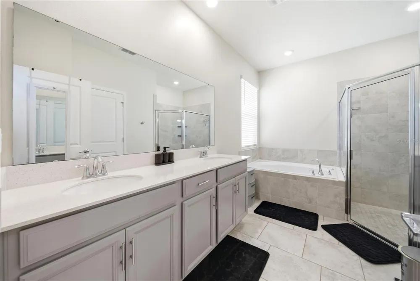
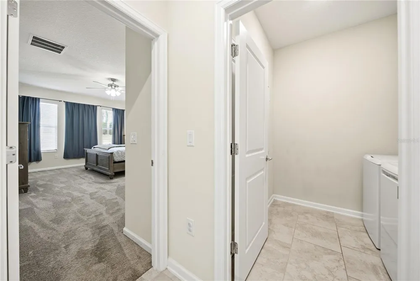
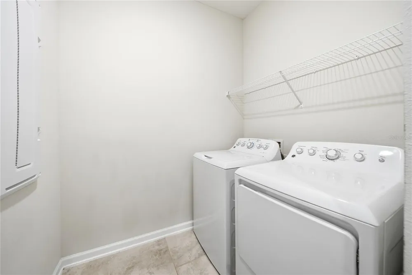
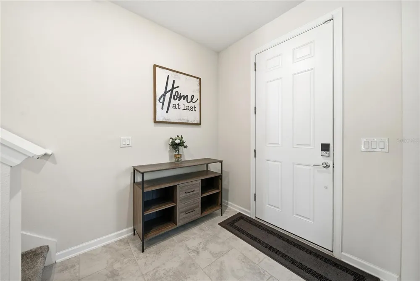
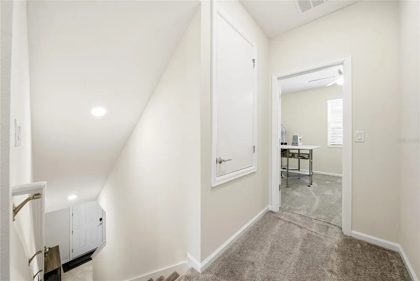
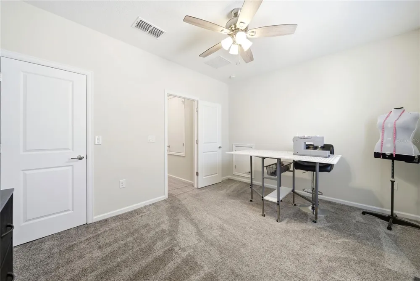
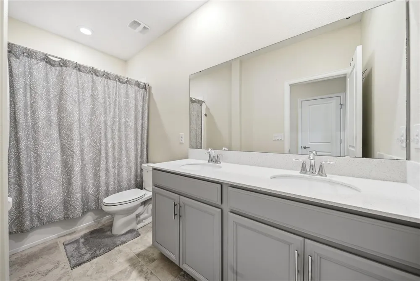
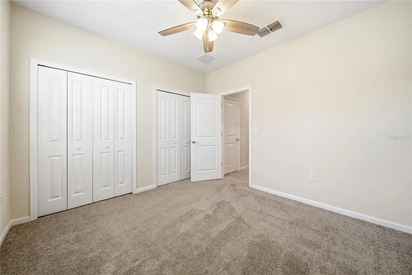
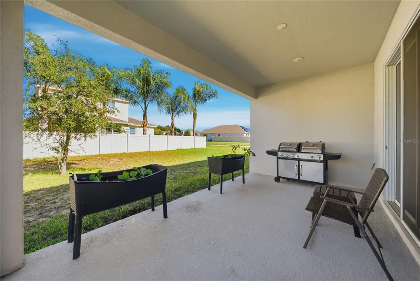
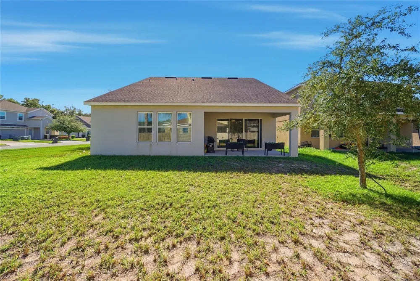
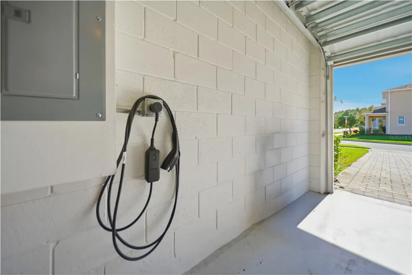
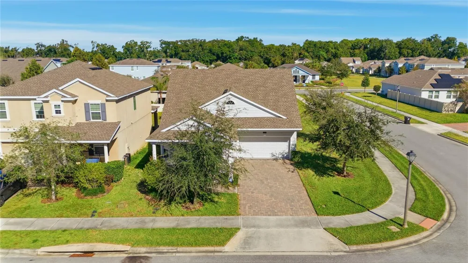
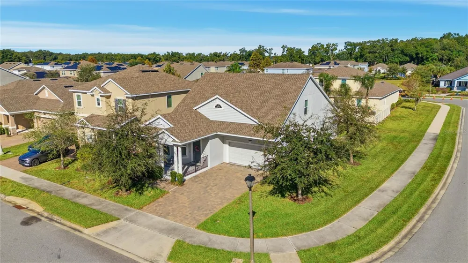
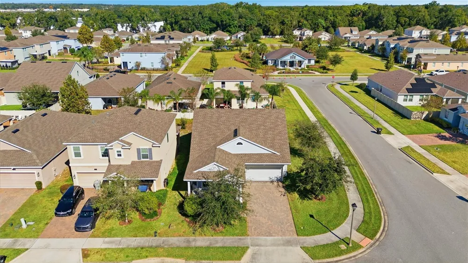
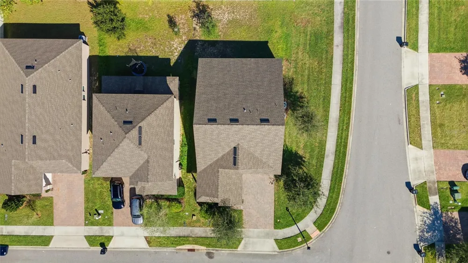
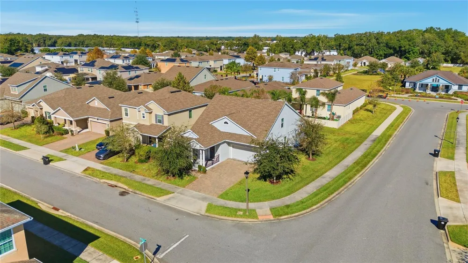
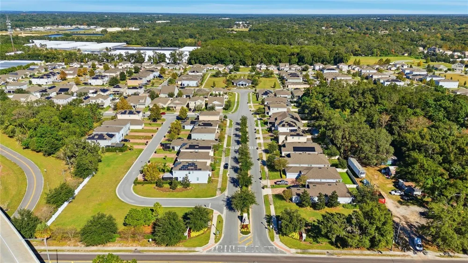
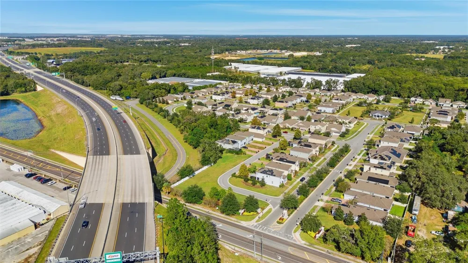
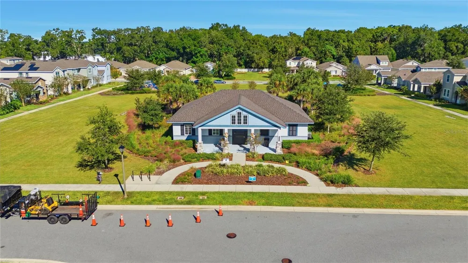
BACK ON MARKET — Previous contract canceled. Their loss is your gain! This home appraised ABOVE list price, meaning you're walking into instant equity from day one. Welcome home to 737 Panical Dr — where modern living meets thoughtful design in one of Apopka’s most desirable communities! This beautifully maintained two-story home offers the perfect blend of comfort, style, and functionality. As you enter, you're greeted by a flex room to your left, a versatile space perfect for a home office, creative studio, reading room, or play area. The flow continues into the heart of the home — a bright, open-concept kitchen that any chef will love. Enjoy sleek gray cabinetry, pristine countertops, ample prep space, and a seamless connection to the shared dining and living areas. Oversized windows flood the space with natural light, making the entire first floor feel warm, airy, and inviting. One of the biggest highlights: the primary bedroom is conveniently located on the first floor, offering privacy and ease of access. The ensuite bathroom features a spa-inspired layout with a soaking tub, separate walk-in shower, dual vanities, and modern tile finishes. Upstairs, you’ll find two generously sized bedrooms and a full bathroom — thoughtfully positioned on opposite sides of the second floor, giving each occupant privacy. Step outside to your covered lanai overlooking a spacious backyard, ideal for relaxing, entertaining, gardening, or enjoying peaceful morning coffee. With an EV charging station in the garage, this home is truly future-ready. Built in 2019, the home is equipped with modern, efficient systems—including the roof, AC unit, and water heater—from the same year, providing peace of mind and long-term value. Located in a quiet, family-friendly community with sidewalks and mature landscaping, you'll enjoy a true neighborhood feel while remaining close to everything you need. Nestled in a quiet, family-friendly community with sidewalks and mature landscaping, this home is minutes from shopping, dining, schools, and major highways including SR-429, SR-414, and US-441—offering quick, easy access throughout Central Florida. This home delivers convenience without sacrificing tranquility. $5,000 Available through Assistance Program. Ask us how!Schedule your showing today — this gem won’t last long!
Open Houses
- Sun, Sep 13 · 7:00 PM – 9:00 PM
Property Details
- Interior
- In Wall Pest System, Kitchen/Family Room Combo, Open Floorplan, Solid Surface Counters, Solid Wood Cabinets
- Heating
- Central, Electric
- Cooling Features
- Central Air
- Bedrooms
- 3
- Bathrooms
- 2.5
- Full Baths
- 2
- Half Baths
- 1
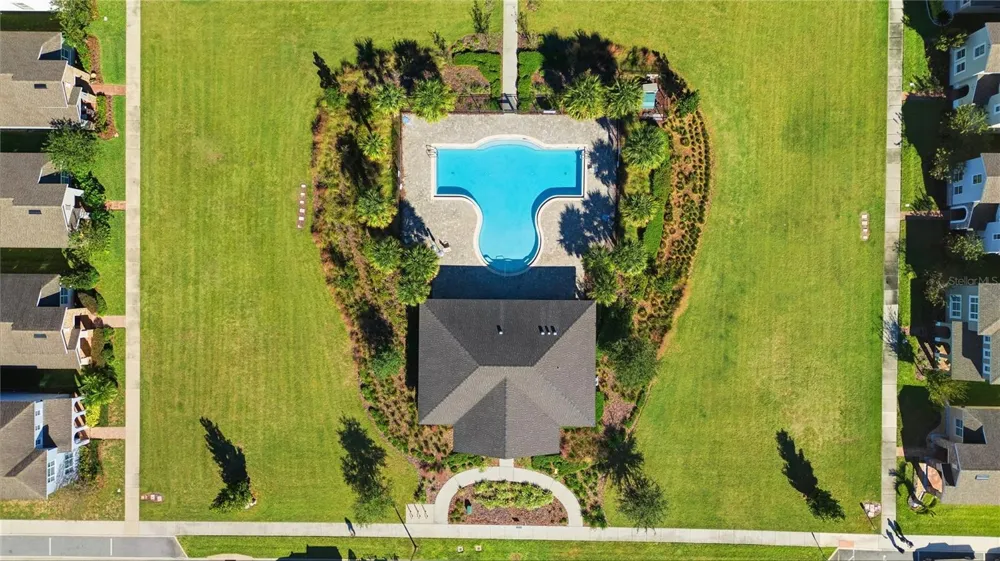
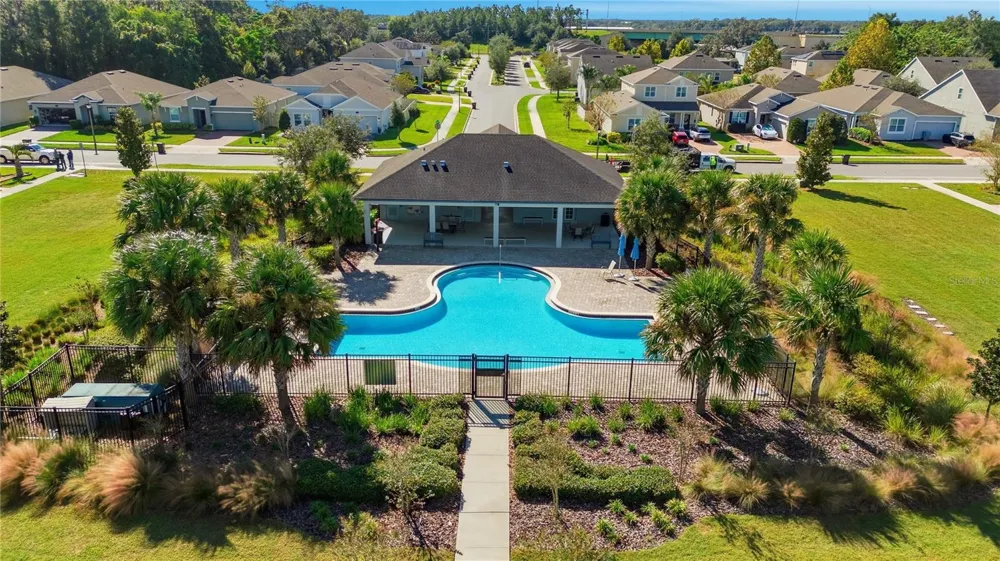
- Pool Shared
- 1
- Acres
- 0.14
- Square Feet
- 2225.0
- Parking Features
- Driveway, Electric Vehicle Charging Station(s), Garage Door Opener
- Parking
- 1
- Parking Spaces
- 2
- Parking Type
- Driveway
- Parking Garage Spaces
- 2.0
- Property Type
- Purchase
- Year Built
- 2019
- Foundation
- Slab
- Roof
- Shingle
- Sewer Information
- Public Sewer
- Utility Source
- Public
- Utility Features
- Cable Available, Cable Connected, Electricity Available, Electricity Connected, Fiber Optics, Public, Underground Utilities
- Appliances
- Dishwasher, Disposal, Dryer, Microwave, Range, Refrigerator, Washer
- Subdivision
- SILVER OAK PH 1
- Community Features
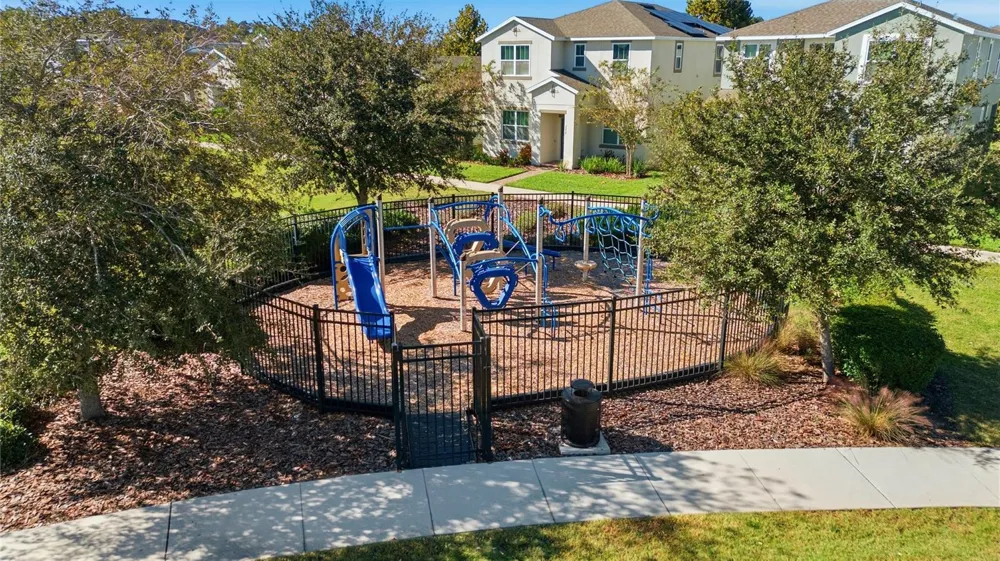
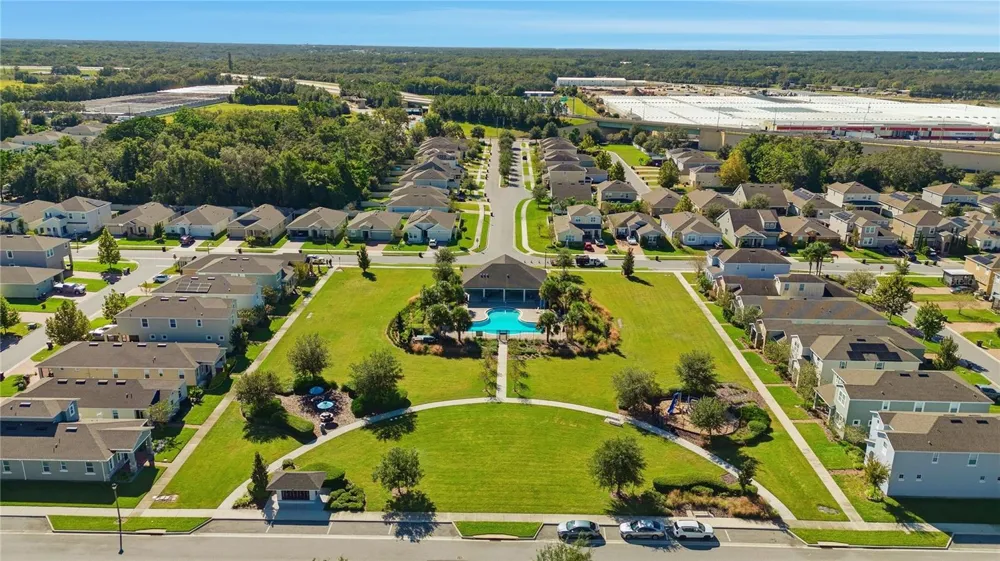
- Park, Playground, Pool, Street Lights
- Elementary School
- Lakeville Elem
- Middle School
- Piedmont Lakes Middle
- High School
- Wekiva High
- County
- Orange
- Region
- APOPKA
- Zoning
- R-3
- Original List Price
- $429,000
- Days on Market (Cumulative)
- 65
- Taxes Annual
- $4,498
- HOA
- 1
- HOA Fees
- 520.0
- Ownership
- Fee Simple
- MLS #
- O6409418
Location
Legal
IDX information is provided exclusively for personal, non-commercial use, and may not be used for any purpose other than to identify prospective properties consumers may be interested in purchasing. Information is deemed reliable but not guaranteed. Some IDX listings have been excluded from this website. Listing Information presented by local MLS brokerage: Del Amo Realty
Provided By
Listed by Janay Thomas (#MFR261219955)
Listing Office: EXP REALTY LLC (#MFR261244362)
Provided By (Buyer)
Buyer's Agent: Ciarra Rodriguez (#MFR261244028)
Buyer's Office: AMERICAN REALTY EXPERTS (#MFR278523271)