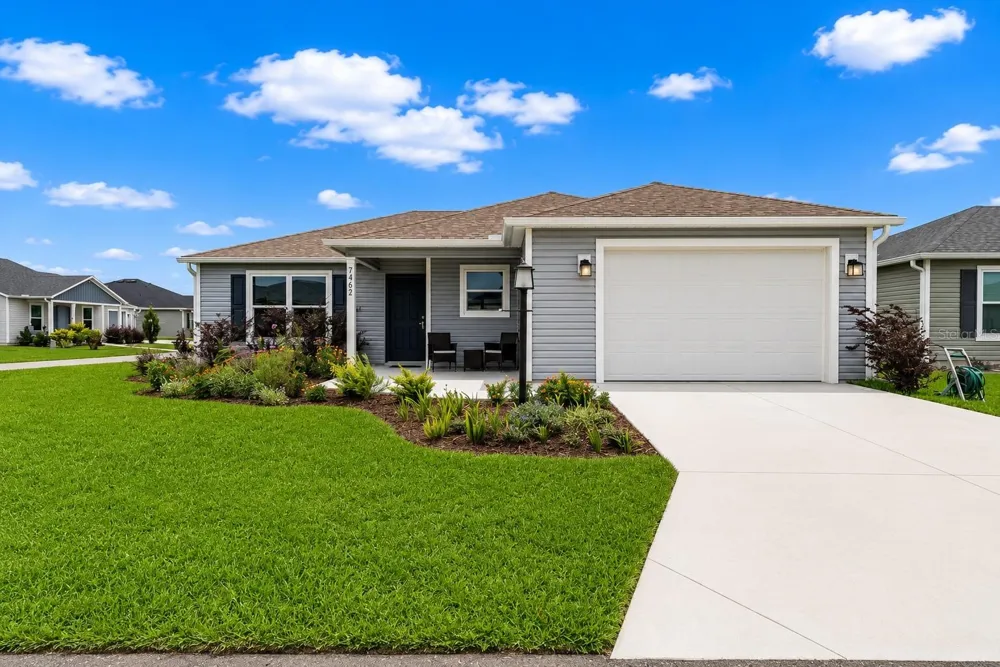
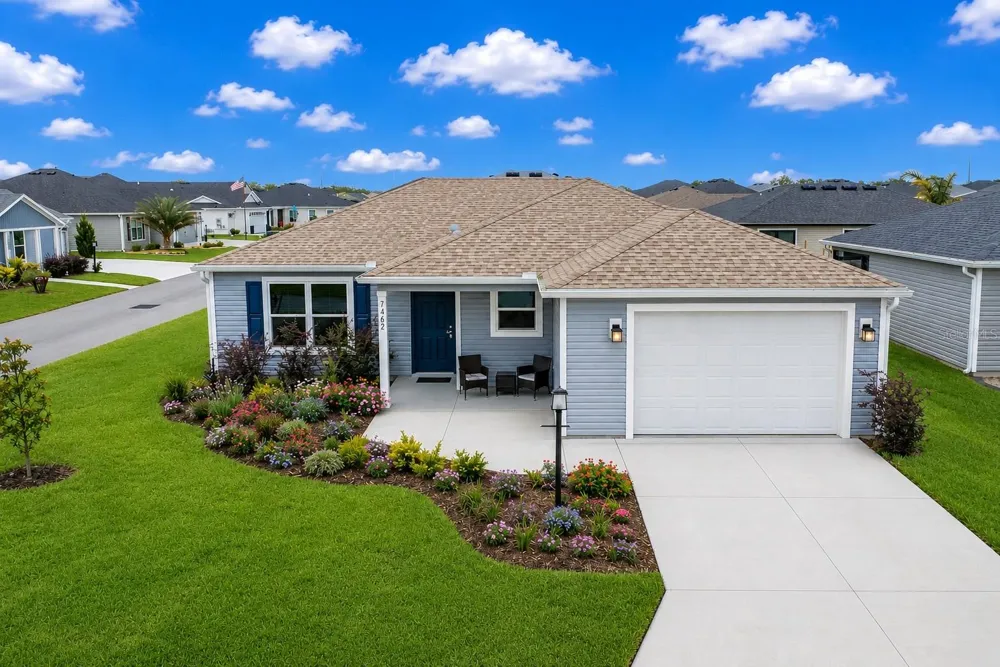
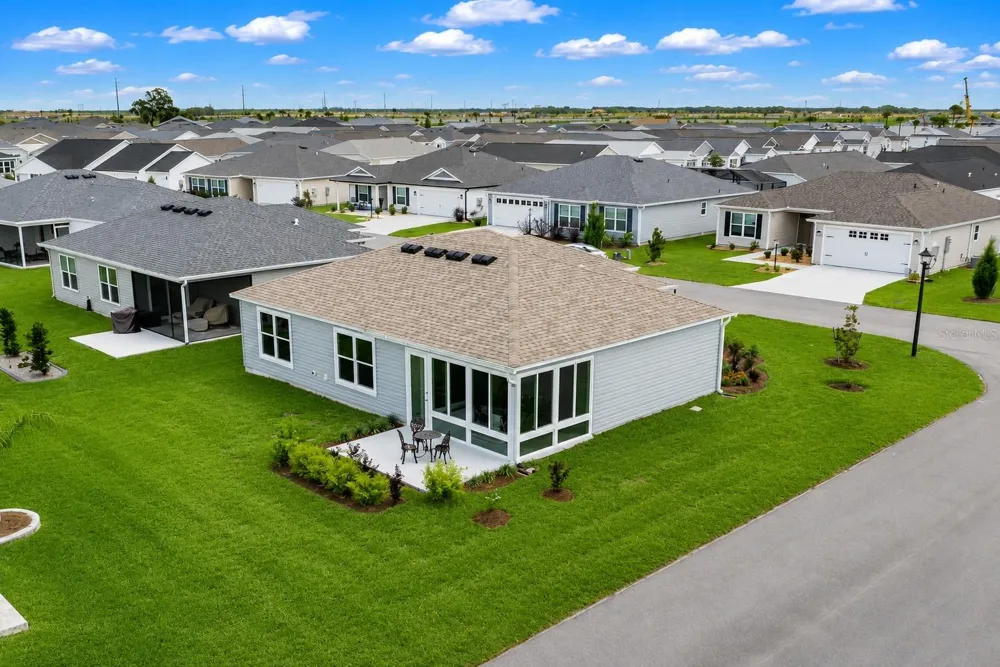
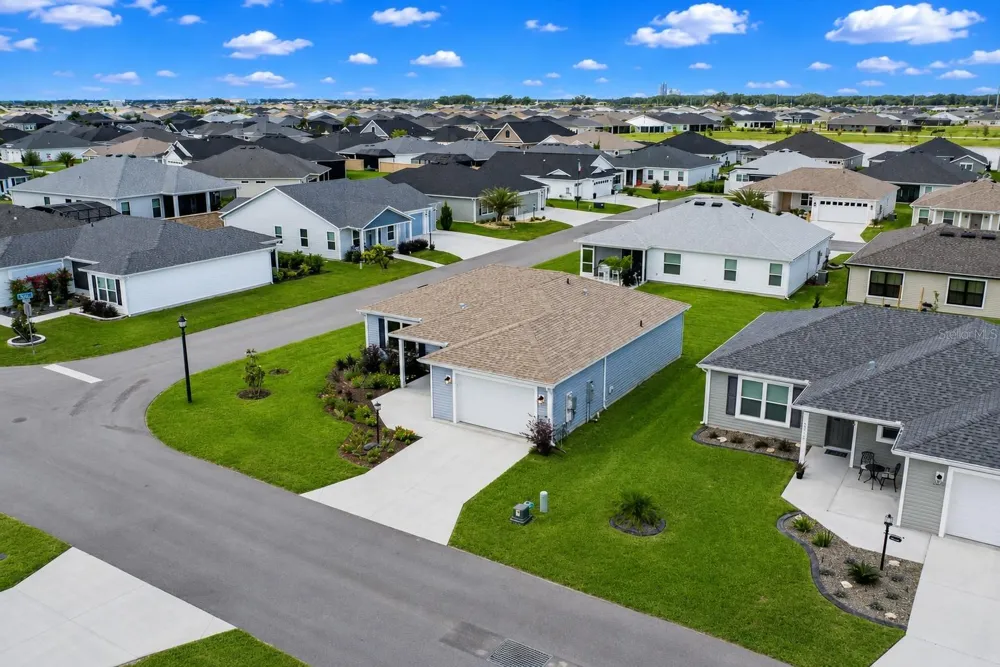
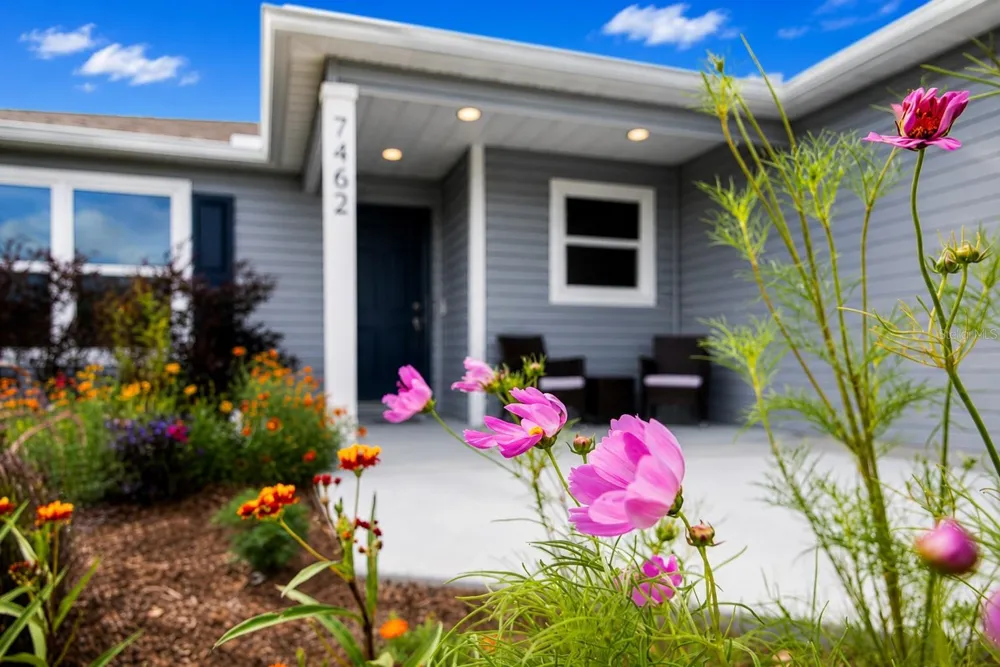
Welcome Home! This beautifully maintained 1 Year NEW "Paradise Found" model cottage home is located on a desirable corner lot in the highly sought-after Village of Waters Edge, just minutes from both Sawgrass Grove and the exciting new Eastport Town Square.
Built just last year, this thoughtfully designed and highly popular 2-bedroom, 2-bath home offers 1,143 sq. ft. of bright, open living space with a split-bedroom floor plan, soaring vaulted ceilings, and luxury vinyl plank flooring throughout. The open-concept design creates a spacious feel that is perfect for both everyday living and entertaining.
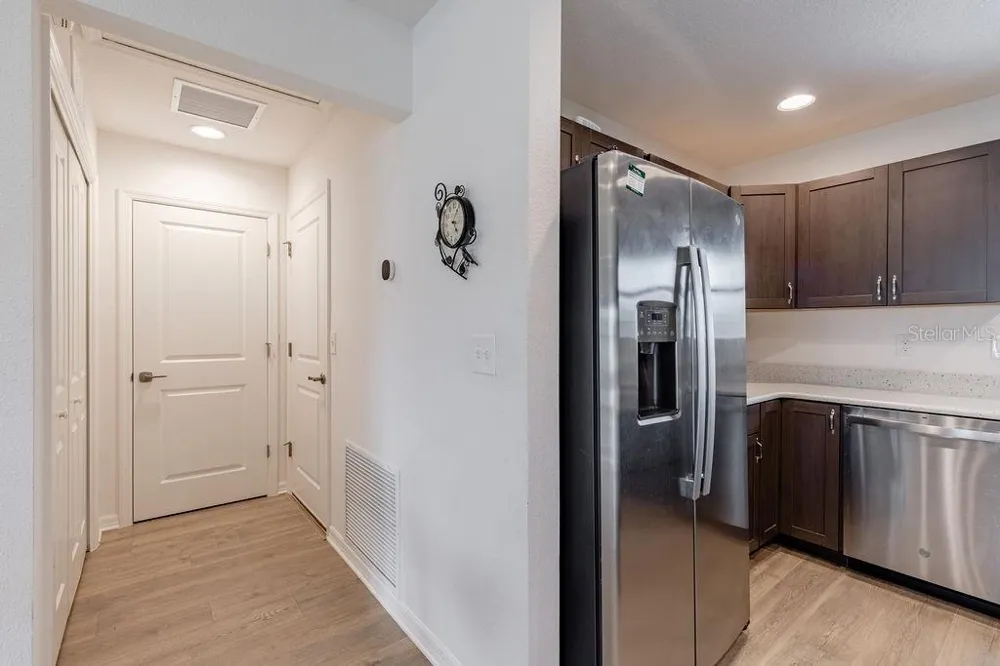
At the heart of the home, the well-appointed kitchen showcases rich wood-tone cabinetry, upgraded 3-inch solid surface countertops, stainless steel appliances, gas cooking, a pantry closet, and a spacious breakfast bar that serves as the perfect gathering space for casual dining and entertaining.
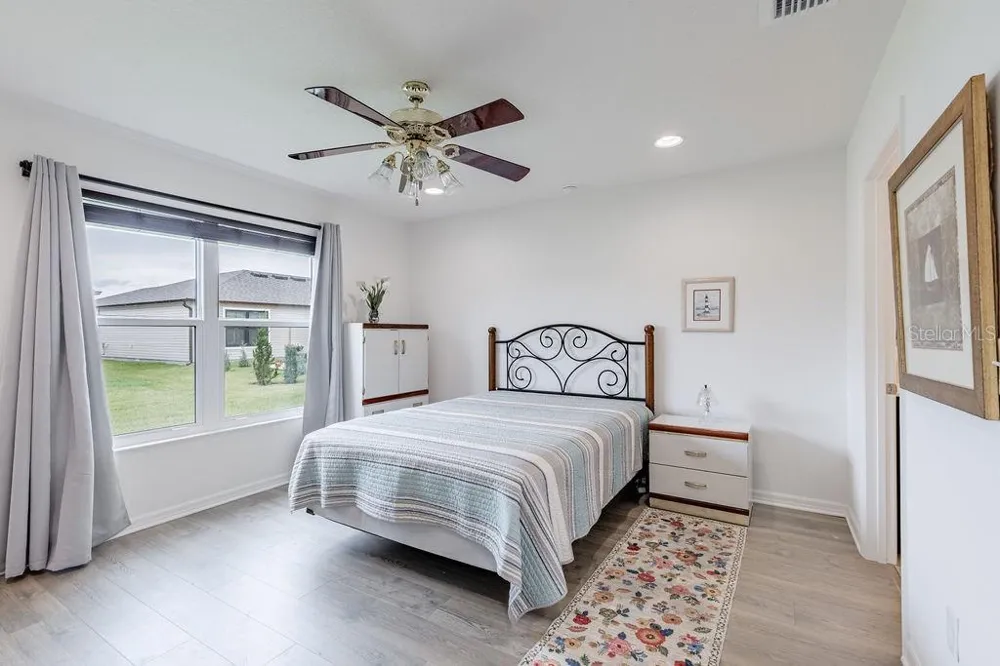
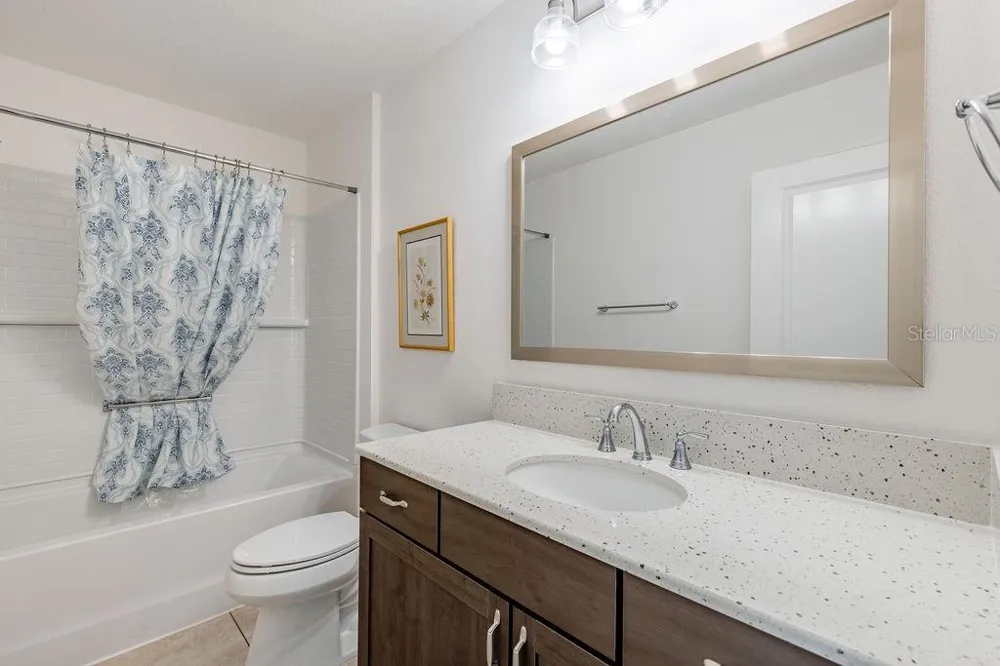
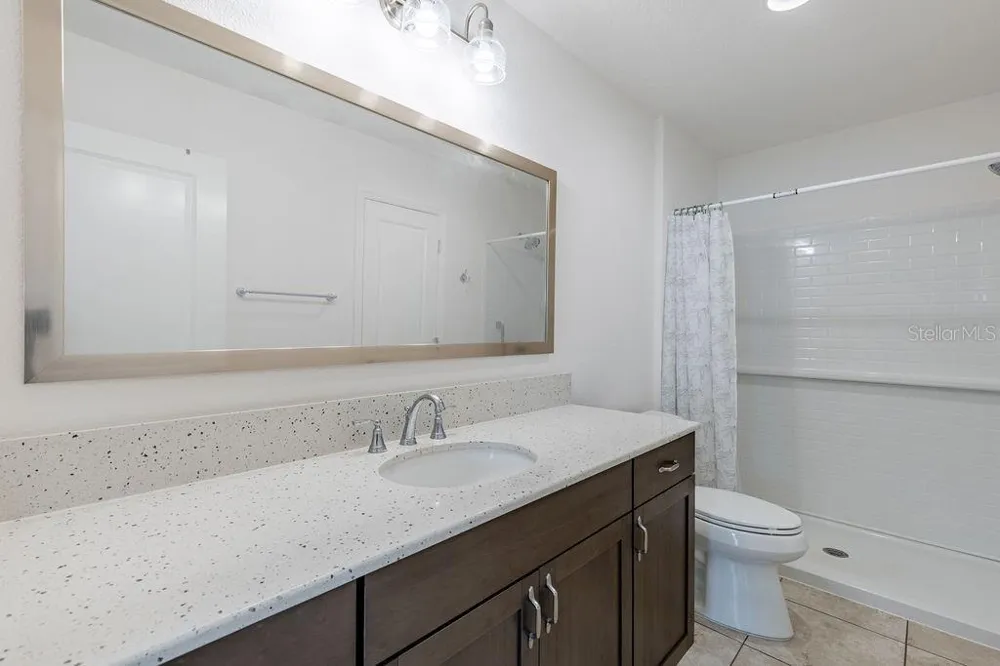
The spacious primary suite offers abundant natural light, a walk-in closet, and an ensuite bath with a walk-in shower and ample storage. Guests will appreciate the privacy of the split floor plan, while the second bedroom provides flexibility for visitors, a home office, or hobby space.
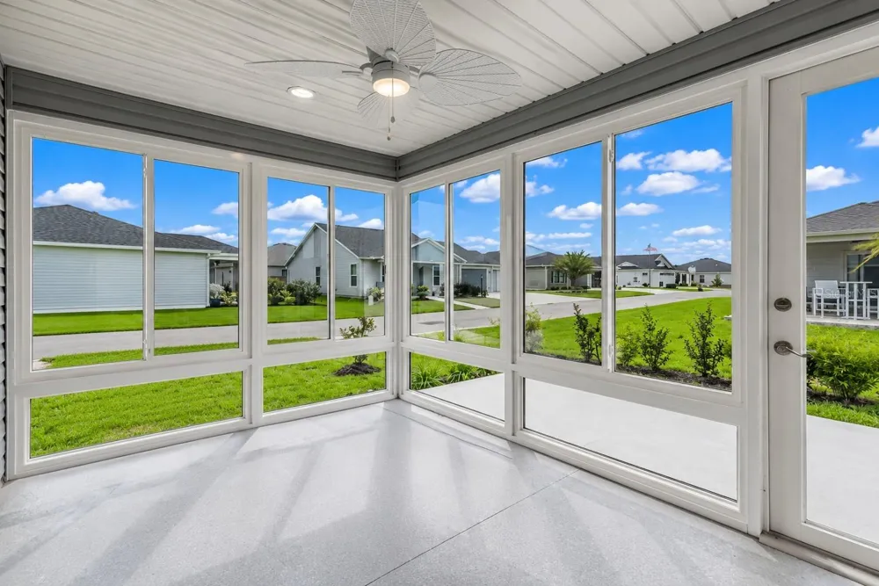
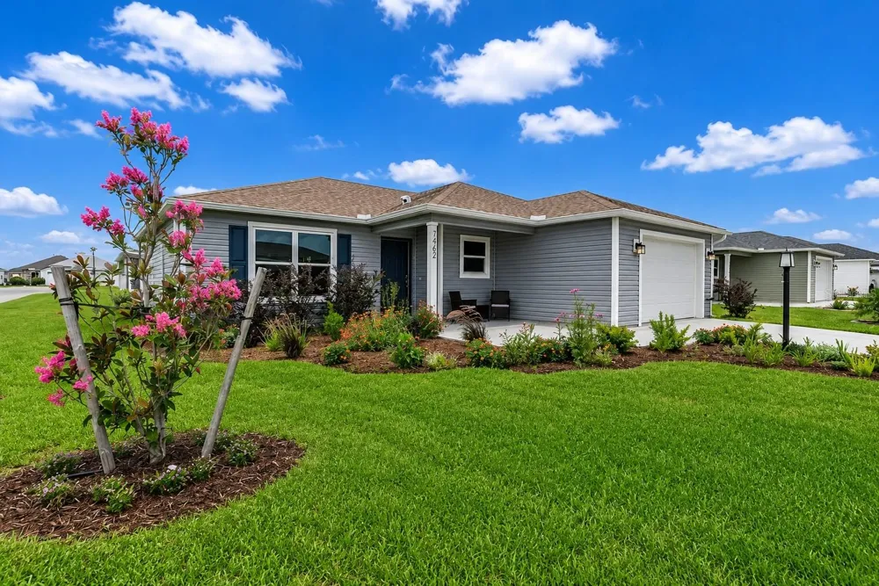
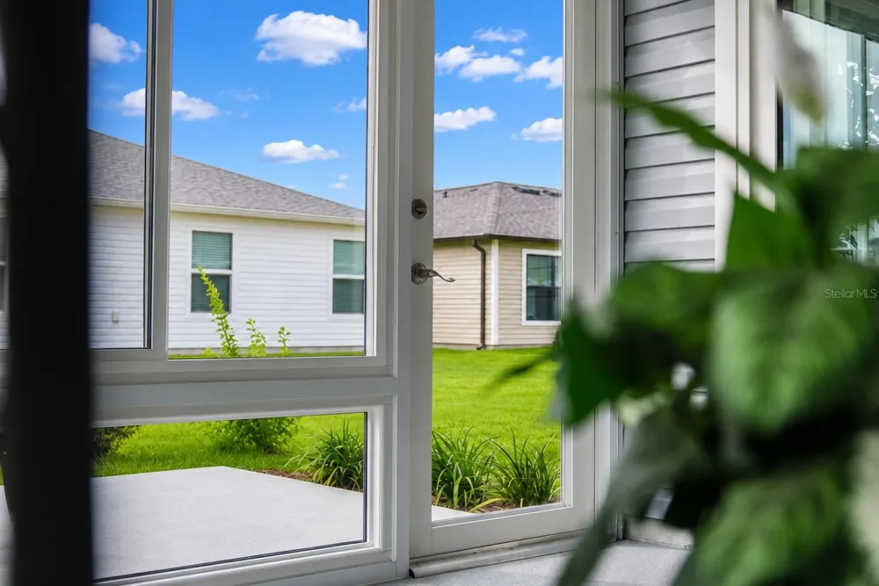
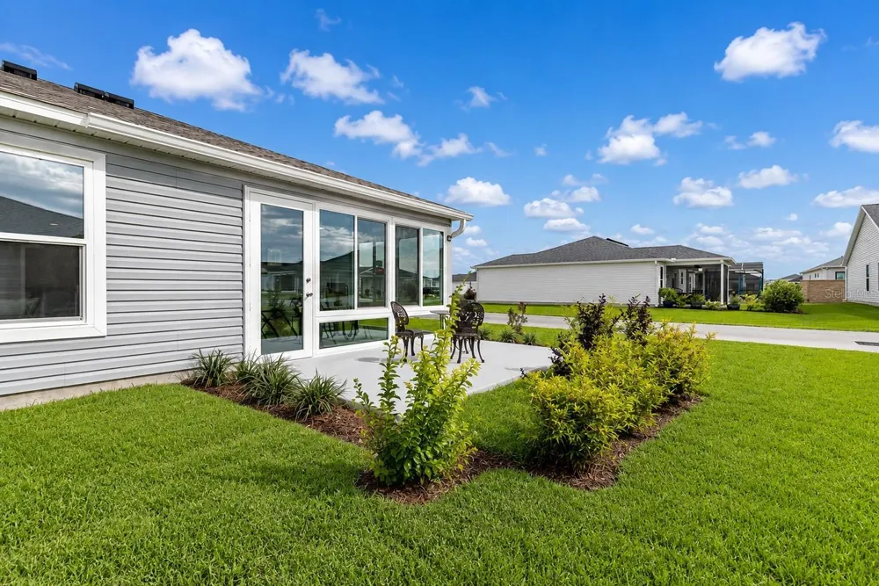
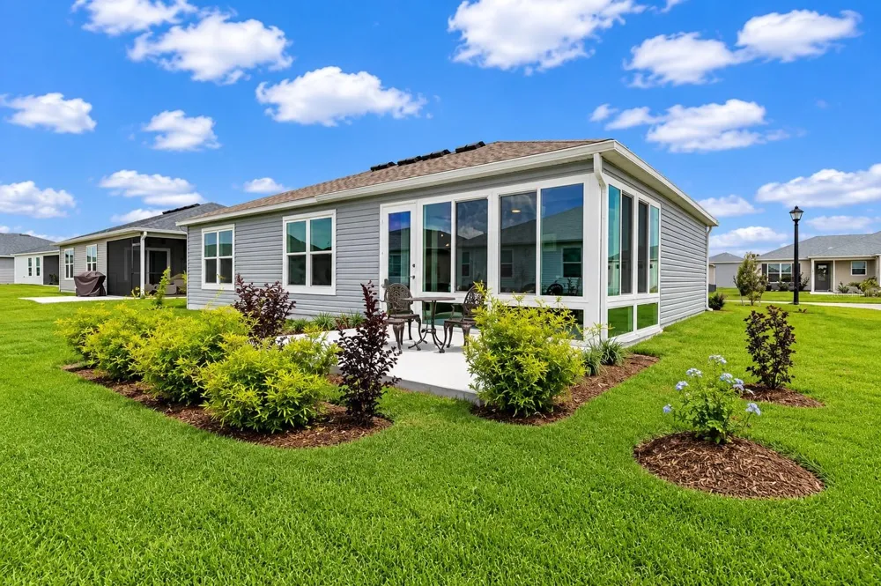
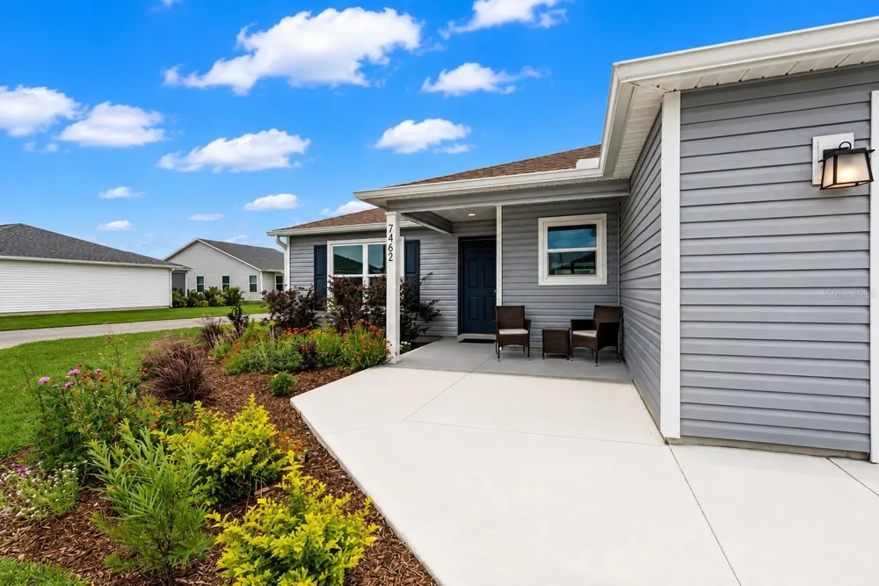
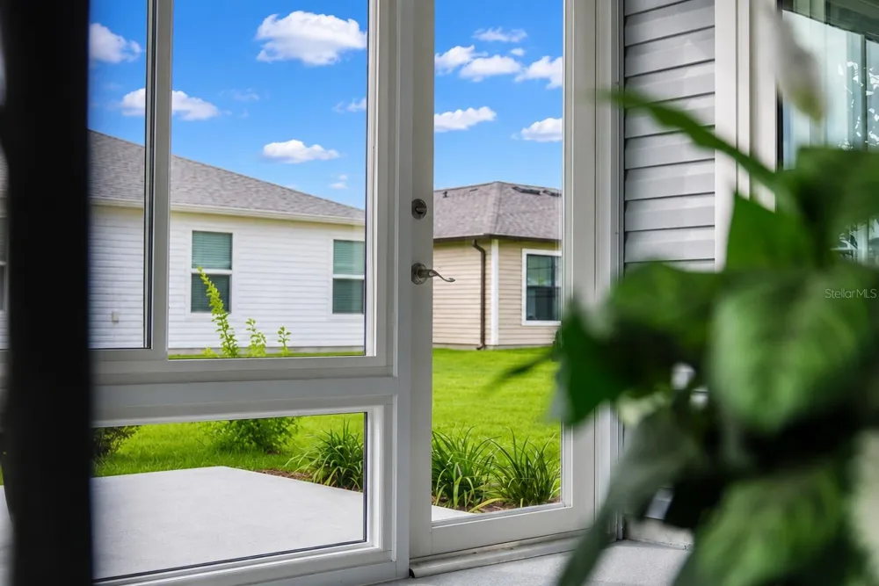
One of the standout features of this home is the glass-enclosed lanai, creating valuable year-round living space perfect for relaxing, entertaining, or enjoying your morning coffee. The extended front porch provides another inviting outdoor living area and enhances the home's curb appeal.
Additional features include an interior laundry area, ceiling fans, seamless luxury vinyl plank flooring throughout, and an attached garage with plenty of room for parking and storage.
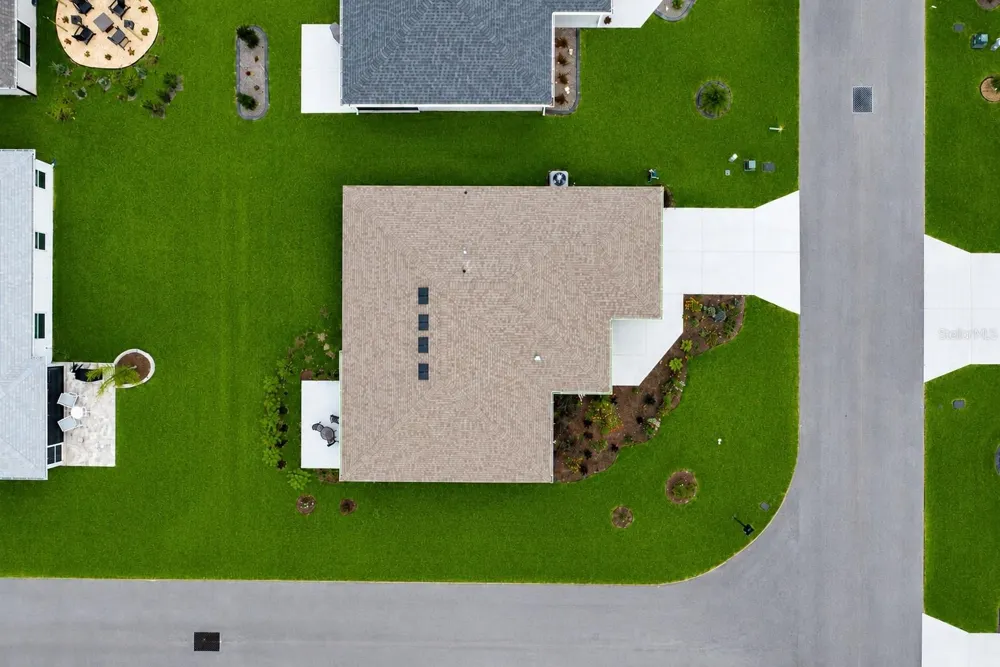
Situated on a premium corner lot, the property offers additional outdoor space and attractive curb appeal with enhanced landscaping. The location places you in the heart of The Villages' newest and fastest-growing area, with convenient access to Eastport Town Square, Sawgrass Grove, championship and executive golf courses, recreation centers, walking trails, shopping, dining, and nightly entertainment.
Whether you're searching for a seasonal retreat or a full-time residence, this move-in-ready home offers the perfect combination of modern construction, thoughtful upgrades, low-maintenance living, and an exceptional location. Some photos have been virtually staged. REALTOR NOTE: ACTUAL ZIP CODE IS 34762
Open Houses
- Fri, Sep 11 · 6:00 PM – 8:00 PM
Property Details
- Interior
- Ceiling Fans(s), High Ceilings, Open Floorplan, Primary Bedroom Main Floor, Stone Counters, Thermostat
- Heating
- Natural Gas
- Cooling Features
- Central Air, Humidity Control
- Bedrooms
- 2
- Bathrooms
- 2.0
- Full Baths
- 2
- Lot Features
- Corner Lot
- Stories
- 1
- Lot Description
- Corner Lot
- Exterior Materials
- Sprinkler Metered
- Acres
- 0.12
- Square Feet
- 1695.0
- Parking
- 1
- Parking Spaces
- 1
- Parking Type
- Garage
- Parking Garage Spaces
- 1.0
- Property Type
- Purchase
- Year Built
- 2025
- Foundation
- Slab
- Roof
- Shingle
- Sewer Information
- Public Sewer
- Utility Source
- Public
- Utility Features
- Cable Connected, Electricity Connected, Natural Gas Connected, Sewer Connected, Sprinkler Meter, Sprinkler Recycled, Water Conne
- Appliances
- Dishwasher, Microwave, Range, Refrigerator
- Subdivision
- THE VILLAGES
- Senior Community
- 1
- Community Features
- Deed Restrictions, Dog Park, Golf Carts OK, Golf, Irrigation-Reclaimed Water
- County
- Sumter
- Region
- THE VILLAGES
- Zoning
- RES
- Original List Price
- $325,000
- Days on Market (Cumulative)
- 85
- Taxes Annual
- $4,215
- Pets
- Cats OK, Dogs OK
- Pets Allowed
- Cats OK, Dogs OK
- Ownership
- Fee Simple
- MLS #
- G5113340
Location
Legal
IDX information is provided exclusively for personal, non-commercial use, and may not be used for any purpose other than to identify prospective properties consumers may be interested in purchasing. Information is deemed reliable but not guaranteed. Some IDX listings have been excluded from this website. Listing Information presented by local MLS brokerage: Del Amo Realty
Last Updated: Sep 9, 2026 4:46 PM. Source: SMLS
Provided By
Listed by Greg Szablewski (#MFR90098698), Email: gszablewski@worthclark.com
Listing Office: WORTH CLARK REALTY (#MFR261022068)