(305) 648-0230 info@delamorealty.com Del Amo Realty INC
Traffic Dashboard
Home
  • Search
  • About
    • About Us
    • Agents
    • Testimonials
    • Join
    • Our Sold Listings
  • Short Sale
  • Buy
    • Search Homes
    • Areas
    • Home Buying Process
    • Mortgage Calculator
  • Sell
  • Contact
Traffic Dashboard
(305) 648-0230 info@delamorealty.com
  • 3211 Ponce de Leon Blvd Suite 204
    Coral Gables, FL 33134
About
  • Home
  • About
  • Contact
Search
  • Search Properties
Local Guide
  • Search by City
  • Search by Subdivision
  • Search by Zip
  • Search by Area
Legal
  • Privacy
  • Terms
  • DMCA
  • Accessibility
  • Fair Housing
Account
  • Dashboard
  • Logout
  • Login
Del Amo Realty - Footer Logo
©2026 Del Amo Realty INC. All rights reserved.
Website built by CloseHack.
Miami Association of REALTORS®

MIAMI ASSOCIATION OF REALTORS® All information deemed reliable but not guaranteed. All properties are subject to prior sale, change or withdrawal. Neither listing broker(s) or information provider(s) shall be responsible for any typographical errors, misinformation, misprints and shall be held totally harmless. Listing(s) information is provided for consumer's personal, non-commercial use and may not be used for any purpose other than to identify prospective properties consumers may be interested in purchasing. The data relating to real estate for sale on this website comes in part from the Internet Data Exchange program of the Multiple Listing Service. Real estate listings held by brokerage firms other than Marjo Realty Co. may be marked with the Internet Data Exchange logo and detailed information about those properties will include the name of the listing broker(s) when required by the MLS.

My Florida Regional MLS DBA Stellar MLS

IDX information is provided exclusively for personal, non-commercial use, and may not be used for any purpose other than to identify prospective properties consumers may be interested in purchasing. Information is deemed reliable but not guaranteed. Some IDX listings have been excluded from this website. Listing Information presented by local MLS brokerage: Del Amo Realty

Return
  • All Types
  • Structure
  • $375K-$975K
  • Bed/Bath
  • Size
  • Dates
  • Filters
  • Amenities
  • Save
  • Share
Listings
No results
Sort
Home / Weeki Wachee / 7565 JOMEL DRIVE
7565 JOMEL DRIVE Weeki Wachee, FL 34607 7565 JOMEL DRIVE Weeki Wachee, FL 34607 7565 JOMEL DRIVE Weeki Wachee, FL 34607 7565 JOMEL DRIVE Weeki Wachee, FL 34607 7565 JOMEL DRIVE Weeki Wachee, FL 34607 7565 JOMEL DRIVE Weeki Wachee, FL 34607 7565 JOMEL DRIVE Weeki Wachee, FL 34607 7565 JOMEL DRIVE Weeki Wachee, FL 34607 7565 JOMEL DRIVE Weeki Wachee, FL 34607 7565 JOMEL DRIVE Weeki Wachee, FL 34607 7565 JOMEL DRIVE Weeki Wachee, FL 34607 7565 JOMEL DRIVE Weeki Wachee, FL 34607 7565 JOMEL DRIVE Weeki Wachee, FL 34607 7565 JOMEL DRIVE Weeki Wachee, FL 34607 7565 JOMEL DRIVE Weeki Wachee, FL 34607 7565 JOMEL DRIVE Weeki Wachee, FL 34607 7565 JOMEL DRIVE Weeki Wachee, FL 34607 7565 JOMEL DRIVE Weeki Wachee, FL 34607 7565 JOMEL DRIVE Weeki Wachee, FL 34607 7565 JOMEL DRIVE Weeki Wachee, FL 34607 7565 JOMEL DRIVE Weeki Wachee, FL 34607 7565 JOMEL DRIVE Weeki Wachee, FL 34607 7565 JOMEL DRIVE Weeki Wachee, FL 34607 7565 JOMEL DRIVE Weeki Wachee, FL 34607 7565 JOMEL DRIVE Weeki Wachee, FL 34607 7565 JOMEL DRIVE Weeki Wachee, FL 34607 7565 JOMEL DRIVE Weeki Wachee, FL 34607 7565 JOMEL DRIVE Weeki Wachee, FL 34607 7565 JOMEL DRIVE Weeki Wachee, FL 34607 7565 JOMEL DRIVE Weeki Wachee, FL 34607 7565 JOMEL DRIVE Weeki Wachee, FL 34607 7565 JOMEL DRIVE Weeki Wachee, FL 34607 7565 JOMEL DRIVE Weeki Wachee, FL 34607 7565 JOMEL DRIVE Weeki Wachee, FL 34607 7565 JOMEL DRIVE Weeki Wachee, FL 34607 7565 JOMEL DRIVE Weeki Wachee, FL 34607 View All Photos

$2,990

| Active

7565 JOMEL DRIVE

Weeki Wachee, FL 34607

3,373
Square Feet
3
Beds
2
Baths
1.08
Acres
10
Days on Market
MFRTB8543683
MLS#
Rental
Type
House
Structure
Residential
Zone
Contact

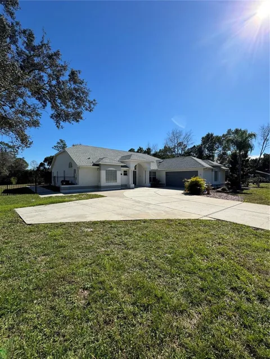
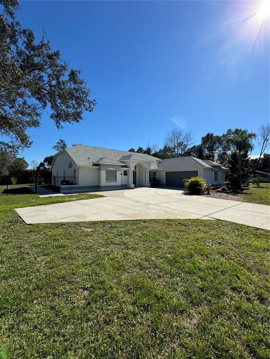
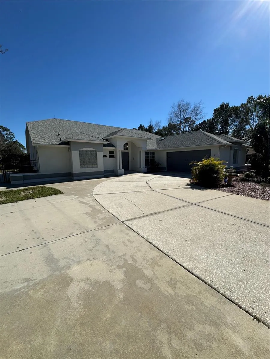
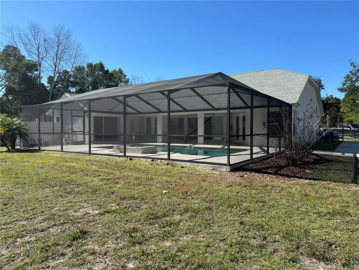
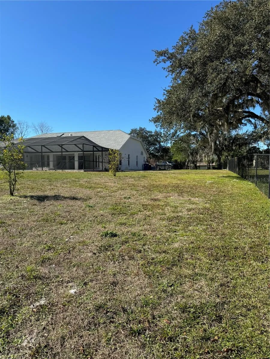
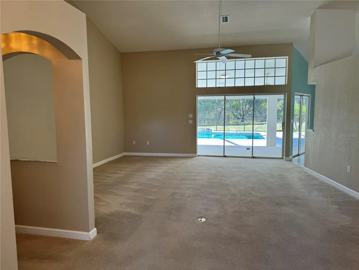
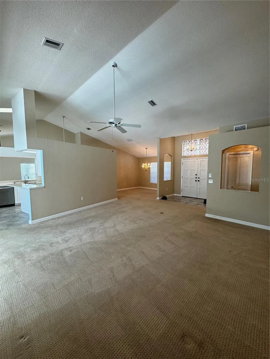
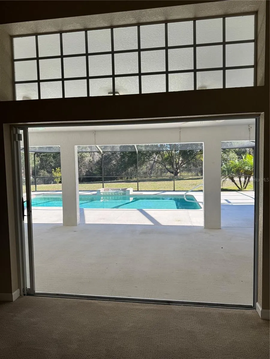
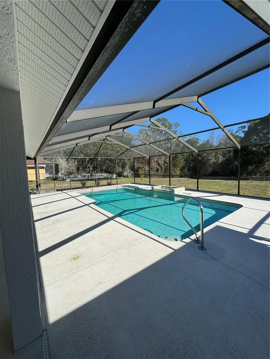
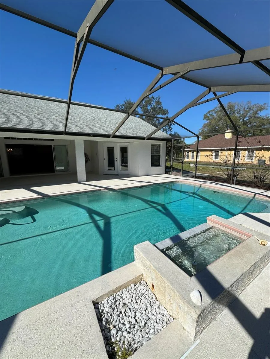
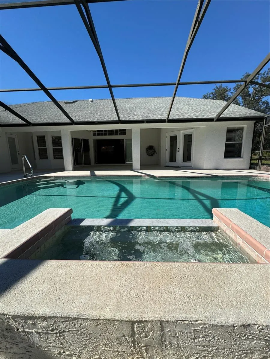
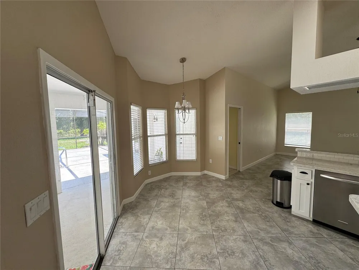
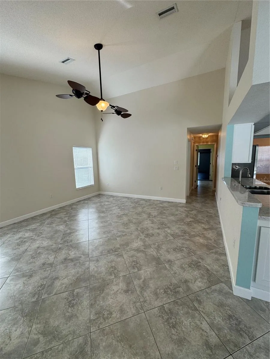
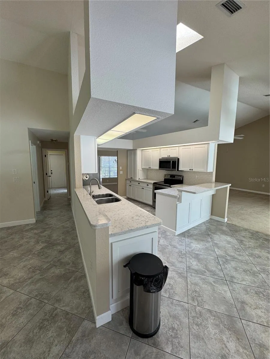
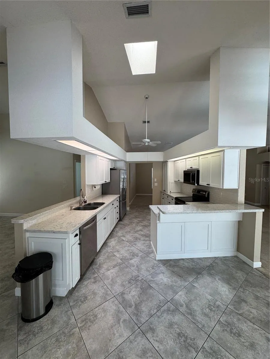
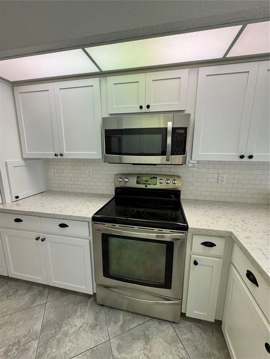
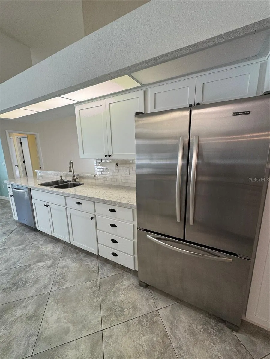
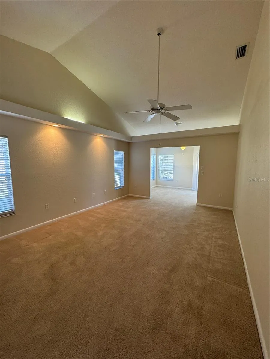
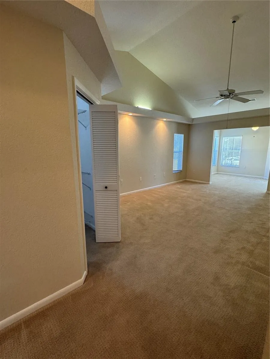
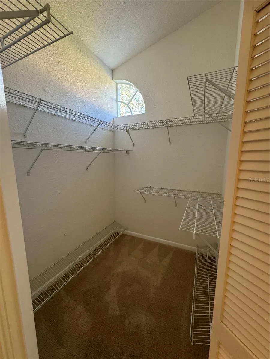
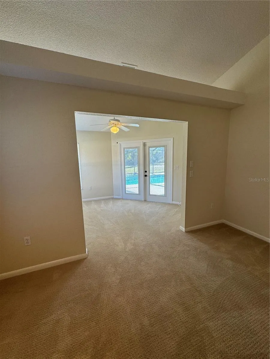
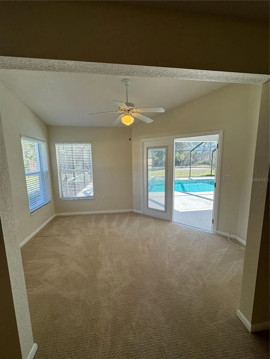
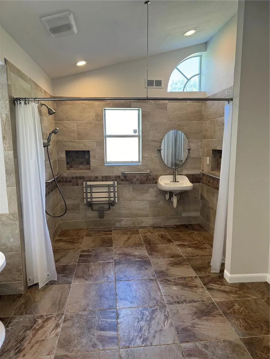
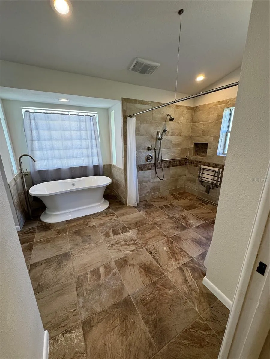
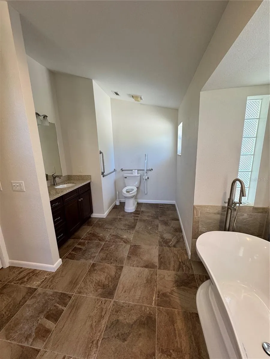
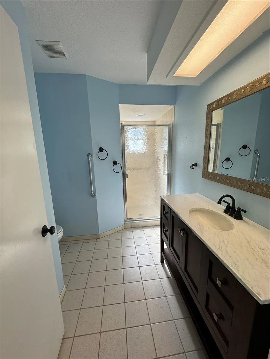
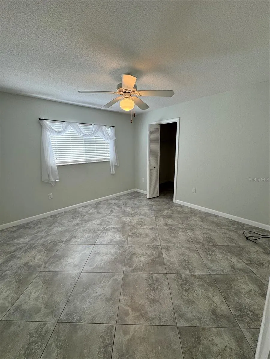
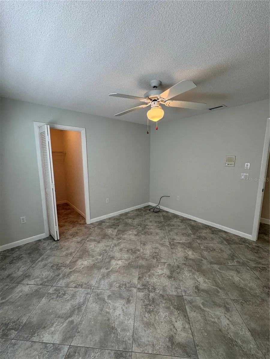
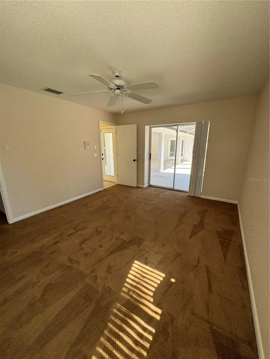
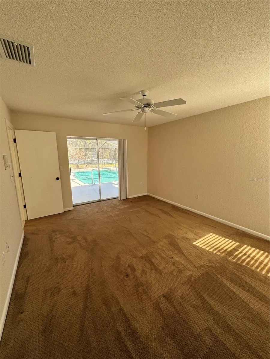
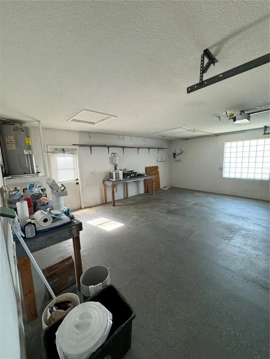
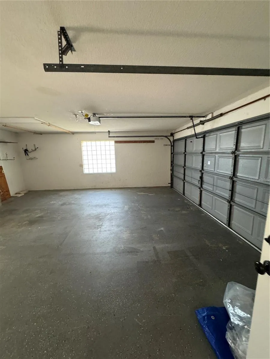
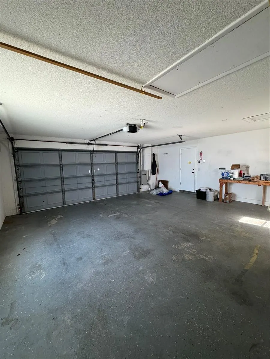
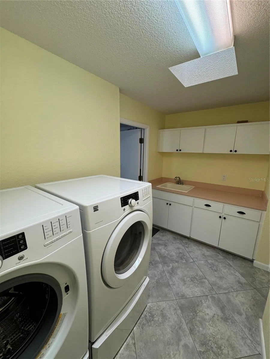
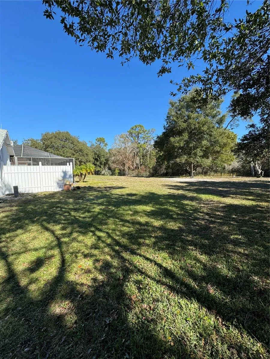
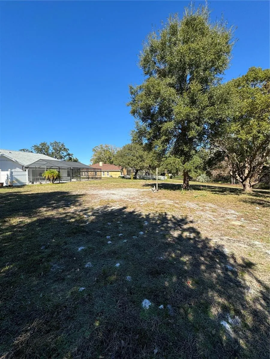
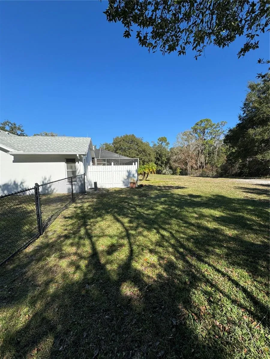
Discover Your Tranquil Haven in Weeki Wachee! As you enter this remarkable 3-bedroom, 2-bathroom home, a sense of tranquility encircles you. The split floor plan ensures privacy and space, with each bedroom featuring expansive walk-in closets—a haven for your personal retreat. Sprawling over an acre of fully fenced land, the property ensures privacy and a sprinkler system. The journey seamlessly extends to the outdoors—a backyard that opens up to a wildlife area. Nature becomes an extension of your living space, offering a serene backdrop for relaxation and reflection. Your exploration leads to a private in-ground pool, a refreshing oasis for warm days and evening reflections. The master bedroom and main entrance to the home provide ADA access, embracing inclusivity in the home. Venture into the heart of the home, where a well-appointed kitchen awaits. Modern appliances and thoughtful design create a space where culinary adventures come to life. High cathedral ceilings add an airy touch, creating an inviting atmosphere for gatherings. The adventure takes an exciting turn with an oversized garage, equipped with workbenches—an ideal space for hobbies and DIY projects. Convenience takes center stage with a whole-home generator, ensuring your comfort remains uninterrupted even during any rare, but potential power outages. Tenant-friendly amenities include a usable washer and dryer—making daily life effortless, An alarm system provides peace of mind, and lawn and pool maintenance are handled for you by the Owner.

Property Details
Interior
Ceiling Fans(s), Eat-in Kitchen, High Ceilings, Split Bedroom
Heating
Central
Cooling Features
Central Air
Bedrooms
3
Bathrooms
2.0
Full Baths
2
View
Trees/Woods
Lot Features
Oversized Lot, Paved
Stories
1
Lot Description
Oversized Lot, Paved
Pool
1
Pool Description
In Ground
Pool Features
In Ground
Acres
1.08
Square Feet
3373.0
Parking Features
Oversized, Workshop in Garage
Parking
1
Parking Type
Garage
Parking Garage Spaces
2.0
Property Type
Rental
Year Built
1992
Utility Features
Cable Available, Electricity Available, Water Available
Appliances
Dishwasher, Dryer, Range, Refrigerator, Washer
Subdivision
RIVER COUNTRY ESTATES
Elementary School
Spring Hill Elementary
Middle School
Fox Chapel Middle School
High School
Weeki Wachee High School
County
Hernando
Region
WEEKI WACHEE
Date Available
August 29, 2026
Original List Price
$2,990
Days on Market (Cumulative)
10
HOA
1
Pets
Cats OK, Dogs OK, Number Limit
Pets Allowed
Cats OK, Dogs OK, Number Limit
MLS #
TB8543683
Location
Legal

IDX information is provided exclusively for personal, non-commercial use, and may not be used for any purpose other than to identify prospective properties consumers may be interested in purchasing. Information is deemed reliable but not guaranteed. Some IDX listings have been excluded from this website. Listing Information presented by local MLS brokerage: Del Amo Realty

Provided By
Listed by Jeramie Jazikoff (#MFR262003177)
Listing Office: THE ATLAS GROUP (#MFR262003011)


Del Amo Realty Have a question about this home?

Interested in Purchasing 7565 JOMEL DRIVE?

Get an estimate on monthly payments on this property.

$
years
Down Payment
$
%
Interest Rate
%
Tax Rate
%
$
$annually
$monthly
Estimated Monthly Payment
$0.00
Loan Amount
$0.00