(305) 648-0230 info@delamorealty.com Del Amo Realty INC
Traffic Dashboard
Home
  • Search
  • About
    • About Us
    • Agents
    • Testimonials
    • Join
    • Our Sold Listings
  • Short Sale
  • Buy
    • Search Homes
    • Areas
    • Home Buying Process
    • Mortgage Calculator
  • Sell
  • Contact
Traffic Dashboard
(305) 648-0230 info@delamorealty.com
  • 3211 Ponce de Leon Blvd Suite 204
    Coral Gables, FL 33134
About
  • Home
  • About
  • Contact
Search
  • Search Properties
Local Guide
  • Search by City
  • Search by Subdivision
  • Search by Zip
  • Search by Area
Legal
  • Privacy
  • Terms
  • DMCA
  • Accessibility
  • Fair Housing
Account
  • Dashboard
  • Logout
  • Login
Del Amo Realty - Footer Logo
©2026 Del Amo Realty INC. All rights reserved.
Website built by CloseHack.
Miami Association of REALTORS®

MIAMI ASSOCIATION OF REALTORS® All information deemed reliable but not guaranteed. All properties are subject to prior sale, change or withdrawal. Neither listing broker(s) or information provider(s) shall be responsible for any typographical errors, misinformation, misprints and shall be held totally harmless. Listing(s) information is provided for consumer's personal, non-commercial use and may not be used for any purpose other than to identify prospective properties consumers may be interested in purchasing. The data relating to real estate for sale on this website comes in part from the Internet Data Exchange program of the Multiple Listing Service. Real estate listings held by brokerage firms other than Marjo Realty Co. may be marked with the Internet Data Exchange logo and detailed information about those properties will include the name of the listing broker(s) when required by the MLS.

My Florida Regional MLS DBA Stellar MLS

IDX information is provided exclusively for personal, non-commercial use, and may not be used for any purpose other than to identify prospective properties consumers may be interested in purchasing. Information is deemed reliable but not guaranteed. Some IDX listings have been excluded from this website. Listing Information presented by local MLS brokerage: Del Amo Realty

Return
  • All Types
  • Structure
  • $375K-$975K
  • Bed/Bath
  • Size
  • Dates
  • Filters
  • Amenities
  • Save
  • Share
Listings
No results
Sort
Home / Orlando / 7606 WANDERING WAY
7606 WANDERING WAY Orlando, FL 32836 7606 WANDERING WAY Orlando, FL 32836 7606 WANDERING WAY Orlando, FL 32836 7606 WANDERING WAY Orlando, FL 32836 7606 WANDERING WAY Orlando, FL 32836 7606 WANDERING WAY Orlando, FL 32836 7606 WANDERING WAY Orlando, FL 32836 7606 WANDERING WAY Orlando, FL 32836 7606 WANDERING WAY Orlando, FL 32836 7606 WANDERING WAY Orlando, FL 32836 7606 WANDERING WAY Orlando, FL 32836 7606 WANDERING WAY Orlando, FL 32836 7606 WANDERING WAY Orlando, FL 32836 7606 WANDERING WAY Orlando, FL 32836 7606 WANDERING WAY Orlando, FL 32836 7606 WANDERING WAY Orlando, FL 32836 7606 WANDERING WAY Orlando, FL 32836 7606 WANDERING WAY Orlando, FL 32836 7606 WANDERING WAY Orlando, FL 32836 7606 WANDERING WAY Orlando, FL 32836 7606 WANDERING WAY Orlando, FL 32836 7606 WANDERING WAY Orlando, FL 32836 7606 WANDERING WAY Orlando, FL 32836 7606 WANDERING WAY Orlando, FL 32836 7606 WANDERING WAY Orlando, FL 32836 7606 WANDERING WAY Orlando, FL 32836 7606 WANDERING WAY Orlando, FL 32836 7606 WANDERING WAY Orlando, FL 32836 7606 WANDERING WAY Orlando, FL 32836 7606 WANDERING WAY Orlando, FL 32836 7606 WANDERING WAY Orlando, FL 32836 7606 WANDERING WAY Orlando, FL 32836 7606 WANDERING WAY Orlando, FL 32836 7606 WANDERING WAY Orlando, FL 32836 7606 WANDERING WAY Orlando, FL 32836 7606 WANDERING WAY Orlando, FL 32836 7606 WANDERING WAY Orlando, FL 32836 7606 WANDERING WAY Orlando, FL 32836 7606 WANDERING WAY Orlando, FL 32836 7606 WANDERING WAY Orlando, FL 32836 7606 WANDERING WAY Orlando, FL 32836 7606 WANDERING WAY Orlando, FL 32836 7606 WANDERING WAY Orlando, FL 32836 7606 WANDERING WAY Orlando, FL 32836 7606 WANDERING WAY Orlando, FL 32836 7606 WANDERING WAY Orlando, FL 32836 7606 WANDERING WAY Orlando, FL 32836 7606 WANDERING WAY Orlando, FL 32836 7606 WANDERING WAY Orlando, FL 32836 7606 WANDERING WAY Orlando, FL 32836 7606 WANDERING WAY Orlando, FL 32836 7606 WANDERING WAY Orlando, FL 32836 7606 WANDERING WAY Orlando, FL 32836 7606 WANDERING WAY Orlando, FL 32836 7606 WANDERING WAY Orlando, FL 32836 7606 WANDERING WAY Orlando, FL 32836 7606 WANDERING WAY Orlando, FL 32836 7606 WANDERING WAY Orlando, FL 32836 7606 WANDERING WAY Orlando, FL 32836 7606 WANDERING WAY Orlando, FL 32836 7606 WANDERING WAY Orlando, FL 32836 7606 WANDERING WAY Orlando, FL 32836 7606 WANDERING WAY Orlando, FL 32836 7606 WANDERING WAY Orlando, FL 32836 7606 WANDERING WAY Orlando, FL 32836 7606 WANDERING WAY Orlando, FL 32836 7606 WANDERING WAY Orlando, FL 32836 7606 WANDERING WAY Orlando, FL 32836 7606 WANDERING WAY Orlando, FL 32836 7606 WANDERING WAY Orlando, FL 32836 7606 WANDERING WAY Orlando, FL 32836 7606 WANDERING WAY Orlando, FL 32836 7606 WANDERING WAY Orlando, FL 32836 7606 WANDERING WAY Orlando, FL 32836 7606 WANDERING WAY Orlando, FL 32836 7606 WANDERING WAY Orlando, FL 32836 7606 WANDERING WAY Orlando, FL 32836 7606 WANDERING WAY Orlando, FL 32836 7606 WANDERING WAY Orlando, FL 32836 7606 WANDERING WAY Orlando, FL 32836 7606 WANDERING WAY Orlando, FL 32836 7606 WANDERING WAY Orlando, FL 32836 7606 WANDERING WAY Orlando, FL 32836 7606 WANDERING WAY Orlando, FL 32836 7606 WANDERING WAY Orlando, FL 32836 7606 WANDERING WAY Orlando, FL 32836 7606 WANDERING WAY Orlando, FL 32836 7606 WANDERING WAY Orlando, FL 32836 7606 WANDERING WAY Orlando, FL 32836 7606 WANDERING WAY Orlando, FL 32836 7606 WANDERING WAY Orlando, FL 32836 7606 WANDERING WAY Orlando, FL 32836 7606 WANDERING WAY Orlando, FL 32836 7606 WANDERING WAY Orlando, FL 32836 7606 WANDERING WAY Orlando, FL 32836 7606 WANDERING WAY Orlando, FL 32836 7606 WANDERING WAY Orlando, FL 32836 7606 WANDERING WAY Orlando, FL 32836 7606 WANDERING WAY Orlando, FL 32836 7606 WANDERING WAY Orlando, FL 32836 View All Photos

$1,630,000

| Active

7606 WANDERING WAY

Orlando, FL 32836

6,078
Square Feet
7
Beds
5
Baths
0.17
Acres
44
Days on Market
MFRO6428375
MLS#
House
Structure
Residential
Zone
Contact

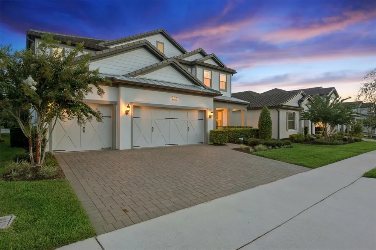
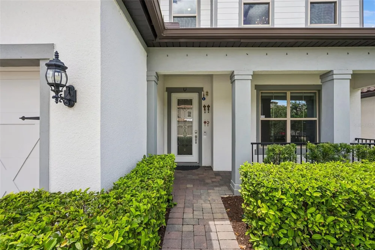
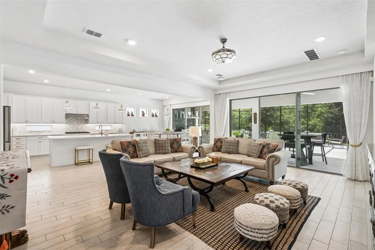
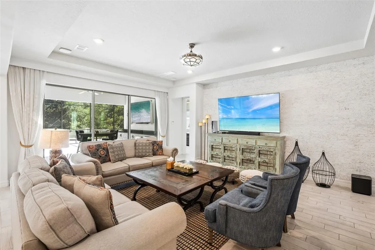
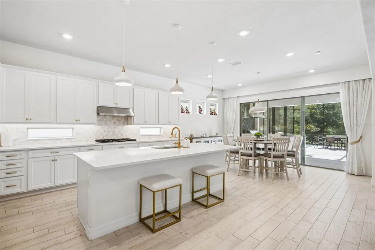
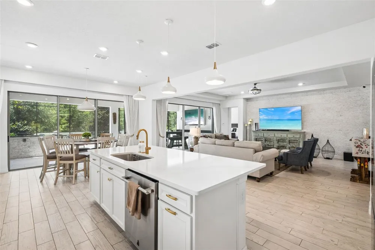
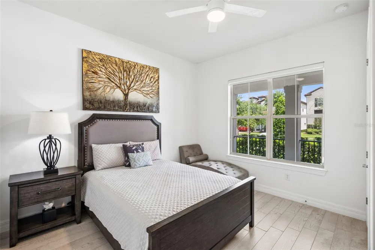
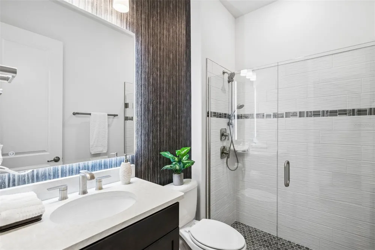
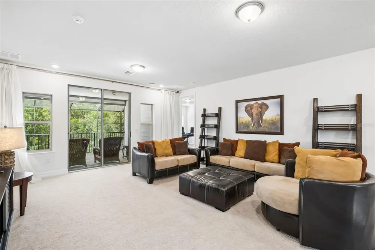
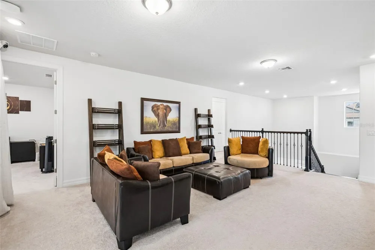
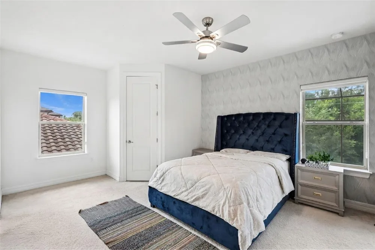
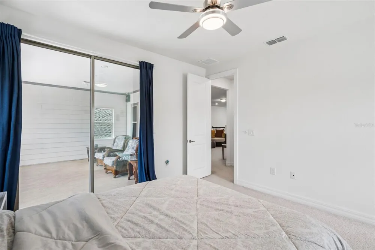
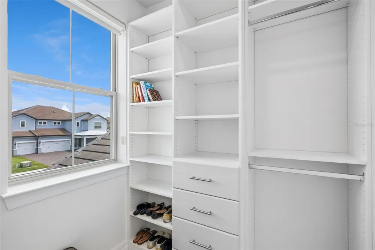
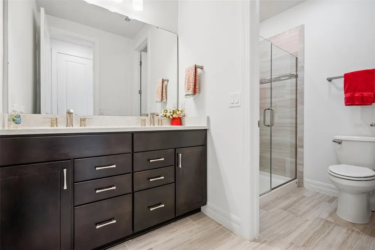
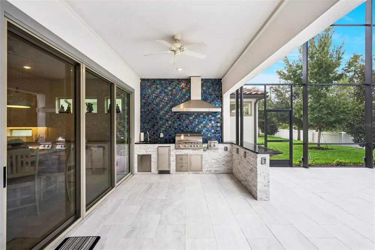
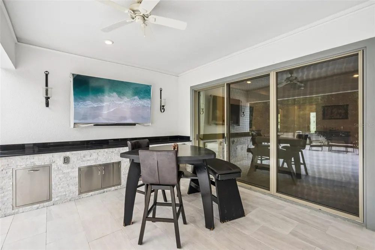
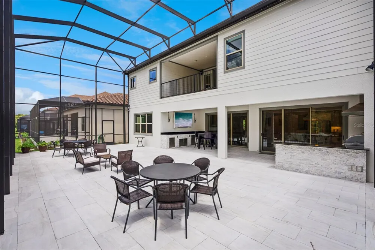
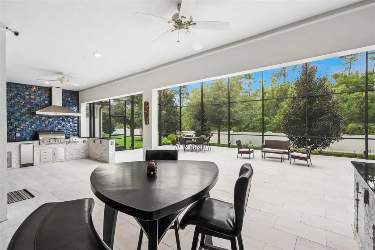
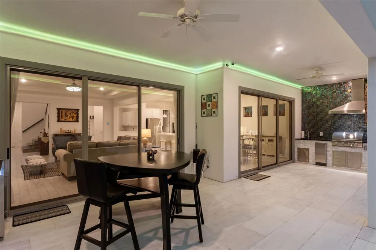
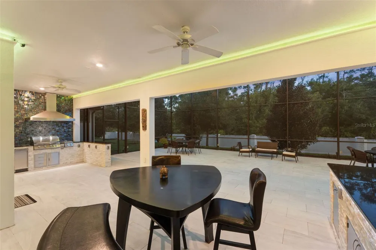
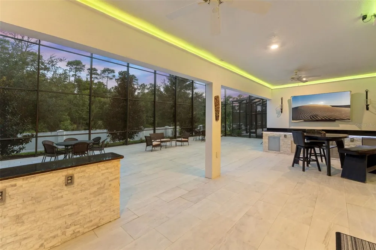
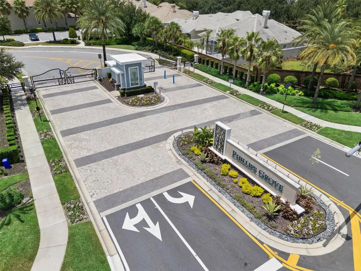
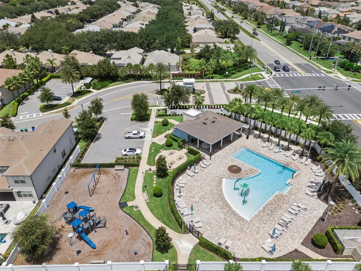
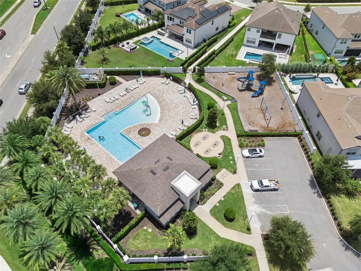
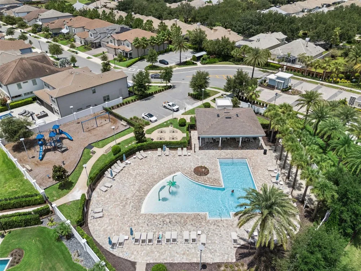
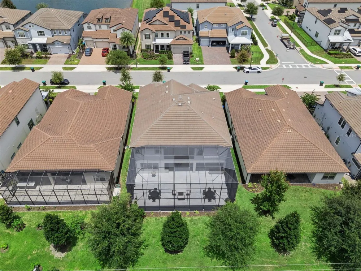
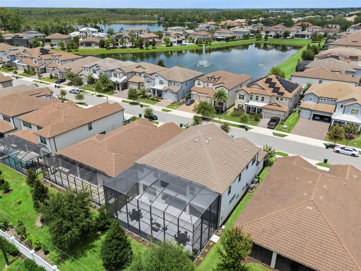
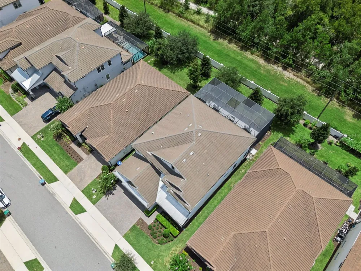
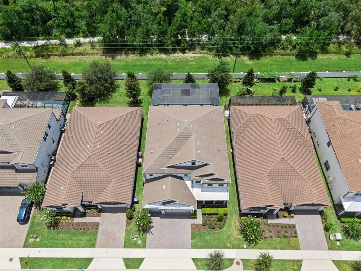
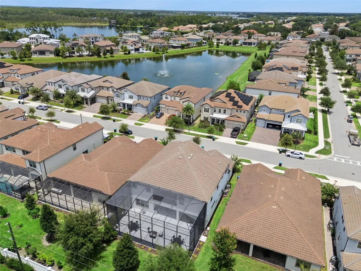
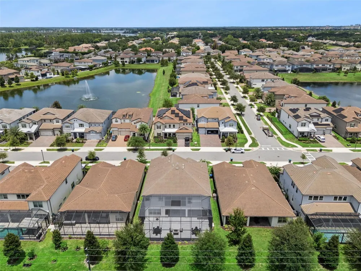
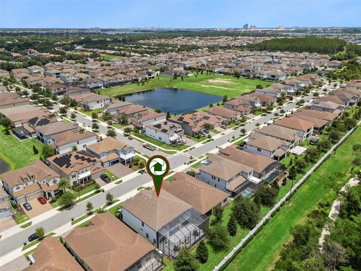
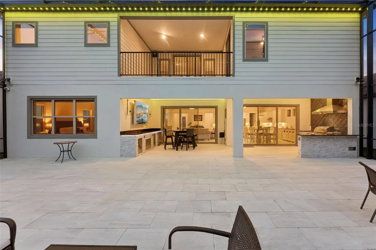
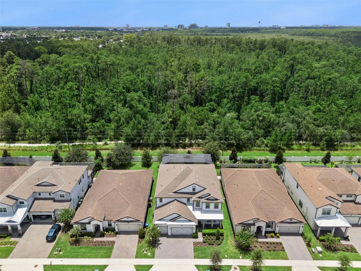
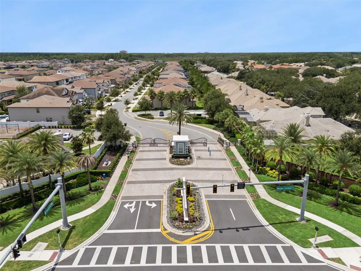
Discover this meticulously maintained, exceptionally upgraded home in Phillips Grove, a prestigious gated community in Dr Phillips. Minutes from Restaurant Row, shopping, top-rated schools, Interstate 4, and Orlando's attractions, this exceptional residence offers luxury, comfort and convenience. Unlike brand new construction, post-closing upgrades and custom enhancements are already in place, allowing for a turnkey luxury lifestyle. Designed for everyday living and entertaining, this home showcases premium finishes and upgrades. Highlights include a dramatic two-story foyer, staircase with black wrought iron balusters, soaring ceilings, 8-foot doors, custom closet systems and a versatile office space. The gourmet kitchen features quartz counters, tile backsplash, oversized center island, upgraded stainless steel appliances, natural gas cooktop, vent hood, built-in oven/microwave, brushed gold hardware, cabinetry with pull-out organizers, under-cabinet lighting, pendant lights, a walk-in pantry with custom built-in shelving and spacious dining area. Three-panel stacking sliders connect indoor and outdoor living. Custom full-width cornice treatments add architectural touch. The adjoining gathering room offers a tray ceilings, accent wall and 7.1-channel surround sound wiring. The covered lanai features a fully equipped summer kitchen with built-in grill, vent hood, refrigerator, ice maker, sink, stone countertops and dedicated serving station. An oversized screened enclosure, LED cove lighting, JellyFish lighting system, mounted TV with soundbar and abundant electrical outlets create amazing entertainment space. Enjoy wooded views with no rear neighbors. Two primary suites provide flexibility for multigenerational living or guests. The downstairs primary suite offers a tray ceiling, oversized wraparound walk-in closet with custom organization system, and bathroom featuring dual quartz vanities, comfort-height cabinetry and upgraded walk-in shower with tiled walls, built-in bench, and dual handheld shower heads. Upstairs features a spacious loft with sliders leading to the covered balcony, media room pre-wired for a wall-mounted TV, and laundry room with cabinetry, folding counter and sink. The second primary bedroom offers an accent wall, access to the balcony, walk-in closet with a custom organization system and ensuite bathroom. Energy-efficient features: 15 SEER HVAC system, tankless natural gas water heater, Low-E dual-pane windows, radiant barrier roof sheathing and R-30 ceiling insulation. Smart home features: security system, interior/exterior cameras, video doorbell, smart door lock and smart garage opener. Whole-home features: built-in closet systems, ceiling fans, rounded-wall corners, custom Zebra dual shades, CAT6 wiring, water softener and surge protection. Additional features: 3-car garage with epoxy flooring, ceiling-mounted storage, utility sink, garage refrigerator, programmable thermostat, Sentricon termite protection, Taexx built-in pest control system, landscaping, gutters, irrigation system, tile roof, brick-paved driveway, covered front porch, mudroom with built-in drop zone and more. Phillips Grove offers a gated entry, pool, cabana, tennis, natural gas community, and HOA-maintained lawn care. Nearby Dr. P. Phillips Community Park offers soccer, baseball, basketball, volleyball, playgrounds, splash pad, dog park, walking paths and picnic areas.

Property Details
Interior
Built-in Features, Ceiling Fans(s), Eat-in Kitchen, High Ceilings, In Wall Pest System, Kitchen/Family Room Combo, Open Floorpla
Heating
Electric
Cooling Features
Central Air
Bedrooms
7
Bathrooms
5.0
Full Baths
5
View
Park/Greenbelt,Trees/Woods
Lot Features
Landscaped, Level, Sidewalk, Paved
Stories
2
Lot Description
Landscaped, Level, Sidewalk, Paved
Exterior Materials
Balcony, Lighting, Outdoor Grill, Outdoor Kitchen, Rain Gutters, Sidewalk, Sliding Doors, Sprinkler Metered
Pool Shared
1
Acres
0.17
Square Feet
6078.0
Parking Features
Garage Door Opener, Oversized
Parking
1
Parking Type
Garage
Parking Garage Spaces
3.0
Property Type
Purchase
Year Built
2022
Foundation
Slab
Roof
Tile
Sewer Information
Public Sewer
Utility Source
Public
Utility Features
BB/HS Internet Available, Cable Available, Electricity Available, Natural Gas Available, Phone Available, Public, Sprinkler Mete
Appliances
Built-In Oven, Cooktop, Dishwasher, Disposal, Exhaust Fan, Gas Water Heater, Microwave, Range Hood, Refrigerator, Tankless Water
Subdivision
PHILLIPS GROVE TR I
Community Features
Clubhouse, Deed Restrictions, Gated Community - No Guard, Pool, Tennis Court(s), Street Lights
Elementary School
Sand Lake Elem
Middle School
Southwest Middle
High School
Lake Buena Vista High School
County
Orange
Region
ORLANDO
Zoning
P-D
Original List Price
$1,680,000
Days on Market (Cumulative)
44
Taxes Annual
$20,119
HOA
1
HOA Fees
328.0
Pets
1
Pets Allowed
1
Ownership
Fee Simple
MLS #
O6428375
Location
Legal

IDX information is provided exclusively for personal, non-commercial use, and may not be used for any purpose other than to identify prospective properties consumers may be interested in purchasing. Information is deemed reliable but not guaranteed. Some IDX listings have been excluded from this website. Listing Information presented by local MLS brokerage: Del Amo Realty

Provided By
Listed by Maruf Khan (#MFR261234898)
Listing Office: CENTURY 21 CARIOTI (#MFR261012158)


Del Amo Realty Have a question about this home?

Interested in Purchasing 7606 WANDERING WAY?

Get an estimate on monthly payments on this property.

$
years
Down Payment
$
%
Interest Rate
%
Tax Rate
%
$
$annually
$monthly
Estimated Monthly Payment
$0.00
Loan Amount
$0.00